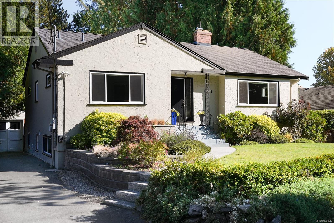
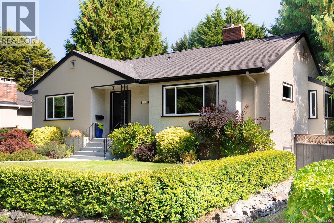
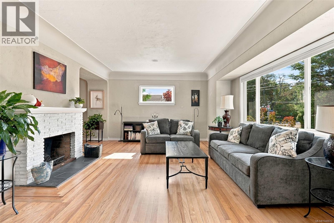
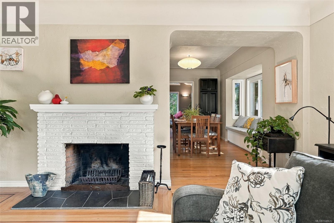
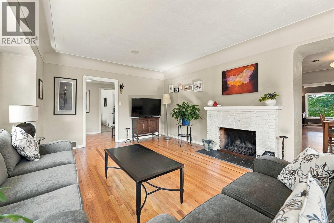
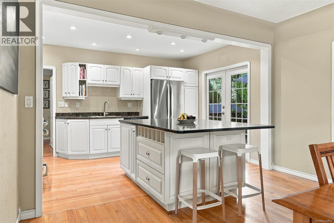
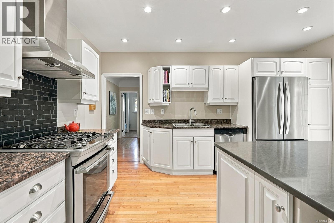
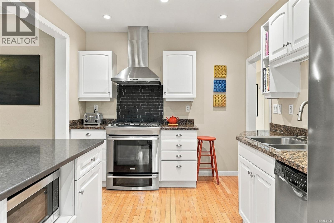
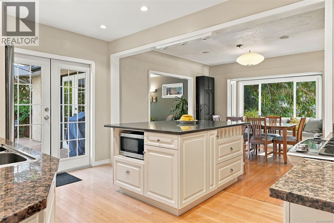
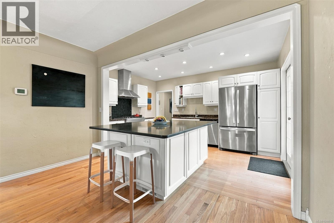
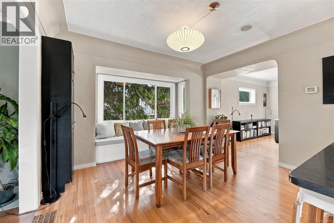
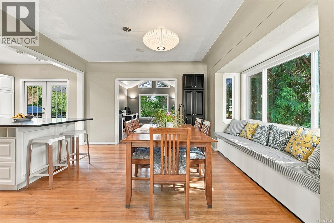
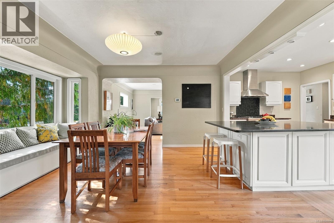
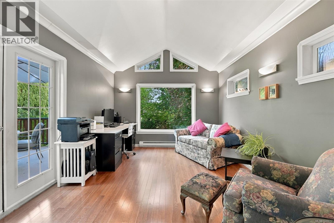
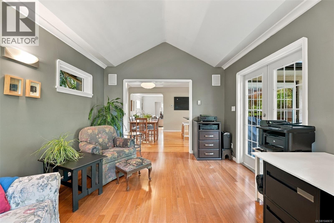
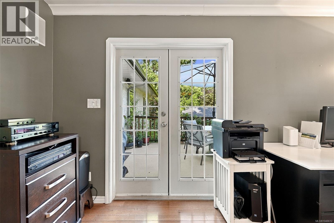
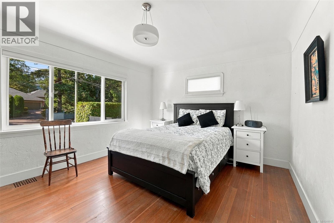
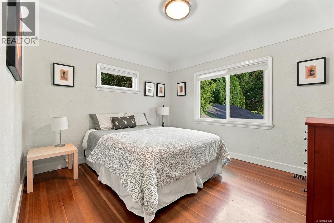
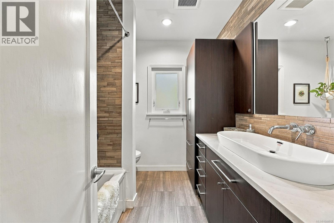
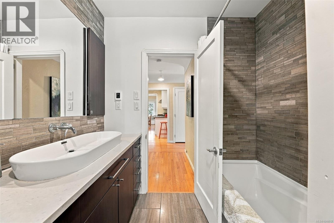
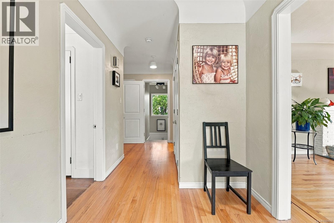
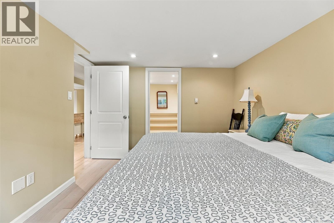
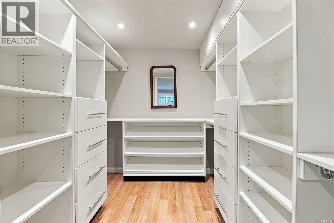
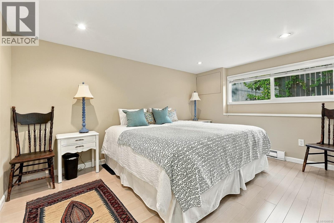
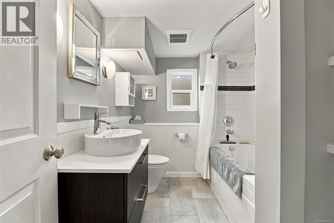
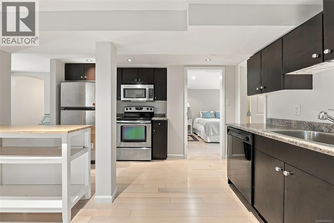
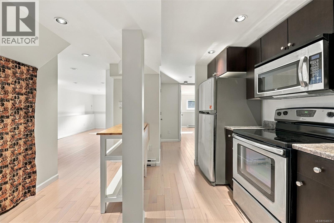
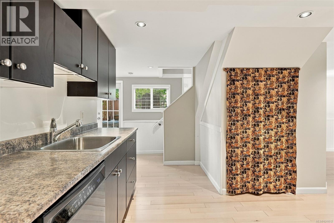
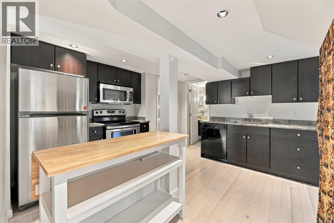
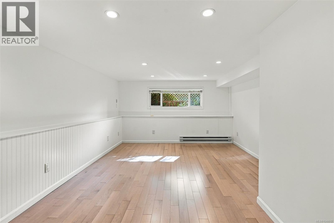
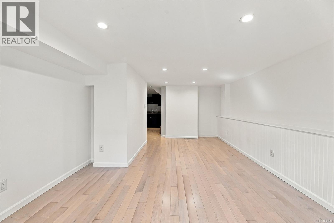
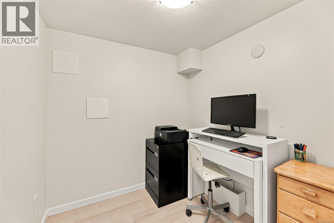
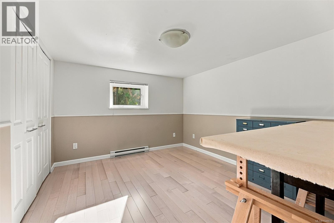
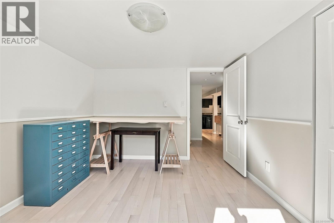
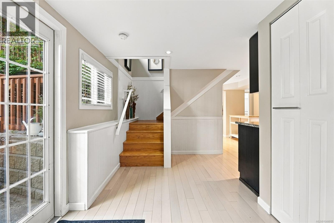
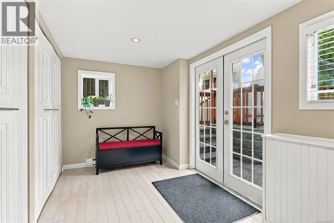
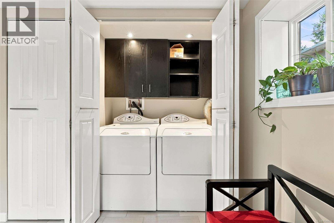
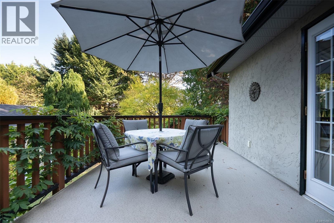
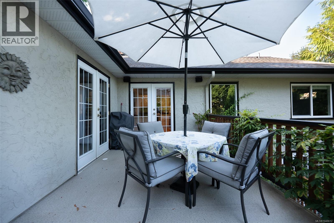
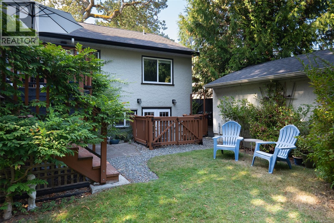
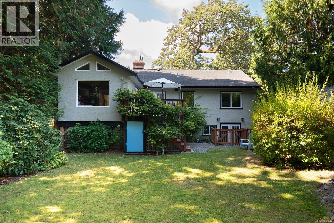
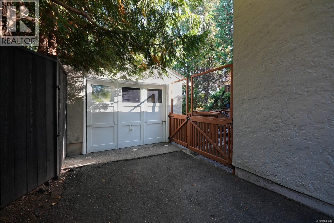
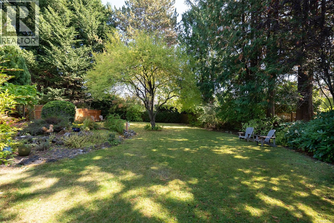
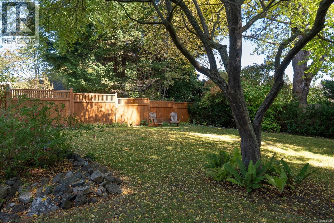
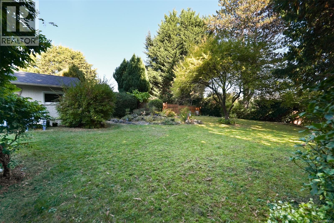
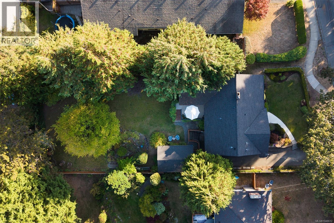
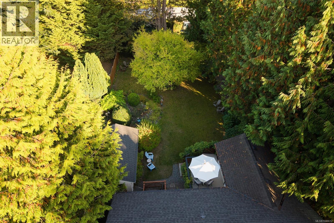
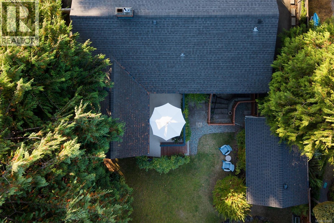
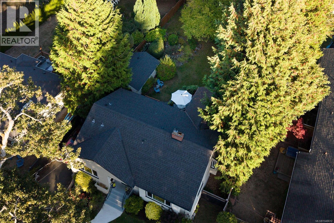
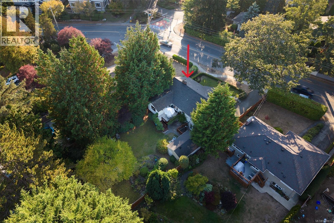
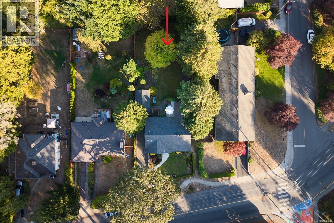
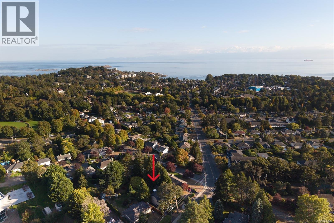
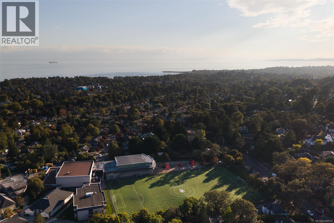
Move-in ready and beautifully updated, this Fairfield family home sits set back and elevated from the street for privacy on a large, deep 10,000+ sq ft lot. A bright, walk-out legal 2-bed + den suite offers full-size laundry and stainless appliances, ideal for extended family or rental income. Extensive upgrades over the years include a gas furnace, tankless HW, updated wiring, attic insulation, and lighting. The main floor offers a flexible layout with two spacious living areas, oak floors with mahogany inlay, and a modern kitchen featuring Caesarstone counters, a gas range and large central island. The updated main bath boasts radiant heated floors, quartz counters and vessel sink. The suite's spacious primary includes a walk-in closet. Outside, a sunny deck overlooks the large, private, park-like backyard and detached garage/workshop. Walk to Fairfield Plaza and Oak Bay Ave shops, top schools, and the waterfront. A rare offering of space, character and turnkey convenience in one of Victoria's most sought-after neighbourhoods. (id:44393)
| MLS® Number | 1048612 |
| Property Type | Single Family |
| Neigbourhood | Fairfield East |
| Features | Other |
| Parking Space Total | 1 |
| Plan | Vip8535 |
| Structure | Patio(s) |
| Bathroom Total | 2 |
| Bedrooms Total | 4 |
| Appliances | Dishwasher, Dryer, Microwave, Range - Gas, Refrigerator, Washer |
| Constructed Date | 1952 |
| Cooling Type | None |
| Fireplace Present | Yes |
| Fireplace Total | 1 |
| Heating Fuel | Electric, Natural Gas |
| Heating Type | Baseboard Heaters |
| Size Interior | 2,692 Ft2 |
| Type | House |
| Garage |
| Acreage | No |
| Zoning Type | Residential |
| Level | Type | Length | Width | Dimensions |
|---|---|---|---|---|
| Lower Level | Laundry Room | 4 ft | 6 ft | 4 ft x 6 ft |
| Lower Level | Patio | 8 ft | 11 ft | 8 ft x 11 ft |
| Lower Level | Bathroom | 4-Piece | ||
| Lower Level | Den | 7 ft | 6 ft | 7 ft x 6 ft |
| Lower Level | Bedroom | 13 ft | 10 ft | 13 ft x 10 ft |
| Lower Level | Bedroom | 12 ft | 10 ft | 12 ft x 10 ft |
| Lower Level | Entrance | 14 ft | 7 ft | 14 ft x 7 ft |
| Lower Level | Kitchen | 13 ft | 11 ft | 13 ft x 11 ft |
| Lower Level | Living Room | 21 ft | 12 ft | 21 ft x 12 ft |
| Main Level | Bathroom | 4-Piece | ||
| Main Level | Laundry Room | 4 ft | 5 ft | 4 ft x 5 ft |
| Main Level | Bedroom | 12 ft | 11 ft | 12 ft x 11 ft |
| Main Level | Primary Bedroom | 14 ft | 12 ft | 14 ft x 12 ft |
| Main Level | Family Room | 11 ft | 14 ft | 11 ft x 14 ft |
| Main Level | Kitchen | 13 ft | 14 ft | 13 ft x 14 ft |
| Main Level | Dining Room | 12 ft | 13 ft | 12 ft x 13 ft |
| Main Level | Living Room | 20 ft | 14 ft | 20 ft x 14 ft |
| Main Level | Entrance | 7 ft | 8 ft | 7 ft x 8 ft |
https://www.realtor.ca/real-estate/30330134/711-richmond-ave-victoria-fairfield-east
Contact us for more information
Ole Schmidt

(250) 383-7100
cloverresidential.com/
Michelle Matheson
(250) 383-7100
cloverresidential.com/

The trademarks REALTOR®, REALTORS®, and the REALTOR® logo are controlled by The Canadian Real Estate Association (CREA) and identify real estate professionals who are members of CREA. The trademarks MLS®, Multiple Listing Service® and the associated logos are owned by The Canadian Real Estate Association (CREA) and identify the quality of services provided by real estate professionals who are members of CREA. The trademark DDF® is owned by The Canadian Real Estate Association (CREA) and identifies CREA's Data Distribution Facility (DDF®)