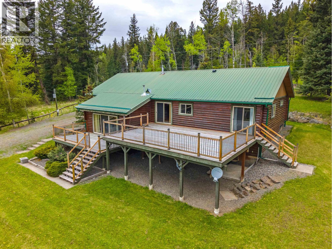
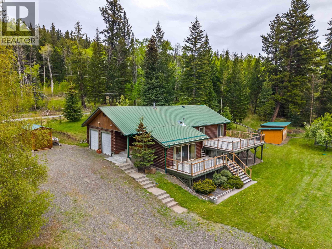
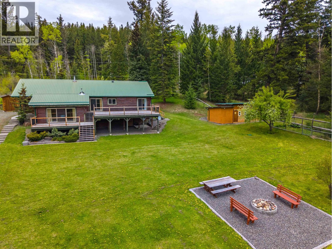
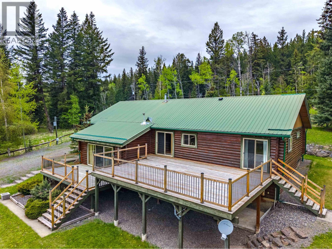
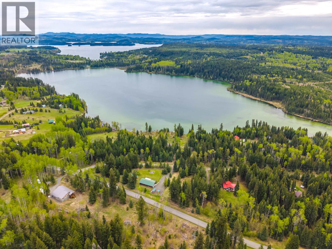
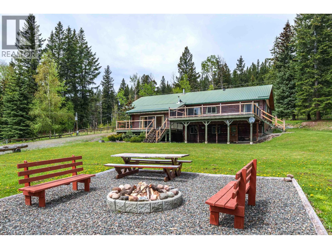
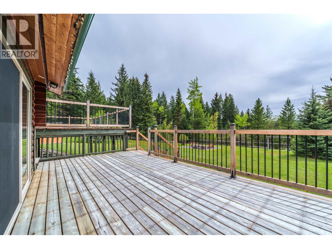
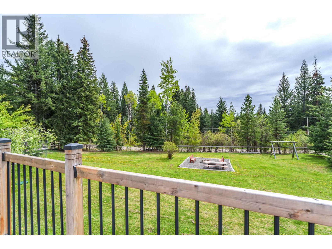
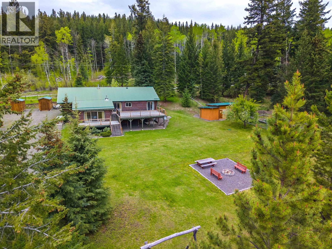
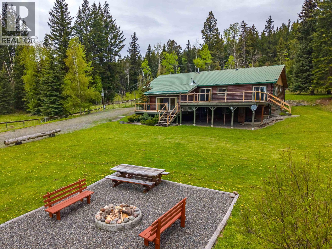
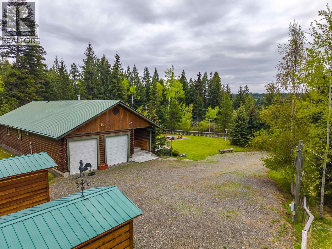
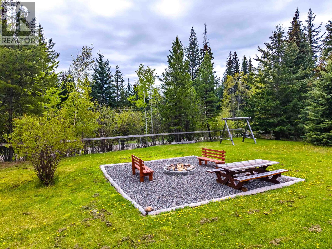
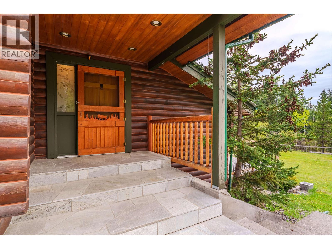
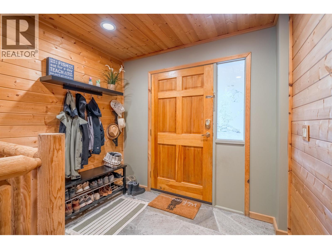
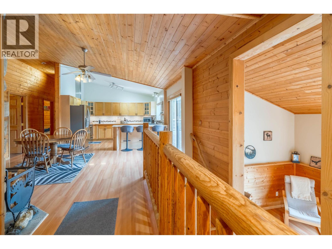
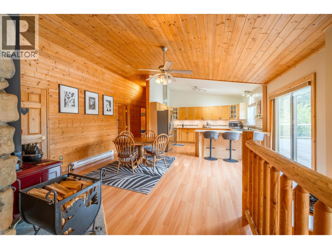
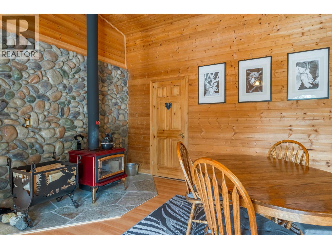
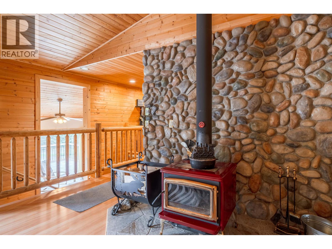
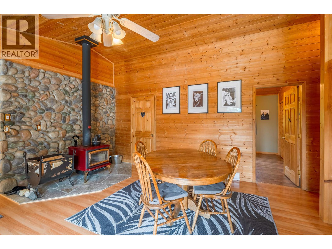
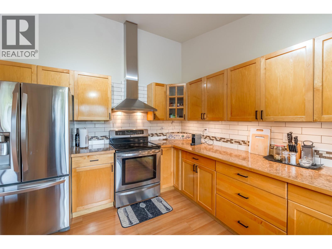
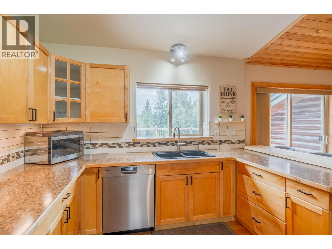
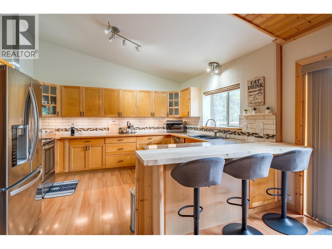
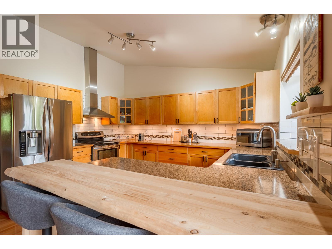
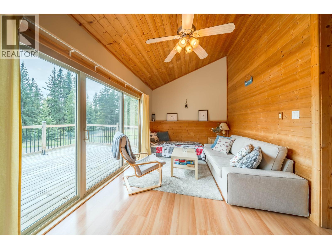
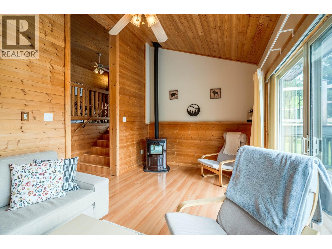
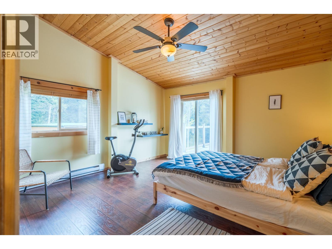
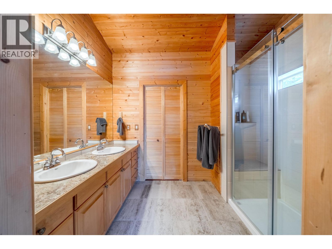
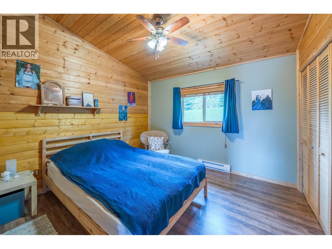
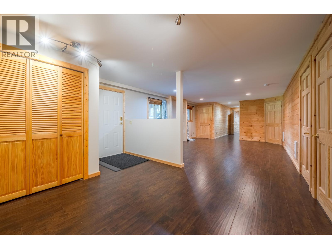
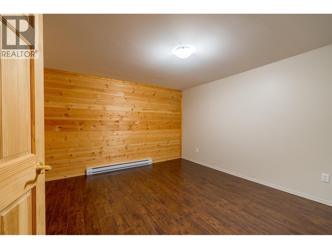
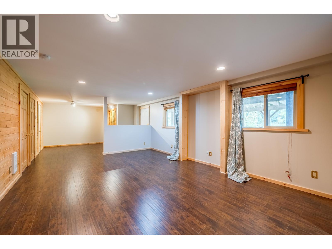
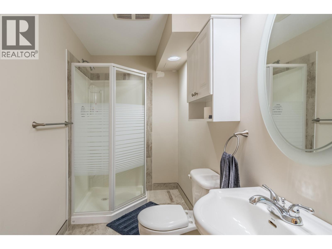
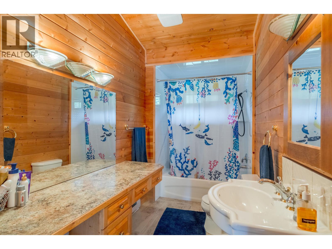
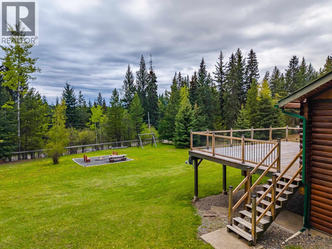
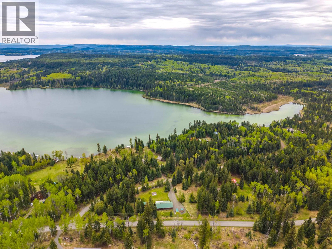
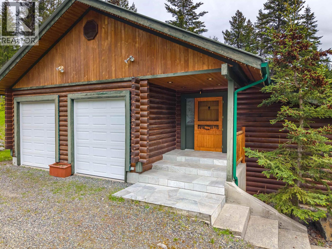
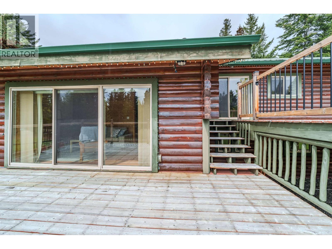
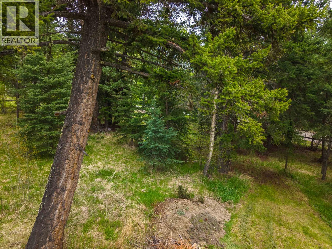
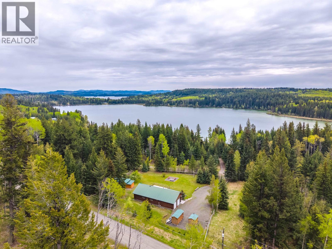
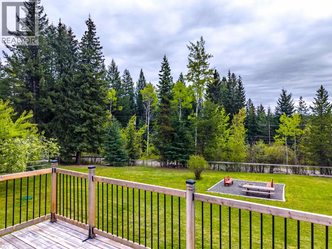
Relaxed country living in this beautifully renovated 3-bedroom D-log rancher with fully finished basement. Bright, open-concept layout with vaulted ceilings and a stylish kitchen featuring high-end stainless steel appliances. The spacious primary bedroom includes a walk-in closet, ensuite, and French doors to a south-facing sundeck. The sunken living room with pellet stove also opens onto a second lower deck. Set on a park-like 2.2-acre fully fenced and cross-fenced property with privacy trees on both ends, it also has an outbuilding that is currently used as a workshop but could also make a great barn. Walking distance to Lesser Fish lake and only minutes from crown access to trails. This is a great package for full time living, or weekend getaway! (id:44393)
| MLS® Number | R3127227 |
| Property Type | Single Family |
| Structure | Workshop |
| Bathroom Total | 3 |
| Bedrooms Total | 3 |
| Basement Development | Finished |
| Basement Type | Full (finished) |
| Constructed Date | 1998 |
| Construction Style Attachment | Detached |
| Exterior Finish | Log |
| Foundation Type | Concrete Perimeter |
| Heating Fuel | Electric |
| Roof Material | Asphalt Shingle |
| Roof Style | Conventional |
| Stories Total | 2 |
| Size Interior | 2,900 Ft2 |
| Total Finished Area | 2900 Sqft |
| Type | House |
| Utility Water | Drilled Well |
| Open |
| Acreage | Yes |
| Size Irregular | 2.21 |
| Size Total | 2.21 Ac |
| Size Total Text | 2.21 Ac |
| Level | Type | Length | Width | Dimensions |
|---|---|---|---|---|
| Basement | Recreational, Games Room | 20 ft | 14 ft | 20 ft x 14 ft |
| Basement | Office | 13 ft | 6 ft | 13 ft x 6 ft |
| Basement | Laundry Room | 6 ft | 7 ft | 6 ft x 7 ft |
| Basement | Utility Room | 13 ft | 6 ft | 13 ft x 6 ft |
| Basement | Mud Room | 11 ft | 11 ft | 11 ft x 11 ft |
| Basement | Gym | 13 ft | 8 ft | 13 ft x 8 ft |
| Basement | Workshop | 13 ft | 8 ft | 13 ft x 8 ft |
| Main Level | Foyer | 13 ft | 8 ft | 13 ft x 8 ft |
| Main Level | Dining Room | 17 ft | 16 ft | 17 ft x 16 ft |
| Main Level | Bedroom 2 | 11 ft | 11 ft | 11 ft x 11 ft |
| Main Level | Primary Bedroom | 13 ft | 13 ft | 13 ft x 13 ft |
| Main Level | Other | 4 ft | 9 ft | 4 ft x 9 ft |
| Main Level | Kitchen | 11 ft | 13 ft | 11 ft x 13 ft |
| Main Level | Living Room | 9 ft | 19 ft | 9 ft x 19 ft |
| Main Level | Bedroom 3 | 11 ft | 11 ft | 11 ft x 11 ft |
https://www.realtor.ca/real-estate/29797648/7118-noveta-road-bridge-lake
Contact us for more information
Adam Dirkson
PREC - CARIBOO REAL ESTATE GROUP

(250) 395-3424
Sean Dirkson
CARIBOO REAL ESTATE GROUP
(250) 395-3424
Clee Grahn
PREC - CARIBOO REAL ESTATE GROUP
(250) 395-3424

The trademarks REALTOR®, REALTORS®, and the REALTOR® logo are controlled by The Canadian Real Estate Association (CREA) and identify real estate professionals who are members of CREA. The trademarks MLS®, Multiple Listing Service® and the associated logos are owned by The Canadian Real Estate Association (CREA) and identify the quality of services provided by real estate professionals who are members of CREA. The trademark DDF® is owned by The Canadian Real Estate Association (CREA) and identifies CREA's Data Distribution Facility (DDF®)