Maintenance, Insurance, Property Management, Other, See Remarks, Sewer, Waste Removal, Water
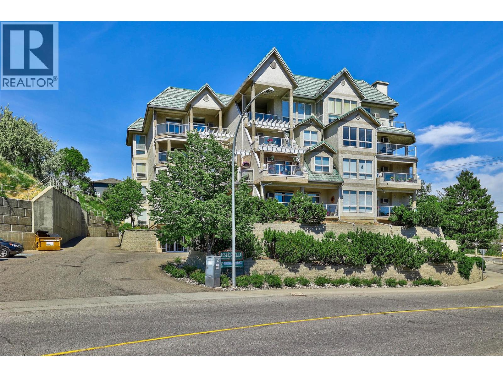
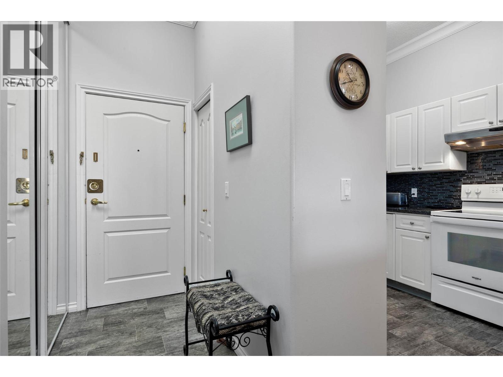
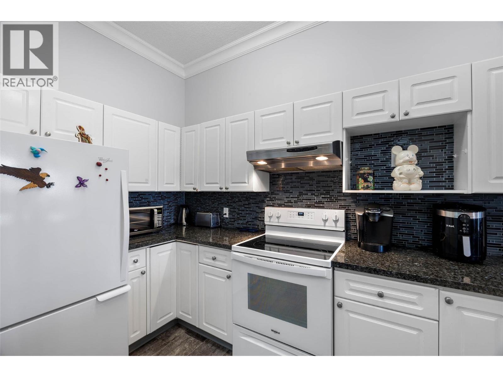
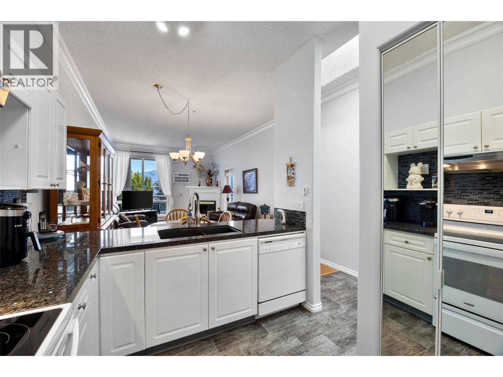
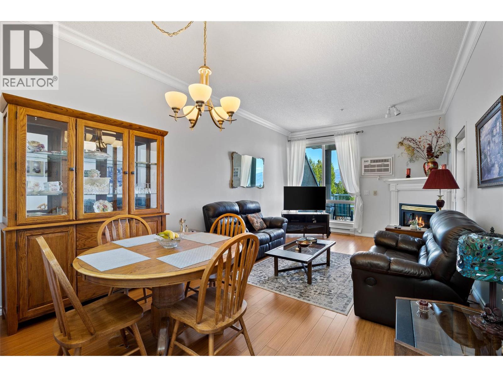
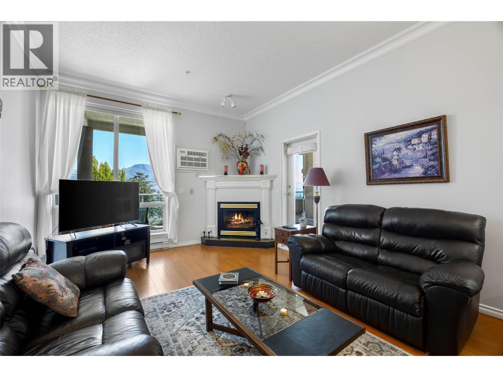
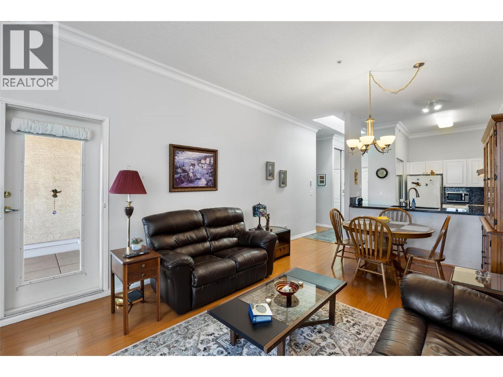
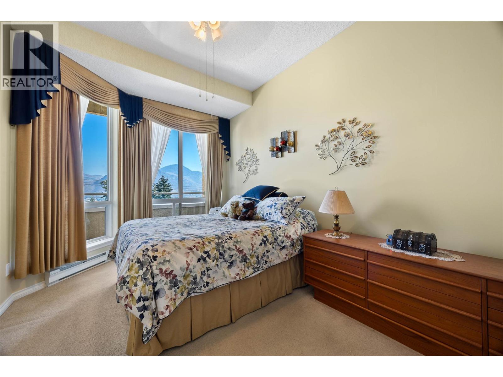
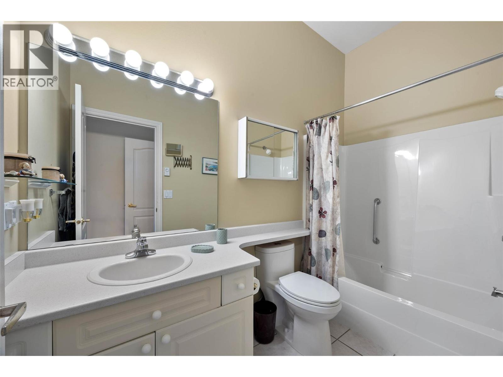
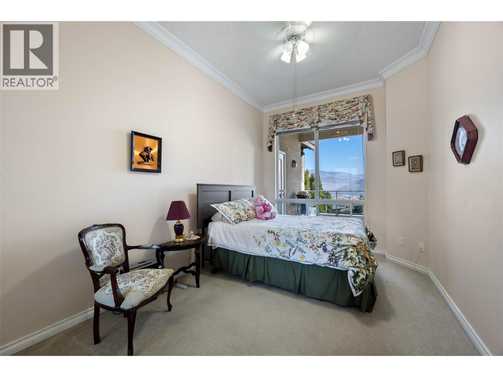
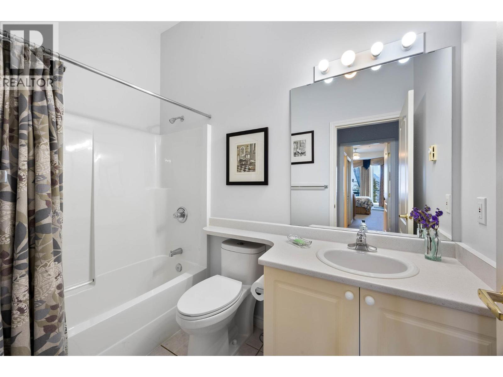
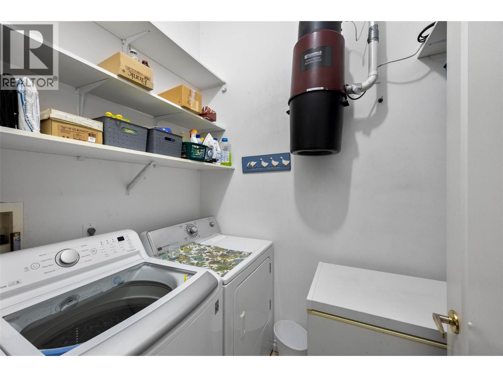
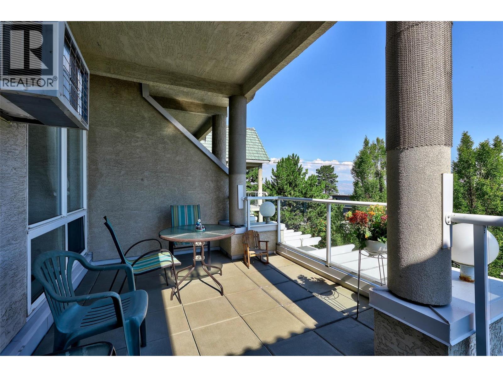
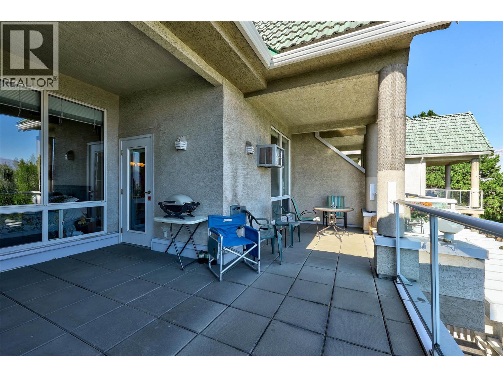
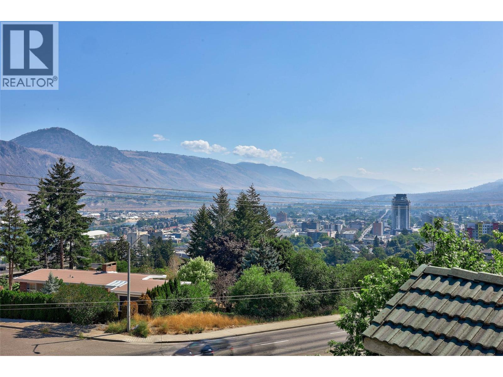
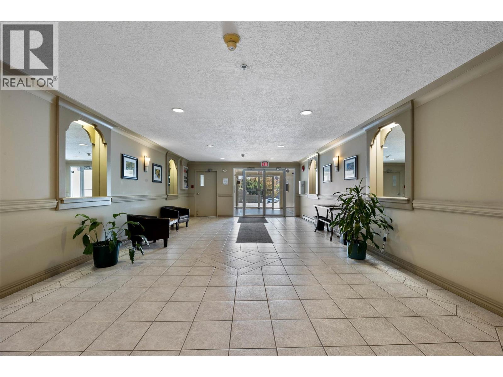
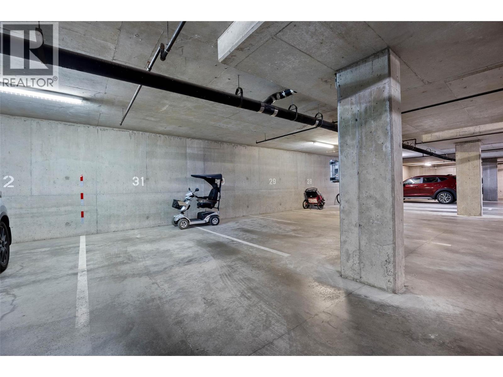
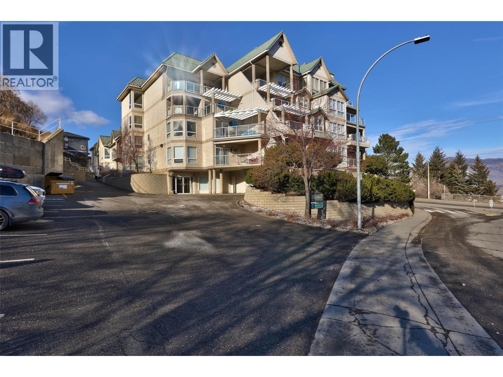
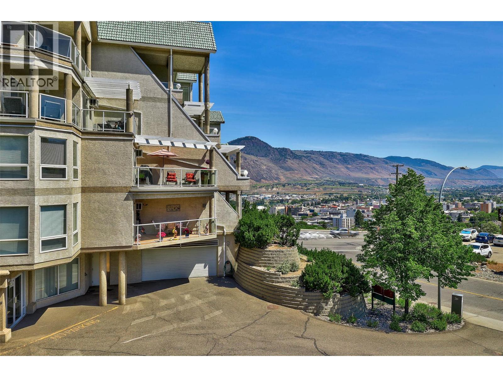
$367.73 MonthlyCentrally located within walking distance to RIH and City Centre, and just a short distance to TRU, the Canada Games Pool, and major shopping. This well-cared-for 2-bedroom, 2-full-bathroom unit offers approximately 1,075 sq. ft. of living space with 10' ceilings and is located on the 5th floor. Enjoy an approximately 290 sq. ft. partially covered deck facing north with city and river views. Features include a gas fireplace, separate laundry room, updated granite counters and sinks in the kitchen, built-in vacuum, and a walk-in closet in the primary bedroom. Well maintained throughout, this home offers a comfortable and convenient lifestyle in a central location. Additional amenities include an independent storage room on the 3rd floor, gym, and common room. Washer, dryer, built-in dishwasher, fridge, range, and freezer are included in the offered price. Two parking stalls included. (id:44393)
| MLS® Number | 10397724 |
| Property Type | Single Family |
| Neigbourhood | Sahali |
| Community Name | Emerald Estates |
| Amenities Near By | Public Transit, Recreation, Shopping |
| Community Features | Pets Allowed With Restrictions |
| Features | Balcony |
| Parking Space Total | 2 |
| Storage Type | Storage, Locker |
| View Type | City View, River View |
| Bathroom Total | 2 |
| Bedrooms Total | 2 |
| Appliances | Range, Refrigerator, Dishwasher, Freezer, Washer & Dryer |
| Constructed Date | 1995 |
| Cooling Type | Window Air Conditioner |
| Fire Protection | Controlled Entry |
| Fireplace Fuel | Gas |
| Fireplace Present | Yes |
| Fireplace Total | 1 |
| Fireplace Type | Unknown |
| Flooring Type | Mixed Flooring |
| Heating Fuel | Electric |
| Stories Total | 1 |
| Size Interior | 1,075 Ft2 |
| Type | Apartment |
| Utility Water | Municipal Water |
| Underground |
| Acreage | No |
| Land Amenities | Public Transit, Recreation, Shopping |
| Sewer | Municipal Sewage System |
| Size Total Text | Under 1 Acre |
| Level | Type | Length | Width | Dimensions |
|---|---|---|---|---|
| Main Level | 4pc Bathroom | Measurements not available | ||
| Main Level | Bedroom | 14' x 9' | ||
| Main Level | 4pc Ensuite Bath | Measurements not available | ||
| Main Level | Primary Bedroom | 15' x 9'6'' | ||
| Main Level | Laundry Room | 6'5'' x 6' | ||
| Main Level | Foyer | 5'6'' x 4' | ||
| Main Level | Kitchen | 12' x 9' | ||
| Main Level | Dining Room | 9'6'' x 8' | ||
| Main Level | Living Room | 14' x 12'6'' |
https://www.realtor.ca/real-estate/30157508/712-sahali-terrace-unit-508-kamloops-sahali
Contact us for more information
Phil Dabner
Personal Real Estate Corporation

(778) 765-1500
kamloops.evrealestate.com/

The trademarks REALTOR®, REALTORS®, and the REALTOR® logo are controlled by The Canadian Real Estate Association (CREA) and identify real estate professionals who are members of CREA. The trademarks MLS®, Multiple Listing Service® and the associated logos are owned by The Canadian Real Estate Association (CREA) and identify the quality of services provided by real estate professionals who are members of CREA. The trademark DDF® is owned by The Canadian Real Estate Association (CREA) and identifies CREA's Data Distribution Facility (DDF®)