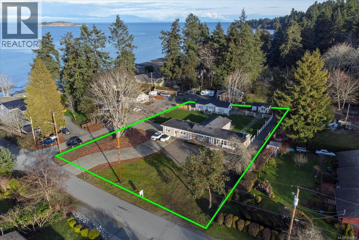
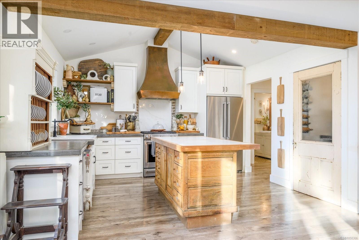
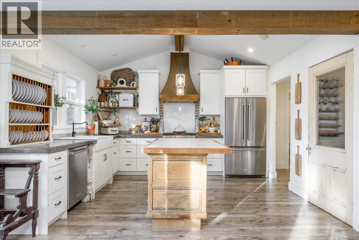
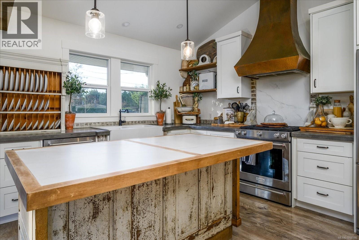
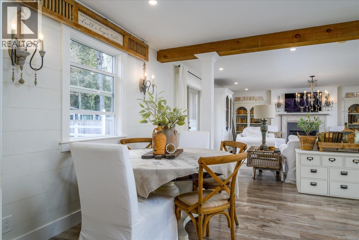
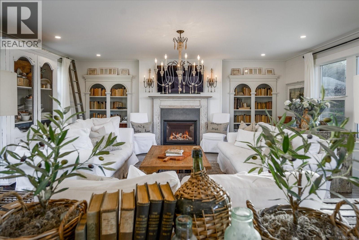
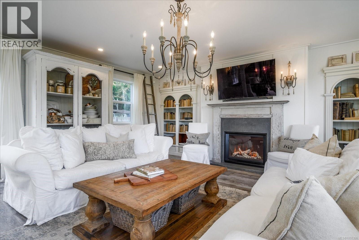
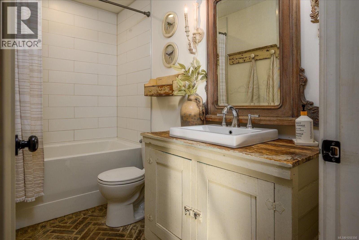
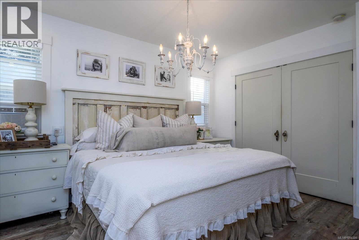
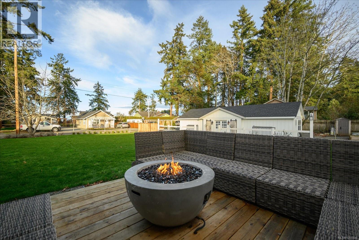
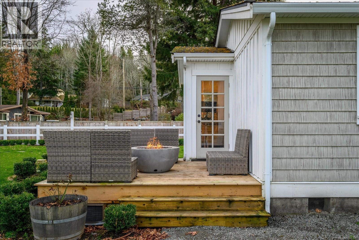
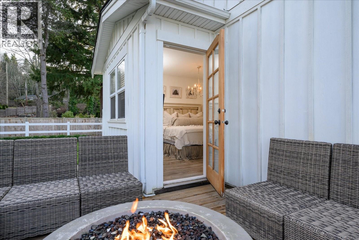
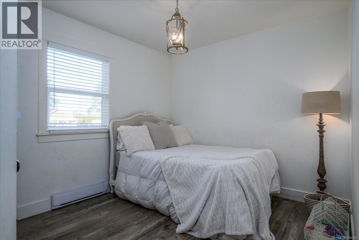
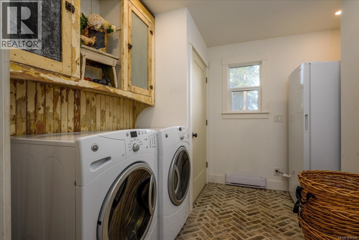
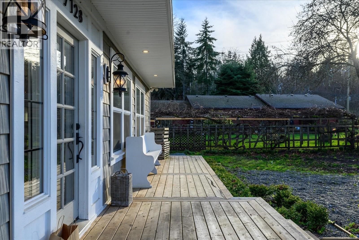
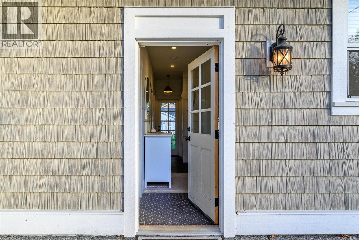
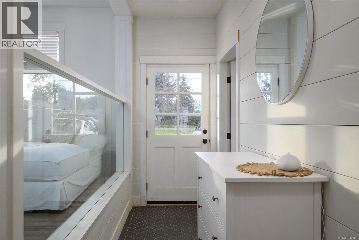
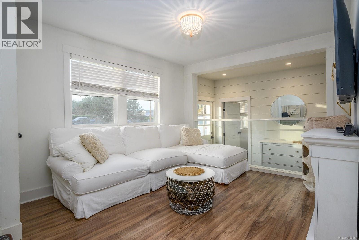
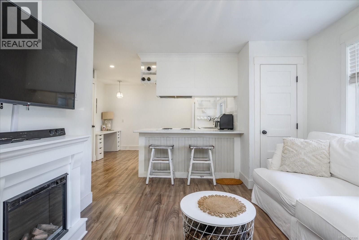
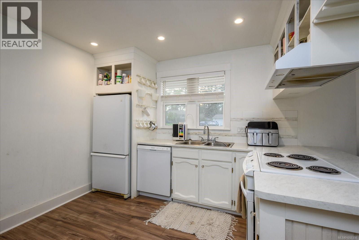
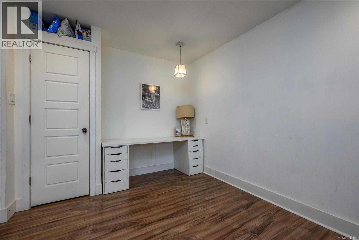
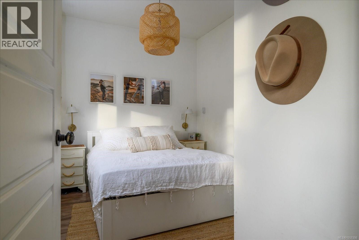
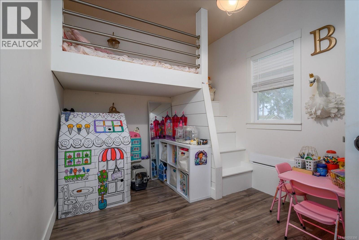
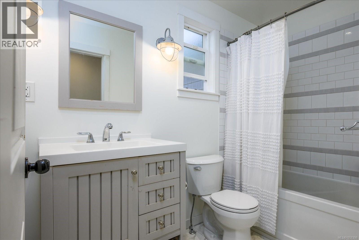
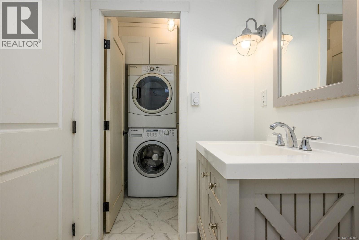
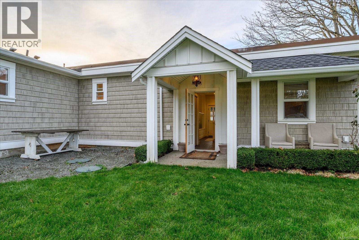
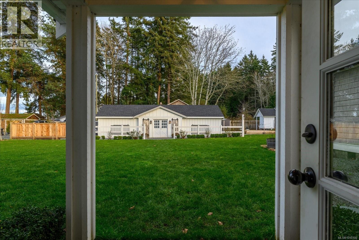
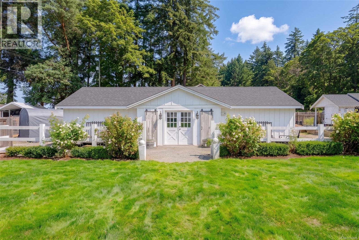
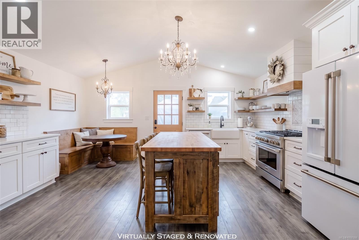
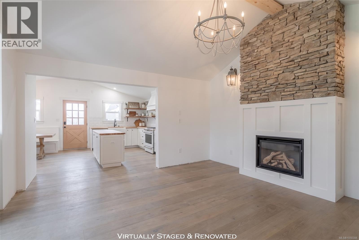
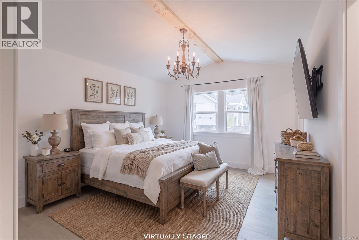
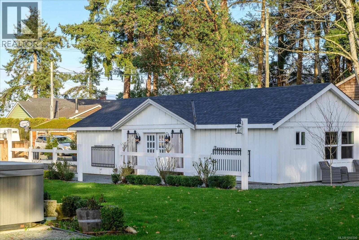
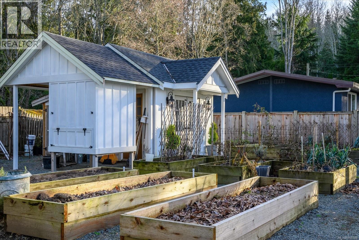
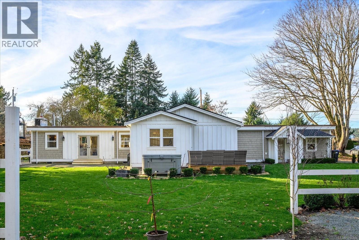
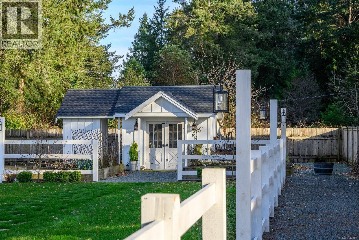
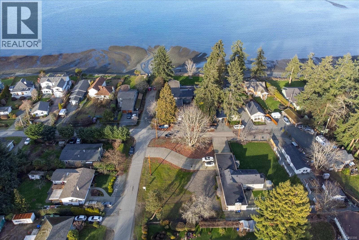
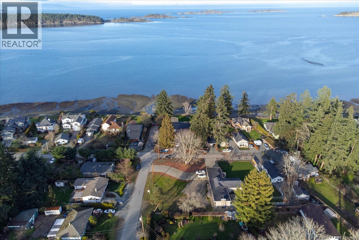
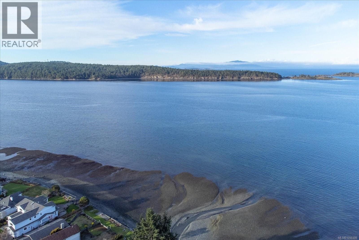
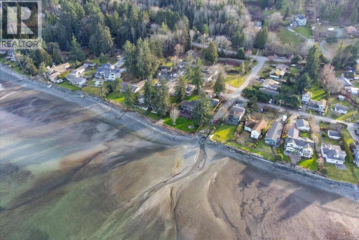
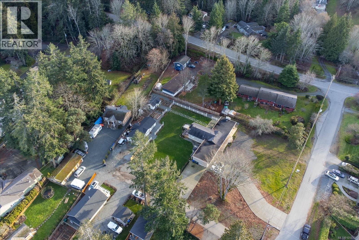
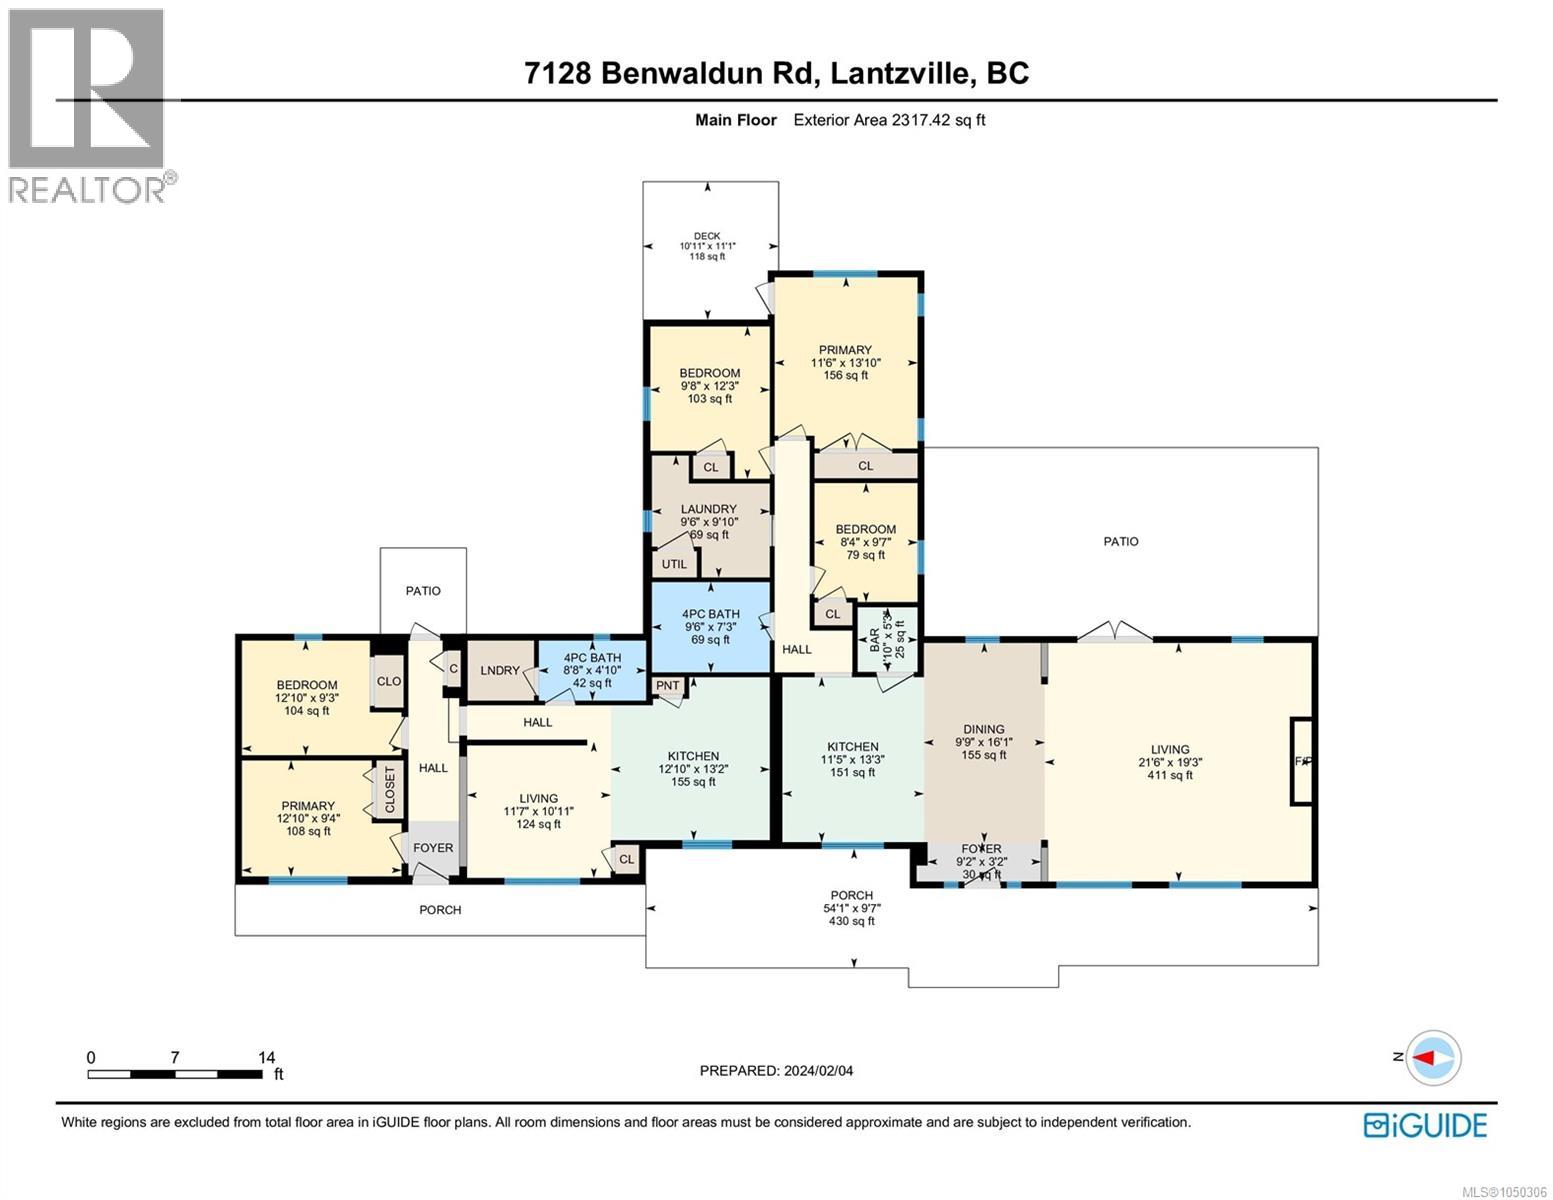
Discover a thoughtfully renovated French farmhouse-style rancher in sought-after Lower Lantzville, just steps from the ocean. Set on a .71-acre corner lot, this 2,256 sqft home offers 3 bedrooms and 1 bathroom, plus a separate 2-bedroom, 1-bathroom living space for extended family, guests, or added flexibility. Inside, faux beams and vaulted ceilings bring European farmhouse character to the kitchen, dining, and living areas, creating a warm, welcoming setting for everyday life and entertaining. Outside, mature landscaping and fruit trees complement the peaceful, country-style setting. The detached rear studio building is a standout feature, offering a bright, flexible space perfect for an art studio, home office, or creative workspace. Anticipated future sewer servicing may offer long-term development potential; buyers should make their own inquiries and verify all details. Data and measurements are approximate and should be verified if important. (id:44393)
| MLS® Number | 1050306 |
| Property Type | Single Family |
| Neigbourhood | Lower Lantzville |
| Features | Level Lot, Private Setting, Corner Site, Other |
| Parking Space Total | 6 |
| Plan | Vip26532 |
| Structure | Shed |
| View Type | Ocean View |
| Bathroom Total | 2 |
| Bedrooms Total | 5 |
| Appliances | Dishwasher, Dryer, Hot Tub, Stove, Refrigerator, Washer |
| Architectural Style | Contemporary, Westcoast, Other |
| Constructed Date | 1938 |
| Cooling Type | Window Air Conditioner |
| Fireplace Present | Yes |
| Fireplace Total | 1 |
| Heating Fuel | Electric, Natural Gas |
| Heating Type | Baseboard Heaters |
| Size Interior | 2,256 Ft2 |
| Type | House |
| Additional Parking | |
| Street | |
| R V |
| Access Type | Road Access |
| Acreage | No |
| Size Irregular | 0.71 |
| Size Total | 0.71 Ac |
| Size Total Text | 0.71 Ac |
| Zoning Type | Residential |
| Level | Type | Length | Width | Dimensions |
|---|---|---|---|---|
| Main Level | Bedroom | 10'5 x 9'4 | ||
| Main Level | Bedroom | 10'5 x 9'4 | ||
| Main Level | Laundry Room | 5 ft | Measurements not available x 5 ft | |
| Main Level | Living Room | 11'9 x 10'9 | ||
| Main Level | Kitchen | 12'9 x 13'2 | ||
| Main Level | Bathroom | 3-Piece | ||
| Main Level | Bathroom | 3-Piece | ||
| Main Level | Laundry Room | 9'7 x 7'8 | ||
| Main Level | Bedroom | 9'7 x 10'1 | ||
| Main Level | Bedroom | 14 ft | Measurements not available x 14 ft | |
| Main Level | Bedroom | 8'4 x 9'7 | ||
| Main Level | Pantry | 4'10 x 5'3 | ||
| Main Level | Kitchen | 11'10 x 13'4 | ||
| Main Level | Dining Room | 9'2 x 15'11 | ||
| Main Level | Entrance | 9'2 x 3'4 | ||
| Main Level | Living Room | 21'4 x 19'3 |
https://www.realtor.ca/real-estate/30322870/7128-benwaldun-rd-lantzville-lower-lantzville
Contact us for more information
Jake Laberge
(888) 828-8447
(888) 828-8447
(855) 624-6900

The trademarks REALTOR®, REALTORS®, and the REALTOR® logo are controlled by The Canadian Real Estate Association (CREA) and identify real estate professionals who are members of CREA. The trademarks MLS®, Multiple Listing Service® and the associated logos are owned by The Canadian Real Estate Association (CREA) and identify the quality of services provided by real estate professionals who are members of CREA. The trademark DDF® is owned by The Canadian Real Estate Association (CREA) and identifies CREA's Data Distribution Facility (DDF®)