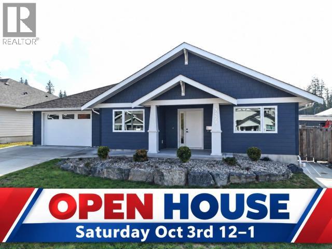
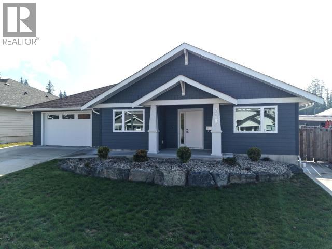
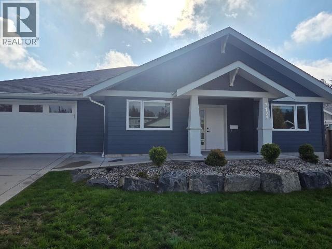
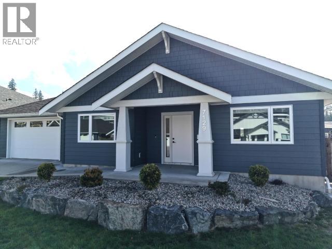
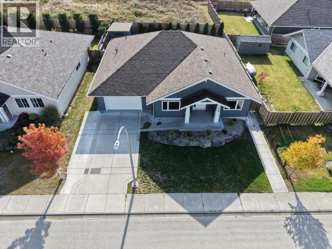
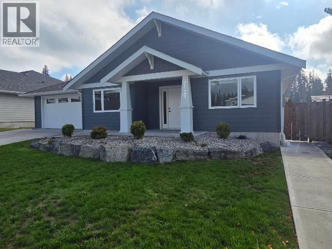
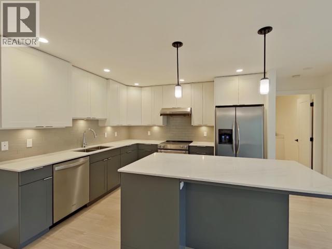
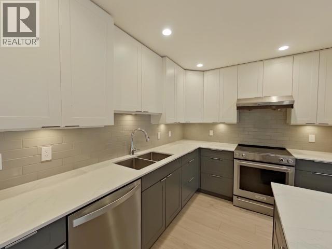
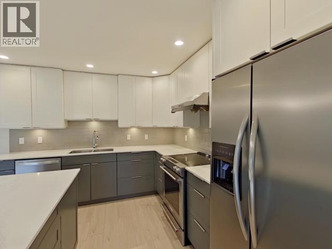
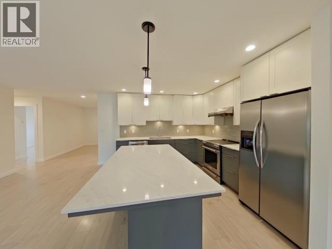
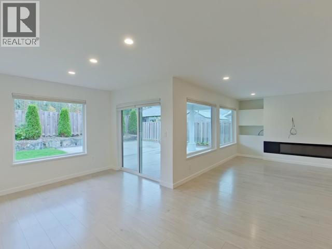
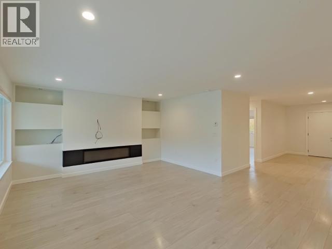
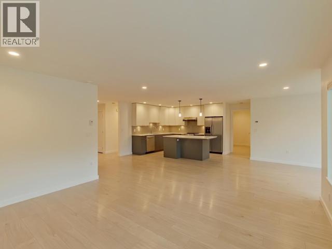
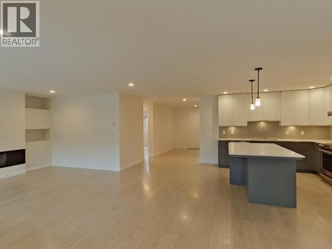
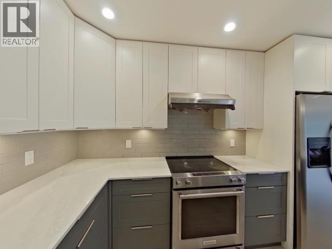
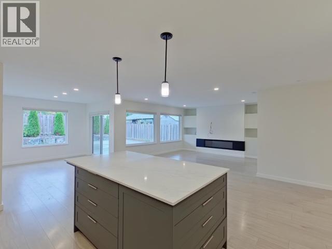
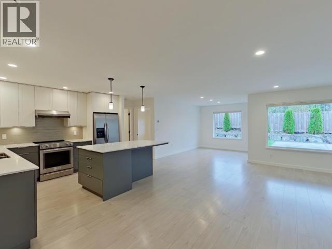
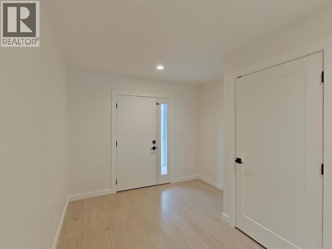
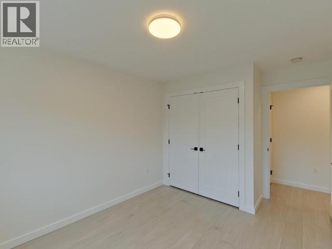
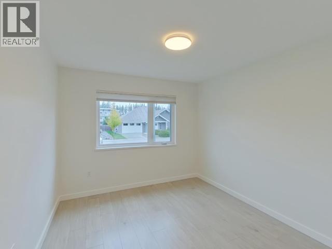
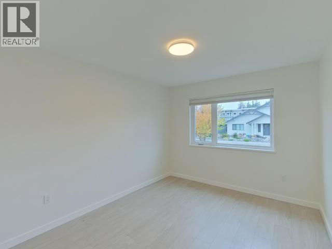
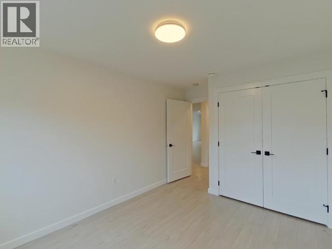
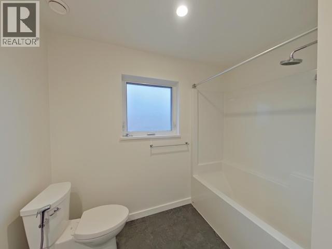
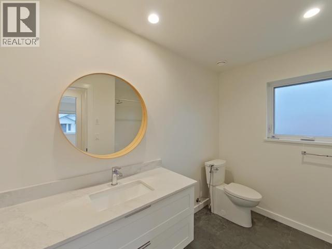
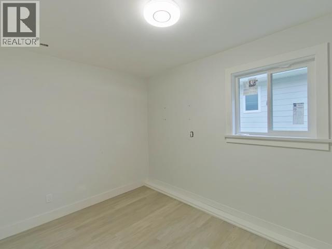
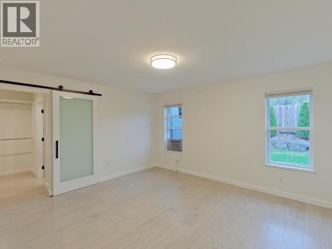
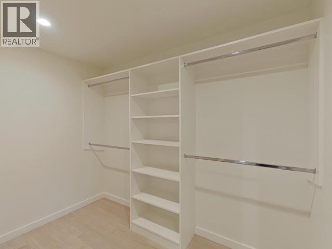
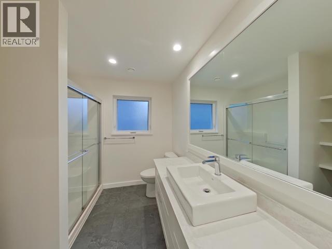
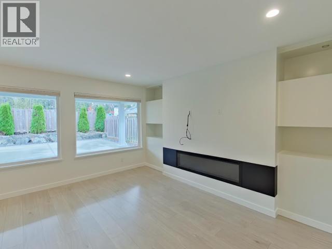
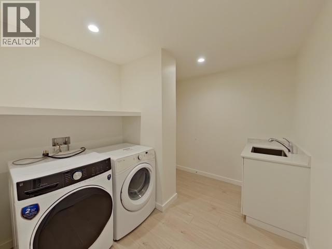
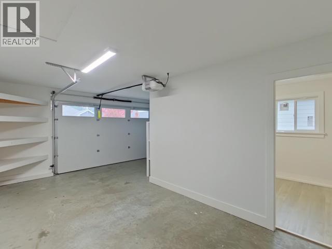
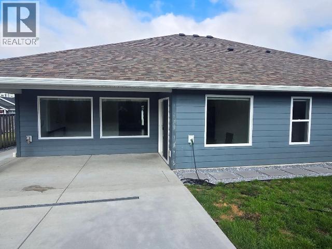
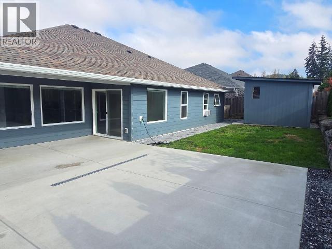
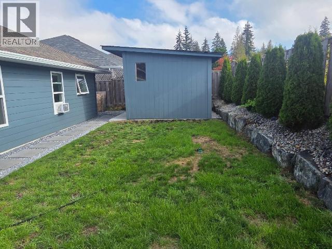
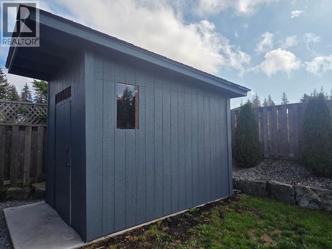
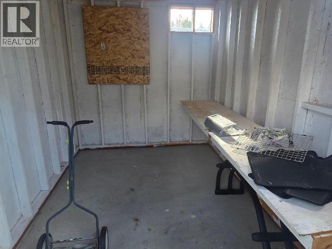
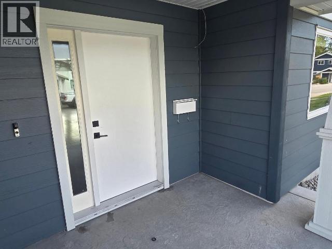
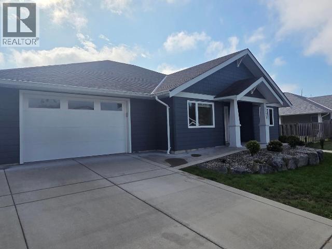
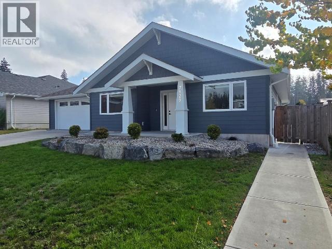
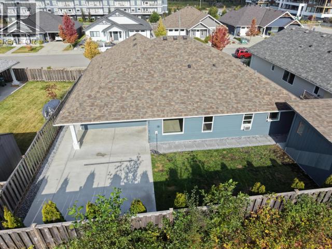
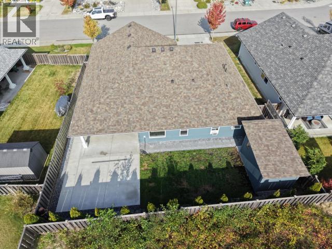
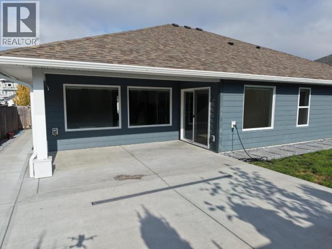
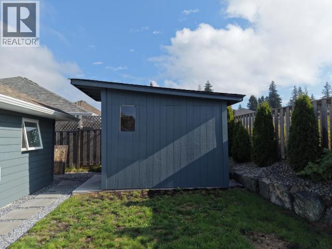
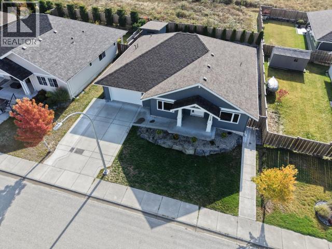
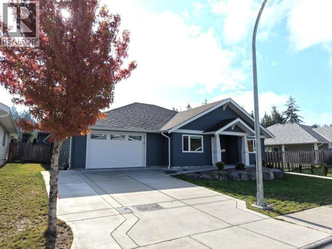
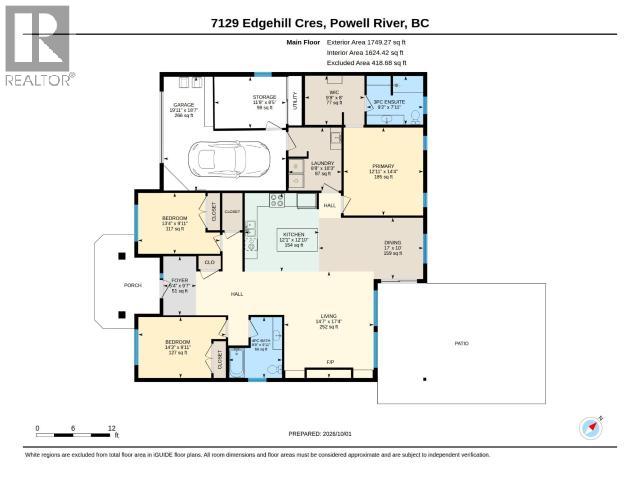
Welcome to 7129 Edgehill Crescent -- the perfect balance of comfort, convenience and lifestyle. This 1,749 sq. ft. home offers 3 bedrooms, 2 bathrooms, plus a versatile 100 sq. ft. bonus room ideal for an office, den or guest space. Extra concrete provides additional parking, walkways and a spacious back patio for entertaining, while a cute 10' x 10' workshop/shed adds great storage or hobby space. Walk to the recreation complex, hospital, Crossroads Village, Dominos Pizza, Quality Foods, River City Coffee or and nearby trails. A great location with everything close at hand. No GST but still has the new feel with fresh paint!. Easy to view! (id:44393)
| MLS® Number | 20256 |
| Property Type | Single Family |
| Amenities Near By | Shopping |
| Features | Central Location, Southern Exposure |
| Road Type | Paved Road |
| Bathroom Total | 2 |
| Bedrooms Total | 3 |
| Constructed Date | 2021 |
| Construction Style Attachment | Detached |
| Heating Fuel | Electric, Natural Gas |
| Heating Type | Radiant Heat |
| Size Interior | 1,749 Ft2 |
| Type | House |
| Other |
| Acreage | No |
| Fence Type | Fence |
| Land Amenities | Shopping |
| Size Irregular | 5625 |
| Size Total | 5625 Sqft |
| Size Total Text | 5625 Sqft |
| Level | Type | Length | Width | Dimensions |
|---|---|---|---|---|
| Main Level | Foyer | 9 ft ,7 in | 5 ft ,4 in | 9 ft ,7 in x 5 ft ,4 in |
| Main Level | Living Room | 17 ft ,4 in | 14 ft ,7 in | 17 ft ,4 in x 14 ft ,7 in |
| Main Level | Dining Room | 10 ft | 17 ft | 10 ft x 17 ft |
| Main Level | Kitchen | 12 ft ,10 in | 12 ft ,1 in | 12 ft ,10 in x 12 ft ,1 in |
| Main Level | Primary Bedroom | 14 ft ,4 in | 12 ft ,11 in | 14 ft ,4 in x 12 ft ,11 in |
| Main Level | 4pc Bathroom | Measurements not available | ||
| Main Level | 3pc Ensuite Bath | Measurements not available | ||
| Main Level | Bedroom | 9 ft ,11 in | 14 ft ,3 in | 9 ft ,11 in x 14 ft ,3 in |
| Main Level | Bedroom | 9 ft ,11 in | 13 ft ,4 in | 9 ft ,11 in x 13 ft ,4 in |
| Main Level | Other | 18 ft ,7 in | 19 ft ,11 in | 18 ft ,7 in x 19 ft ,11 in |
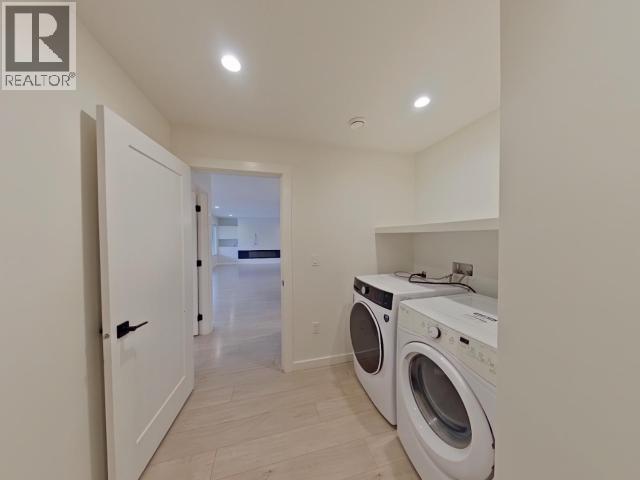
| Main Level | Laundry Room | 10 ft ,3 in | 8 ft ,8 in | 10 ft ,3 in x 8 ft ,8 in |
| Main Level | Workshop | 8 ft ,5 in | 11 ft ,8 in | 8 ft ,5 in x 11 ft ,8 in |
| Main Level | Other | 8 ft | 9 ft ,8 in | 8 ft x 9 ft ,8 in |
https://www.realtor.ca/real-estate/30356812/7129-edgehill-crescent-powell-river
Contact us for more information
Chris Carlos

(604) 485-2741
www.remax-powellriver-bc.com/

The trademarks REALTOR®, REALTORS®, and the REALTOR® logo are controlled by The Canadian Real Estate Association (CREA) and identify real estate professionals who are members of CREA. The trademarks MLS®, Multiple Listing Service® and the associated logos are owned by The Canadian Real Estate Association (CREA) and identify the quality of services provided by real estate professionals who are members of CREA. The trademark DDF® is owned by The Canadian Real Estate Association (CREA) and identifies CREA's Data Distribution Facility (DDF®)