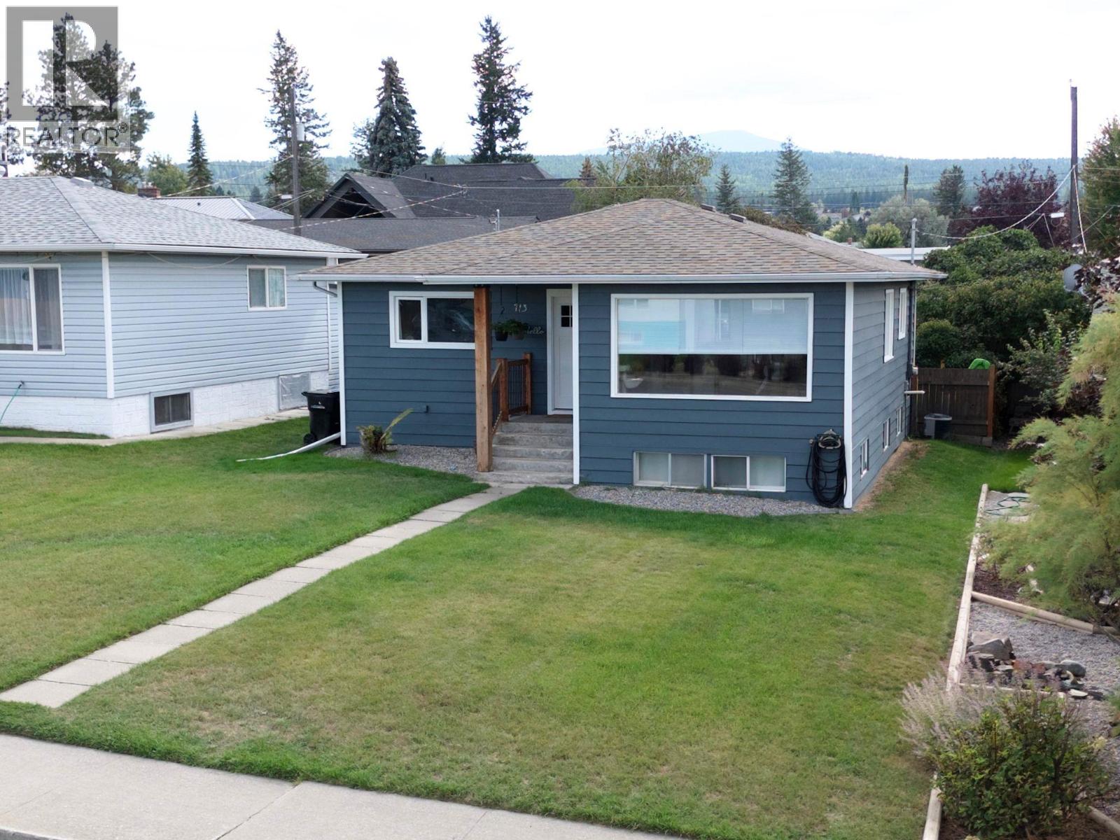
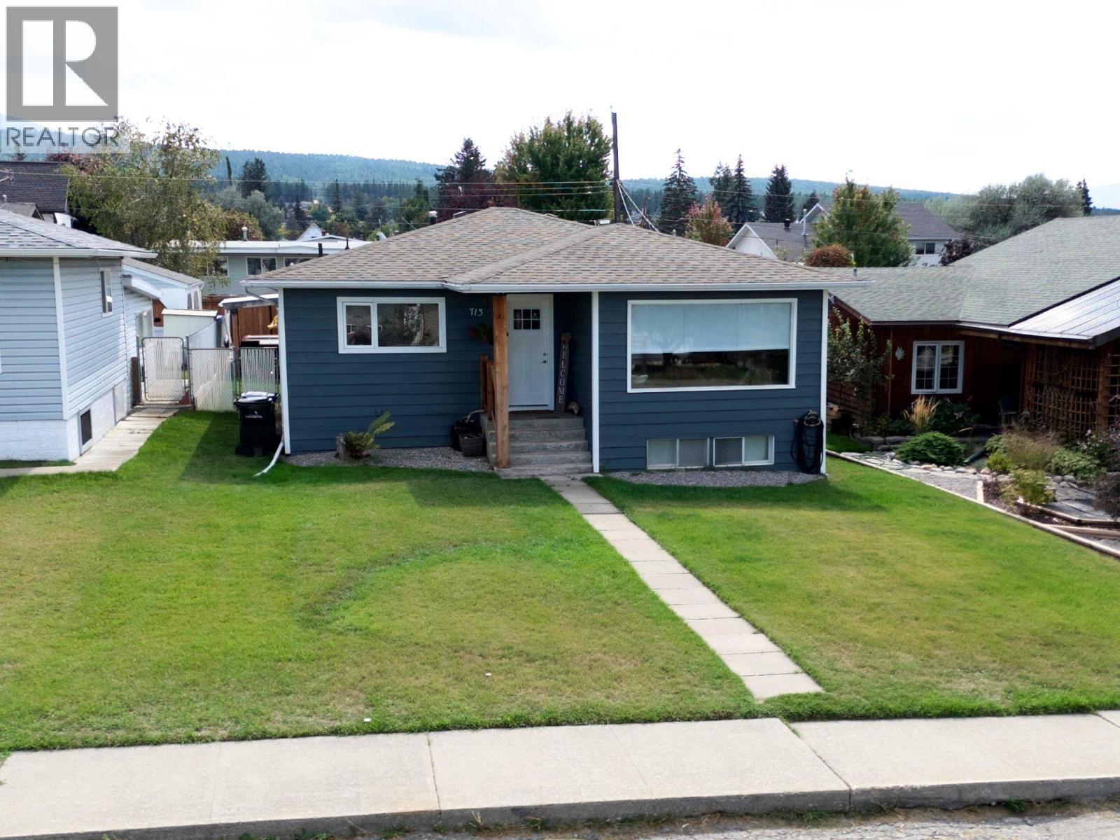
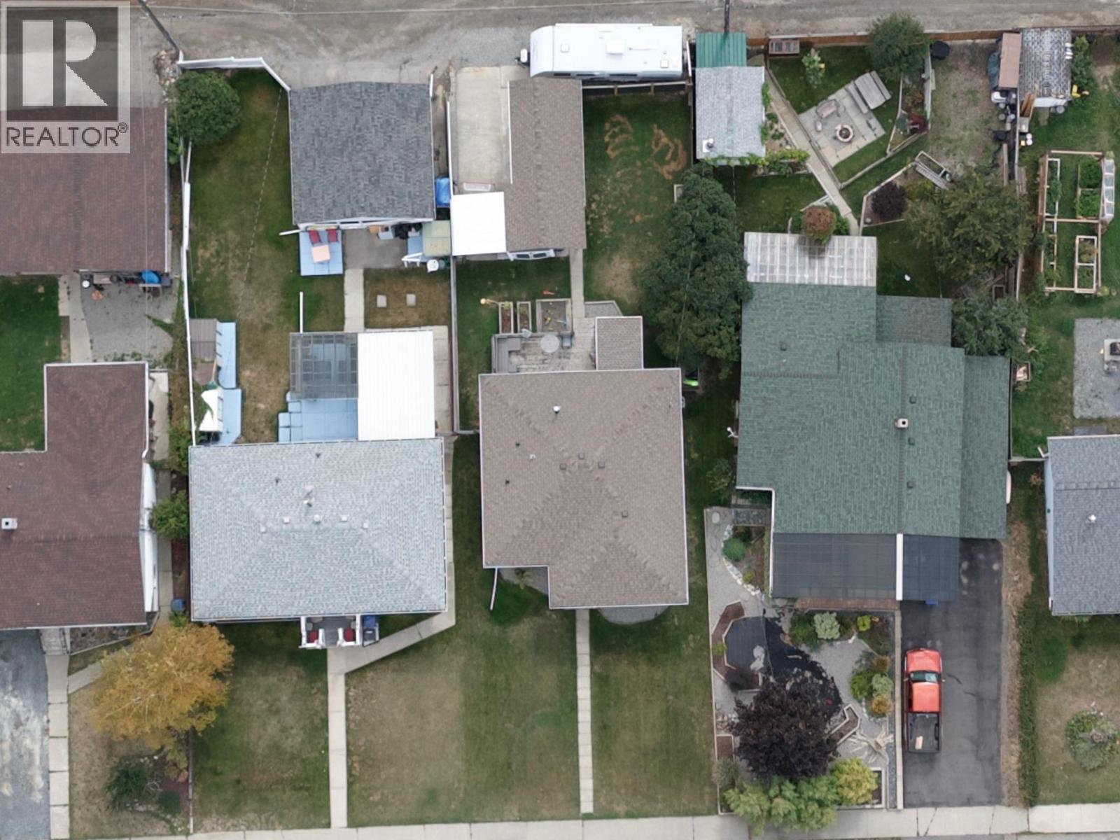
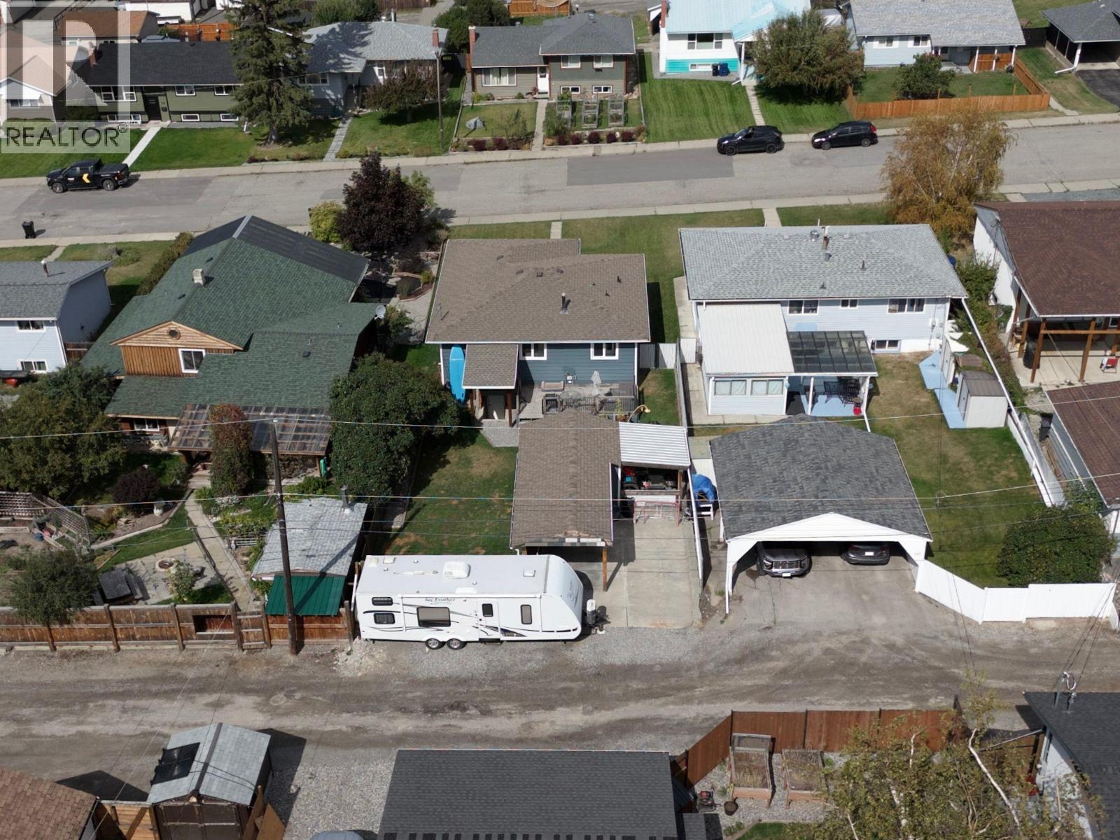
Mountain Views, Family-Friendly Location & Move-In Ready! Welcome to this fantastic 4-bedroom, 2-bathroom family home offering space, comfort and excellent value. Enjoy beautiful mountain views and a great location close to schools, making everyday living convenient for the whole family. The renovated kitchen is a standout, featuring stainless steel appliances, stylish tile backsplash and pot lighting. The spacious primary bedroom provides plenty of room to relax, while the home's practical layout offers flexibility for families of all sizes. A separate basement entrance adds excellent potential and convenience. Outside, enjoy a large backyard and generous deck, perfect for summer BBQs, entertaining or letting the kids play. A carport provides convenient covered parking. Major updates include the roof, hot water tank and furnace, all completed in 2016. The home also features a 100-amp electrical panel. With mountain views, a great yard, renovated kitchen, substantial updates and a location close to schools, this is a wonderful opportunity to make a great family home your own! (id:44393)
| MLS® Number | 10400457 |
| Property Type | Single Family |
| Neigbourhood | Cranbrook South |
| Amenities Near By | Golf Nearby, Public Transit, Park, Recreation, Schools, Shopping |
| Community Features | Family Oriented |
| Features | Level Lot, Balcony |
| Parking Space Total | 1 |
| View Type | Mountain View |
| Bathroom Total | 2 |
| Bedrooms Total | 4 |
| Appliances | Refrigerator, Dishwasher, Dryer, Range - Electric, Washer |
| Architectural Style | Bungalow |
| Basement Type | Full |
| Constructed Date | 1963 |
| Construction Style Attachment | Detached |
| Cooling Type | Central Air Conditioning |
| Exterior Finish | Metal |
| Flooring Type | Hardwood |
| Heating Type | Forced Air, See Remarks |
| Roof Material | Asphalt Shingle |
| Roof Style | Unknown |
| Stories Total | 1 |
| Size Interior | 1,942 Ft2 |
| Type | House |
| Utility Water | Municipal Water |
| Covered |
| Access Type | Easy Access |
| Acreage | No |
| Fence Type | Fence |
| Land Amenities | Golf Nearby, Public Transit, Park, Recreation, Schools, Shopping |
| Landscape Features | Landscaped, Level |
| Sewer | Municipal Sewage System |
| Size Irregular | 0.13 |
| Size Total | 0.13 Ac|under 1 Acre |
| Size Total Text | 0.13 Ac|under 1 Acre |
| Level | Type | Length | Width | Dimensions |
|---|---|---|---|---|
| Basement | 3pc Bathroom | Measurements not available | ||
| Basement | Workshop | 14'5'' x 23'4'' | ||
| Basement | Laundry Room | 9'11'' x 10'0'' | ||
| Basement | Family Room | 14'5'' x 17'10'' | ||
| Basement | Bedroom | 11'9'' x 10'3'' | ||
| Main Level | Primary Bedroom | 12'1'' x 11'3'' | ||
| Main Level | Full Bathroom | 7'7'' x 6'1'' | ||
| Main Level | Bedroom | 10'1'' x 9'0'' | ||
| Main Level | Bedroom | 10'1'' x 8'7'' | ||
| Main Level | Kitchen | 14'8'' x 9'7'' | ||
| Main Level | Dining Room | 9'7'' x 7'1'' | ||
| Main Level | Living Room | 13'1'' x 13'9'' |
https://www.realtor.ca/real-estate/30275487/713-7th-street-s-cranbrook-cranbrook-south
Contact us for more information
Jeannie Argatoff

(250) 426-8700
www.blueskyrealty.ca/
Cameron Ondrik
(250) 426-8700
www.blueskyrealty.ca/

The trademarks REALTOR®, REALTORS®, and the REALTOR® logo are controlled by The Canadian Real Estate Association (CREA) and identify real estate professionals who are members of CREA. The trademarks MLS®, Multiple Listing Service® and the associated logos are owned by The Canadian Real Estate Association (CREA) and identify the quality of services provided by real estate professionals who are members of CREA. The trademark DDF® is owned by The Canadian Real Estate Association (CREA) and identifies CREA's Data Distribution Facility (DDF®)