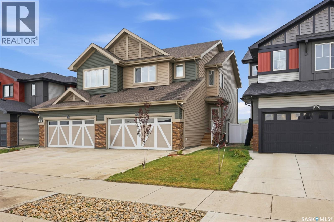
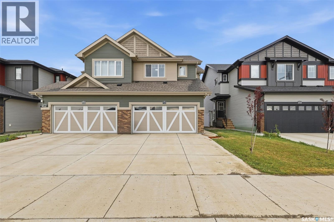
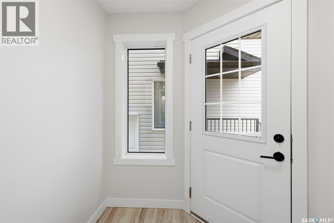
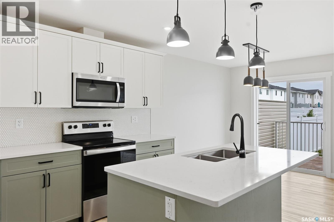
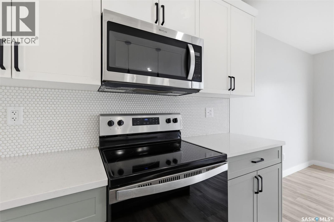
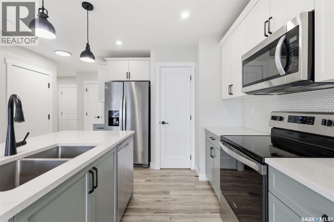
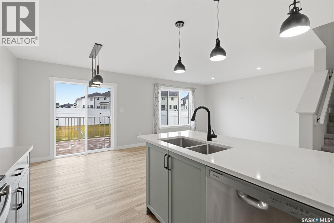
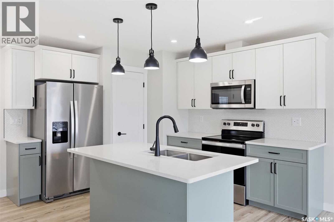
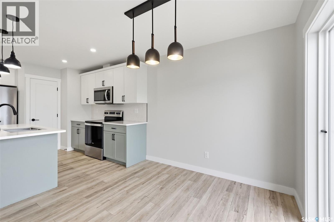
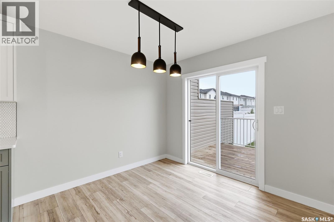
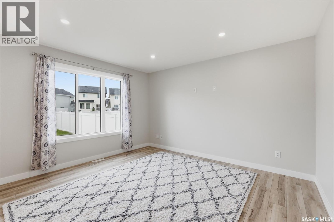
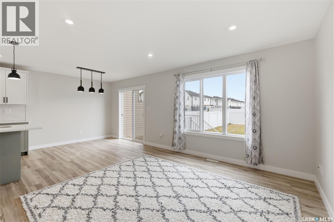
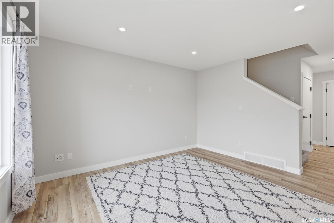
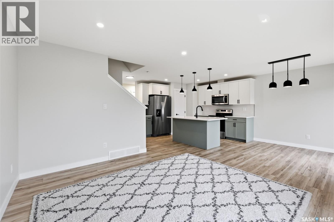
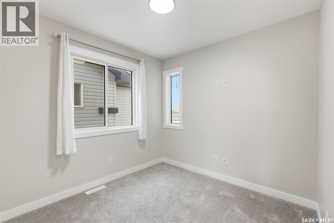
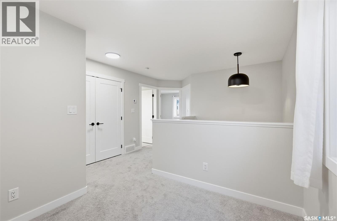
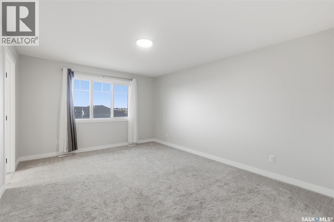
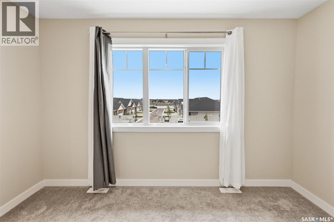
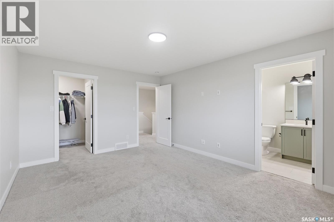
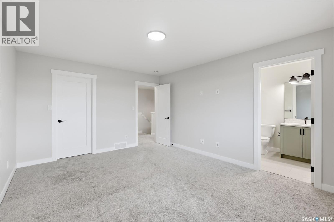
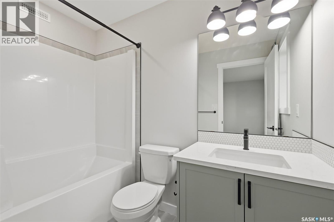
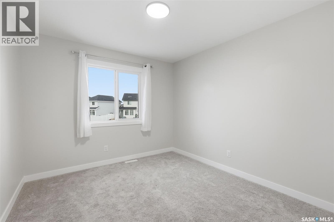
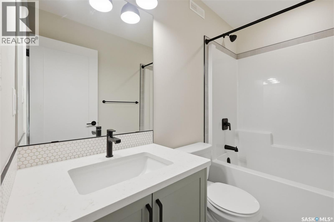
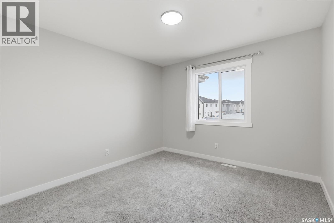
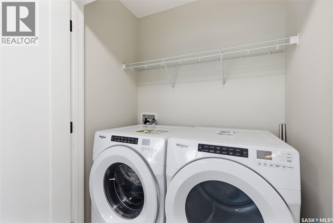
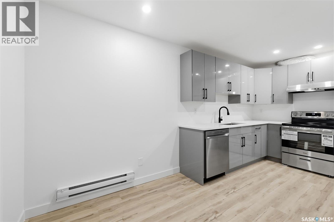
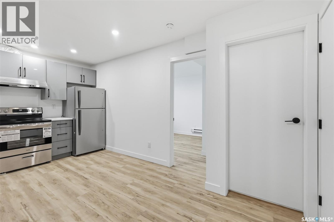
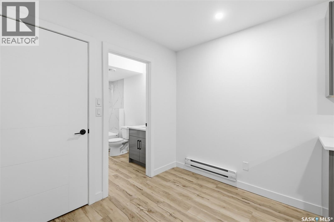
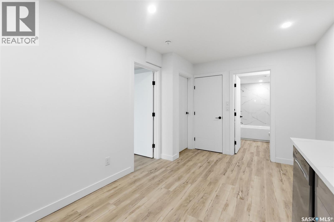
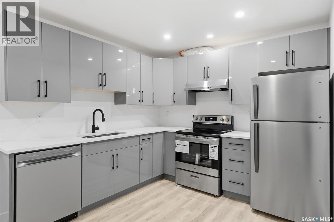
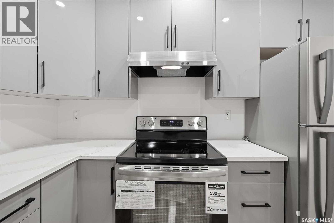
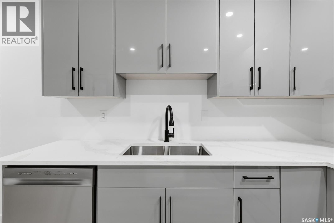
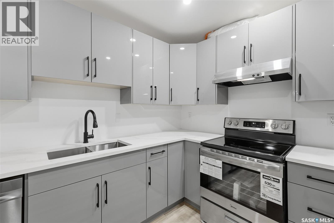
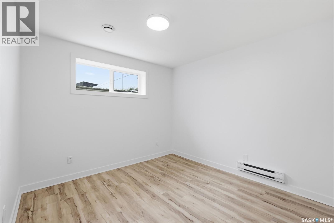
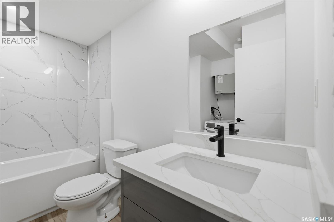
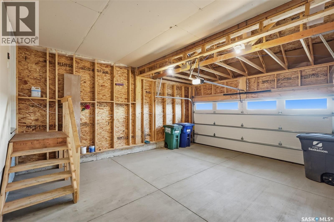
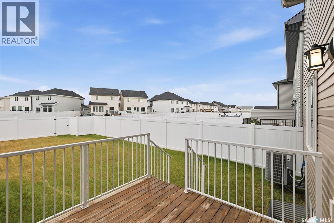
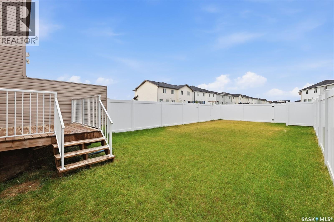
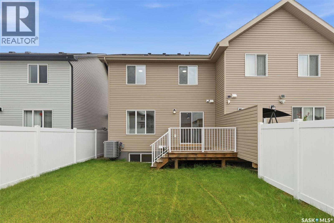
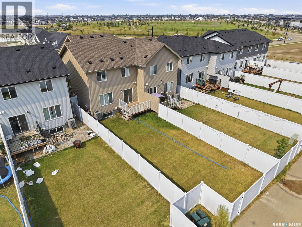
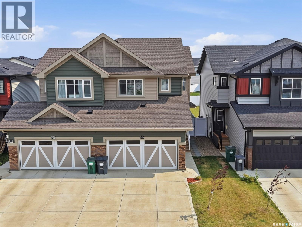
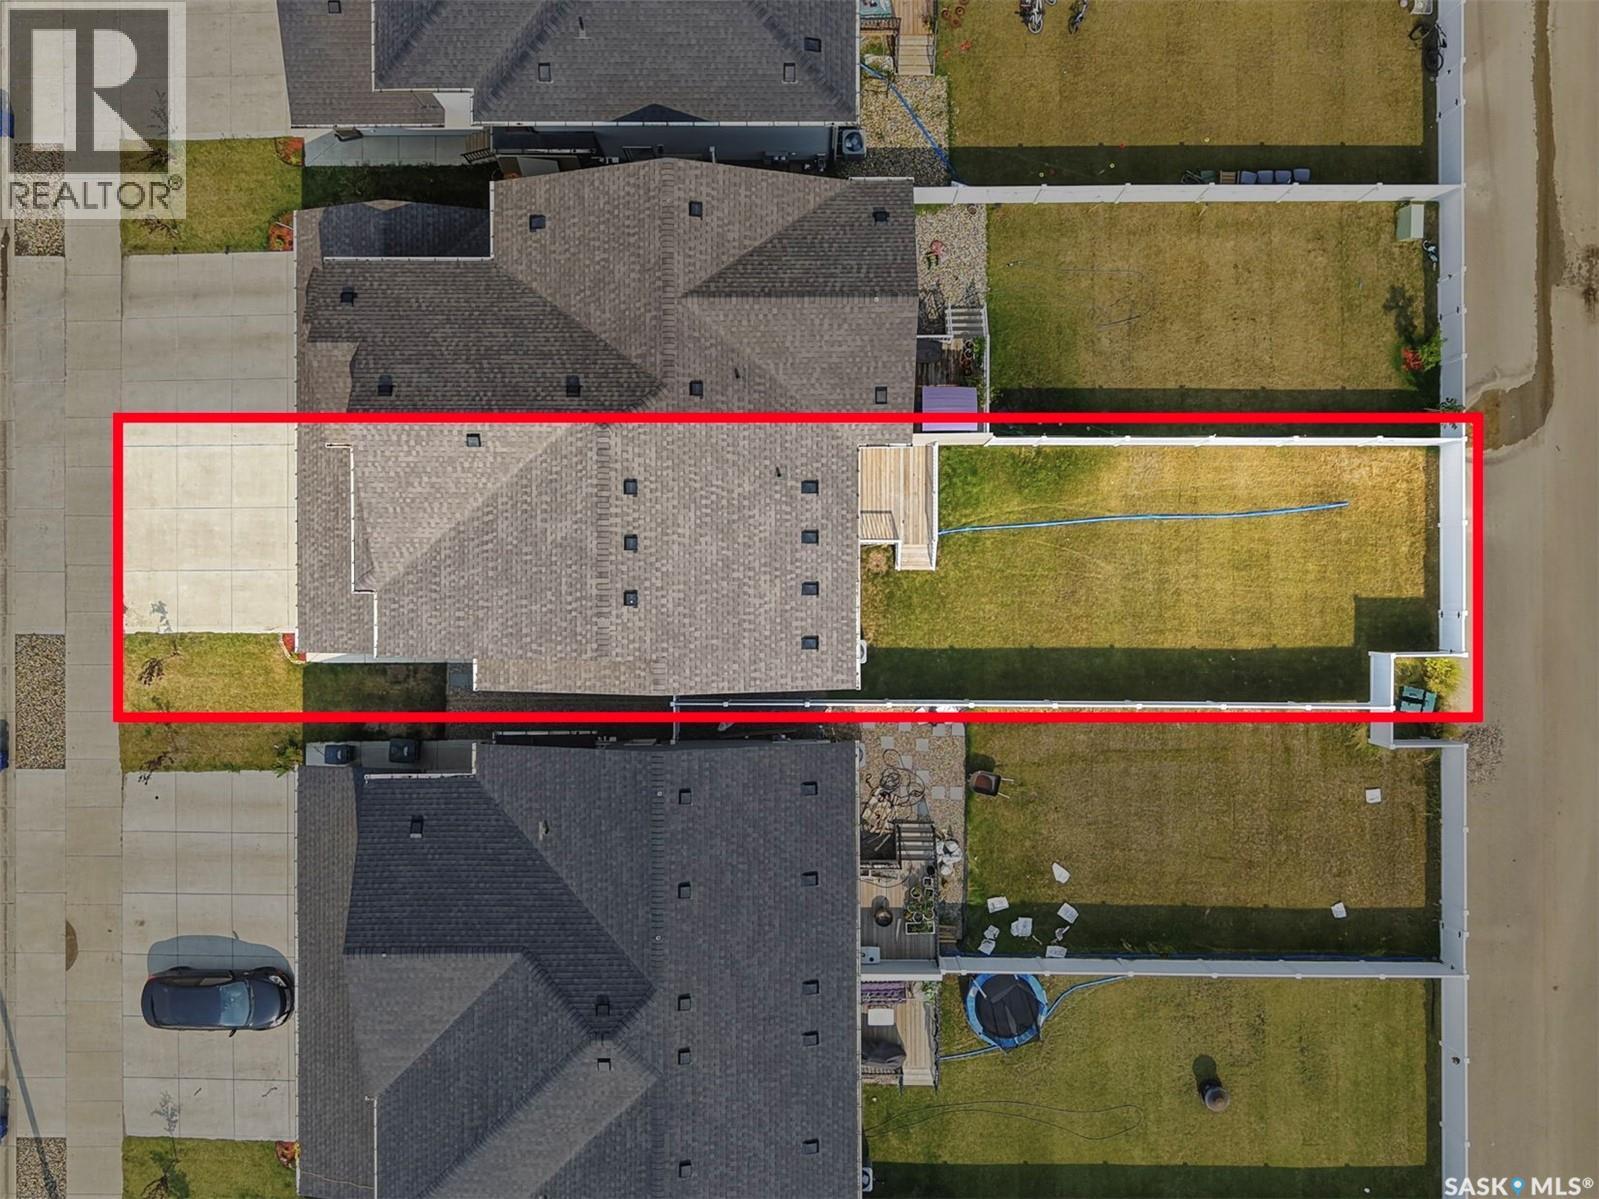
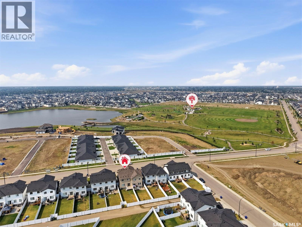
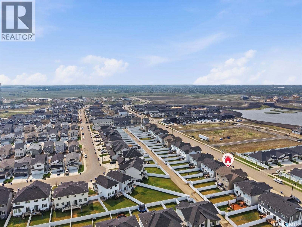
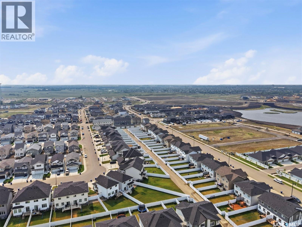
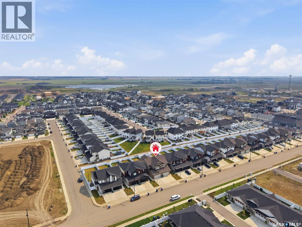
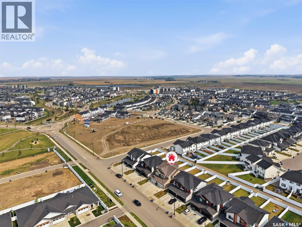
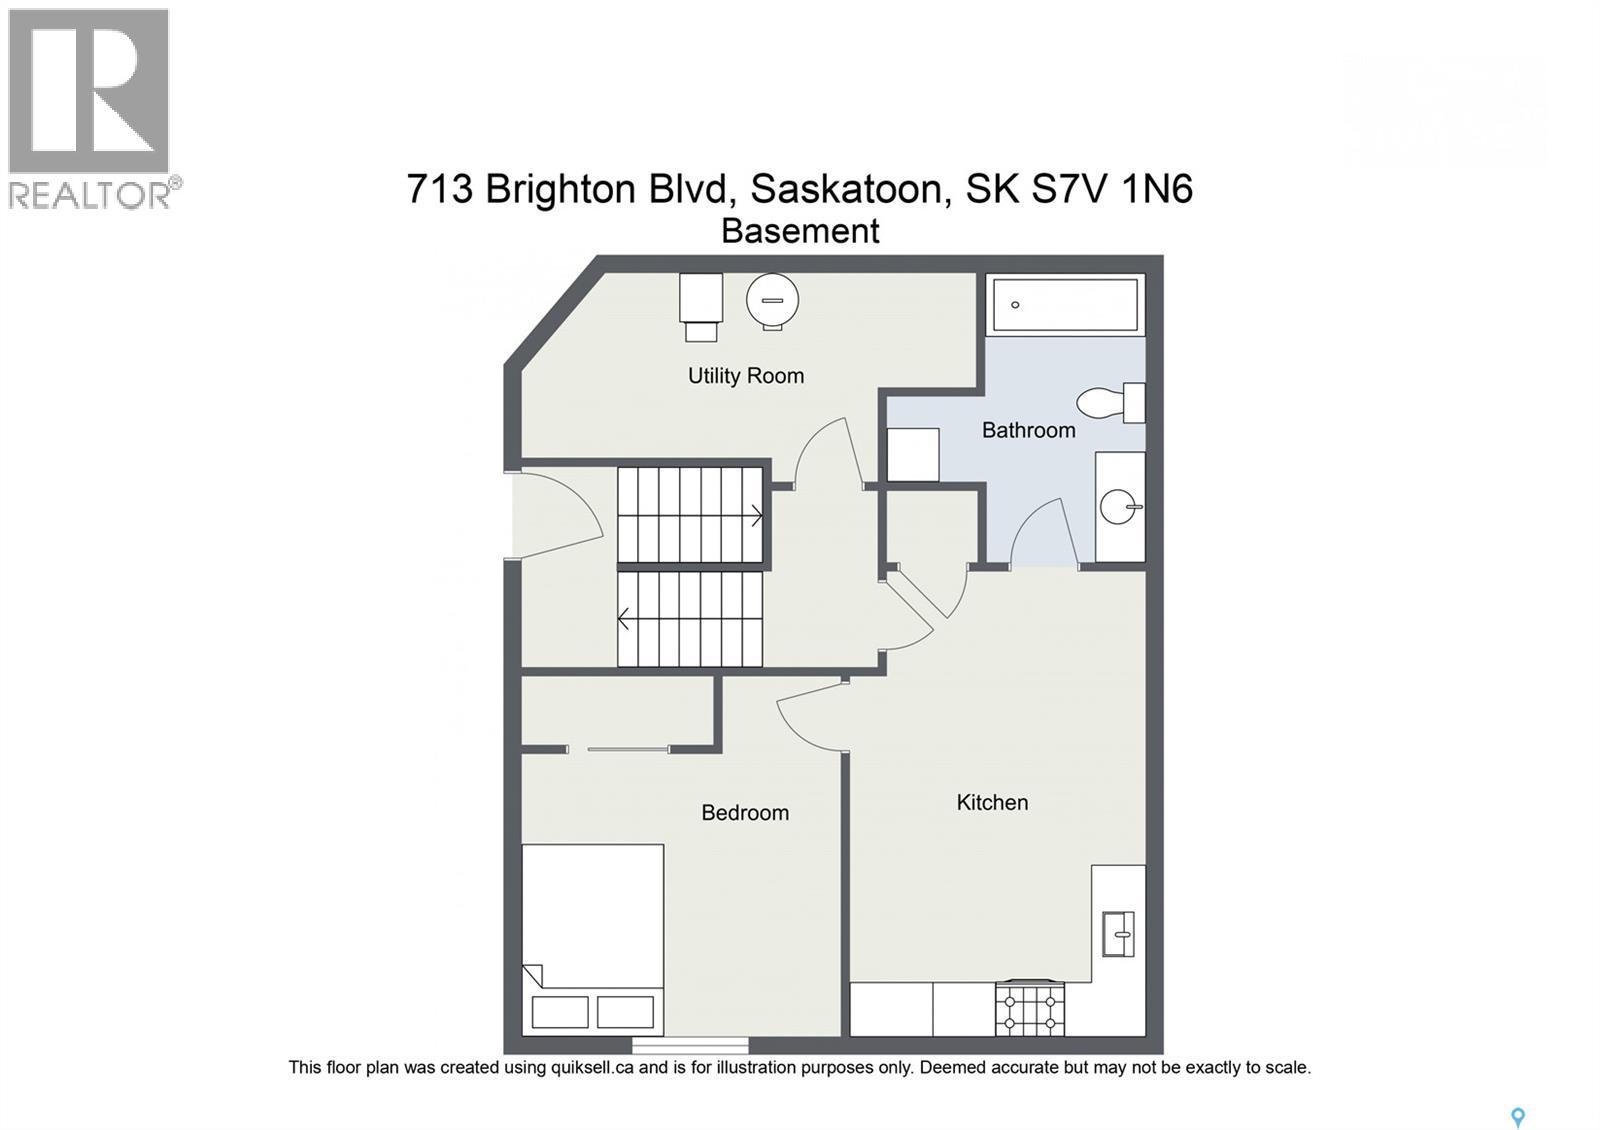
Welcome to 713 Brighton Blvd! Located directly across from a park, this spacious home features 4 bedrooms (including a spacious primary suite) + bonus room, elegant quartz countertops, modern finishes, appliances, and an attached double garage with back-alley access. Outside, enjoy a fully fenced and landscaped yard complete with a private deck. Includes a fully self-contained 1-bed legal basement suite with appliances for income potential or extended family. Live upstairs and let the legal suite offset your mortgage, or rent out both units. Premium location close to all Brighton shopping, dining, and amenities. A must-see property offering comfort, style, and built-in financial flexibility! Book your private viewing today! (id:44393)
| MLS® Number | SK050876 |
| Property Type | Single Family |
| Neigbourhood | Brighton |
| Features | Treed, Rectangular, Sump Pump |
| Structure | Deck |
| Bathroom Total | 4 |
| Bedrooms Total | 4 |
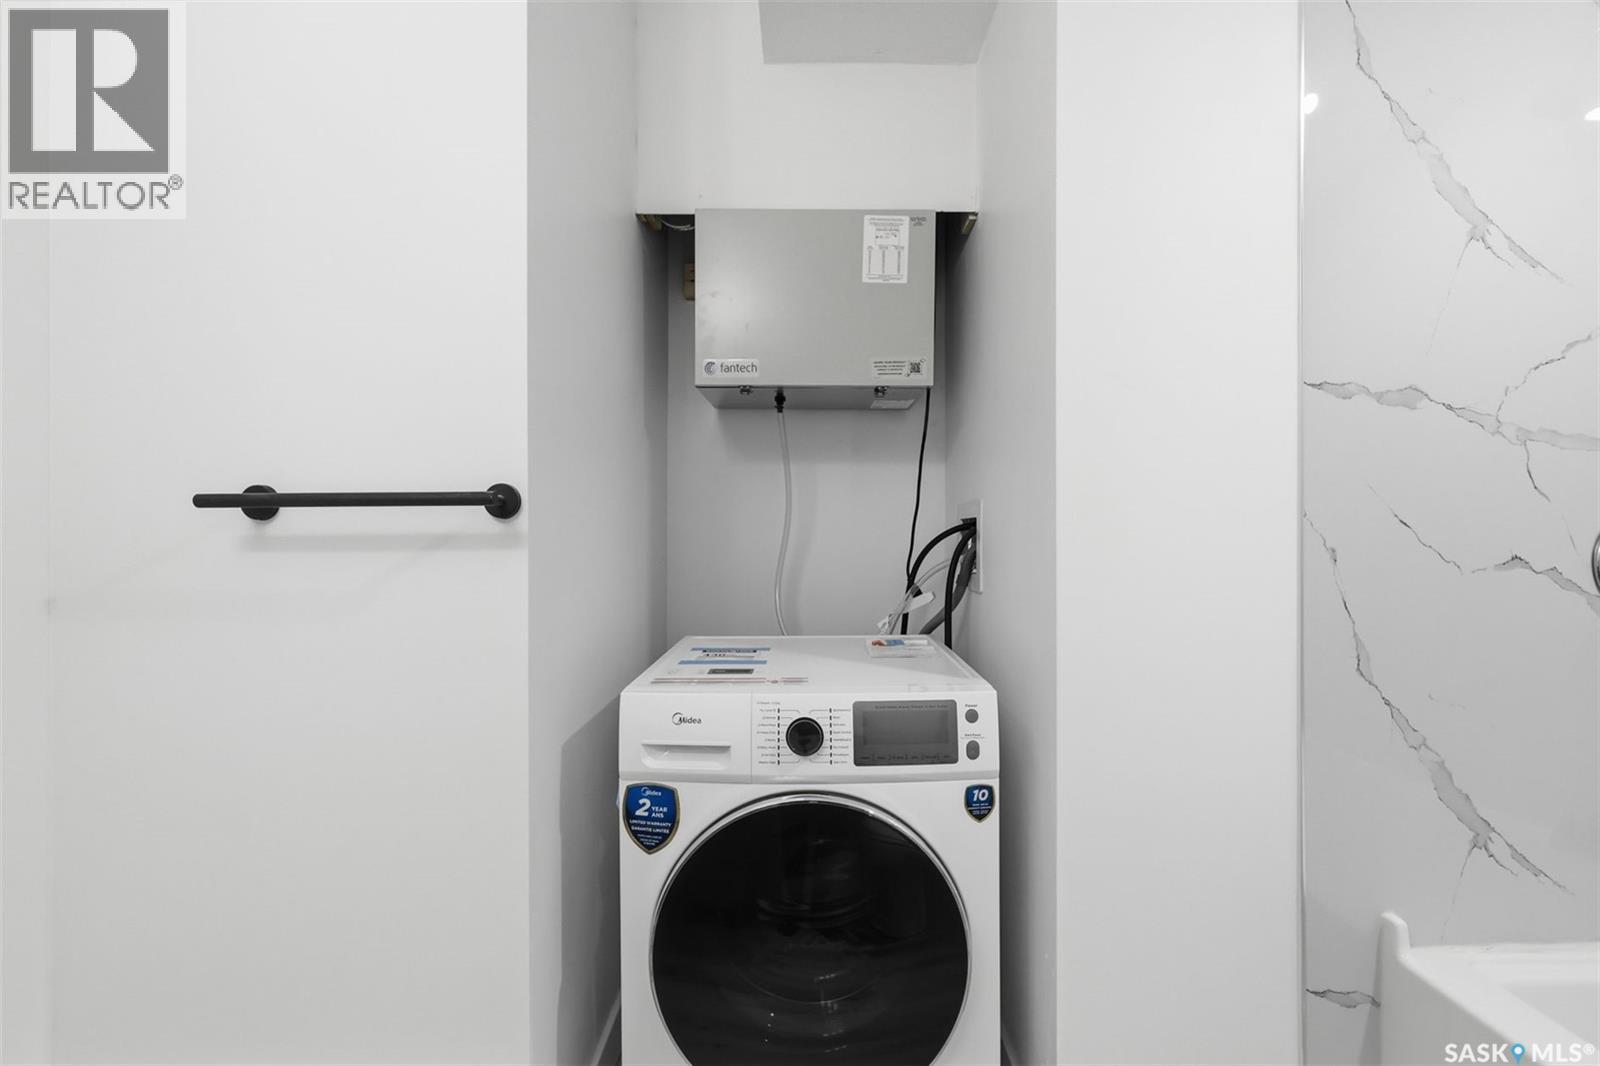
| Appliances | Washer, Refrigerator, Dishwasher, Dryer, Microwave, Garage Door Opener Remote(s), Stove |
| Architectural Style | 2 Level |
| Basement Development | Finished |
| Basement Type | Full (finished) |
| Constructed Date | 2023 |
| Construction Style Attachment | Attached |
| Cooling Type | Central Air Conditioning |
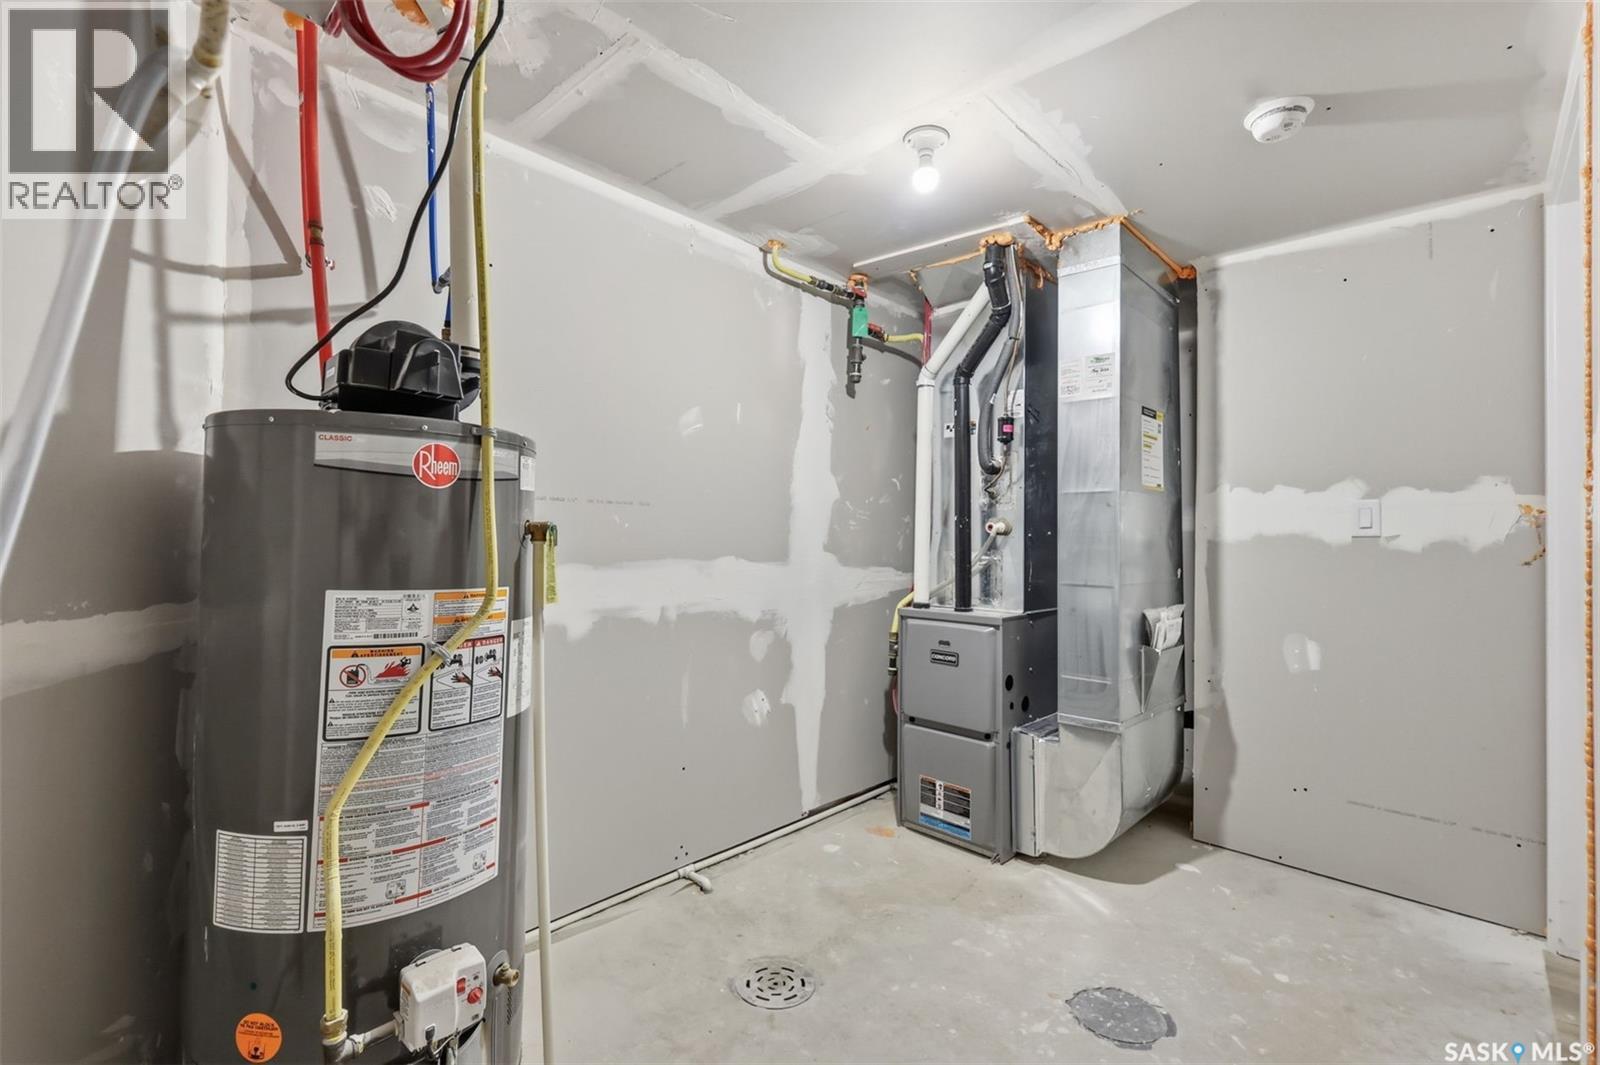
| Heating Fuel | Natural Gas |
| Heating Type | Baseboard Heaters, Forced Air |
| Stories Total | 2 |
| Size Interior | 1,420 Ft2 |
| Type | Duplex |
| Attached Garage | |
| Parking Space(s) | 4 |
| Acreage | No |
| Fence Type | Fence |
| Landscape Features | Lawn |
| Size Frontage | 26 Ft |
| Size Irregular | 3406.00 |
| Size Total | 3406 Sqft |
| Size Total Text | 3406 Sqft |
| Level | Type | Length | Width | Dimensions |
|---|---|---|---|---|
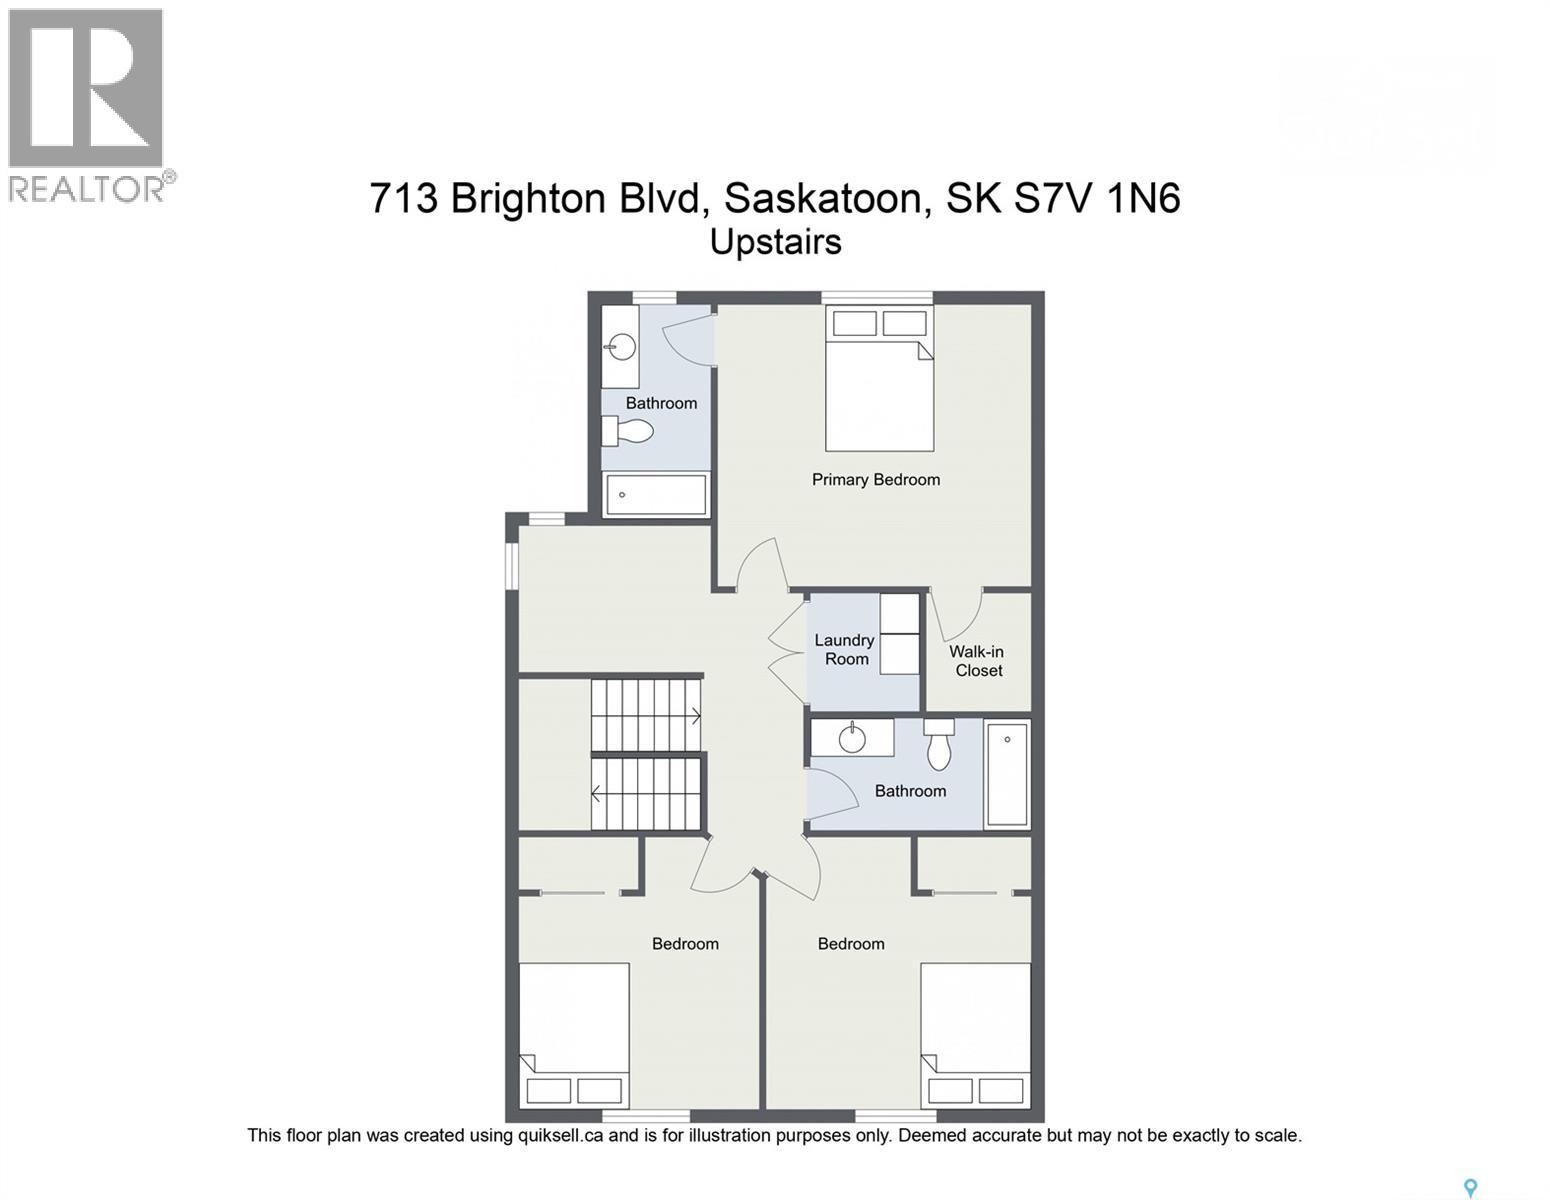
| Second Level | Primary Bedroom | 12 ft ,1 in | 14 ft ,3 in | 12 ft ,1 in x 14 ft ,3 in |
| Second Level | Bedroom | 9 ft ,11 in | 10 ft ,11 in | 9 ft ,11 in x 10 ft ,11 in |
| Second Level | Bedroom | 10 ft ,9 in | 11 ft | 10 ft ,9 in x 11 ft |
| Second Level | Bonus Room | 8 ft ,10 in | 8 ft ,8 in | 8 ft ,10 in x 8 ft ,8 in |
| Second Level | 4pc Ensuite Bath | Measurements not available | ||
| Second Level | 4pc Bathroom | Measurements not available | ||
| Second Level | Laundry Room | Measurements not available | ||
| Basement | Living Room | 8 ft ,3 in | 7 ft | 8 ft ,3 in x 7 ft |
| Basement | Kitchen/dining Room | 7 ft ,8 in | 7 ft ,4 in | 7 ft ,8 in x 7 ft ,4 in |
| Basement | Bedroom | 10 ft ,3 in | 10 ft ,1 in | 10 ft ,3 in x 10 ft ,1 in |
| Basement | 4pc Bathroom | Measurements not available | ||
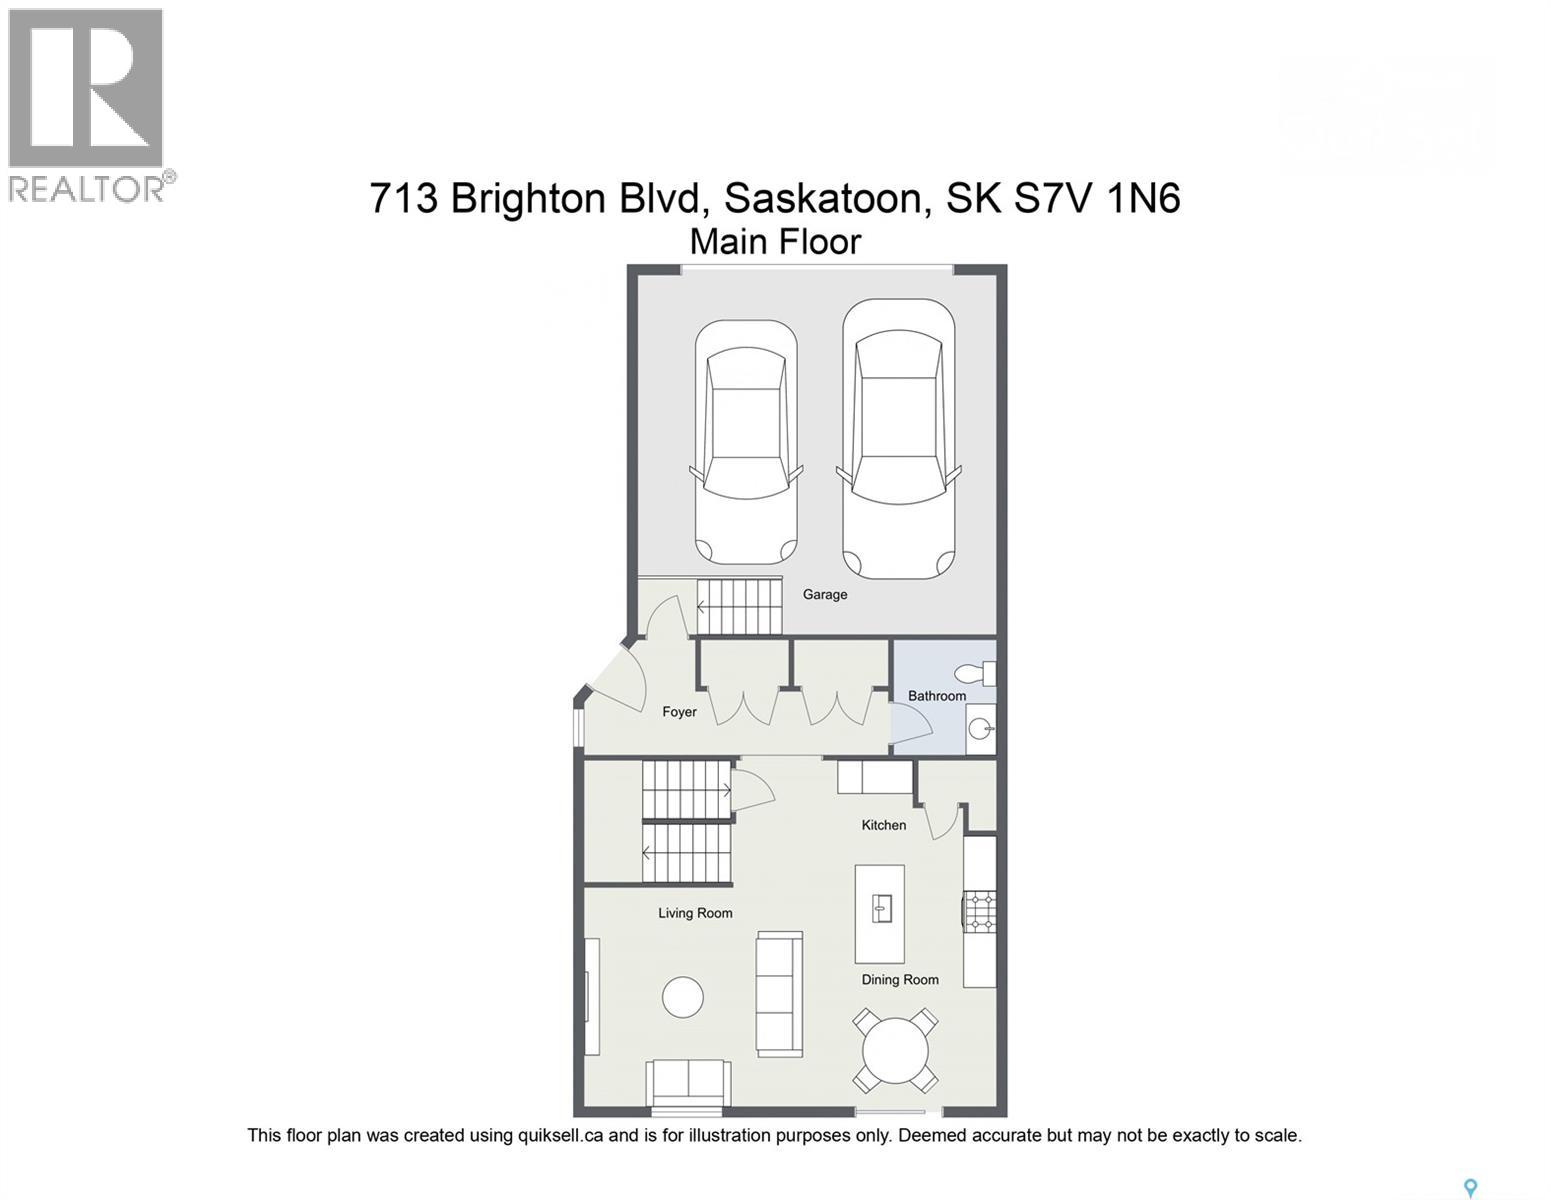
| Main Level | Living Room | 11 ft ,7 in | 13 ft ,2 in | 11 ft ,7 in x 13 ft ,2 in |
| Main Level | Dining Room | 9 ft ,7 in | 8 ft ,11 in | 9 ft ,7 in x 8 ft ,11 in |
| Main Level | Kitchen | 9 ft ,4 in | 7 ft | 9 ft ,4 in x 7 ft |
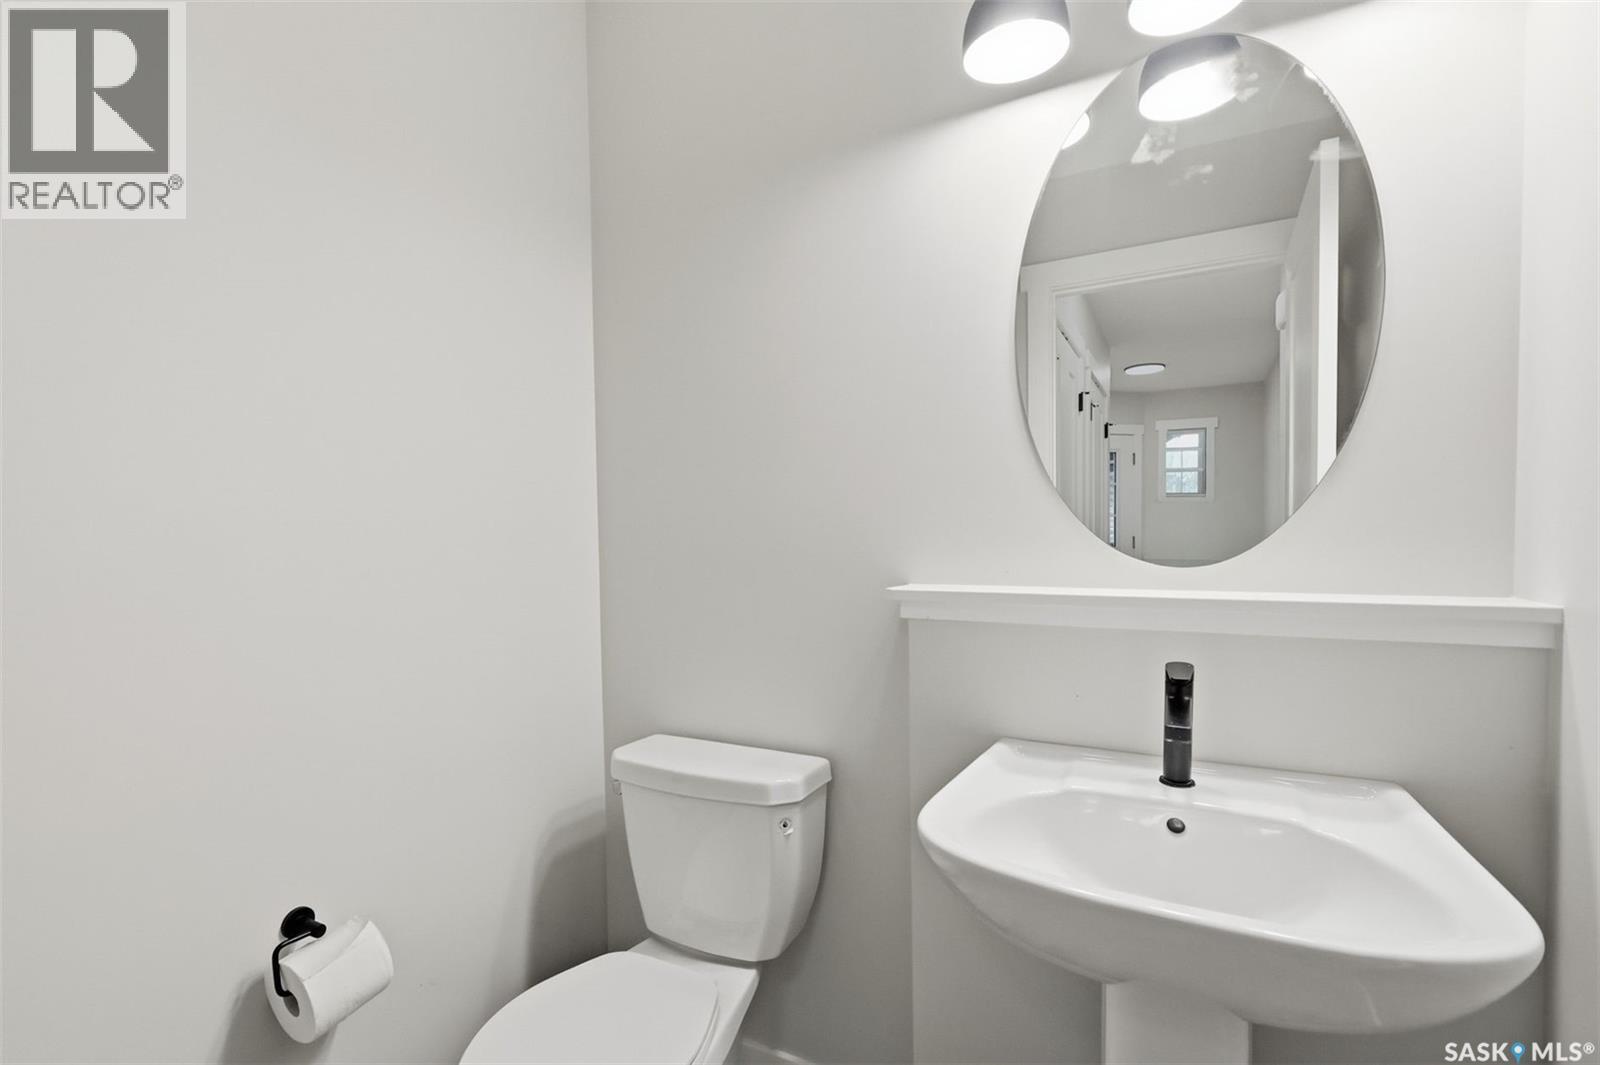
| Main Level | 2pc Bathroom | Measurements not available |
https://www.realtor.ca/real-estate/30390619/713-brighton-boulevard-saskatoon-brighton
Contact us for more information
Dhruti Desai
Salesperson

(306) 934-8383
James Bailes
Broker
(306) 934-8383

The trademarks REALTOR®, REALTORS®, and the REALTOR® logo are controlled by The Canadian Real Estate Association (CREA) and identify real estate professionals who are members of CREA. The trademarks MLS®, Multiple Listing Service® and the associated logos are owned by The Canadian Real Estate Association (CREA) and identify the quality of services provided by real estate professionals who are members of CREA. The trademark DDF® is owned by The Canadian Real Estate Association (CREA) and identifies CREA's Data Distribution Facility (DDF®)