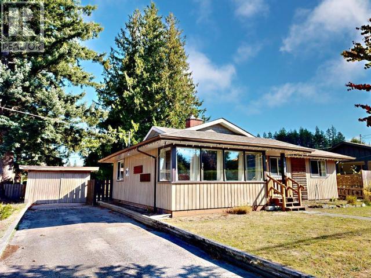
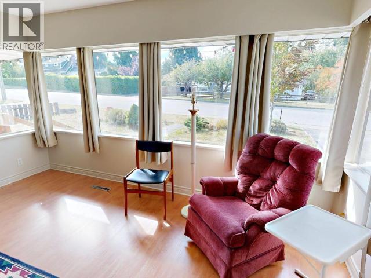
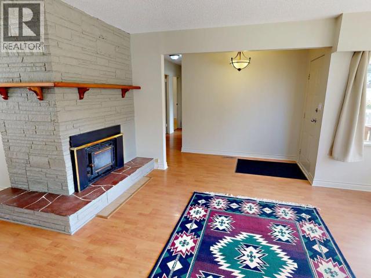
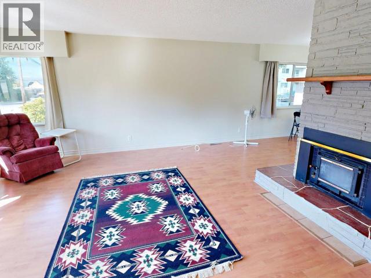
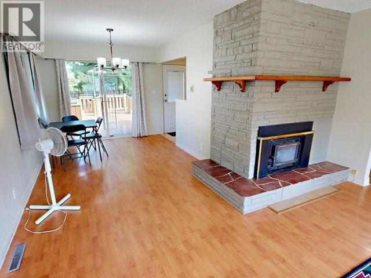
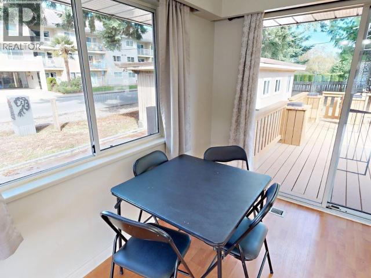
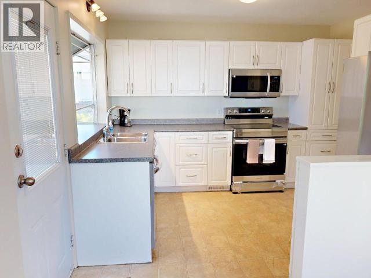
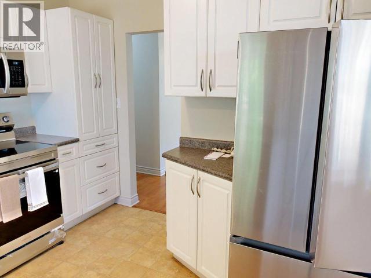
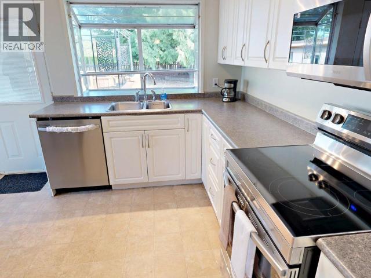
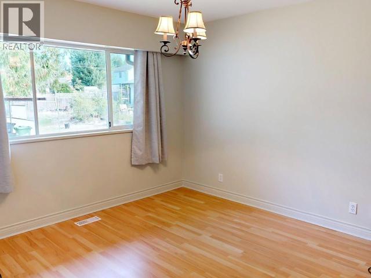
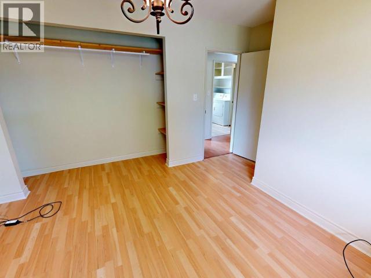
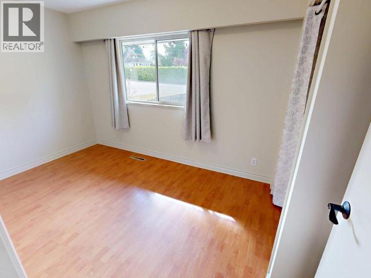
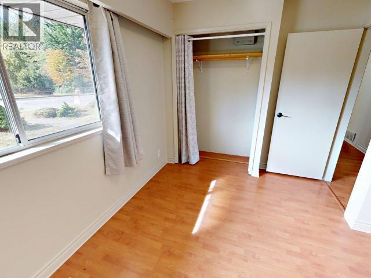
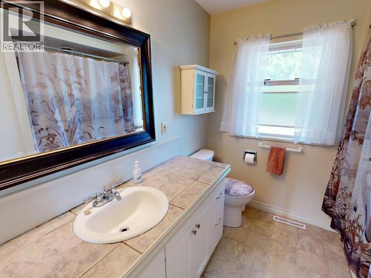
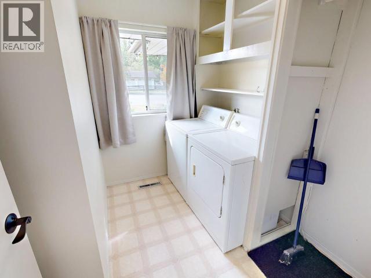
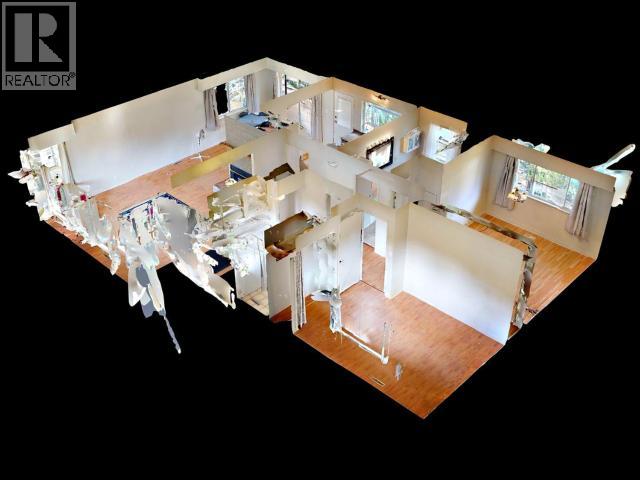
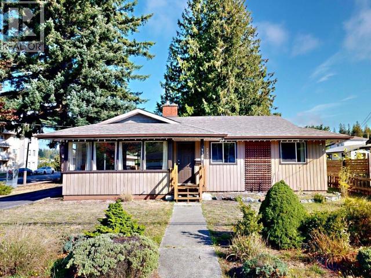
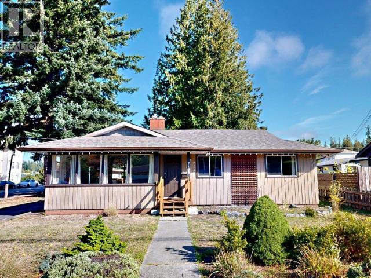
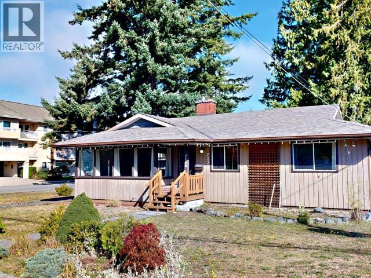
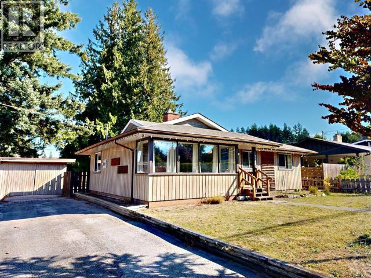
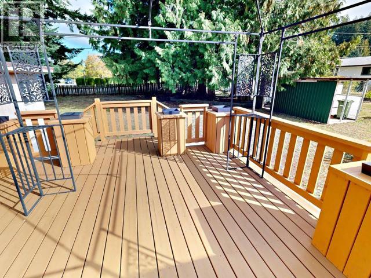
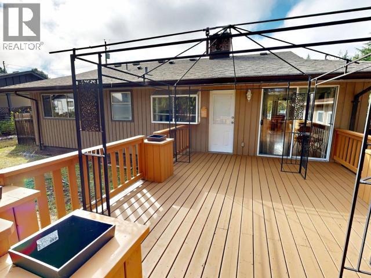
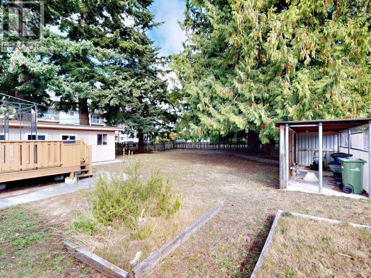
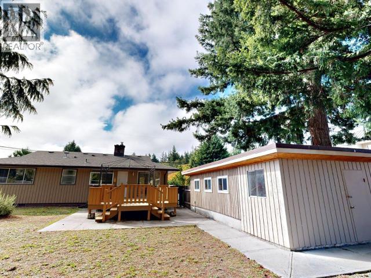
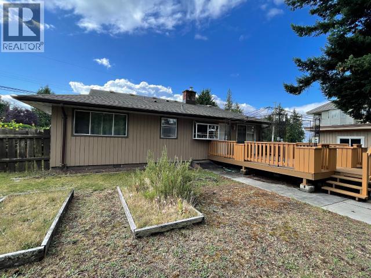
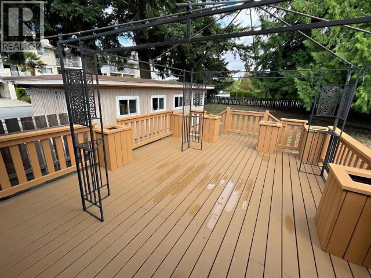
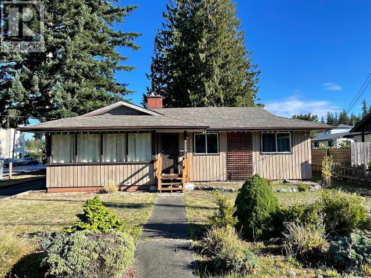
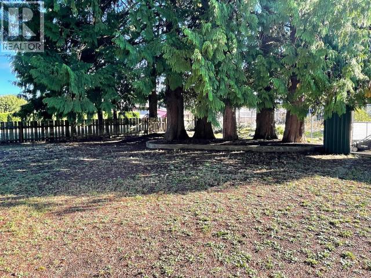
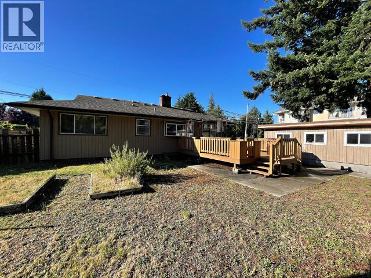
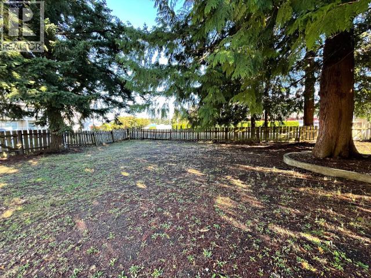
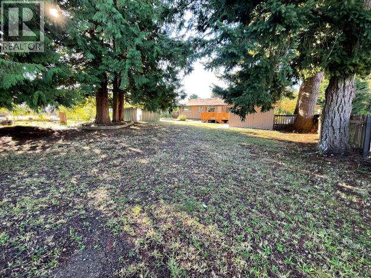
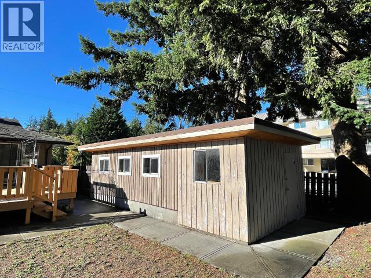
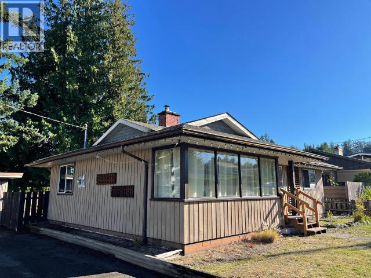
CENTRAL WESTVIEW RANCHER WITH SHOP. Cute as a button and ready to go, this 2 bedroom 1-bathroom rancher packs a big punch! Lots of upgrades with interior all recently painted and brand-new appliances in the kitchen, just move right in. Big corner lot with 13X27 powered shop and access from Ontario ave and access off Redonda possible - could build a bigger shop or carriage home! Step inside and take in the wood floors, big living room with beautiful windows, and central fireplace. Dining room has sliding door to the lovely 14x18 deck overlooking the spacious back yard. The living areas have some new windows and black-out curtains for the hottest days of summer. Nicely arranged kitchen has all new appliances. Down the hall are a central 4-piece bathroom, separate laundry and the two bedrooms. Centrally located on a big, level corner lot, with towering evergreens, the powered shop/garage and paved drive. Great walkability you are lose to all amenities and services. (id:44393)
| MLS® Number | 20197 |
| Property Type | Single Family |
| Amenities Near By | Shopping |
| Features | Central Location |
| Parking Space Total | 1 |
| Bathroom Total | 1 |
| Bedrooms Total | 2 |
| Constructed Date | 1960 |
| Construction Style Attachment | Detached |
| Cooling Type | None |
| Fireplace Fuel | Wood |
| Fireplace Present | Yes |
| Fireplace Type | Conventional |
| Heating Fuel | Electric |
| Heating Type | Forced Air |
| Size Interior | 1,058 Ft2 |
| Type | House |
| Carport |
| Acreage | No |
| Land Amenities | Shopping |
| Size Frontage | 69 Ft |
| Size Irregular | 10454 |
| Size Total | 10454 Sqft |
| Size Total Text | 10454 Sqft |
| Level | Type | Length | Width | Dimensions |
|---|---|---|---|---|
| Main Level | Living Room | 14 ft ,5 in | 18 ft ,3 in | 14 ft ,5 in x 18 ft ,3 in |
| Main Level | Dining Room | 9 ft ,4 in | 9 ft ,7 in | 9 ft ,4 in x 9 ft ,7 in |
| Main Level | Kitchen | 10 ft ,5 in | 11 ft ,3 in | 10 ft ,5 in x 11 ft ,3 in |
| Main Level | Primary Bedroom | 12 ft ,11 in | 11 ft ,3 in | 12 ft ,11 in x 11 ft ,3 in |
| Main Level | 4pc Bathroom | Measurements not available | ||
| Main Level | Bedroom | 12 ft ,6 in | 9 ft ,5 in | 12 ft ,6 in x 9 ft ,5 in |
| Main Level | Laundry Room | 6 ft | 8 ft ,1 in | 6 ft x 8 ft ,1 in |
https://www.realtor.ca/real-estate/30247564/7139-barnet-street-powell-river
Contact us for more information
Neil Frost
Personal Real Estate Corporation

(604) 485-4231
(604) 485-4230
www.royallepagepowellriver.ca/

The trademarks REALTOR®, REALTORS®, and the REALTOR® logo are controlled by The Canadian Real Estate Association (CREA) and identify real estate professionals who are members of CREA. The trademarks MLS®, Multiple Listing Service® and the associated logos are owned by The Canadian Real Estate Association (CREA) and identify the quality of services provided by real estate professionals who are members of CREA. The trademark DDF® is owned by The Canadian Real Estate Association (CREA) and identifies CREA's Data Distribution Facility (DDF®)