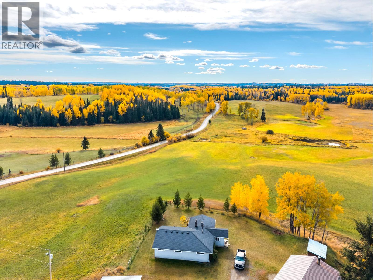
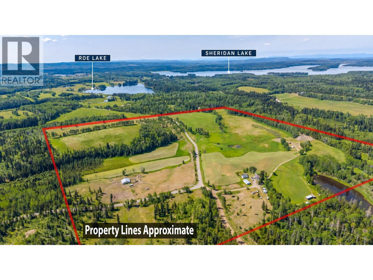
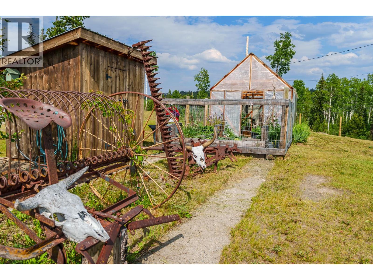
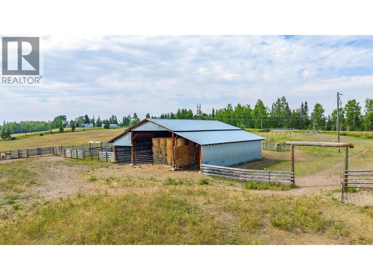
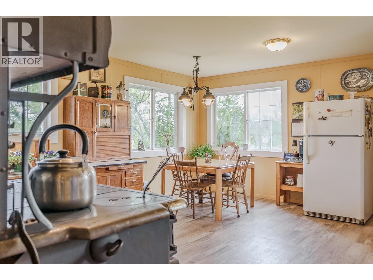
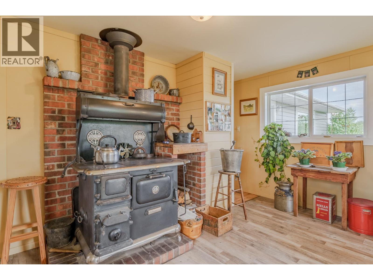
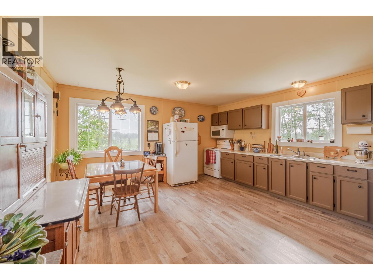
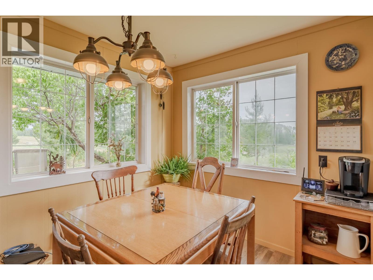
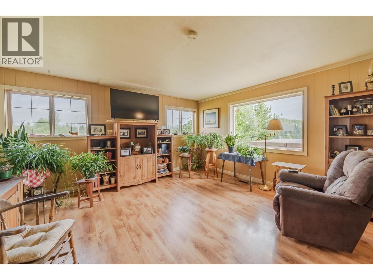
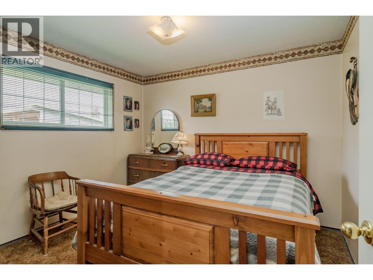
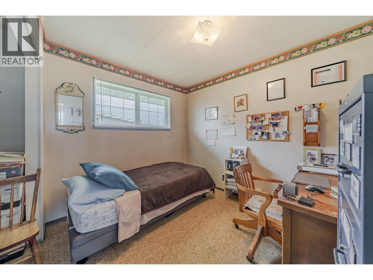
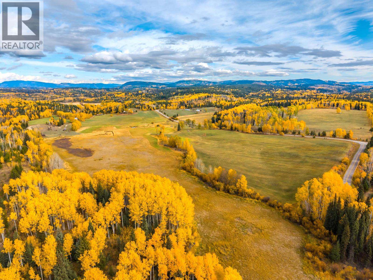
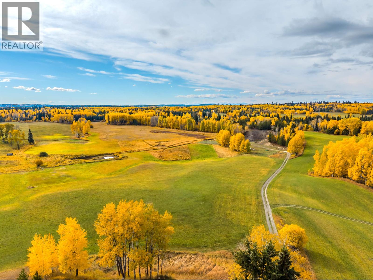
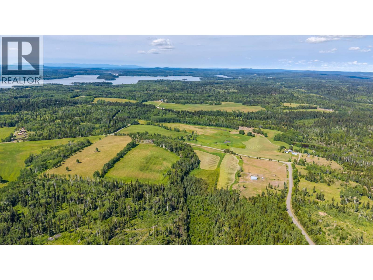
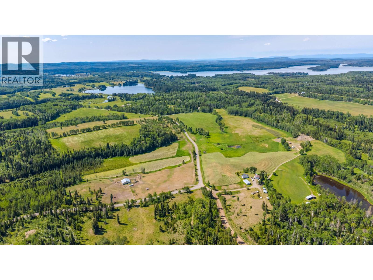
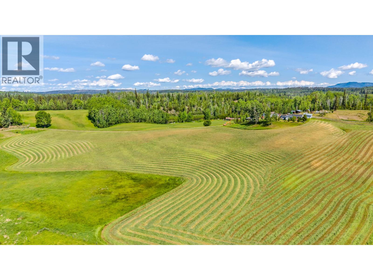
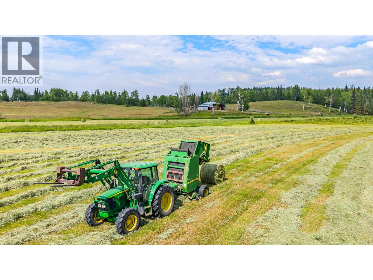
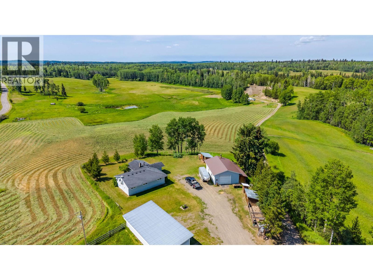
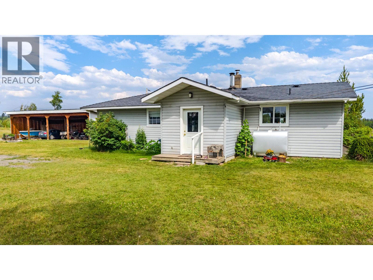
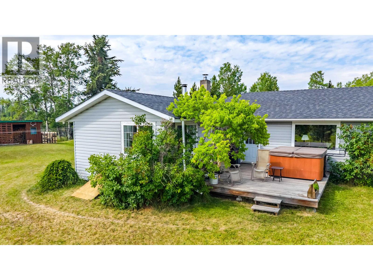
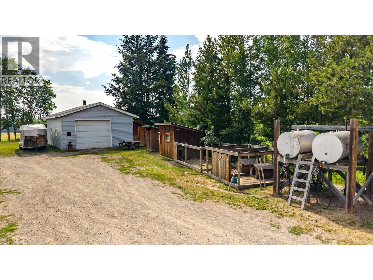
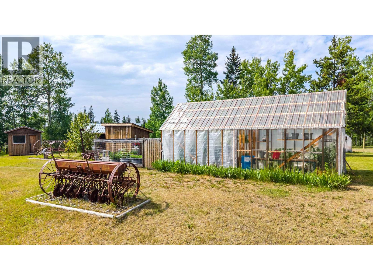
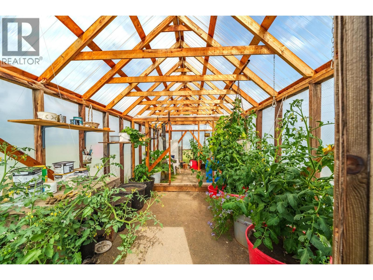
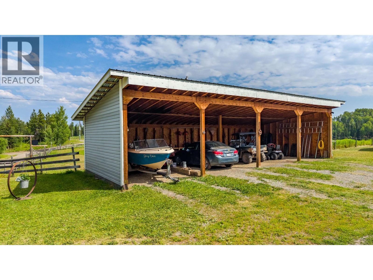
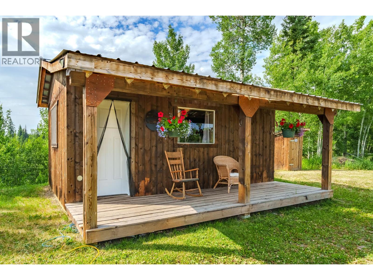
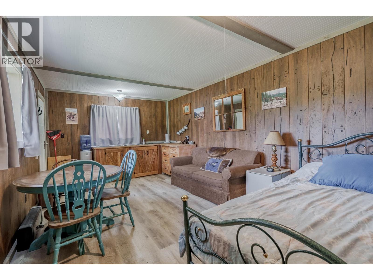
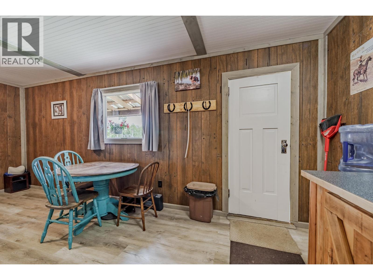
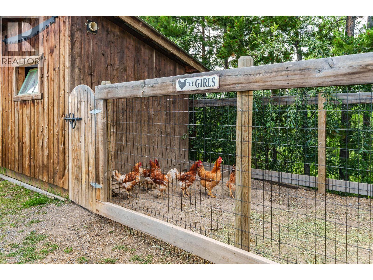
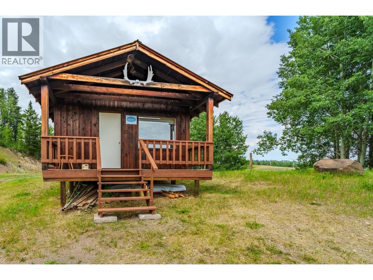
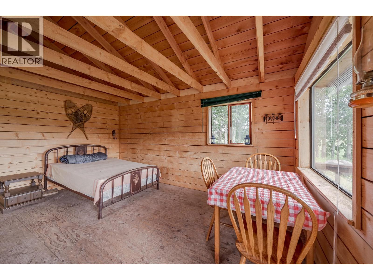
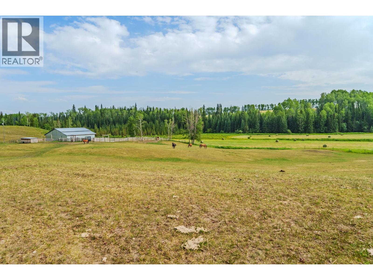
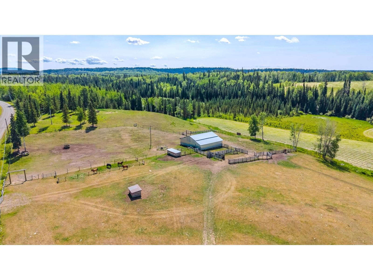
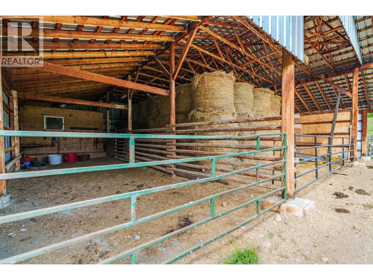
Beautiful 153-acre ranch located between Bridge Lake and Sheridan Lake, offering an exceptional combination of usable land, infrastructure and South Cariboo living. This fenced and cross-fenced property features productive hay fields, a horse and hay barn, storage barns, detached workshop, four-bay carport and greenhouse. The charming farmhouse overlooks the property and features an Elmira cookstove, adding to its country character. The property also adjoins Crown land at the northwest corner, providing direct access to recreational opportunities. Whether you're looking for a working ranch, equestrian property or peaceful rural retreat, this property offers space, versatility and endless possibilities. (id:44393)
| MLS® Number | R3147537 |
| Property Type | Single Family |
| Storage Type | Storage |
| Structure | Workshop |
| View Type | View |
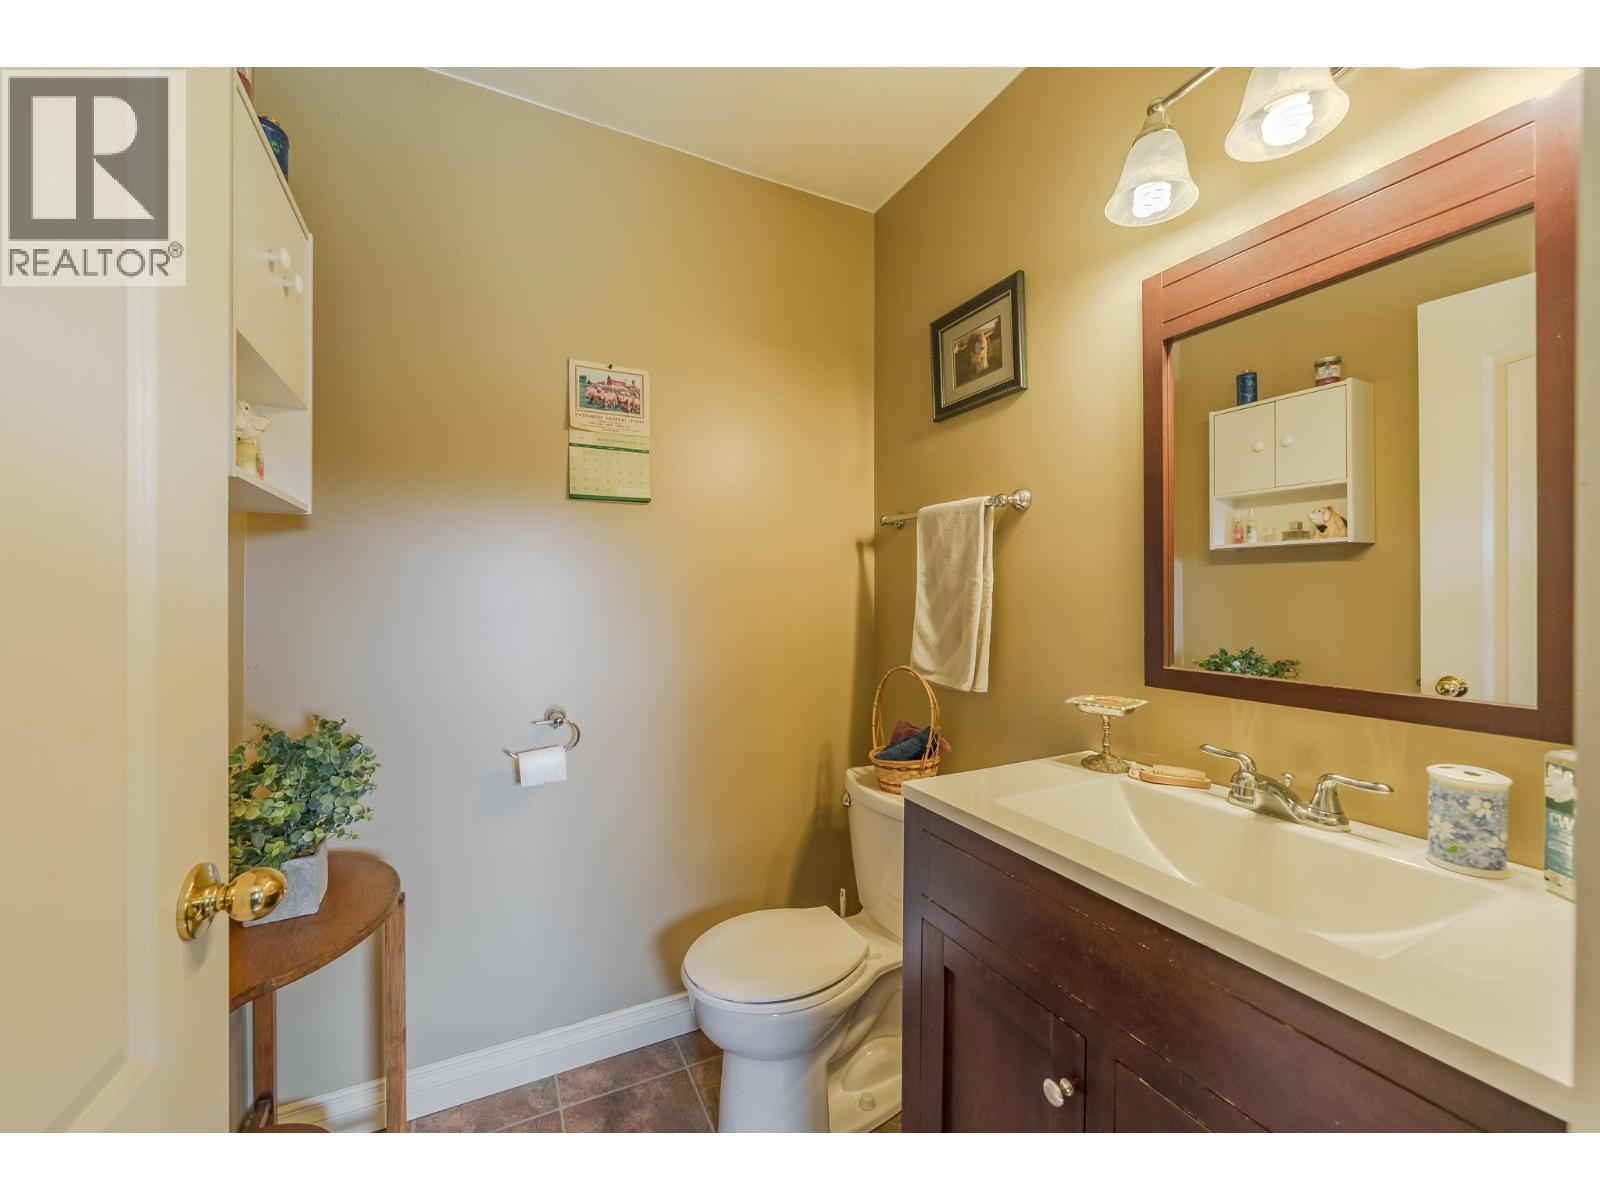
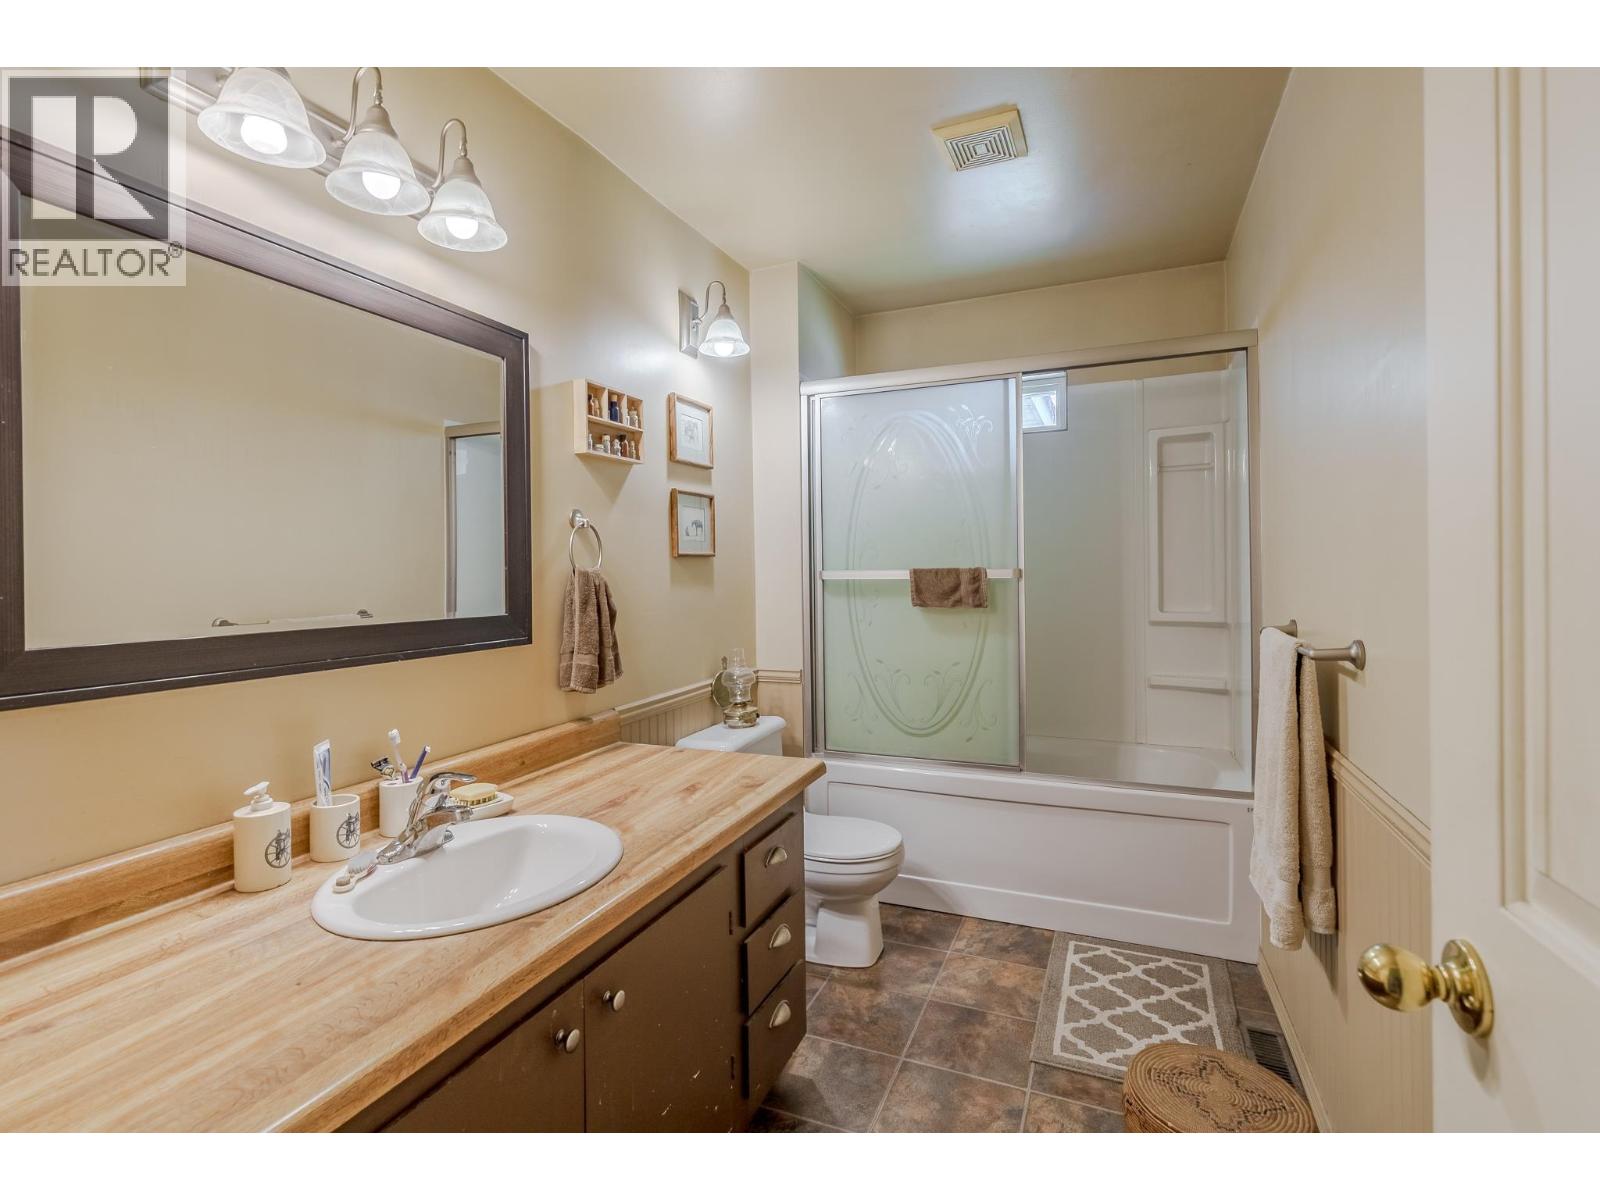
| Bathroom Total | 2 |
| Bedrooms Total | 3 |
| Appliances | Washer/dryer Combo, Refrigerator, Stove |
| Basement Type | Partial |
| Constructed Date | 1973 |
| Construction Style Attachment | Detached |
| Exterior Finish | Vinyl Siding |
| Fireplace Present | Yes |
| Fireplace Total | 1 |
| Foundation Type | Concrete Perimeter |
| Heating Fuel | Wood |
| Heating Type | Forced Air |
| Roof Material | Asphalt Shingle |
| Roof Style | Conventional |
| Stories Total | 2 |
| Size Interior | 2,423 Ft2 |
| Total Finished Area | 2423 Sqft |
| Type | House |
| Utility Water | Drilled Well |
| Carport | |
| Detached Garage | |
| Open |
| Acreage | Yes |
| Size Irregular | 153.65 |
| Size Total | 153.65 Ac |
| Size Total Text | 153.65 Ac |
| Level | Type | Length | Width | Dimensions |
|---|---|---|---|---|
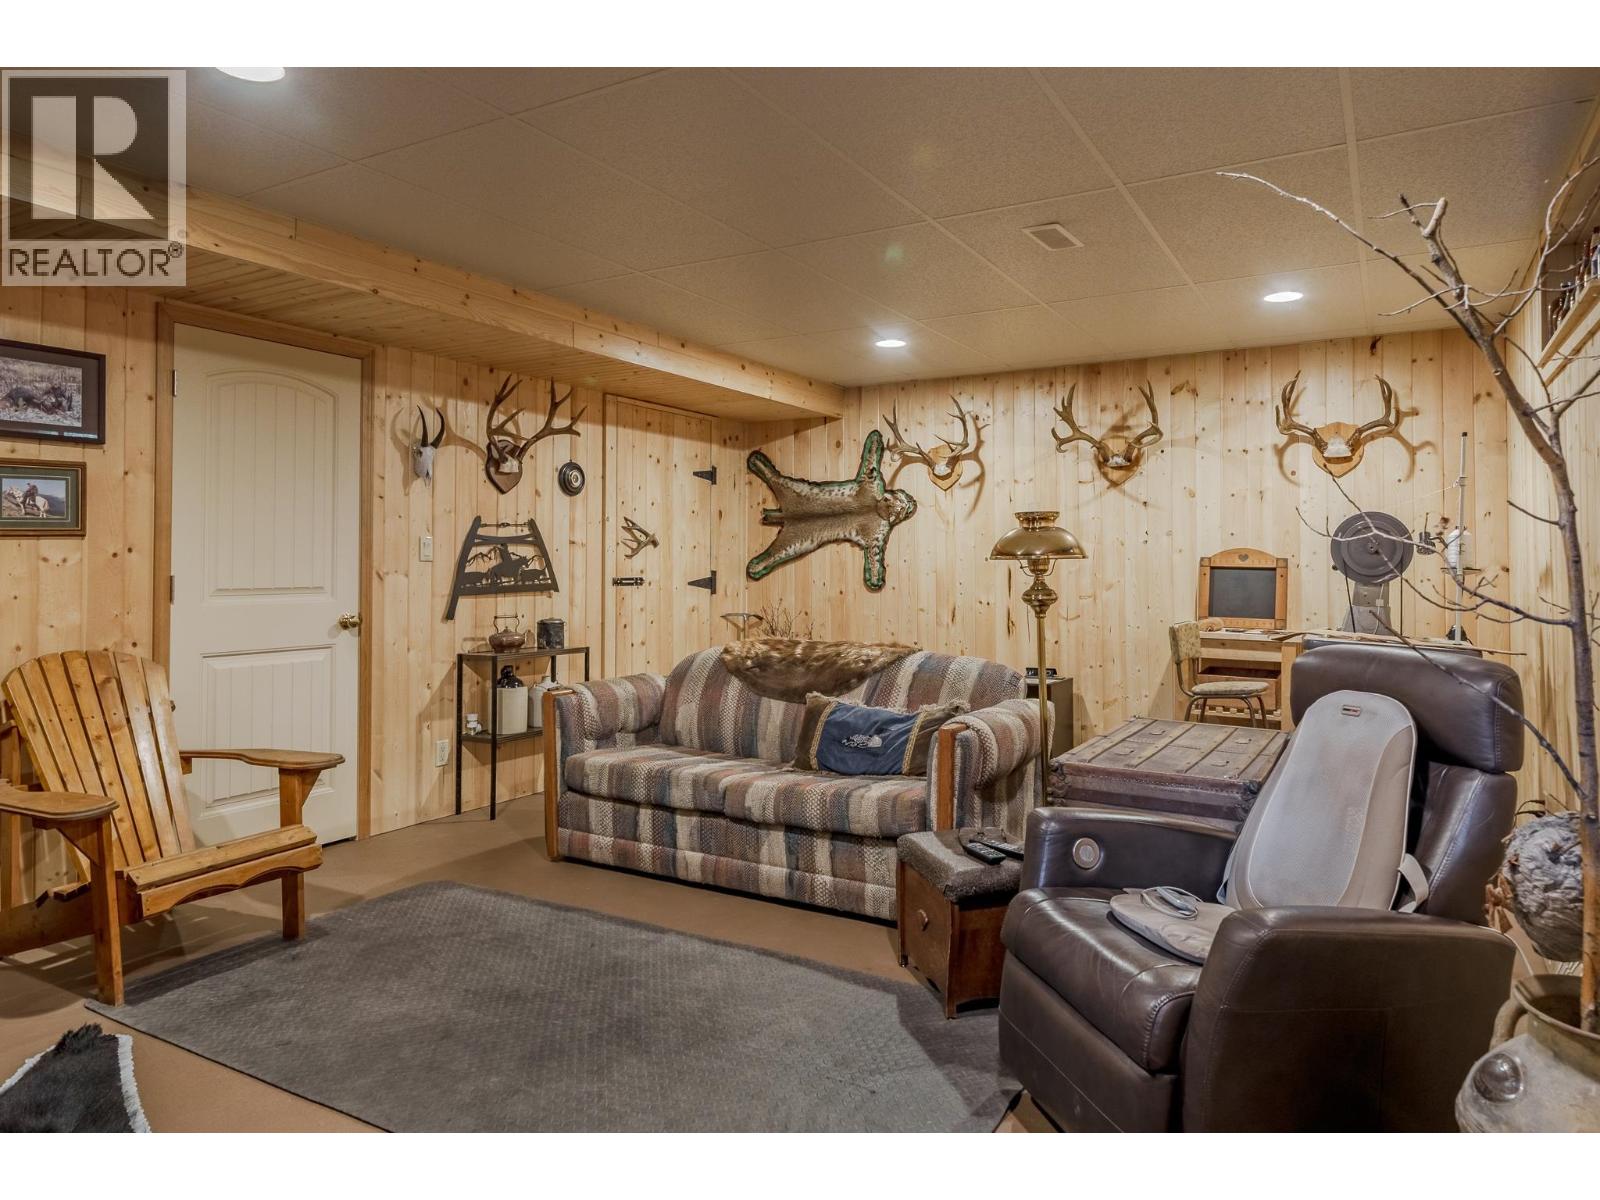
| Basement | Recreational, Games Room | 20 ft ,8 in | 14 ft ,1 in | 20 ft ,8 in x 14 ft ,1 in |
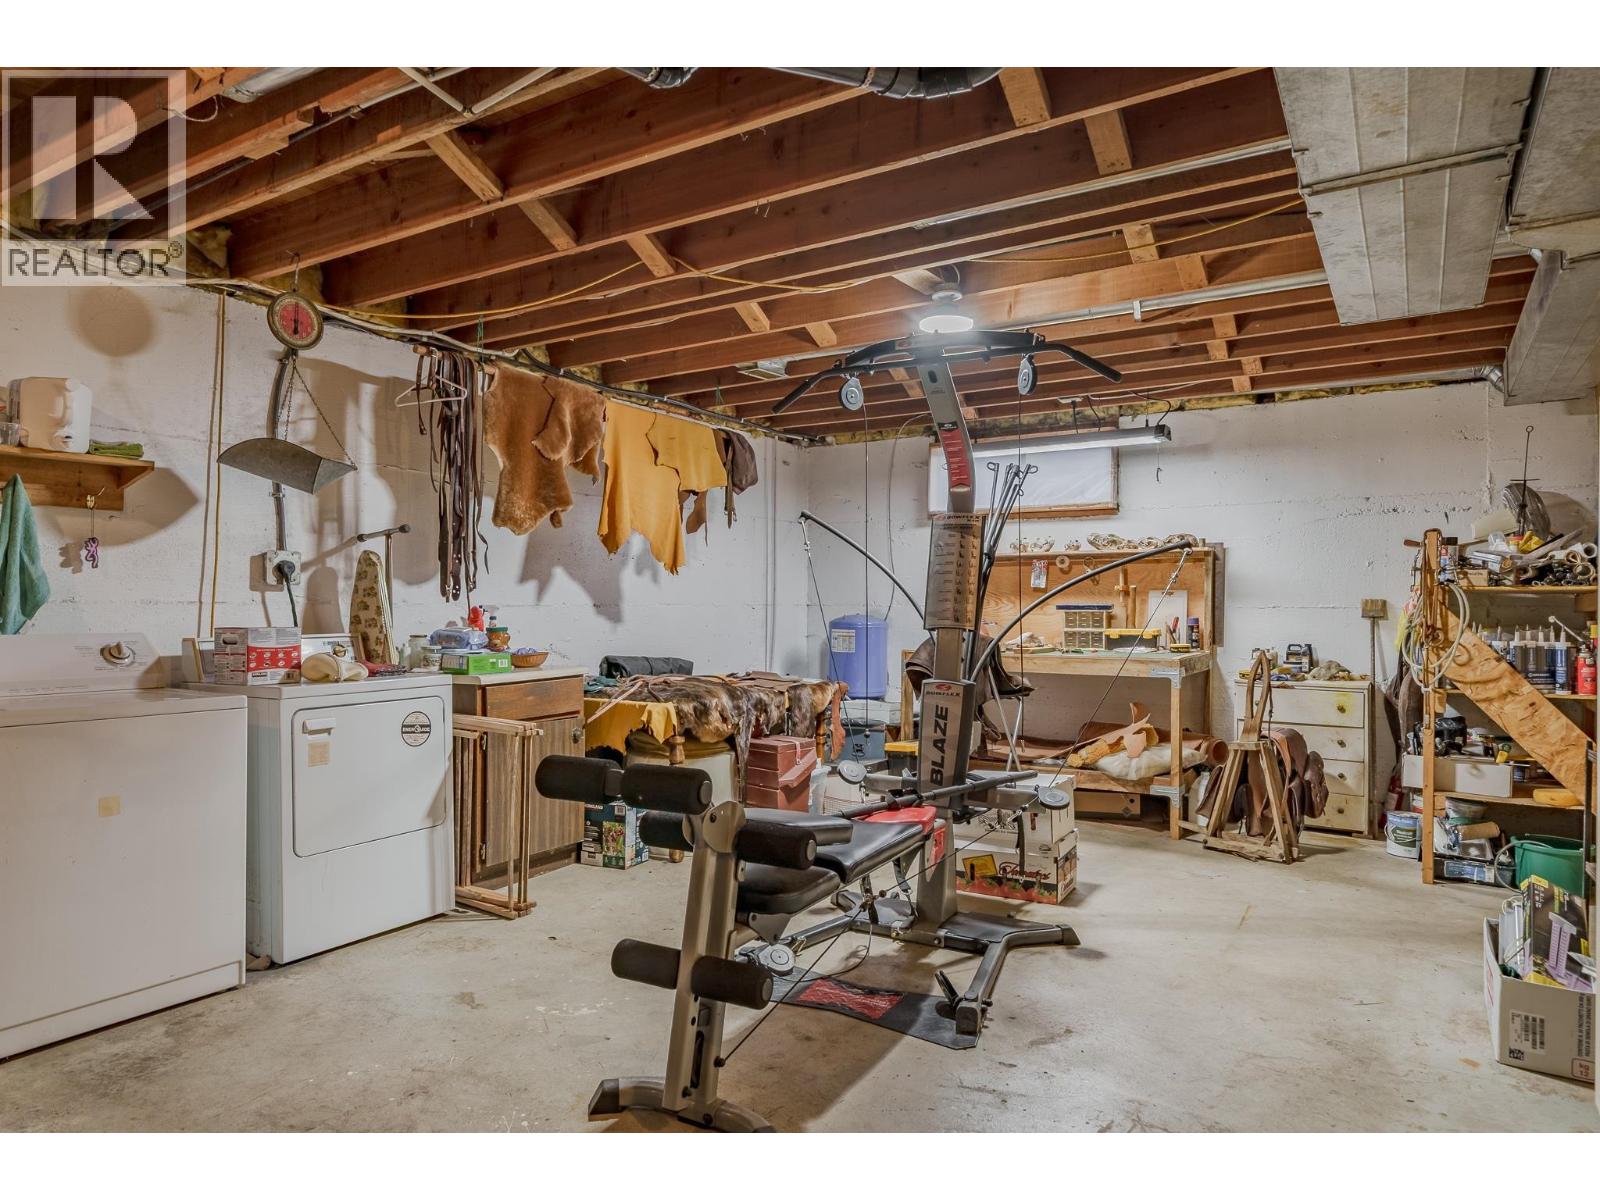
| Basement | Laundry Room | 14 ft ,9 in | 22 ft | 14 ft ,9 in x 22 ft |
| Basement | Storage | 10 ft ,6 in | 6 ft ,5 in | 10 ft ,6 in x 6 ft ,5 in |
| Basement | Storage | 9 ft ,1 in | 7 ft ,1 in | 9 ft ,1 in x 7 ft ,1 in |
| Main Level | Kitchen | 9 ft | 18 ft ,1 in | 9 ft x 18 ft ,1 in |
| Main Level | Dining Room | 8 ft ,6 in | 7 ft ,1 in | 8 ft ,6 in x 7 ft ,1 in |
| Main Level | Living Room | 18 ft ,2 in | 15 ft ,1 in | 18 ft ,2 in x 15 ft ,1 in |
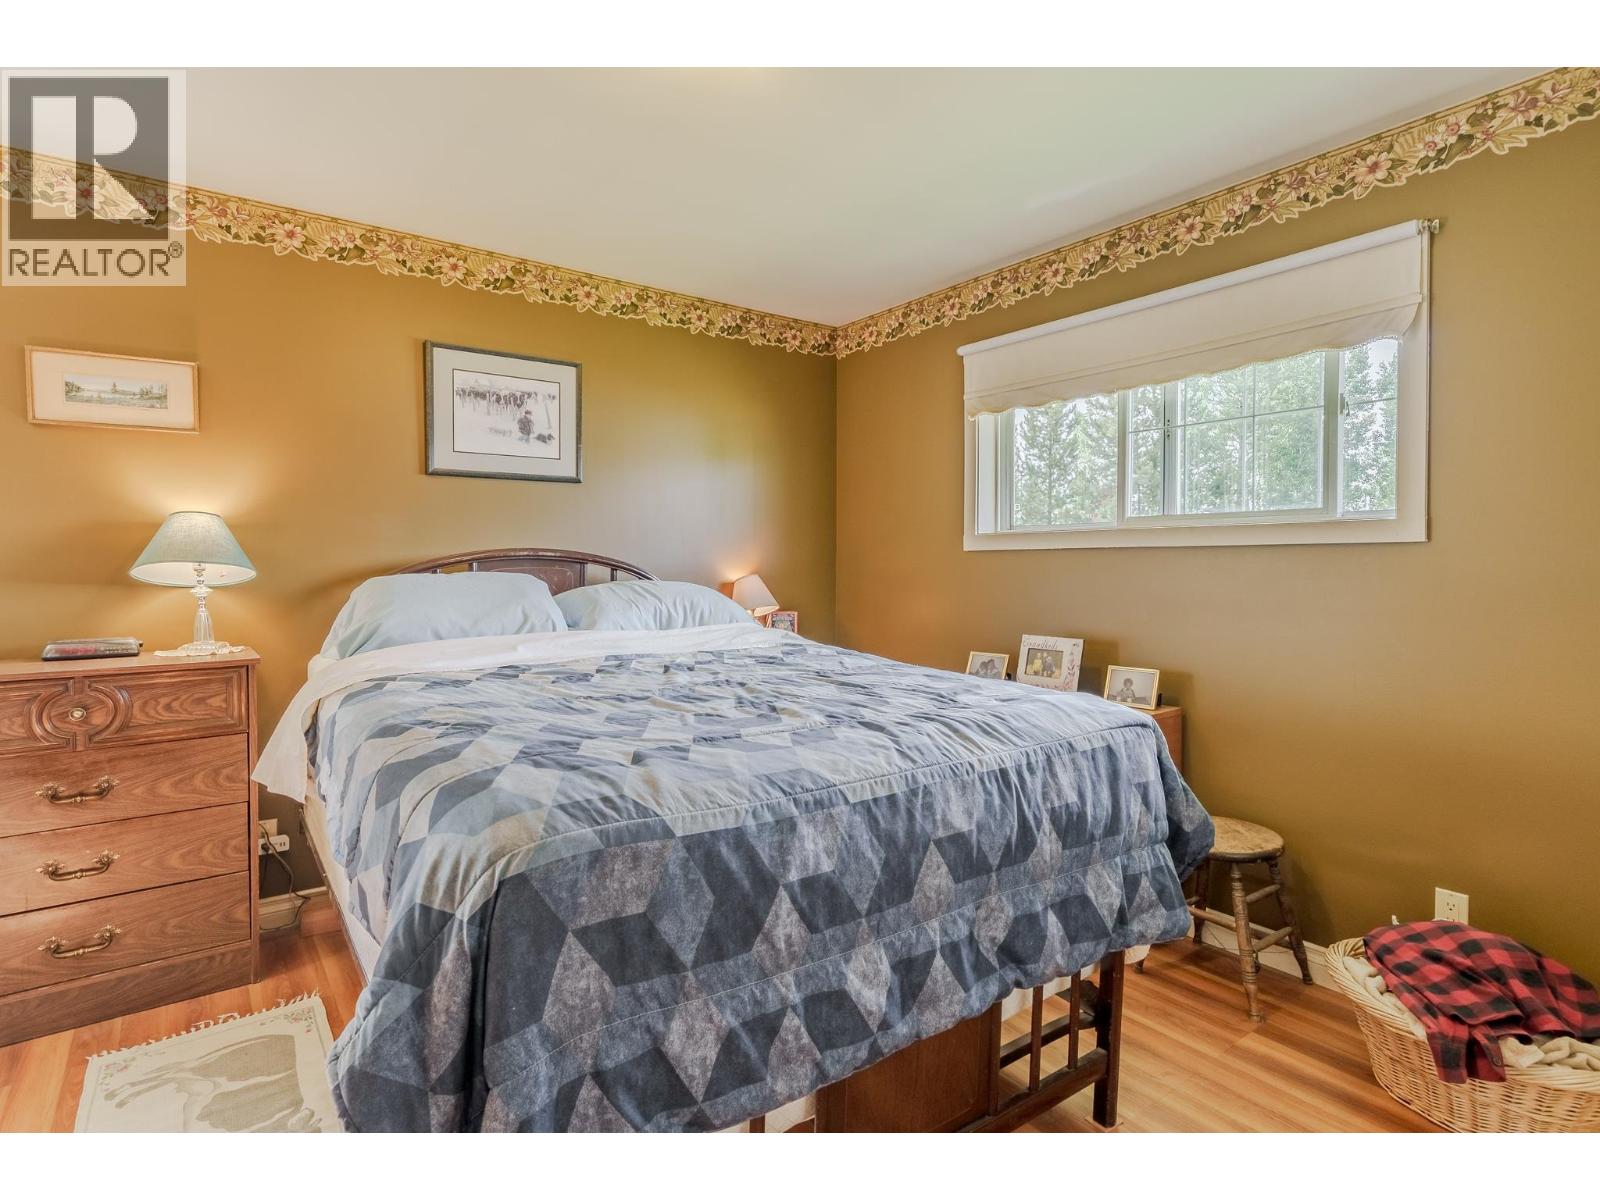
| Main Level | Primary Bedroom | 10 ft ,1 in | 10 ft ,7 in | 10 ft ,1 in x 10 ft ,7 in |
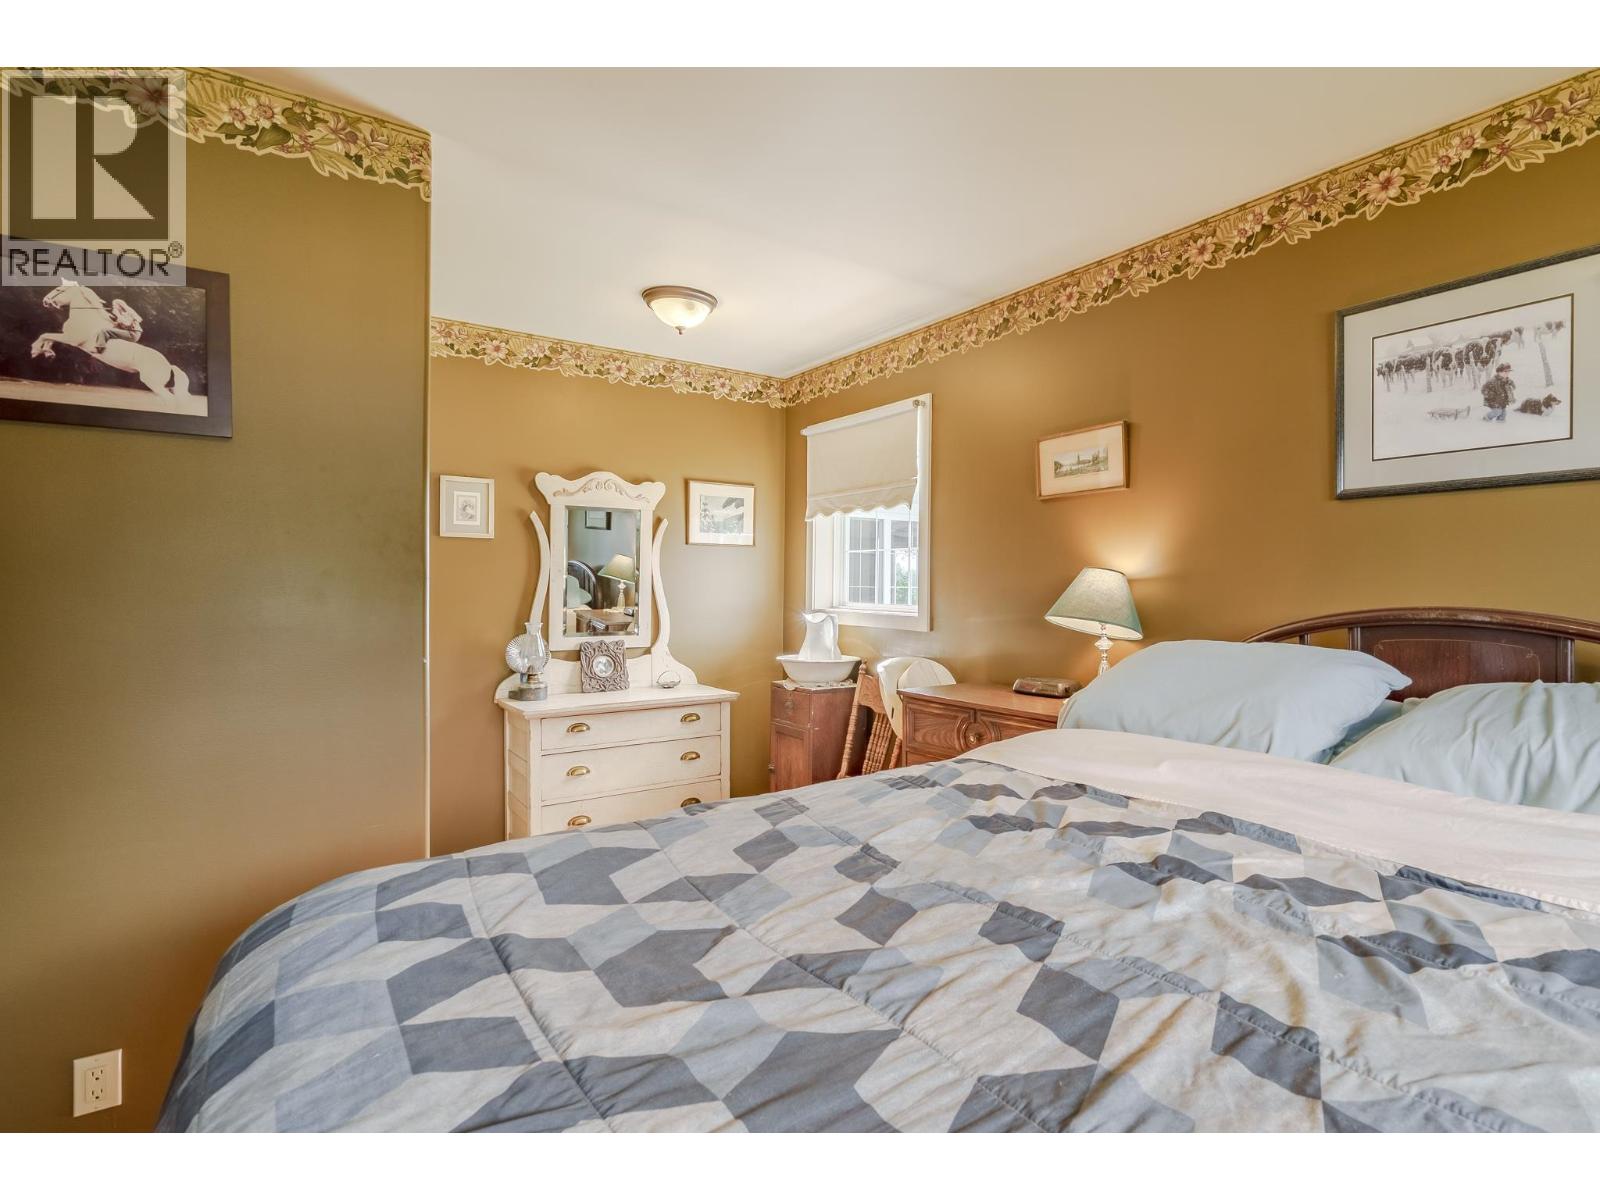
| Main Level | Bedroom 2 | 10 ft | 10 ft ,7 in | 10 ft x 10 ft ,7 in |
| Main Level | Bedroom 3 | 10 ft ,7 in | 8 ft ,6 in | 10 ft ,7 in x 8 ft ,6 in |
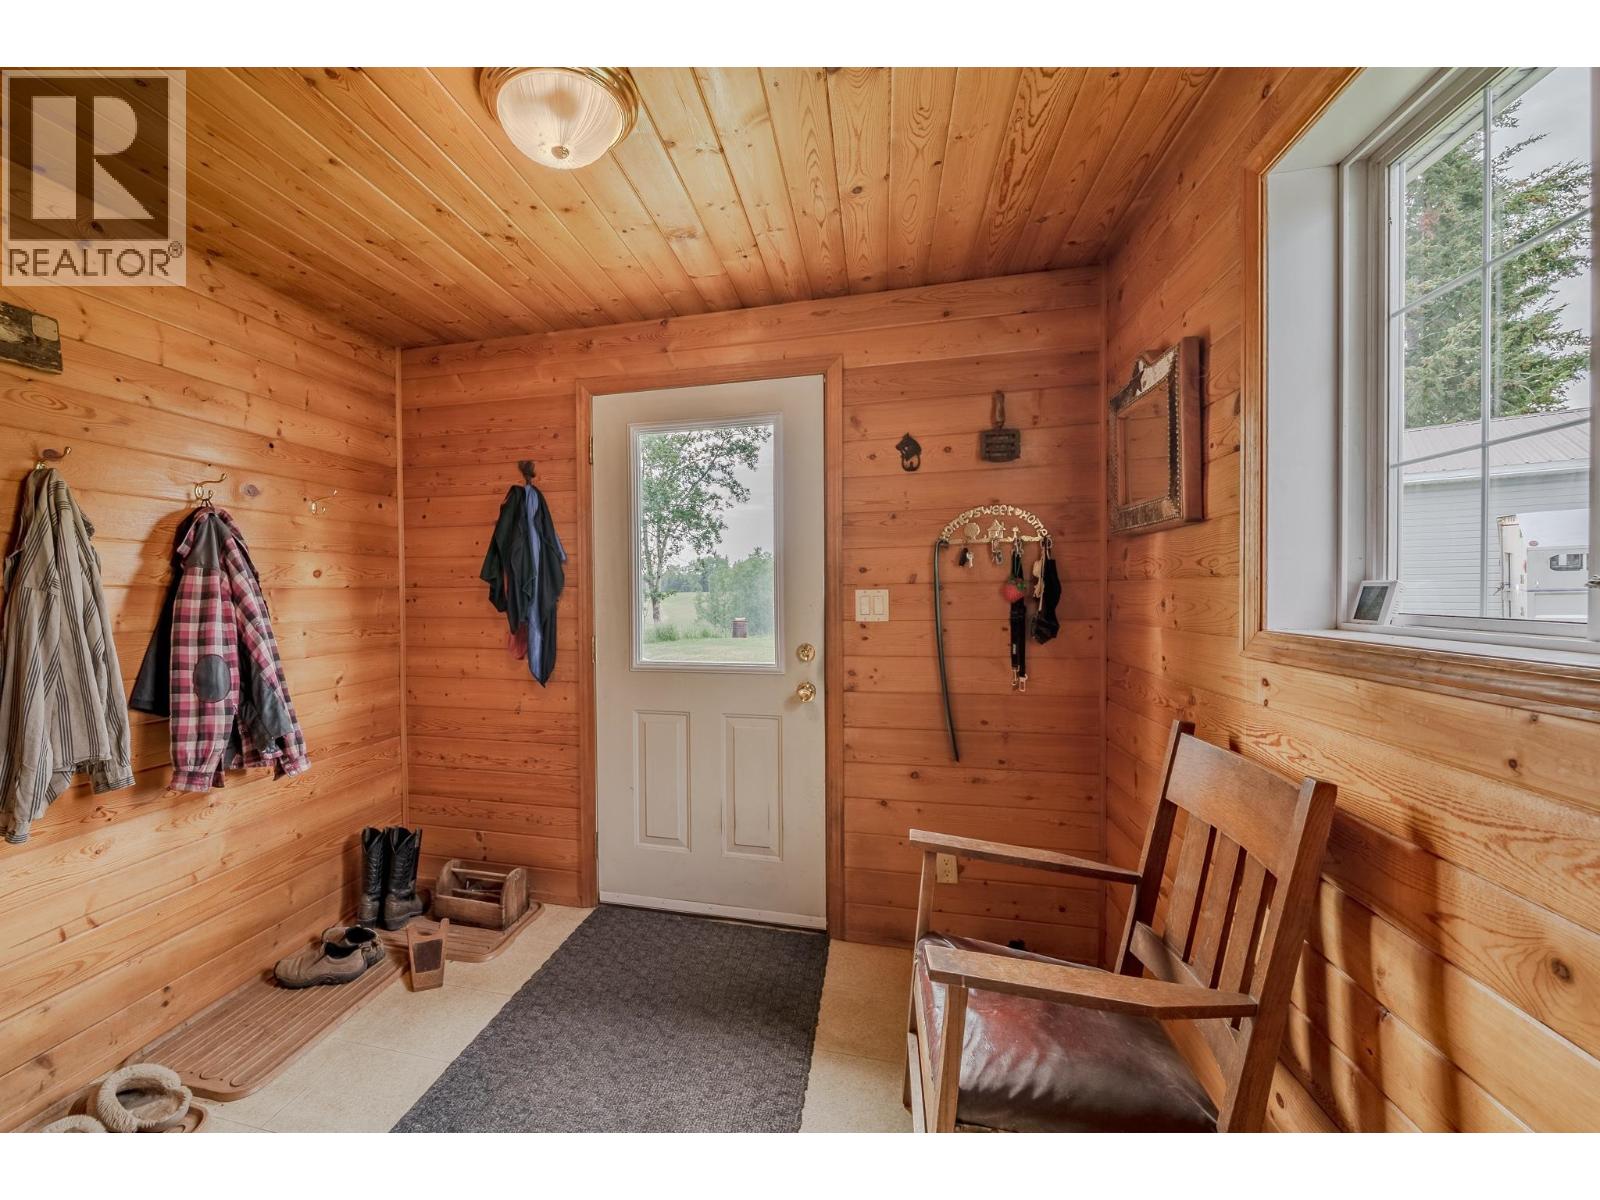
| Main Level | Mud Room | 9 ft ,4 in | 8 ft ,1 in | 9 ft ,4 in x 8 ft ,1 in |
https://www.realtor.ca/real-estate/30049932/7140-judson-road-bridge-lake
Contact us for more information
Clee Grahn
PREC - CARIBOO REAL ESTATE GROUP

(250) 395-3424
Sean Dirkson
CARIBOO REAL ESTATE GROUP
(250) 395-3424
Adam Dirkson
PREC - CARIBOO REAL ESTATE GROUP
(250) 395-3424

The trademarks REALTOR®, REALTORS®, and the REALTOR® logo are controlled by The Canadian Real Estate Association (CREA) and identify real estate professionals who are members of CREA. The trademarks MLS®, Multiple Listing Service® and the associated logos are owned by The Canadian Real Estate Association (CREA) and identify the quality of services provided by real estate professionals who are members of CREA. The trademark DDF® is owned by The Canadian Real Estate Association (CREA) and identifies CREA's Data Distribution Facility (DDF®)