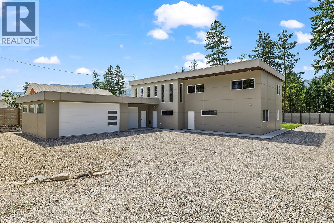
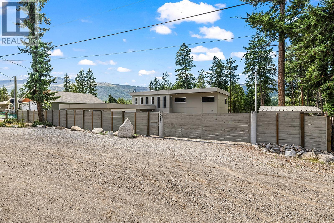
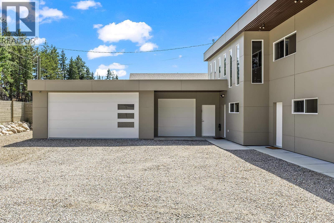
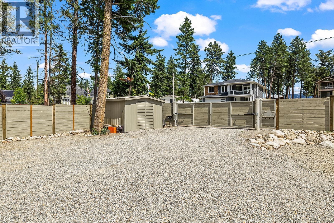
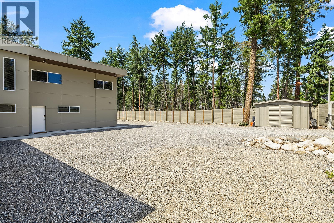
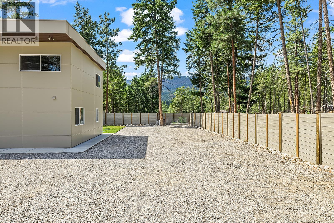
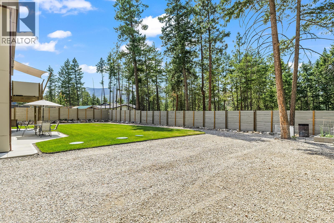
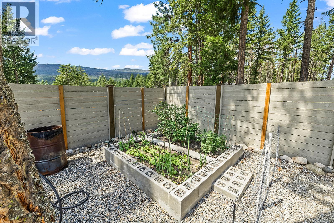
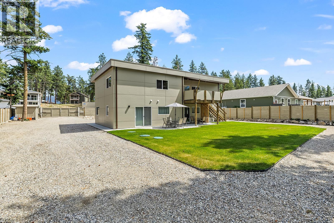
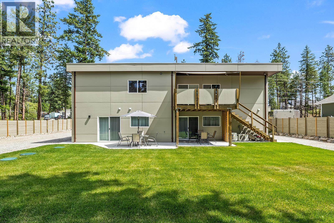
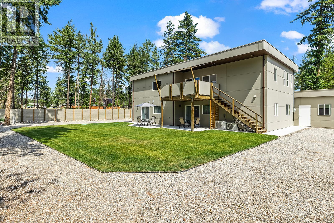
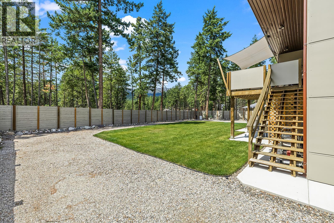
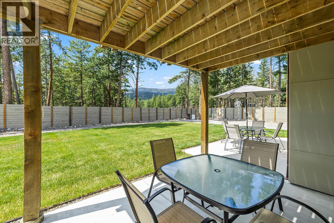
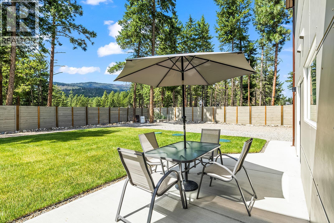
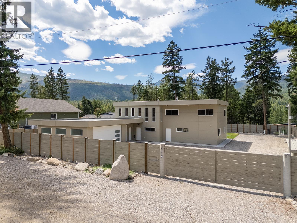
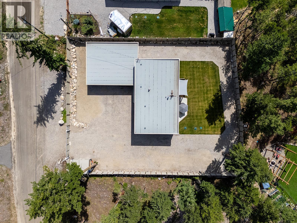
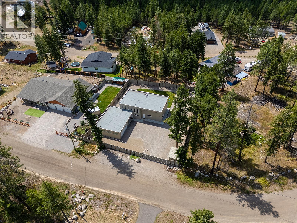
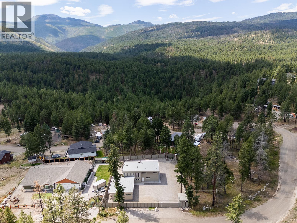
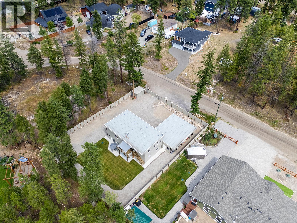
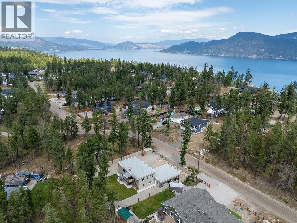
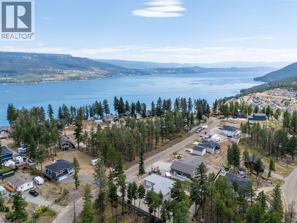
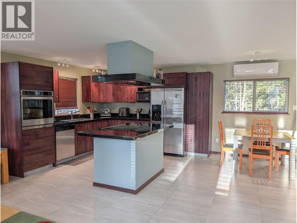
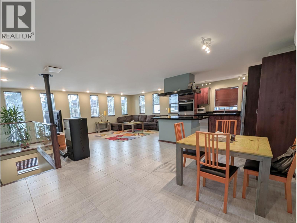
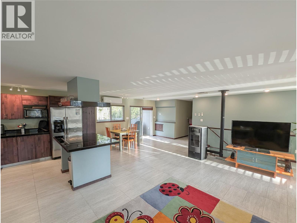
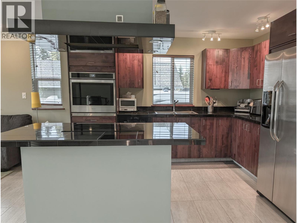

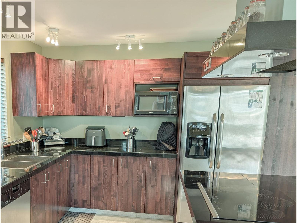
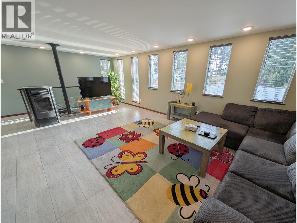
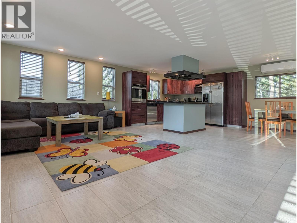
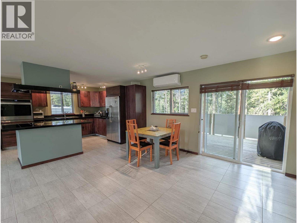
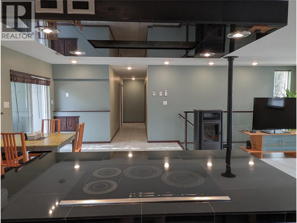
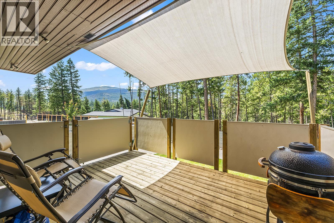
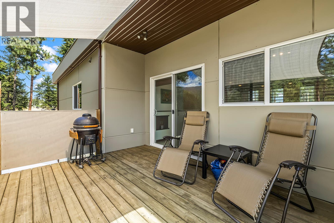
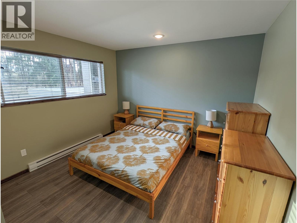
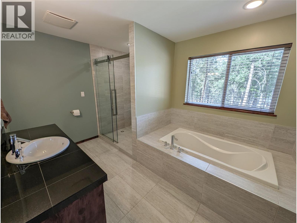
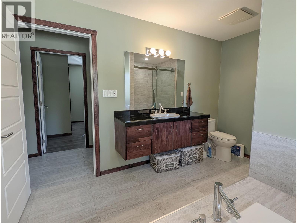
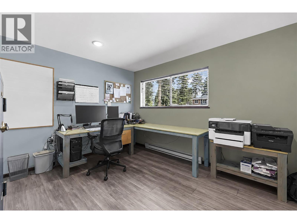
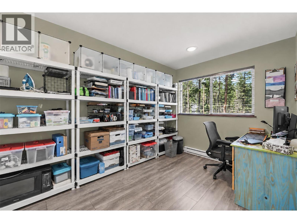
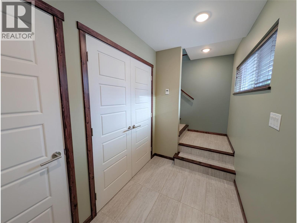
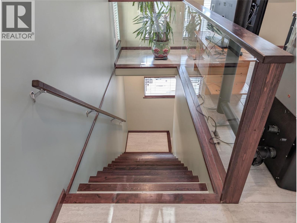
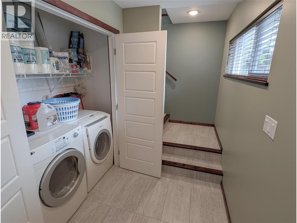
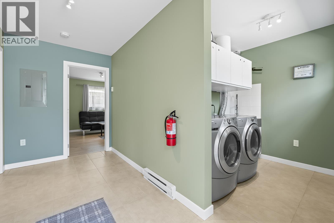
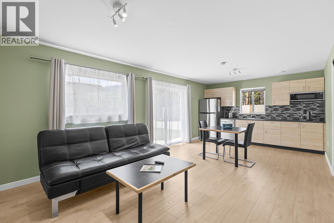
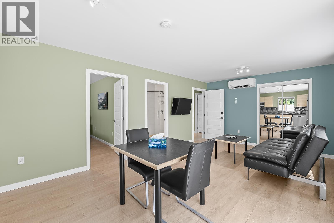
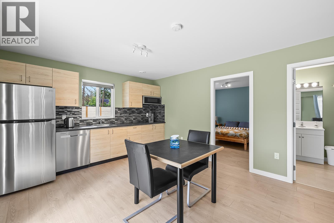
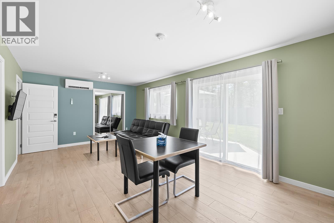
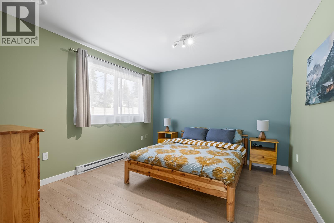
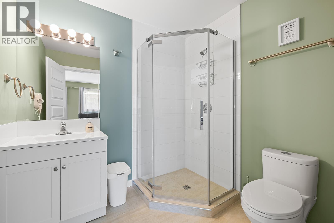
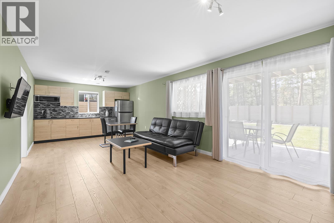
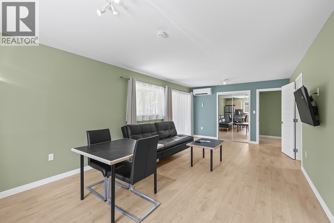
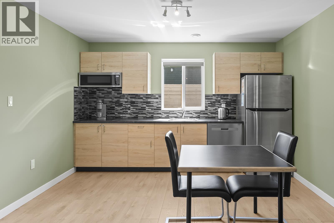
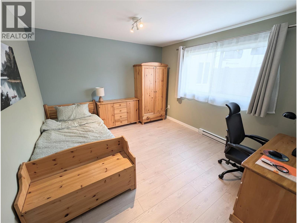

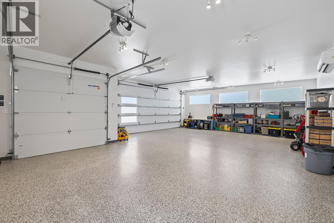
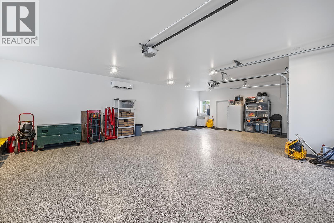
Are you seeking a comfortable home with real income potential? Look no further... Upper level: spacious open-concept living with a large kitchen, living and dining rooms, 3 bedrooms, 1 bath, and a private balcony with stairs to the backyard. In-floor heat, pellet stove and heat pump keep it comfortable year-round. Mountain views, quiet and relaxing neighbourhood. The lower level offers two fully furnished guest areas, each with a private entrance, 3-pc bath, bedroom, TV lounge, dining area, cabinets, sink, fridge, dishwasher and microwave, plus direct backyard access. All short-term-rental furnishings, linens, coffee makers, dishes and supplies included. Built to B&B standards, previously licensed, with sound-insulated ceilings and fire-code drywall separating them from the main home and each other. Good potential to convert one area to a legal suite. The 854 sq ft 3-car garage has epoxy floors, heat pump, hot/cold water and a 30-amp EV outlet. The RARE flat, fully fenced yard offers smart irrigation, power gate opener, shed and RV/boat parking. Septic upgraded in 2023 to support short-term rental use. A smartphone-controlled, roof-mounted wildfire sprinkler adds peace of mind. Whether you seek a luxurious home, unbeatable income potential, or both – this property delivers. (id:44393)
| MLS® Number | 10398795 |
| Property Type | Single Family |
| Neigbourhood | Fintry |
| Amenities Near By | Park, Recreation |
| Community Features | Family Oriented, Rural Setting, Rentals Allowed |
| Features | Level Lot, Private Setting, Central Island, Balcony |
| Parking Space Total | 11 |
| View Type | Mountain View |
| Bathroom Total | 3 |
| Bedrooms Total | 5 |
| Appliances | Refrigerator, Dishwasher, Oven - Electric, Water Heater - Electric, See Remarks, Hood Fan, Washer & Dryer, Oven - Built-in |
| Architectural Style | Contemporary |
| Constructed Date | 2018 |
| Construction Style Attachment | Detached |
| Cooling Type | Heat Pump |
| Exterior Finish | Other |
| Fire Protection | Sprinkler System-fire, Controlled Entry, Smoke Detector Only |
| Fireplace Fuel | Pellet |
| Fireplace Present | Yes |
| Fireplace Total | 1 |
| Fireplace Type | Stove |
| Flooring Type | Laminate |
| Heating Fuel | Other, Wood |
| Heating Type | Heat Pump, Stove |
| Roof Material | Asphalt Shingle |
| Roof Style | Unknown |
| Stories Total | 1 |
| Size Interior | 2,704 Ft2 |
| Type | House |
| Utility Water | Municipal Water |
| Additional Parking | |
| Attached Garage | 3 |
| Heated Garage | |
| Oversize | |
| R V | 3 |
| Access Type | Easy Access |
| Acreage | No |
| Fence Type | Fence |
| Land Amenities | Park, Recreation |
| Landscape Features | Landscaped, Level, Underground Sprinkler |
| Sewer | Septic Tank |
| Size Irregular | 0.34 |
| Size Total | 0.34 Ac|under 1 Acre |
| Size Total Text | 0.34 Ac|under 1 Acre |
| Level | Type | Length | Width | Dimensions |
|---|---|---|---|---|
| Lower Level | Foyer | 12'3'' x 6'3'' | ||
| Main Level | Primary Bedroom | 12'6'' x 11'2'' | ||
| Main Level | Kitchen | 11'7'' x 12'7'' | ||
| Main Level | Living Room | 25'1'' x 12'6'' | ||
| Main Level | Dining Room | 13'10'' x 12'7'' | ||
| Main Level | Primary Bedroom | 11'2'' x 12'5'' | ||
| Main Level | Primary Bedroom | 12'9'' x 11'3'' | ||
| Main Level | Full Bathroom | 12'3'' x 9'2'' | ||
| Additional Accommodation | Full Bathroom | Measurements not available | ||
| Additional Accommodation | Living Room | 13'2'' x 12'3'' | ||
| Additional Accommodation | Living Room | 10'11'' x 12'5'' | ||
| Additional Accommodation | Other | 7'7'' x 5'7'' | ||
| Additional Accommodation | Kitchen | 12' x 12'3'' | ||
| Additional Accommodation | Kitchen | 12' x 12'5'' | ||
| Additional Accommodation | Other | 9'3'' x 5'3'' | ||
| Additional Accommodation | Bedroom | 11'2'' x 12'4'' | ||
| Additional Accommodation | Bedroom | 9'5'' x 4' | ||
| Additional Accommodation | Full Bathroom | 7'4'' x 6'5'' |
https://www.realtor.ca/real-estate/30200173/7141-dunwaters-road-kelowna-fintry
Contact us for more information
Karla Shepherd

(250) 448-8885
(250) 861-5722
www.realestatesage.ca/

The trademarks REALTOR®, REALTORS®, and the REALTOR® logo are controlled by The Canadian Real Estate Association (CREA) and identify real estate professionals who are members of CREA. The trademarks MLS®, Multiple Listing Service® and the associated logos are owned by The Canadian Real Estate Association (CREA) and identify the quality of services provided by real estate professionals who are members of CREA. The trademark DDF® is owned by The Canadian Real Estate Association (CREA) and identifies CREA's Data Distribution Facility (DDF®)