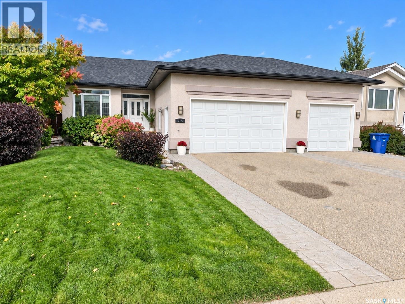
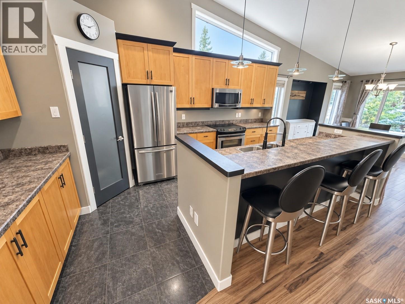
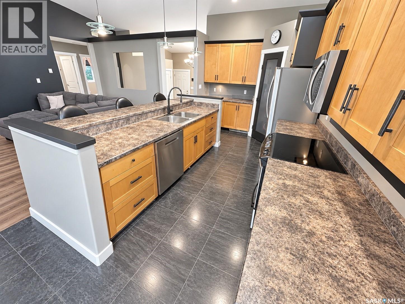
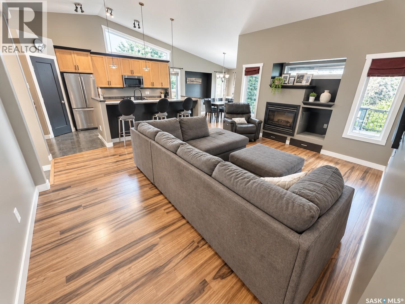
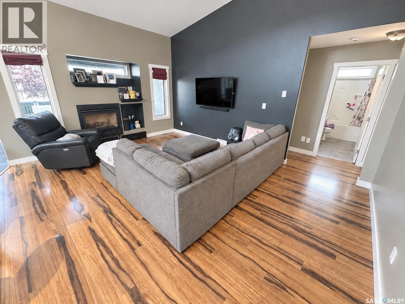
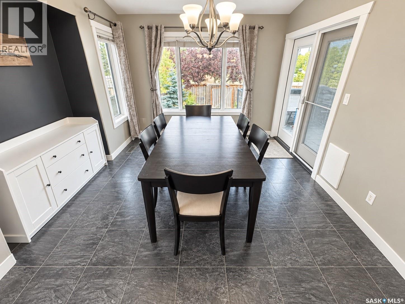
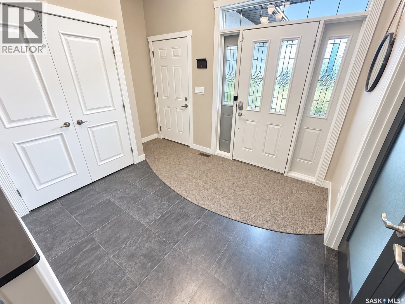
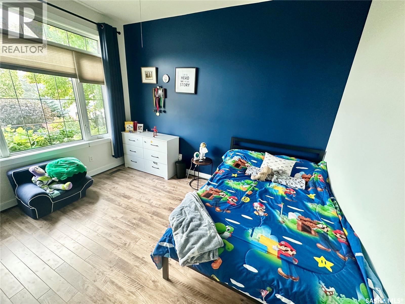
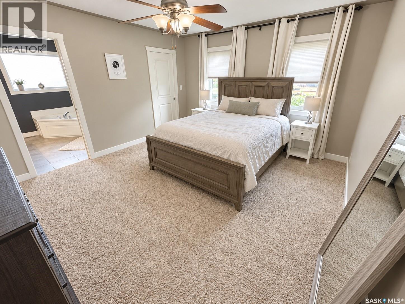
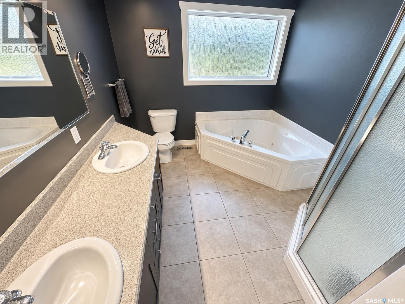
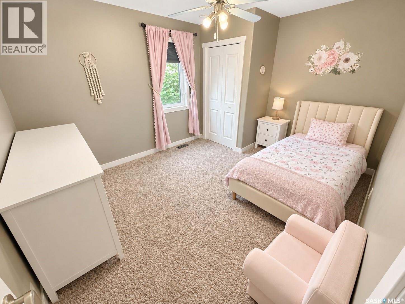
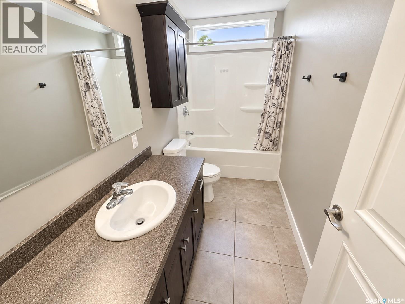
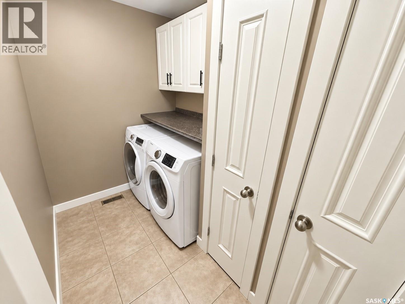
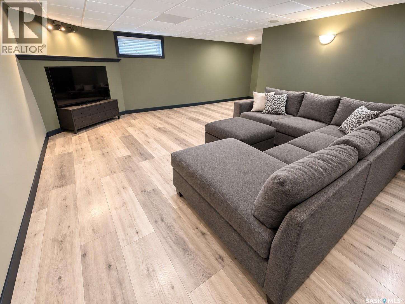
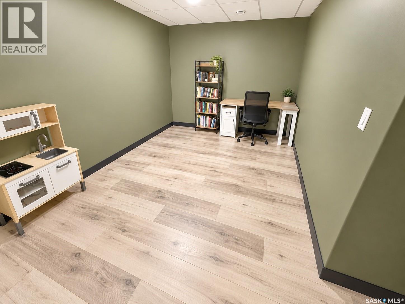
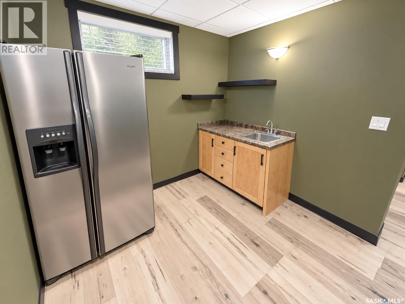
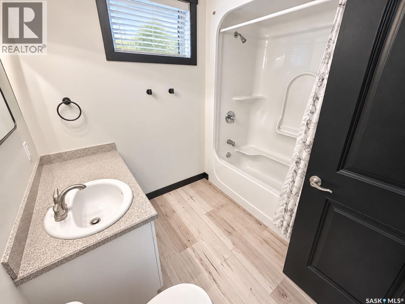
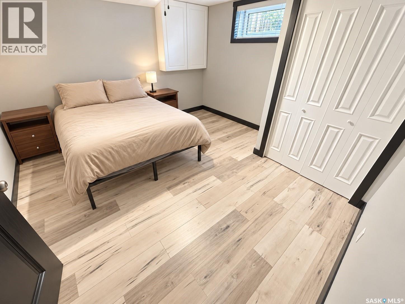
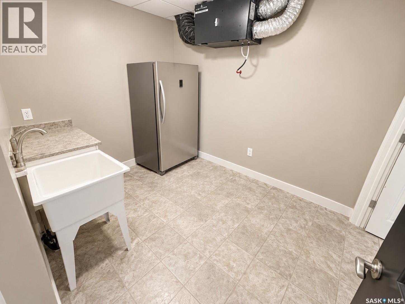
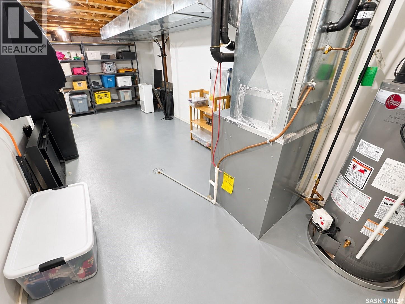
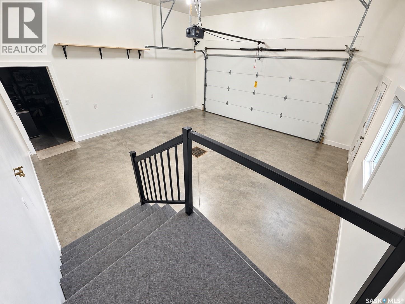
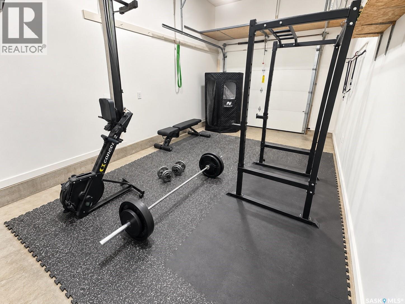
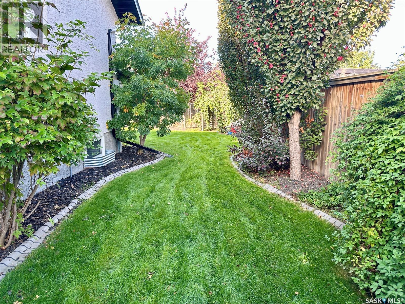
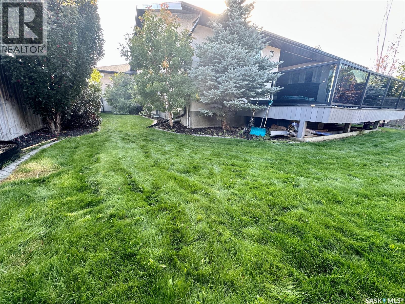
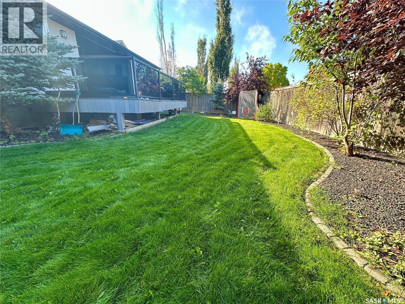
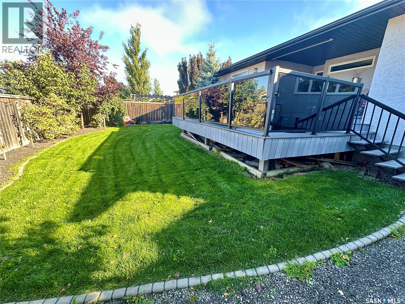
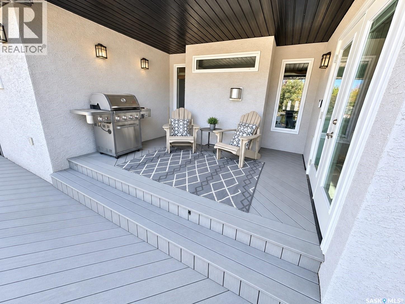
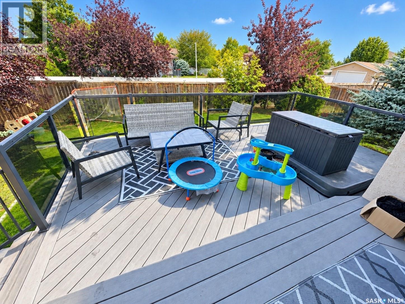
Welcome to 715 18th Street, a well-maintained 1548 sq ft home located in a desirable area of Weyburn. Built in 2006, this spacious home offers a practical layout with three bedrooms and two bathrooms on the main floor, including a four-piece ensuite off the primary bedroom. The primary bedroom also features a walk-in closet, while convenient main-floor laundry keeps everything easily accessible. The main floor features a comfortable open concept kitchen, dining room and living room with vaulted ceilings and a gas fireplace, providing a great gathering space for family and guests. The fully finished basement adds excellent additional living space and includes a fourth bedroom, 4-piece bathroom, kitchenette, and mud room with sink making it ideal for entertaining guests, or extended family. Outside, the property continues to impress with a nicely landscaped yard, underground irrigation, and a composite covered deck with a hot tub. This creates a great backyard space for relaxing and entertaining. The home features a stucco exterior and architectural shingles, along with a triple-car heated garage providing plenty of room for vehicles, storage, and hobbies. Located in a very nice part of Weyburn, this property offers generous living space, a functional layout, excellent garage space, and a backyard designed to be enjoyed year-round. A great combination of space, comfort, and practical features in a desirable location. As per the Seller’s direction, all offers will be presented on 10/05/2026 12:00PM. (id:44393)
| MLS® Number | SK049586 |
| Property Type | Single Family |
| Features | Treed, Rectangular |
| Structure | Deck |
| Bathroom Total | 3 |
| Bedrooms Total | 4 |
| Appliances | Washer, Refrigerator, Dishwasher, Dryer, Microwave, Garburator, Window Coverings, Garage Door Opener Remote(s), Stove |
| Architectural Style | Bungalow |
| Basement Development | Finished |
| Basement Type | Full (finished) |
| Constructed Date | 2006 |
| Construction Style Attachment | Detached |
| Cooling Type | Central Air Conditioning, Air Exchanger |
| Fireplace Fuel | Gas |
| Fireplace Present | Yes |
| Fireplace Type | Conventional |
| Heating Fuel | Natural Gas |
| Heating Type | Forced Air |
| Stories Total | 1 |
| Size Interior | 1,548 Ft2 |
| Type | House |
| Attached Garage | |
| Heated Garage | |
| Parking Space(s) | 6 |
| Acreage | No |
| Fence Type | Fence |
| Landscape Features | Lawn, Underground Sprinkler |
| Size Frontage | 60 Ft |
| Size Irregular | 0.17 |
| Size Total | 0.17 Ac |
| Size Total Text | 0.17 Ac |
| Level | Type | Length | Width | Dimensions |
|---|---|---|---|---|
| Basement | Family Room | 17 ft | 30 ft | 17 ft x 30 ft |
| Basement | Other | 9 ft ,9 in | 10 ft ,5 in | 9 ft ,9 in x 10 ft ,5 in |
| Basement | Bedroom | 12 ft ,8 in | 13 ft | 12 ft ,8 in x 13 ft |
| Basement | 4pc Bathroom | 8 ft ,6 in | 7 ft ,2 in | 8 ft ,6 in x 7 ft ,2 in |
| Basement | Mud Room | 10 ft ,5 in | 8 ft ,4 in | 10 ft ,5 in x 8 ft ,4 in |
| Basement | Other | 8 ft ,4 in | 27 ft | 8 ft ,4 in x 27 ft |
| Main Level | 4pc Bathroom | 4 ft ,9 in | 10 ft ,4 in | 4 ft ,9 in x 10 ft ,4 in |
| Main Level | Bedroom | 10 ft ,5 in | 12 ft ,8 in | 10 ft ,5 in x 12 ft ,8 in |
| Main Level | Laundry Room | 3 ft ,6 in | 8 ft ,9 in | 3 ft ,6 in x 8 ft ,9 in |
| Main Level | Kitchen | 16 ft ,6 in | 9 ft ,5 in | 16 ft ,6 in x 9 ft ,5 in |
| Main Level | Dining Room | 10 ft ,9 in | 13 ft ,7 in | 10 ft ,9 in x 13 ft ,7 in |
| Main Level | Living Room | 17 ft ,4 in | 15 ft | 17 ft ,4 in x 15 ft |
| Main Level | Foyer | 9 ft ,3 in | 12 ft ,6 in | 9 ft ,3 in x 12 ft ,6 in |
| Main Level | Bedroom | 12 ft ,5 in | 9 ft ,9 in | 12 ft ,5 in x 9 ft ,9 in |
| Main Level | Primary Bedroom | 12 ft ,8 in | 14 ft ,1 in | 12 ft ,8 in x 14 ft ,1 in |
| Main Level | 5pc Ensuite Bath | 8 ft ,6 in | 9 ft ,4 in | 8 ft ,6 in x 9 ft ,4 in |
https://www.realtor.ca/real-estate/30330905/715-18th-street-ne-weyburn
Contact us for more information
Brody Ward
Salesperson

(306) 848-1000

The trademarks REALTOR®, REALTORS®, and the REALTOR® logo are controlled by The Canadian Real Estate Association (CREA) and identify real estate professionals who are members of CREA. The trademarks MLS®, Multiple Listing Service® and the associated logos are owned by The Canadian Real Estate Association (CREA) and identify the quality of services provided by real estate professionals who are members of CREA. The trademark DDF® is owned by The Canadian Real Estate Association (CREA) and identifies CREA's Data Distribution Facility (DDF®)