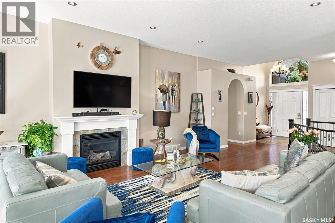
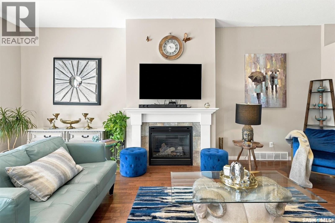
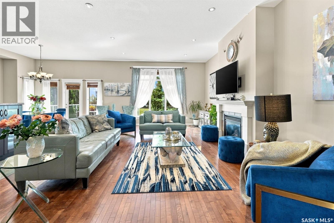
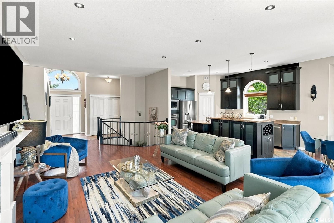
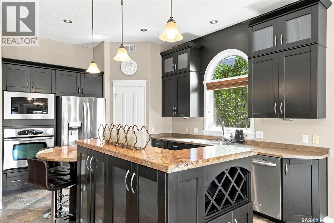
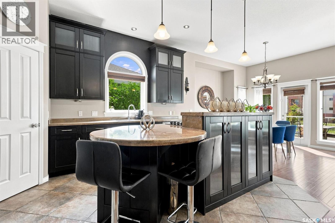
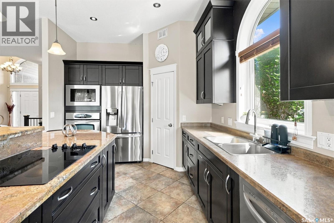
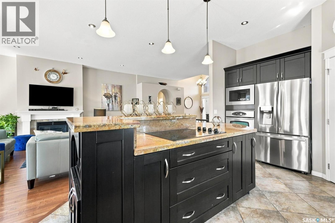
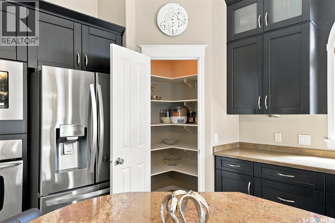
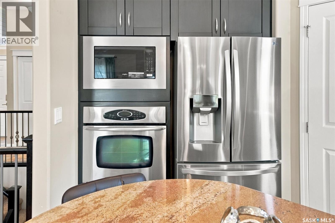
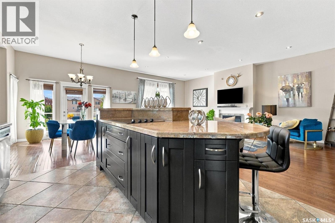
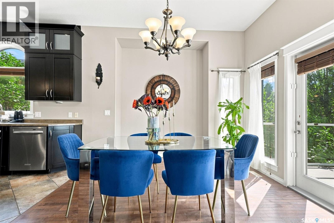
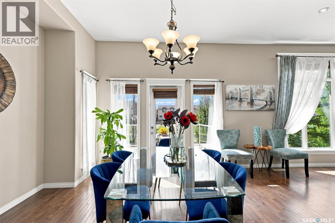
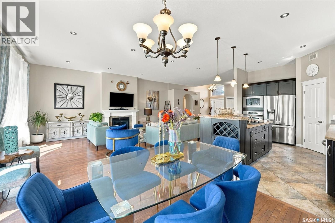
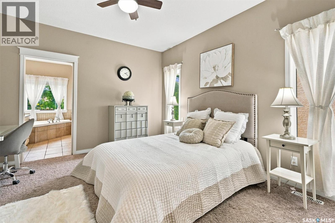
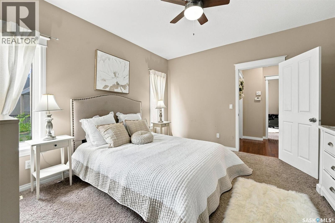
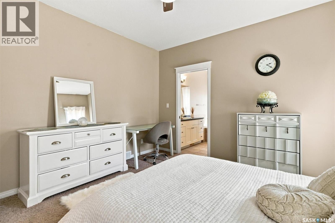
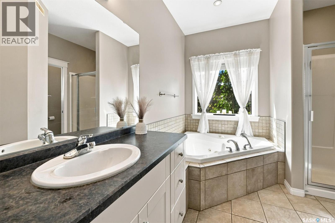
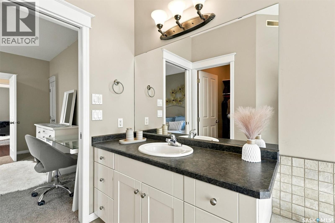
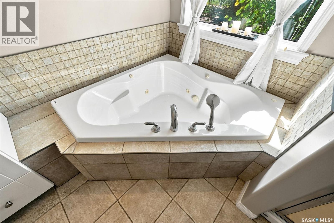
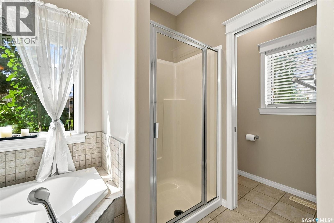
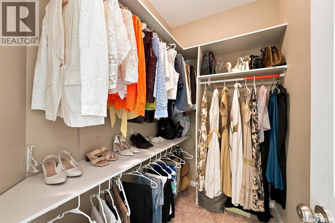
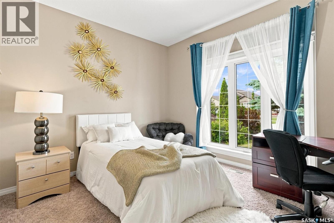
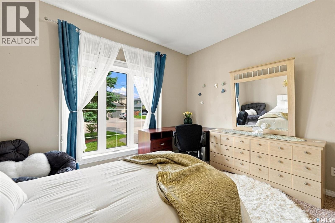
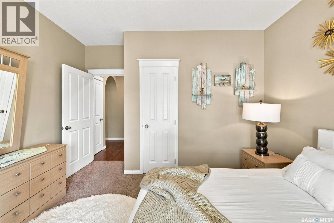
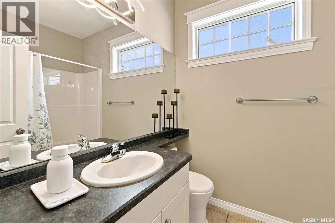
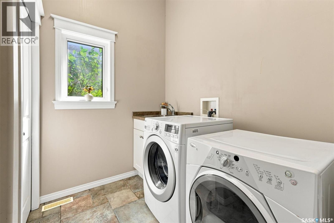
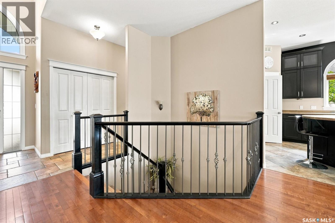
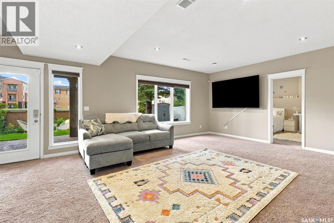
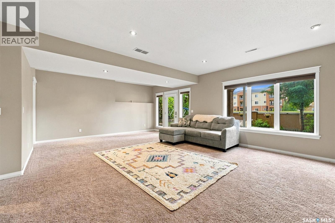
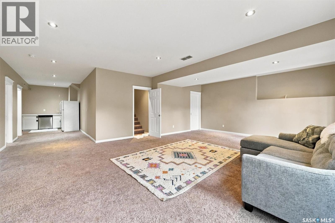
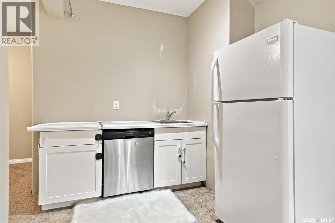
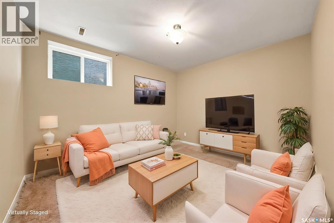
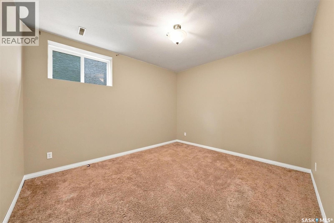
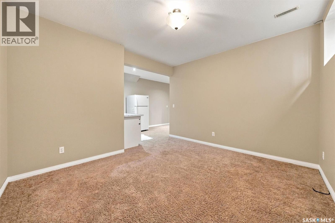
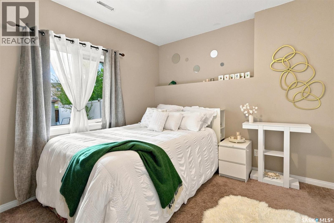
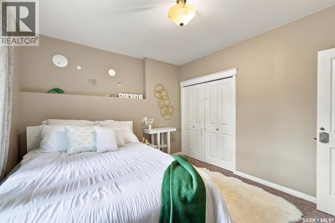
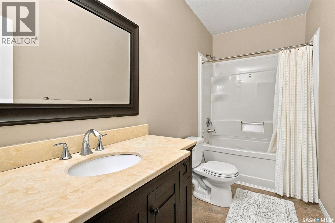
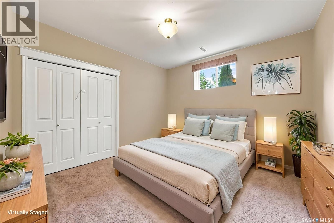
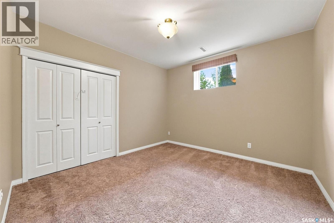
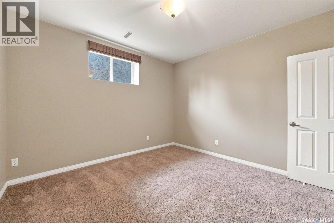
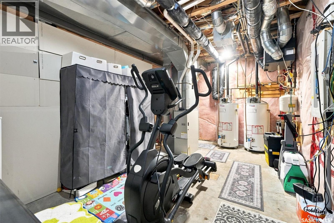
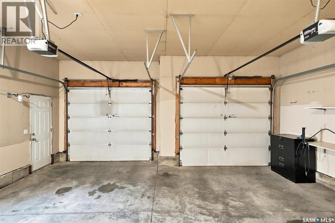
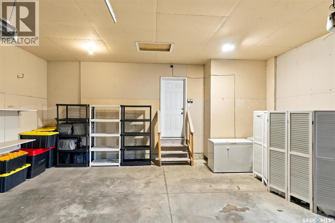
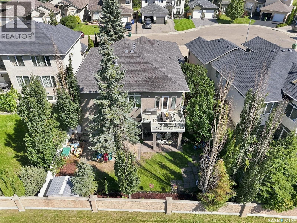
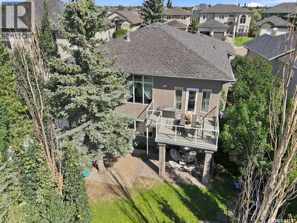
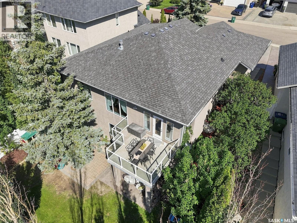
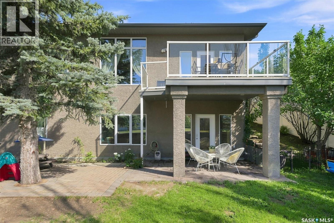
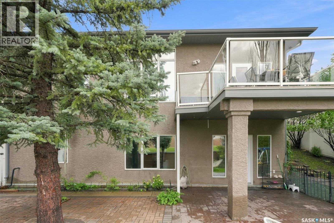
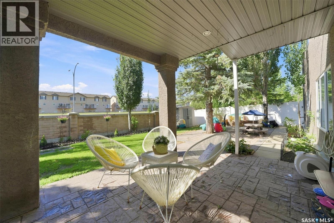
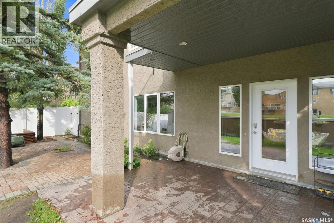
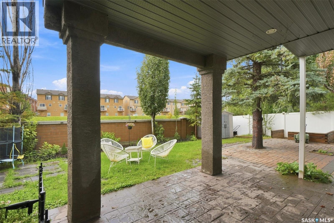
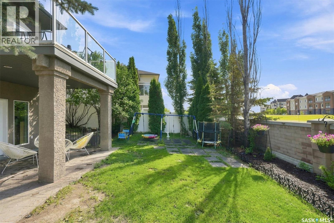
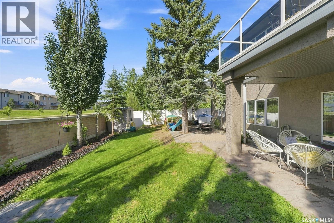
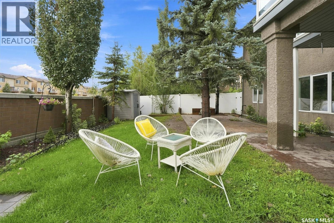
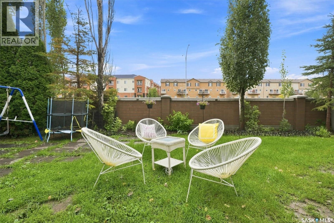
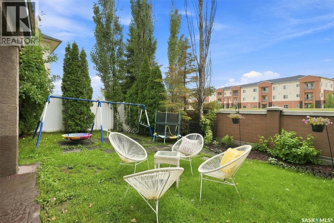
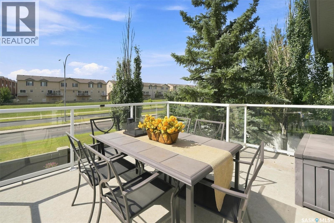
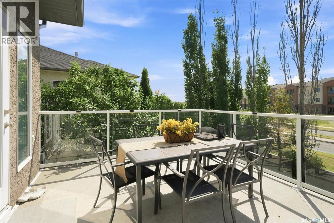
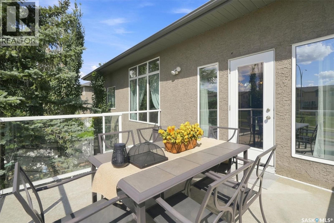
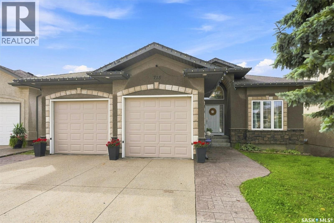
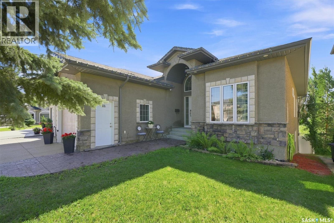
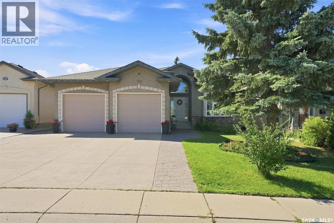
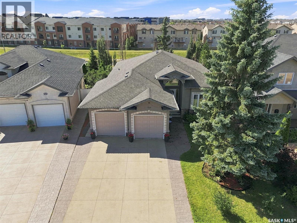
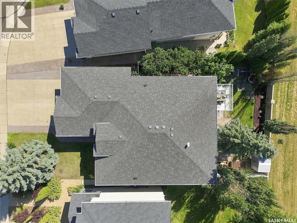
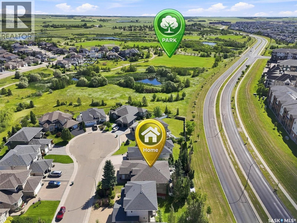
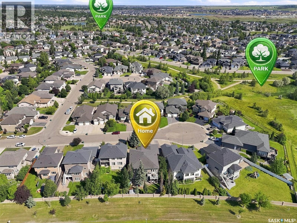
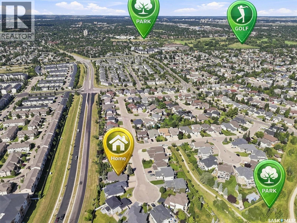
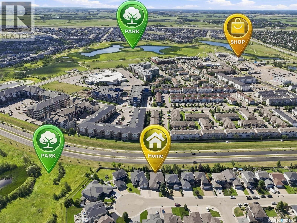
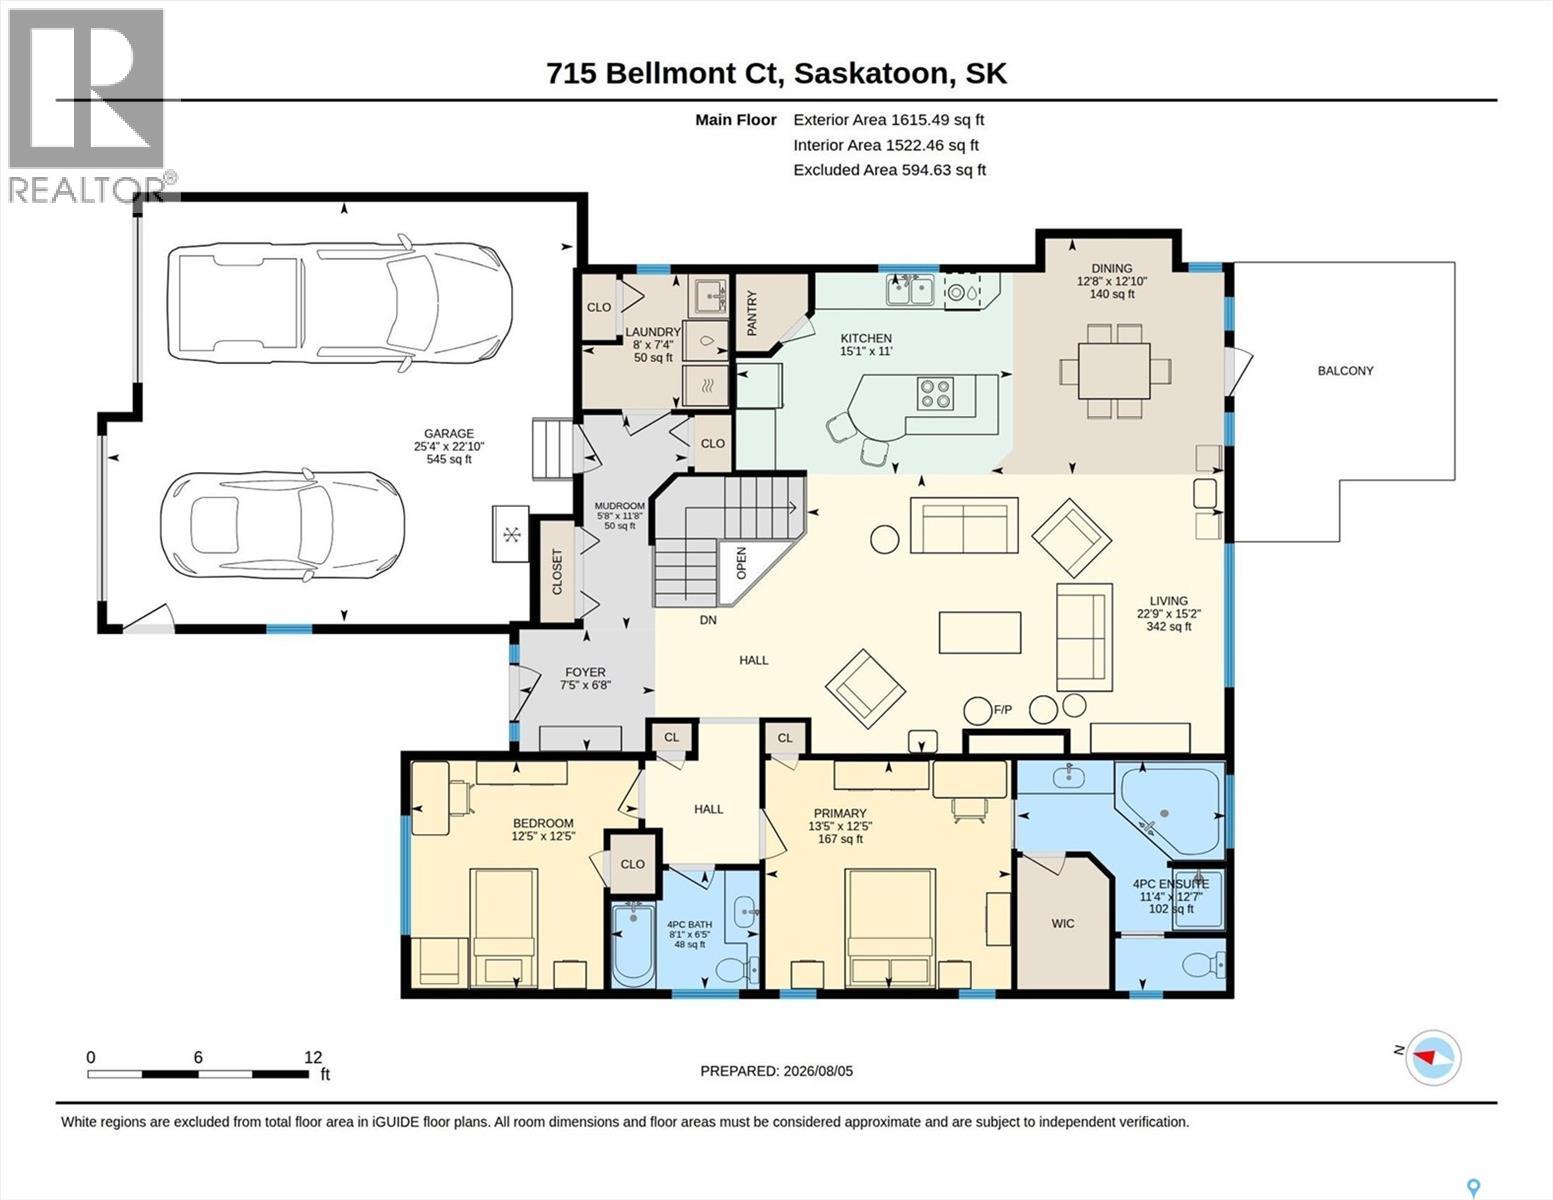
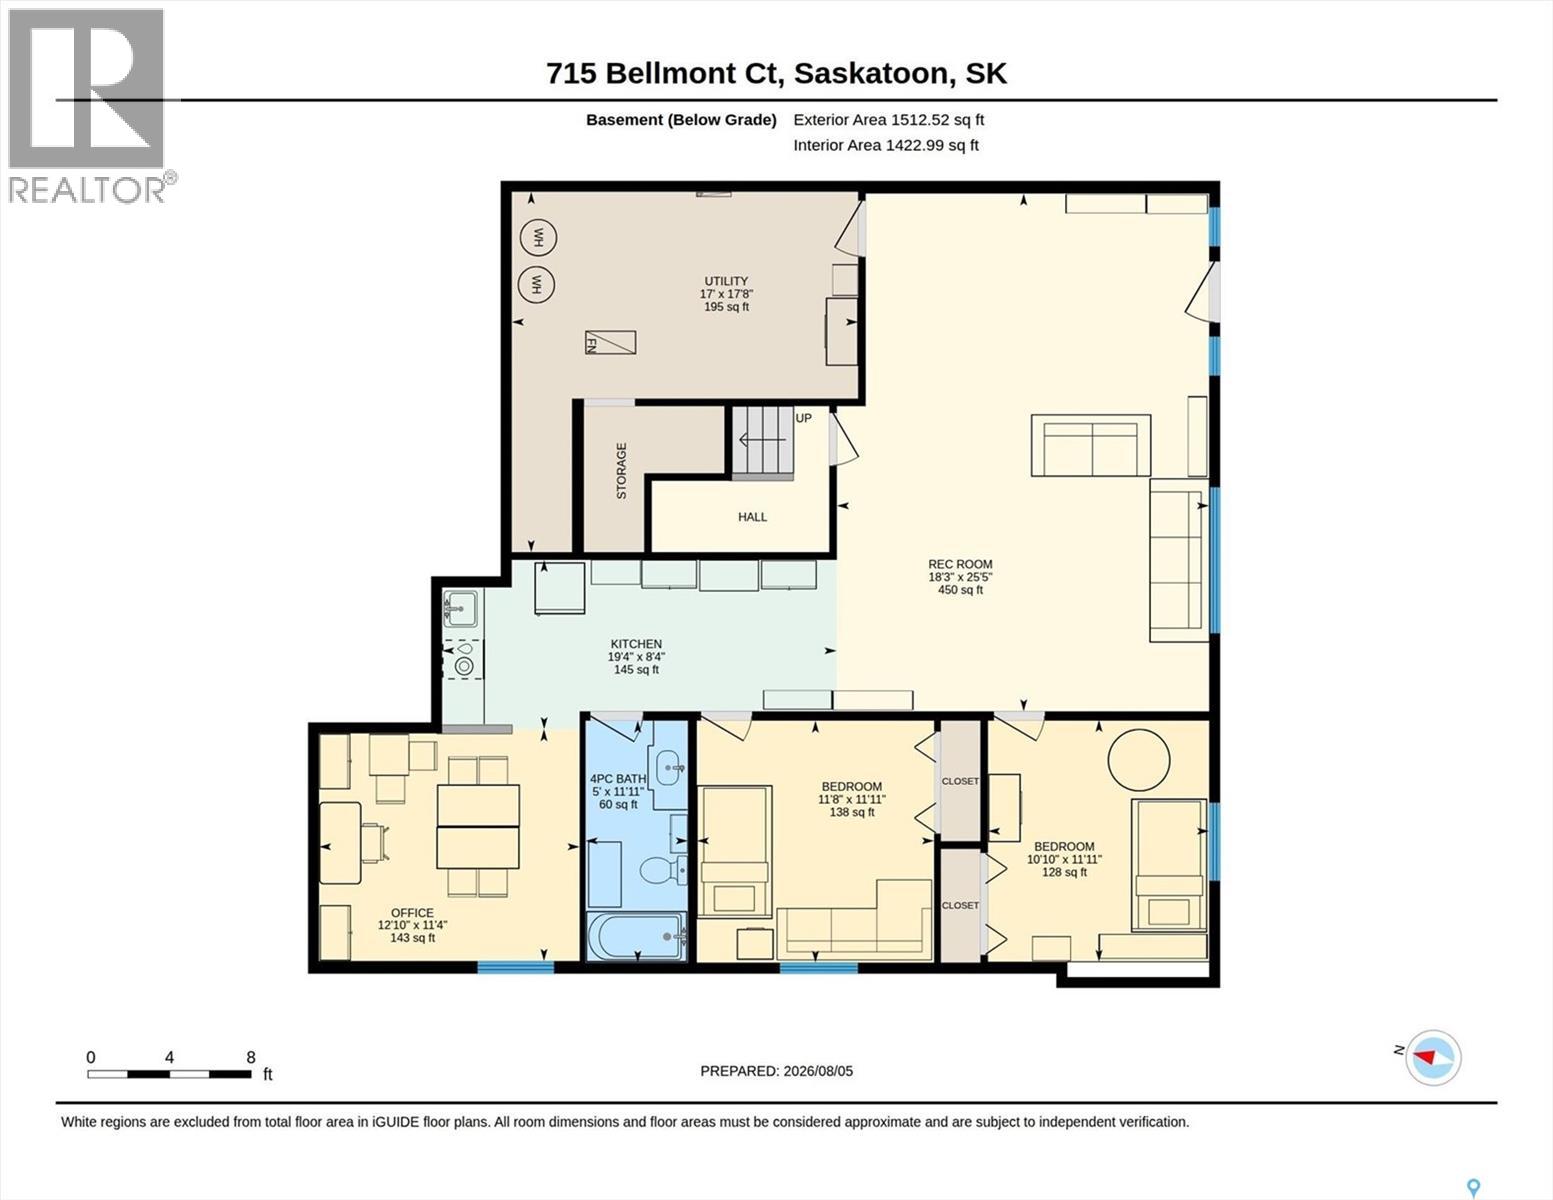
Discover this exceptional, fully developed walk-out bungalow offering 1,685sqft on the main level and a fully finished basement, bringing the total to over 3,300sqft of developed living space. The main floor boasts impressive 10-foot ceilings and features a formal living room with a cozy gas fireplace, a gourmet kitchen equipped with a brand-new stove and microwave, a granite island, a pantry, and a spacious dining area. Garden doors lead from the dining space to an upper outdoor deck. The main level is completed by two bedrooms, including a private primary retreat with an ensuite bath featuring a corner jet tub, a freestanding shower, and a private water closet. The main floor also includes a second bedroom, a main bathroom, main floor laundry, and direct access to the double attached garage. The lower level is heated by in-floor radiant heat powered by a boiler and is a fully developed, versatile space which offers a large family room, a games room, a wet bar/kitchen, a third full bathroom, and two additional bedrooms, making it ideal for a variety of lifestyle needs. The yard is full developed and mature with no neighbours directly behind! Located on a quiet terrace on one of the best streets in Briarwood! (id:44393)
| MLS® Number | SK044787 |
| Property Type | Single Family |
| Neigbourhood | Briarwood |
| Features | Cul-de-sac, Treed, Irregular Lot Size, Double Width Or More Driveway |
| Structure | Deck, Patio(s) |
| Bathroom Total | 3 |
| Bedrooms Total | 4 |
| Appliances | Washer, Refrigerator, Dishwasher, Dryer, Microwave, Freezer, Window Coverings, Garage Door Opener Remote(s), Play Structure, Storage Shed, Stove |
| Architectural Style | Bungalow |
| Basement Development | Finished |
| Basement Features | Walk Out |
| Basement Type | Full (finished) |
| Constructed Date | 2007 |
| Construction Style Attachment | Detached |
| Cooling Type | Central Air Conditioning |
| Fireplace Fuel | Gas |
| Fireplace Present | Yes |
| Fireplace Type | Conventional |
| Heating Fuel | Natural Gas |
| Heating Type | Forced Air, Hot Water, In Floor Heating |
| Stories Total | 1 |
| Size Interior | 1,685 Ft2 |
| Type | House |
| Attached Garage | |
| Parking Space(s) | 4 |
| Acreage | No |
| Fence Type | Fence |
| Landscape Features | Lawn, Underground Sprinkler |
| Size Frontage | 50 Ft |
| Size Irregular | 6512.00 |
| Size Total | 6512 Sqft |
| Size Total Text | 6512 Sqft |
| Level | Type | Length | Width | Dimensions |
|---|---|---|---|---|
| Basement | Family Room | 16 ft ,8 in | 25 ft ,4 in | 16 ft ,8 in x 25 ft ,4 in |
| Basement | Bedroom | 10 ft ,8 in | 11 ft ,7 in | 10 ft ,8 in x 11 ft ,7 in |
| Basement | Bedroom | 11 ft ,7 in | 11 ft ,7 in | 11 ft ,7 in x 11 ft ,7 in |
| Basement | Games Room | 12 ft ,6 in | 11 ft | 12 ft ,6 in x 11 ft |
| Basement | 4pc Bathroom | 4 ft ,9 in | 11 ft ,7 in | 4 ft ,9 in x 11 ft ,7 in |
| Basement | Kitchen | 8 ft ,3 in | 18 ft ,9 in | 8 ft ,3 in x 18 ft ,9 in |
| Basement | Other | 10 ft | 17 ft ,3 in | 10 ft x 17 ft ,3 in |
| Basement | Storage | 7 ft | 8 ft | 7 ft x 8 ft |
| Main Level | Foyer | 18 ft ,4 in | 7 ft ,2 in | 18 ft ,4 in x 7 ft ,2 in |
| Main Level | Living Room | 14 ft ,8 in | 22 ft ,5 in | 14 ft ,8 in x 22 ft ,5 in |
| Main Level | Kitchen | 11 ft ,3 in | 13 ft | 11 ft ,3 in x 13 ft |
| Main Level | Dining Room | 11 ft ,6 in | 11 ft ,2 in | 11 ft ,6 in x 11 ft ,2 in |
| Main Level | Primary Bedroom | 13 ft ,3 in | 12 ft ,5 in | 13 ft ,3 in x 12 ft ,5 in |
| Main Level | 4pc Ensuite Bath | 11 ft ,3 in | 12 ft ,5 in | 11 ft ,3 in x 12 ft ,5 in |
| Main Level | Storage | 5 ft ,5 in | 7 ft ,5 in | 5 ft ,5 in x 7 ft ,5 in |
| Main Level | Laundry Room | 7 ft ,3 in | 8 ft | 7 ft ,3 in x 8 ft |
| Main Level | Bedroom | 10 ft ,5 in | 12 ft ,5 in | 10 ft ,5 in x 12 ft ,5 in |
| Main Level | 4pc Bathroom | 6 ft ,5 in | 8 ft | 6 ft ,5 in x 8 ft |
https://www.realtor.ca/real-estate/30128604/715-bellmont-court-saskatoon-briarwood
Contact us for more information
Chris May
Salesperson

(306) 242-6000
(306) 956-3356

The trademarks REALTOR®, REALTORS®, and the REALTOR® logo are controlled by The Canadian Real Estate Association (CREA) and identify real estate professionals who are members of CREA. The trademarks MLS®, Multiple Listing Service® and the associated logos are owned by The Canadian Real Estate Association (CREA) and identify the quality of services provided by real estate professionals who are members of CREA. The trademark DDF® is owned by The Canadian Real Estate Association (CREA) and identifies CREA's Data Distribution Facility (DDF®)