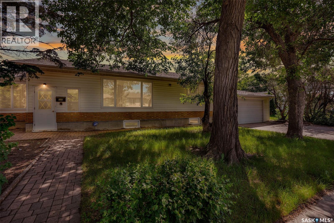
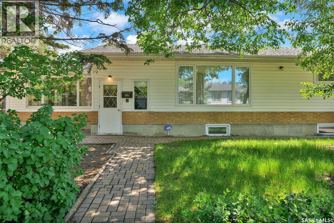
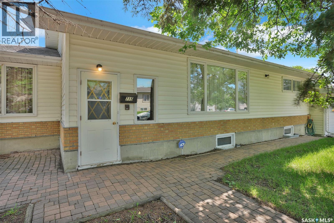
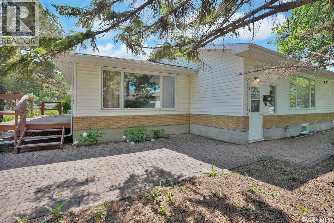
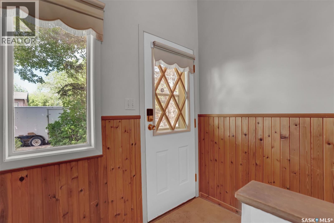
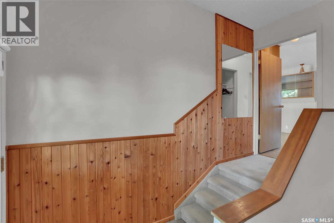
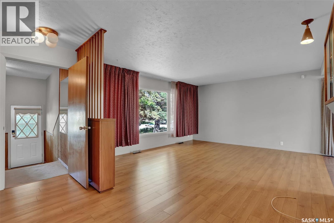
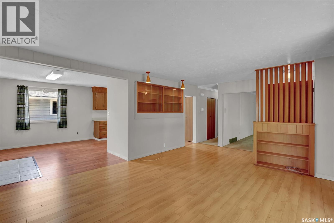
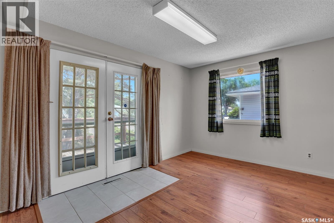
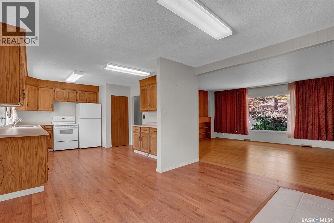
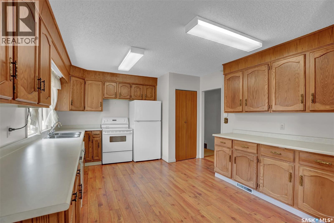
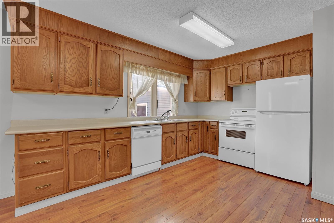
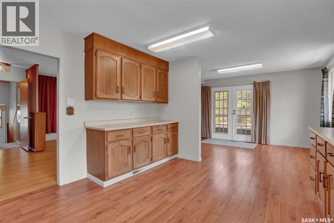
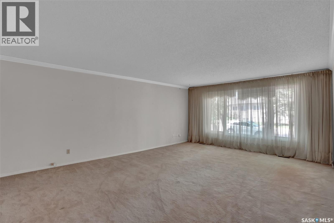
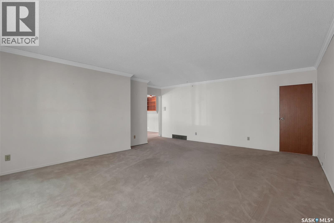
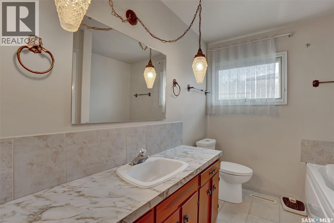
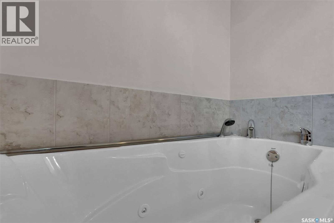
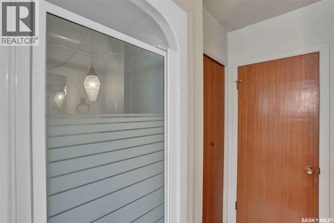
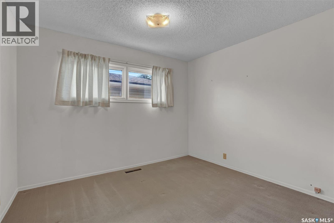
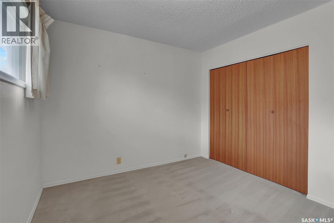
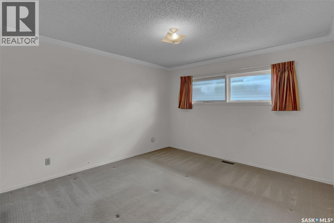
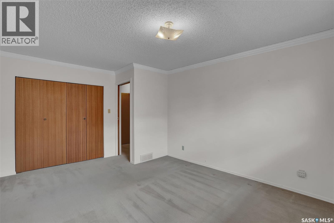
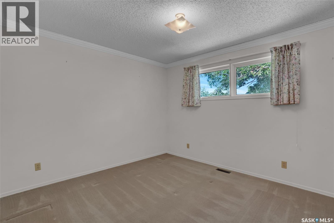
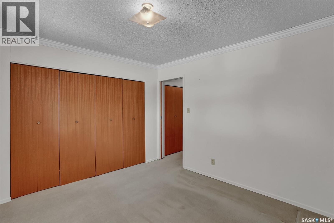
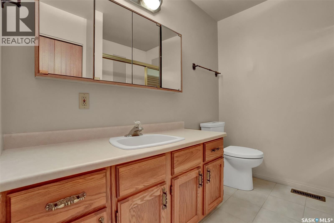
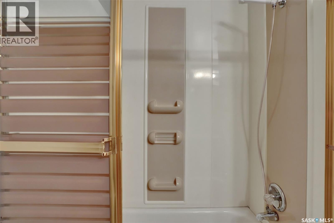
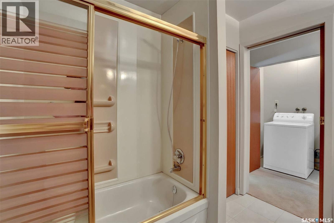
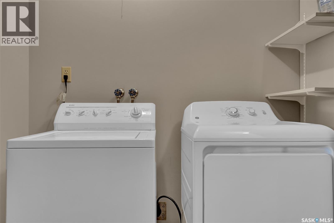
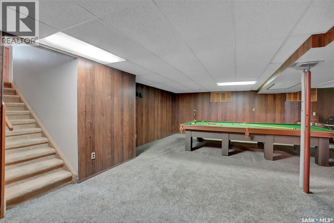
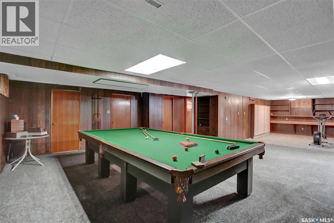
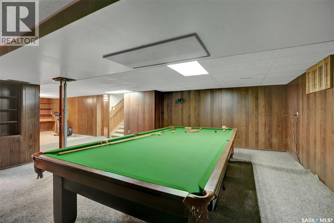
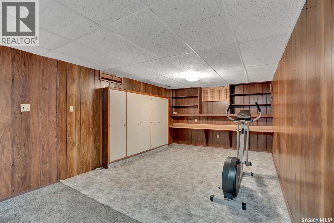
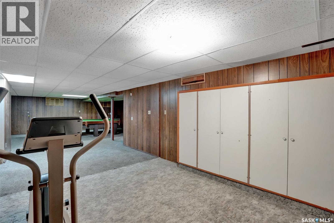
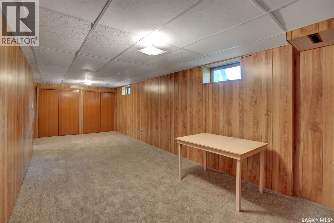
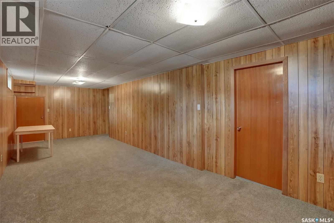
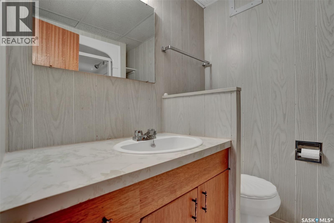
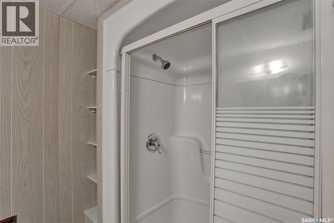
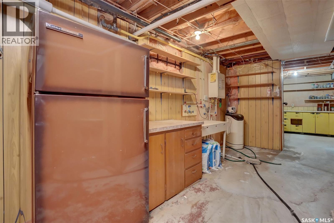
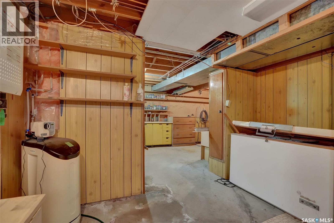
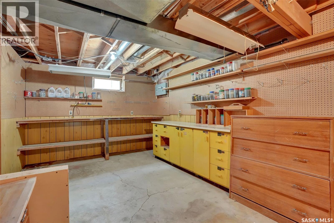
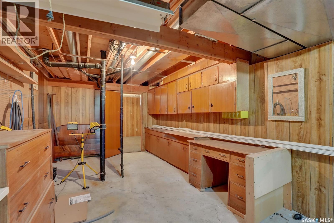
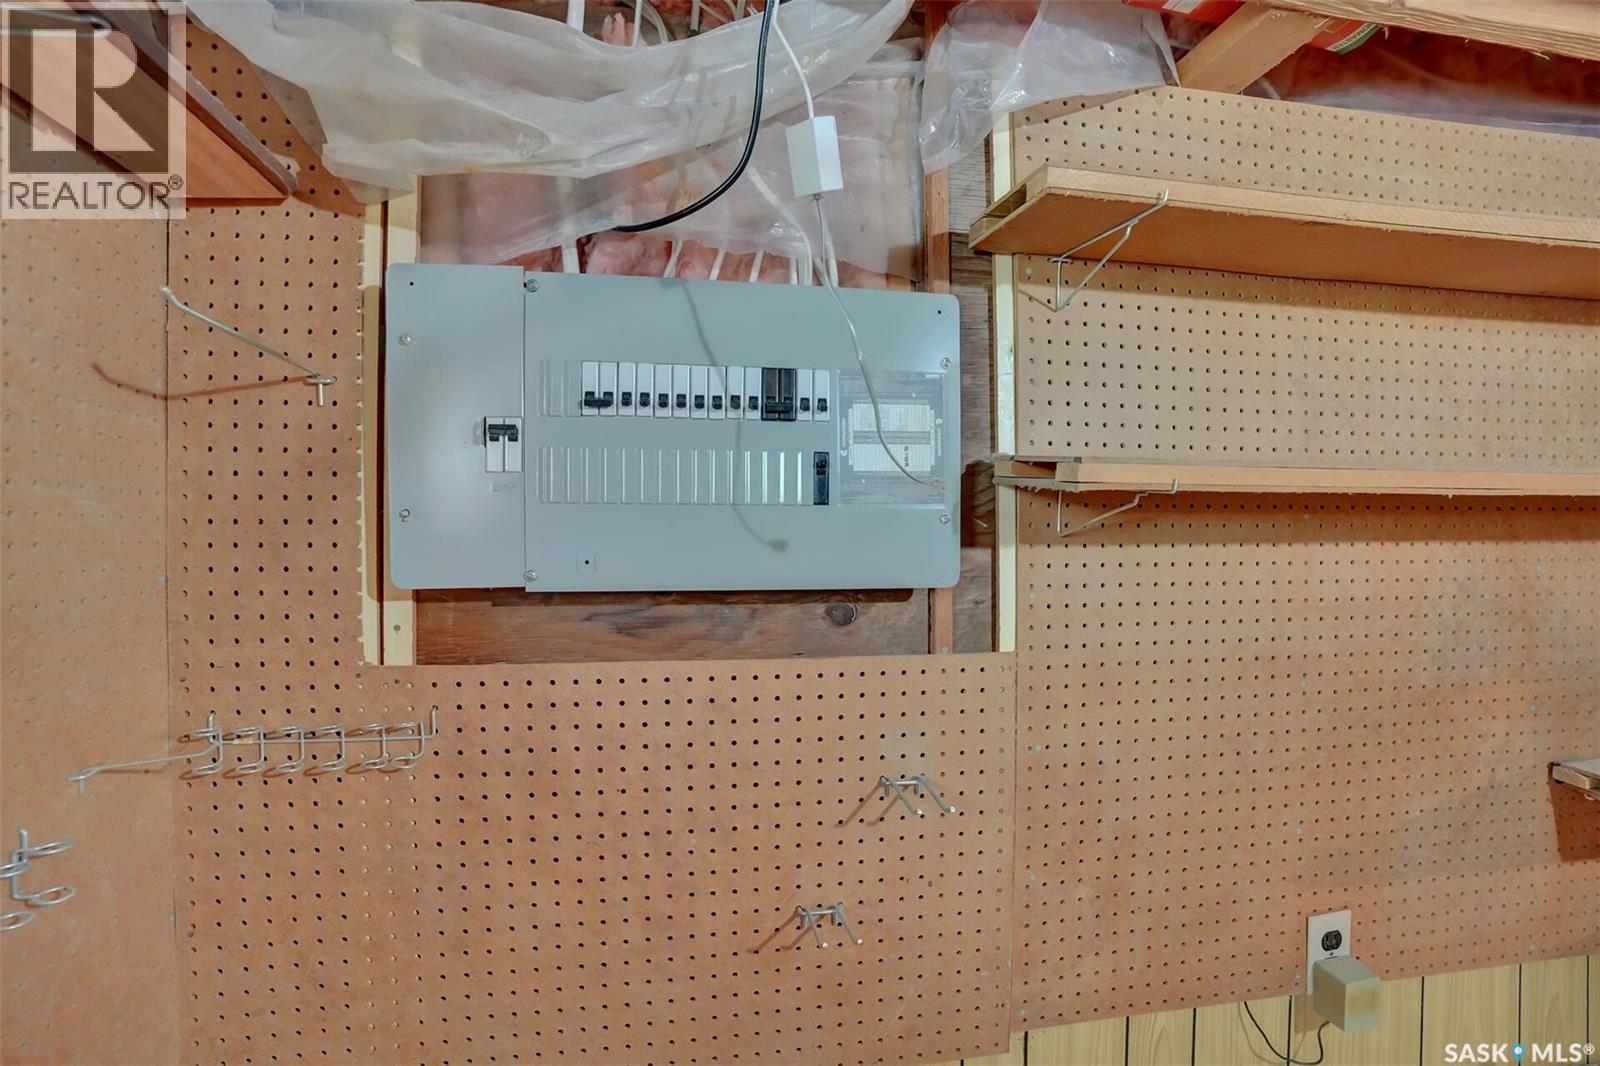
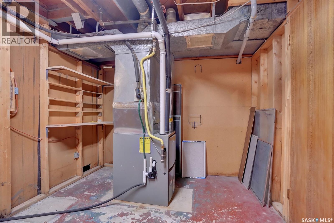
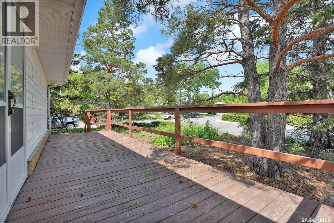
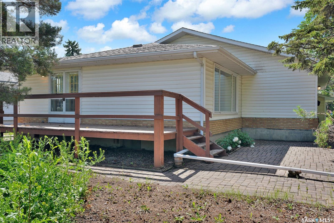
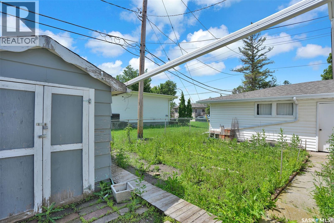
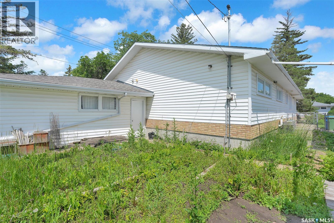
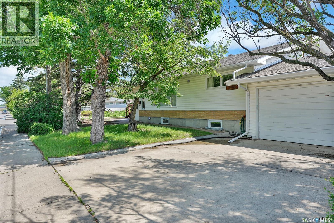
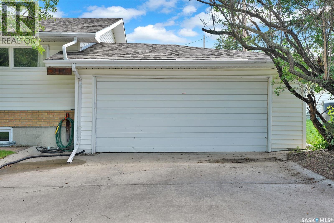
Welcome to this spacious 1,958 sq. ft. bungalow with a double attached garage, ideally located in Regina's Rosemont neighbourhood. Offering an exceptional amount of living space on both levels, this home is perfect for growing families or anyone looking for room to spread out. The inviting living room is situated just off the front entrance and features durable laminate flooring and a large picture window that fills the space with natural light. The adjoining dining room includes patio doors that lead to the backyard, creating a seamless connection to outdoor living. The functional kitchen offers classic oak cabinetry, a pantry for added storage, and a sink overlooking the backyard. The main floor includes three generously sized bedrooms, two full bathrooms, a spacious family room, and the convenience of main floor laundry. The fully developed basement provides even more versatile living space with a large recreation room and games area, offering plenty of room for entertaining and relaxing. You'll also find an additional bedroom, a 3-piece bathroom, a workshop, and ample storage space in the utility room. If you've been searching for a home with an abundance of space and a functional layout in an established neighbourhood, this Rosemont bungalow is one you won't want to miss (id:44393)
| MLS® Number | SK041610 |
| Property Type | Single Family |
| Neigbourhood | Rosemont |
| Features | Treed, Irregular Lot Size, Sump Pump |
| Structure | Deck |
| Bathroom Total | 3 |
| Bedrooms Total | 4 |
| Appliances | Washer, Refrigerator, Dishwasher, Dryer, Freezer, Window Coverings, Garage Door Opener Remote(s), Stove |
| Architectural Style | Bungalow |
| Basement Development | Finished |
| Basement Type | Full (finished) |
| Constructed Date | 1960 |
| Construction Style Attachment | Detached |
| Cooling Type | Central Air Conditioning |
| Heating Fuel | Natural Gas |
| Heating Type | Forced Air |
| Stories Total | 1 |
| Size Interior | 1,958 Ft2 |
| Type | House |
| Attached Garage | |
| Parking Space(s) | 4 |
| Acreage | No |
| Landscape Features | Lawn, Garden Area |
| Size Irregular | 6539.00 |
| Size Total | 6539 Sqft |
| Size Total Text | 6539 Sqft |
| Level | Type | Length | Width | Dimensions |
|---|---|---|---|---|
| Basement | Games Room | 20 ft | 16 ft | 20 ft x 16 ft |
| Basement | Other | 11 ft | 22 ft | 11 ft x 22 ft |
| Basement | Bedroom | 10 ft | 28 ft | 10 ft x 28 ft |
| Basement | Workshop | 10 ft ,6 in | 24 ft | 10 ft ,6 in x 24 ft |
| Basement | Other | Measurements not available | ||
| Basement | 3pc Bathroom | Measurements not available | ||
| Main Level | Living Room | 16 ft | 14 ft | 16 ft x 14 ft |
| Main Level | Kitchen | 12 ft | 13 ft | 12 ft x 13 ft |
| Main Level | Dining Room | 11 ft ,10 in | 11 ft | 11 ft ,10 in x 11 ft |
| Main Level | Bedroom | 11 ft | 10 ft | 11 ft x 10 ft |
| Main Level | Bedroom | 12 ft | 13 ft | 12 ft x 13 ft |
| Main Level | 4pc Bathroom | Measurements not available | ||
| Main Level | Family Room | 15 ft ,4 in | 20 ft | 15 ft ,4 in x 20 ft |
| Main Level | Laundry Room | Measurements not available | ||
| Main Level | 4pc Bathroom | Measurements not available | ||
| Main Level | Bedroom | 11 ft ,10 in | 11 ft ,4 in | 11 ft ,10 in x 11 ft ,4 in |
https://www.realtor.ca/real-estate/29994245/715-connaught-street-regina-rosemont
Contact us for more information
Terrie Dunand
Salesperson

(306) 791-7666
(306) 565-0088
remaxregina.ca/
Ashley Oddo
Salesperson
(306) 791-7666
(306) 565-0088
remaxregina.ca/

The trademarks REALTOR®, REALTORS®, and the REALTOR® logo are controlled by The Canadian Real Estate Association (CREA) and identify real estate professionals who are members of CREA. The trademarks MLS®, Multiple Listing Service® and the associated logos are owned by The Canadian Real Estate Association (CREA) and identify the quality of services provided by real estate professionals who are members of CREA. The trademark DDF® is owned by The Canadian Real Estate Association (CREA) and identifies CREA's Data Distribution Facility (DDF®)