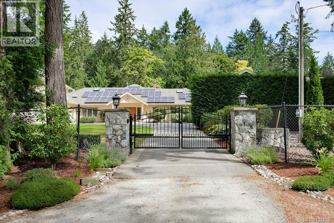
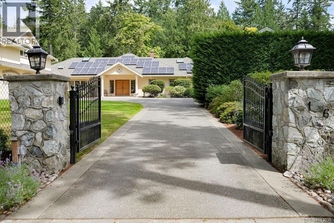
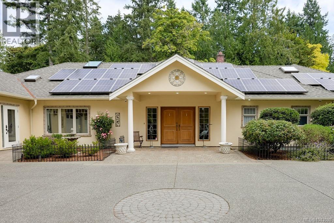
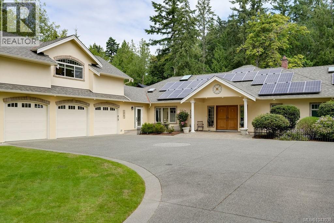
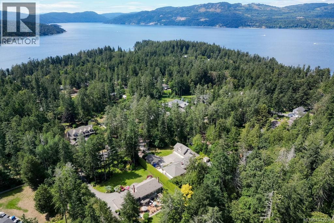
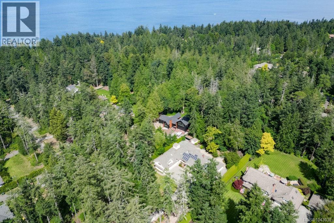
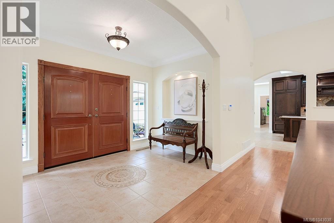
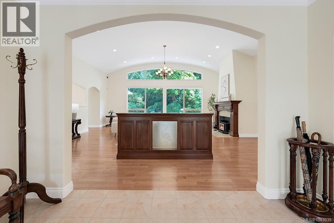
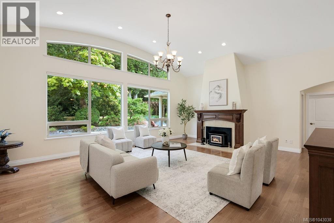
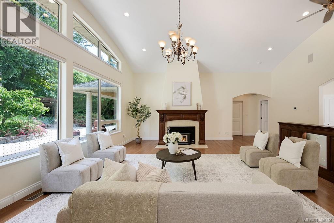
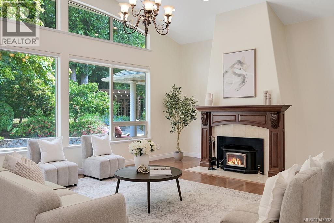
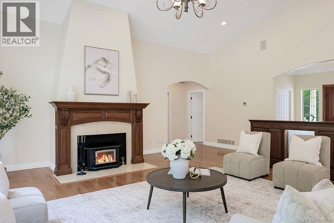
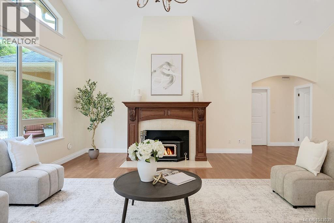
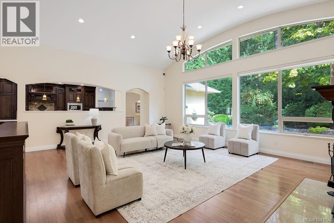
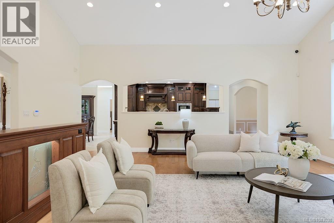
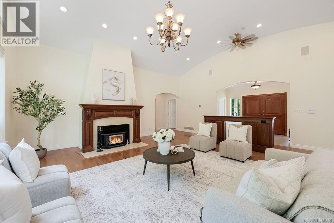
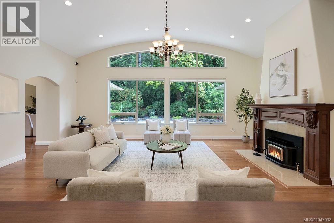
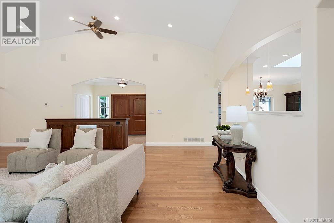
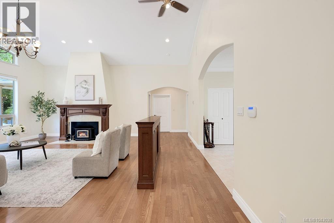
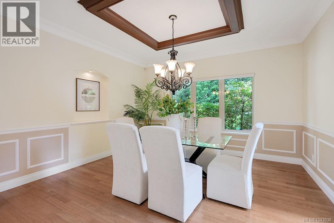
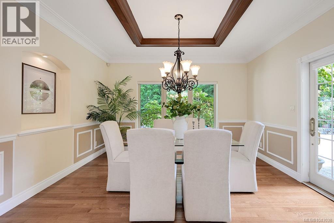
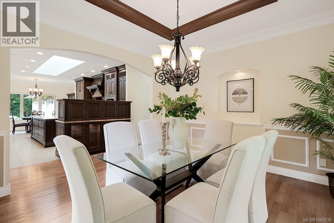
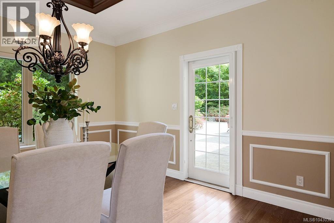
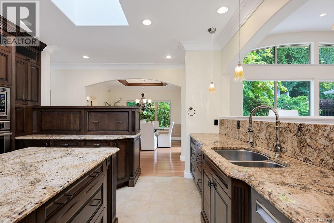
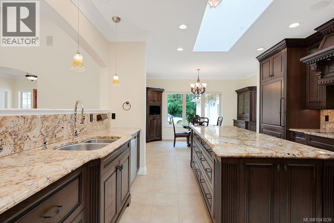
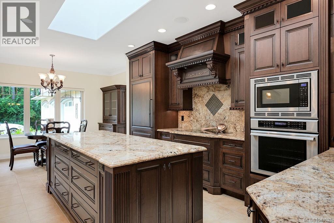
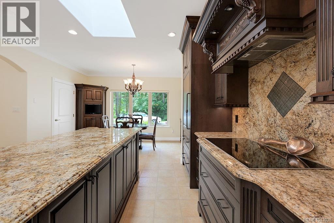
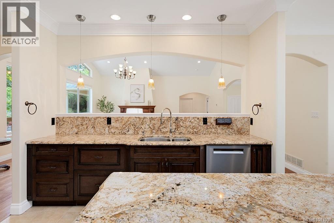
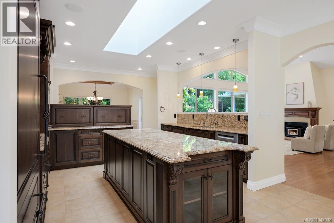
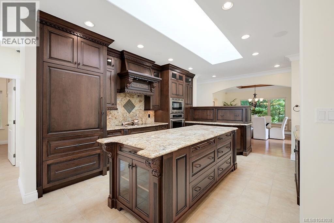
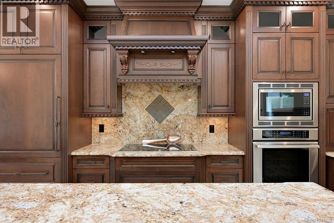
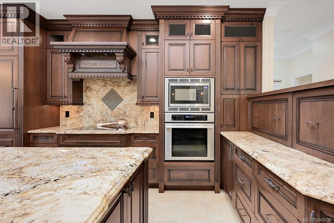
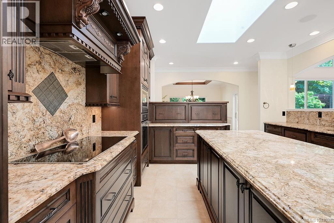
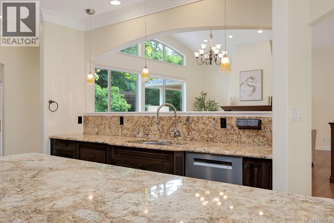
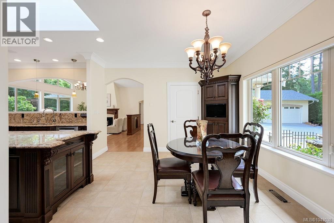
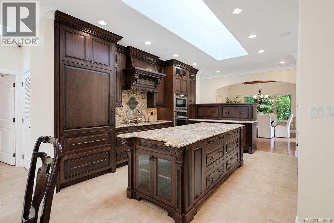
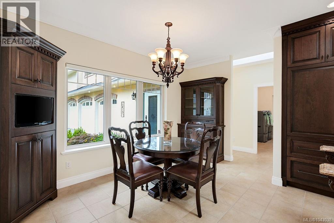
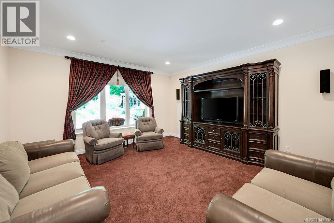
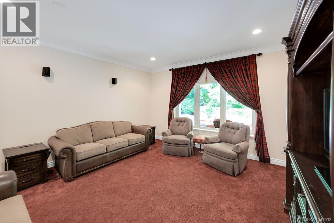
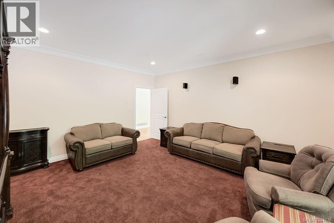
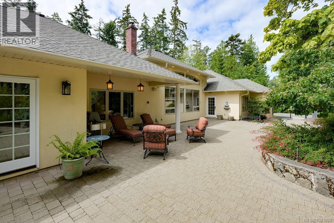
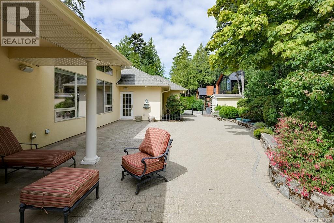
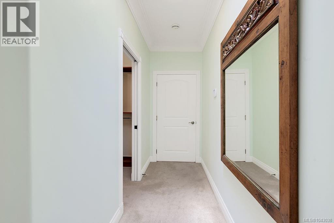
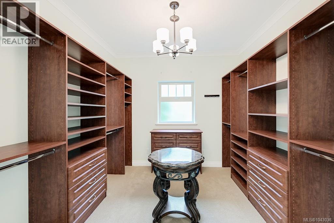
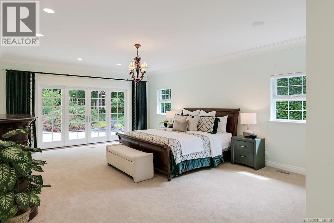
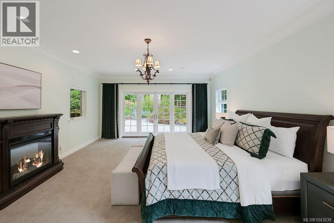
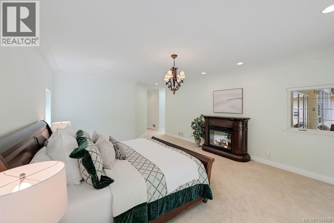
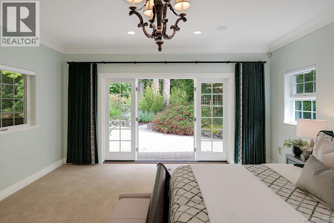
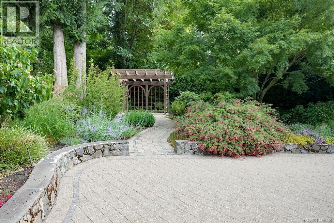
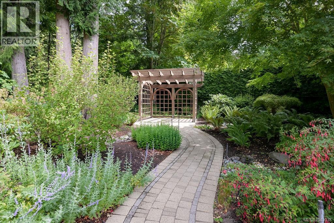
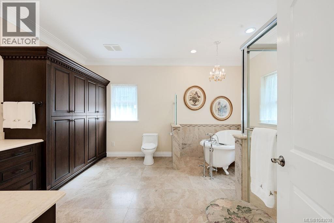
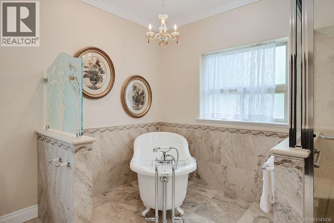
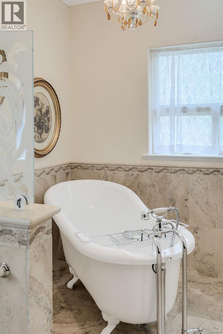
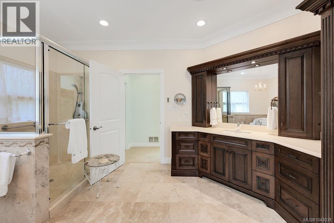
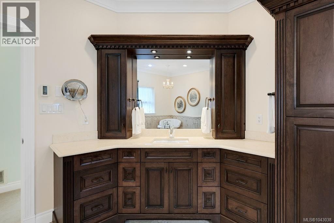
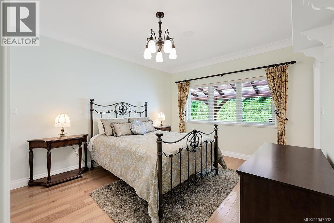
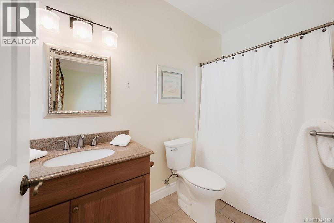
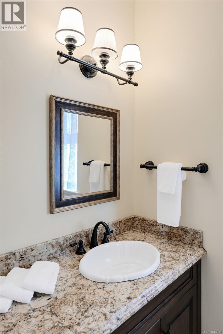
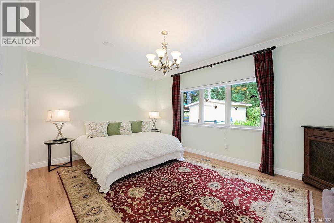
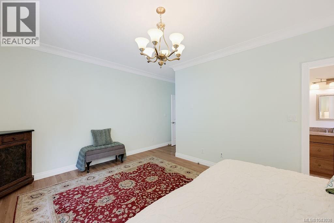
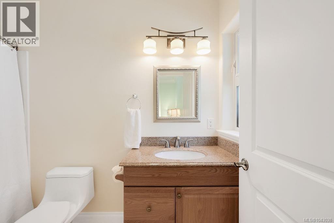
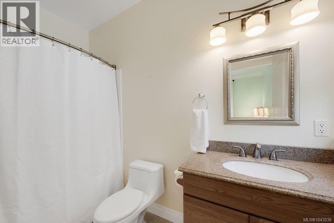
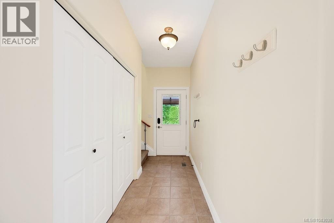
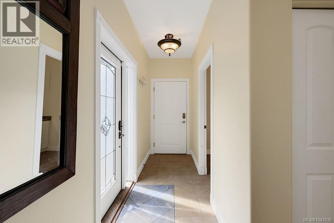
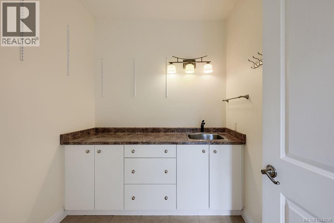
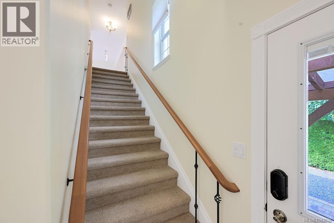
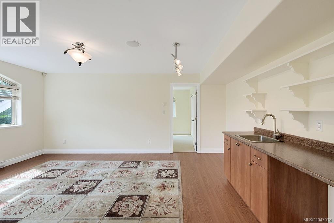
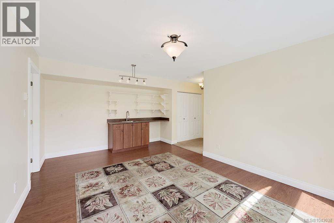
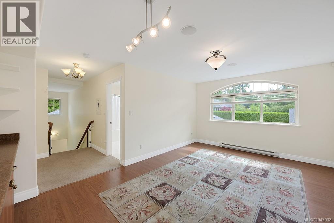
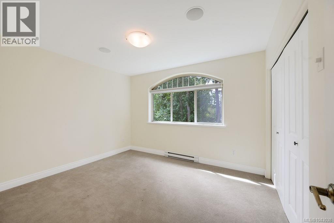
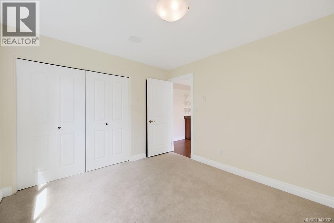
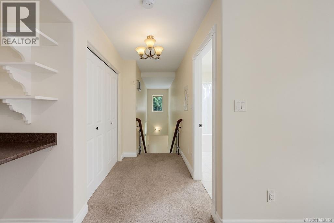
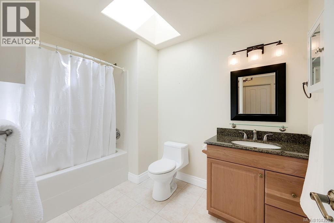
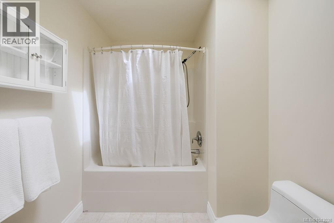
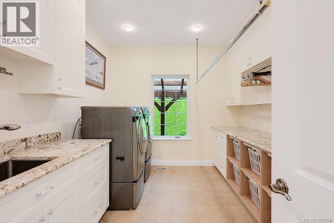
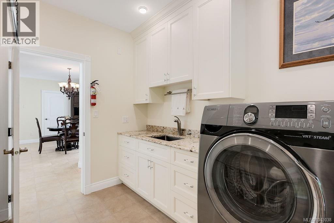
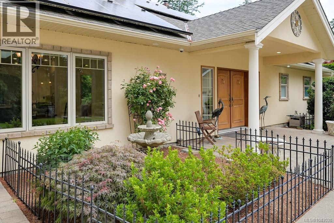
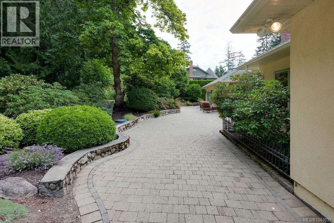
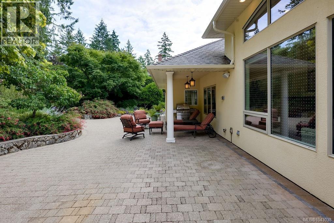
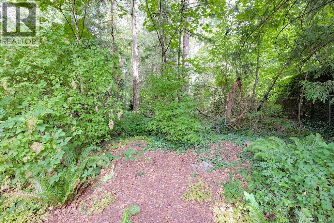
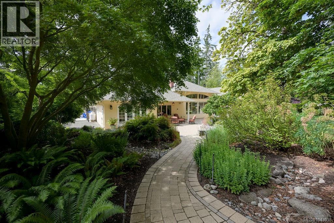
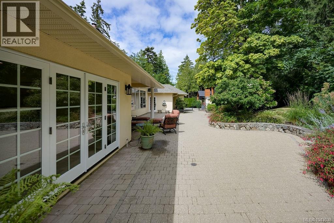
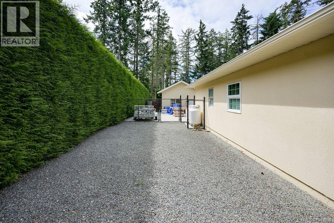
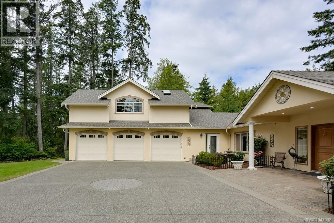
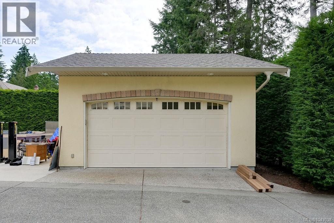
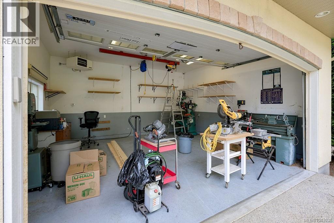
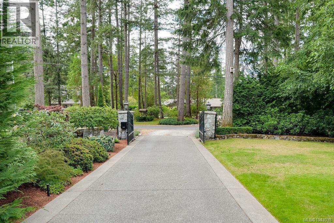
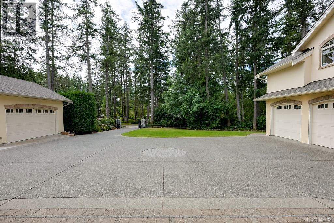
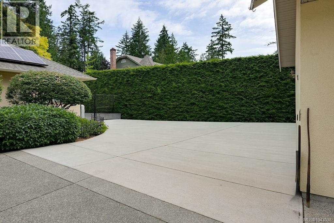
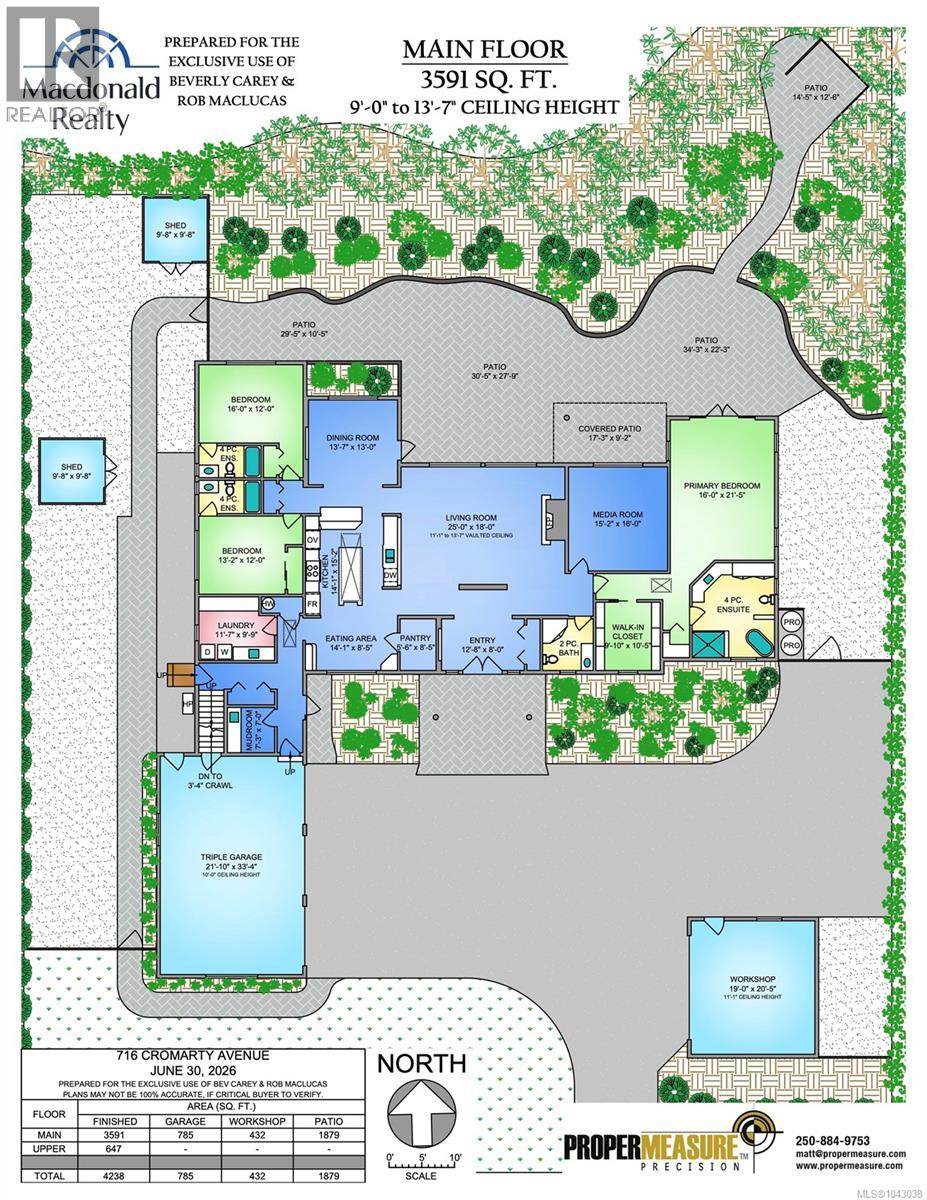
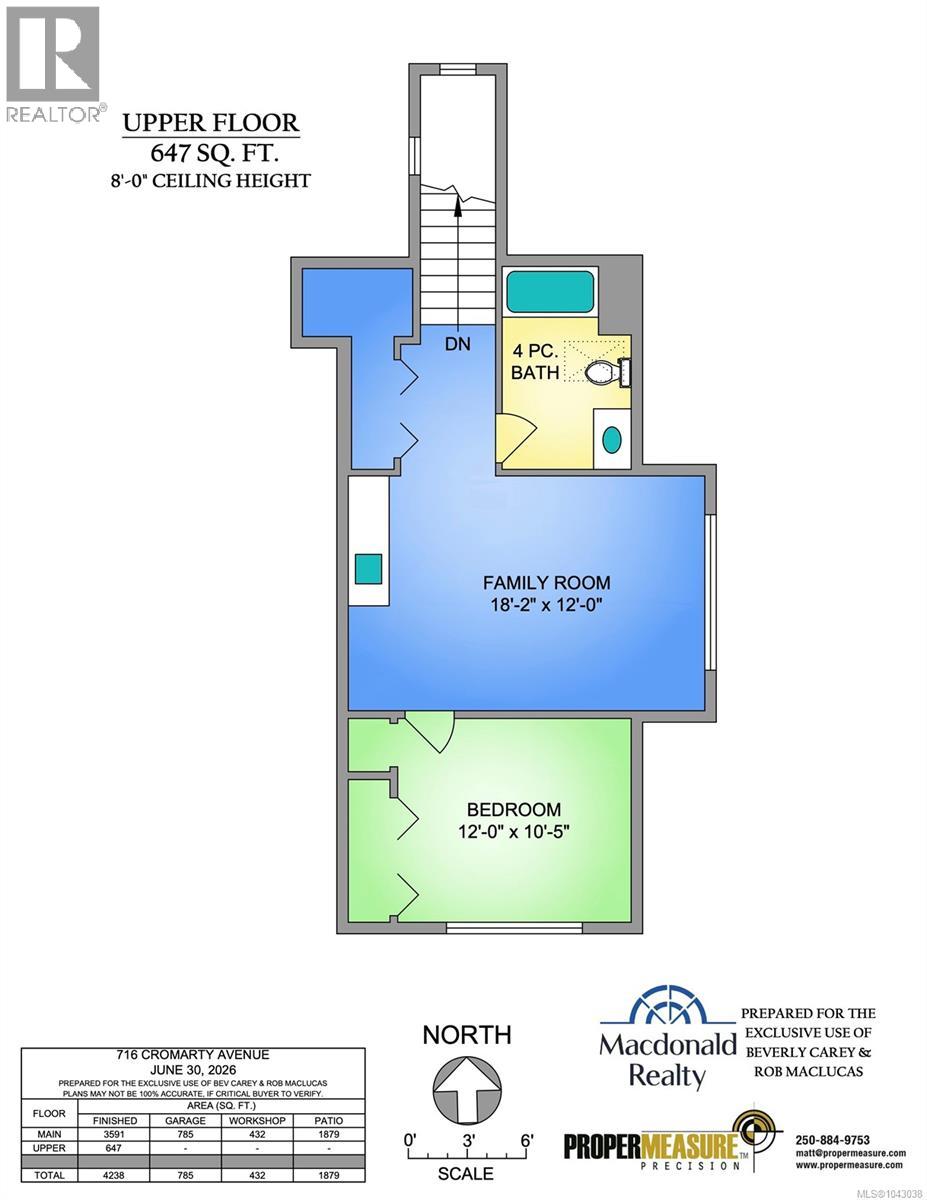
Blue Heron Manor is a stately rancher designed by a prominent local architect and built with meticulous attention to detail. Set within Ardmore By the Sea prestigious neighbourhoods on a no-through street, this exceptional residence is surrounded by multimillion-dollar estates amongst the quiet, peaceful privacy. The home features over 3,500 sq. ft. of refined single-level living complemented by a 650 sq. ft. self-contained guest or in-law suite above the garage. Masterfully designed for both comfortable everyday living and effortless entertaining, every space reflects exceptional quality, craftsmanship and timeless style. At the heart of the home, a spectacular great room is truly captivating, showcasing a soaring barrel-vaulted ceiling and custom millwork. Magnificent windows flood the space with natural light while perfectly framing the beautiful foliage. The elegant central kitchen is a chef’s delight with an intimate formal dining room adjacent, while a bright breakfast nook overlooks the gardens. A media room or den provides a separate casual experience. Privately positioned away from the main living areas, the luxurious primary suite offers a spa-like retreat, while two generous guest bedrooms, each with their own en suites, provide exceptional comfort and privacy for family and visitors alike. Additional highlights include an oversized, triple-car garage, a detached workshop ideal for the car enthusiast or hobbyist and energy-efficient solar roof panels. The level, easy-care, 1-acre property is gracefully landscaped and introduced by an attractive gated entrance, leading to a spacious driveway with ample parking for guests, an RV or a boat. Ideally located, this coveted coastal setting is just minutes from Ardmore Golf Course and within a short walk to one of the Lower Islands' most beautiful beaches. (id:44393)
| MLS® Number | 1043038 |
| Property Type | Single Family |
| Neigbourhood | Ardmore |
| Features | Cul-de-sac, Level Lot, Park Setting, Private Setting, Wooded Area, See Remarks, Other, Rectangular |
| Parking Space Total | 6 |
| Plan | Vip1936 |
| Structure | Shed, Workshop, Patio(s) |
| Bathroom Total | 6 |
| Bedrooms Total | 4 |
| Appliances | Microwave |
| Architectural Style | Other |
| Constructed Date | 2008 |
| Cooling Type | Air Conditioned |
| Fireplace Present | Yes |
| Fireplace Total | 2 |
| Heating Fuel | Electric, Wood, Other |
| Heating Type | Forced Air, Heat Pump |
| Size Interior | 4,256 Ft2 |
| Type | House |
| Access Type | Road Access |
| Acreage | No |
| Size Irregular | 0.96 |
| Size Total | 0.96 Ac |
| Size Total Text | 0.96 Ac |
| Zoning Type | Residential |
| Level | Type | Length | Width | Dimensions |
|---|---|---|---|---|
| Second Level | Bathroom | 4-Piece | ||
| Second Level | Primary Bedroom | 18' x 12' | ||
| Second Level | Kitchen | 6' x 6' | ||
| Second Level | Living Room | 18' x 12' | ||
| Second Level | Entrance | 4' x 3' | ||
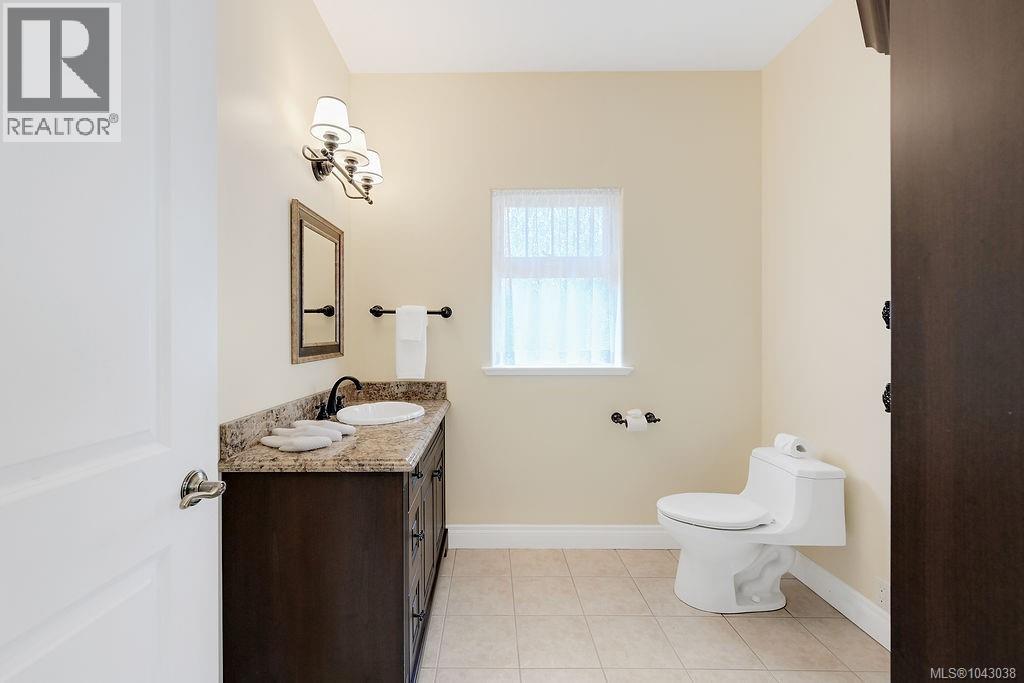
| Main Level | Bathroom | 2-Piece | ||
| Main Level | Ensuite | 4-Piece | ||
| Main Level | Ensuite | 4-Piece | ||
| Main Level | Laundry Room | 7' x 12' | ||
| Main Level | Bedroom | 16' x 12' | ||
| Main Level | Bedroom | 16' x 12' | ||
| Main Level | Ensuite | 5-Piece | ||
| Main Level | Family Room | 16' x 15' | ||
| Main Level | Bathroom | 3-Piece | ||
| Main Level | Primary Bedroom | 21' x 16' | ||
| Main Level | Kitchen | 14' x 15' | ||
| Main Level | Dining Room | 14' x 13' | ||
| Main Level | Living Room | 25' x 18' | ||
| Main Level | Entrance | 13' x 8' | ||
| Main Level | Patio | 40' x 10' | ||
| Additional Accommodation | Kitchen | 14' x 8' |
https://www.realtor.ca/real-estate/30029534/716-cromarty-ave-north-saanich-ardmore
Contact us for more information
Rob Maclucas

(250) 388-5882
(250) 388-9636
Beverly Carey
(250) 388-5882
(250) 388-9636

The trademarks REALTOR®, REALTORS®, and the REALTOR® logo are controlled by The Canadian Real Estate Association (CREA) and identify real estate professionals who are members of CREA. The trademarks MLS®, Multiple Listing Service® and the associated logos are owned by The Canadian Real Estate Association (CREA) and identify the quality of services provided by real estate professionals who are members of CREA. The trademark DDF® is owned by The Canadian Real Estate Association (CREA) and identifies CREA's Data Distribution Facility (DDF®)