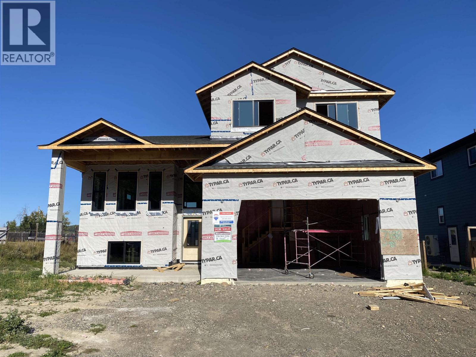
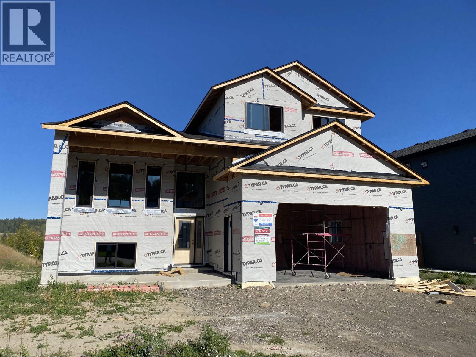
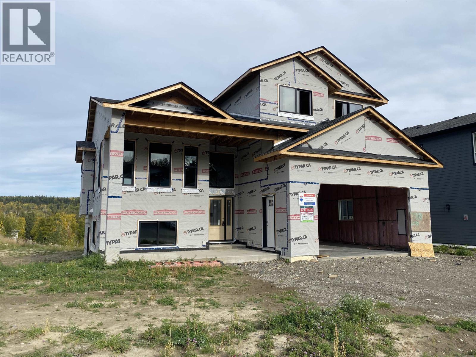
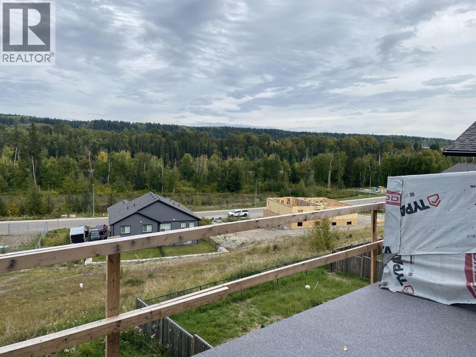
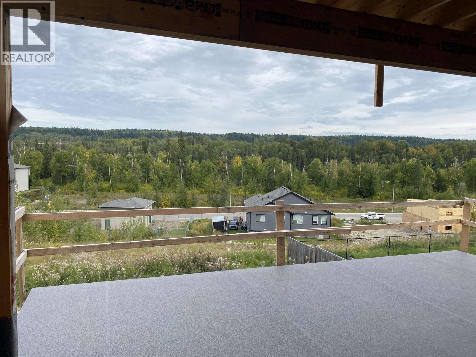
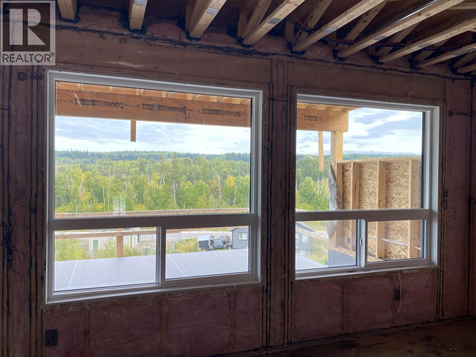
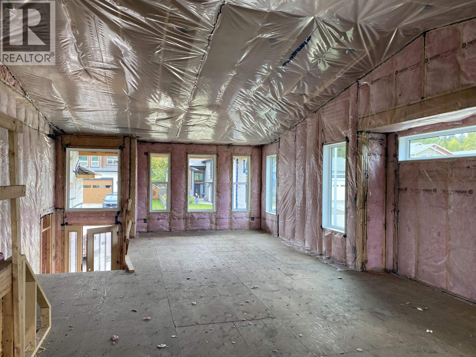
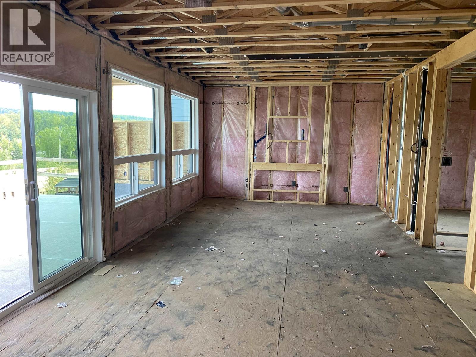
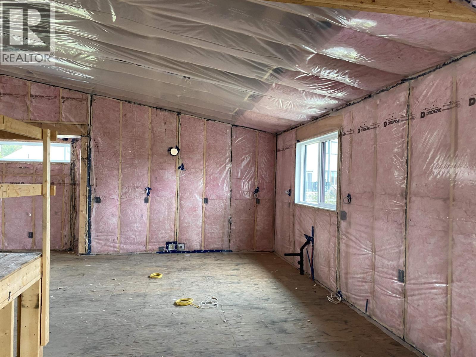
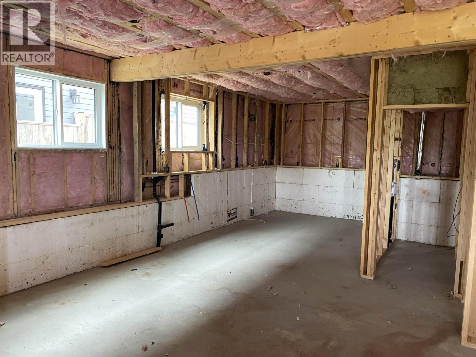
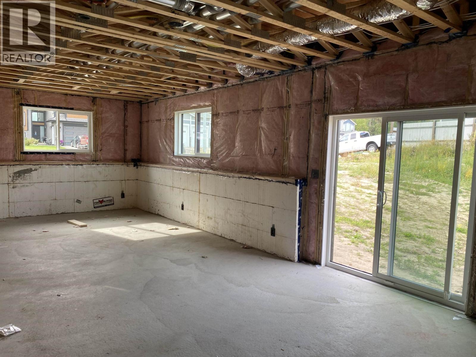
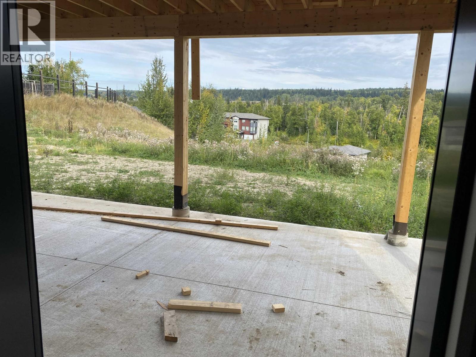
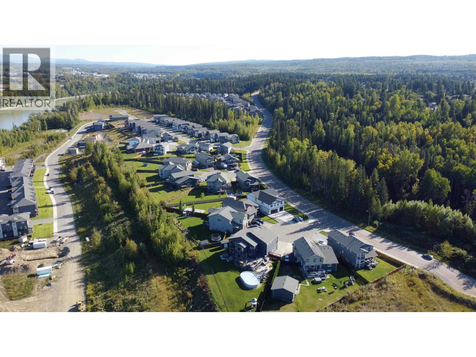
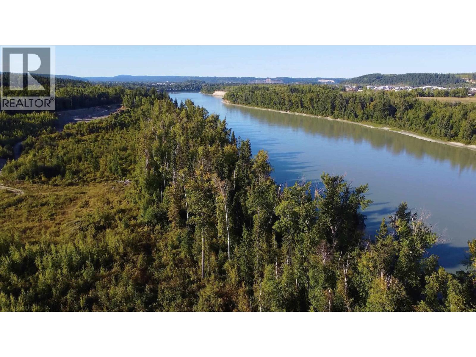
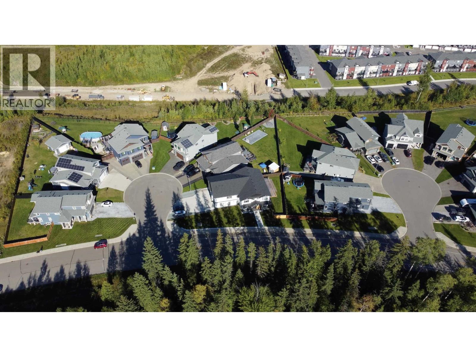
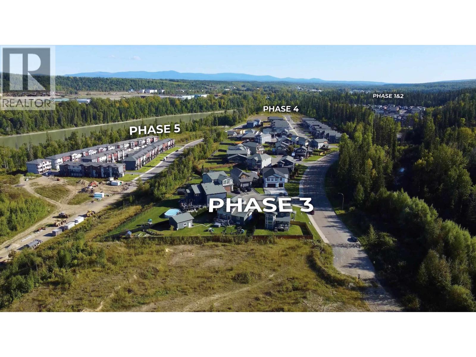
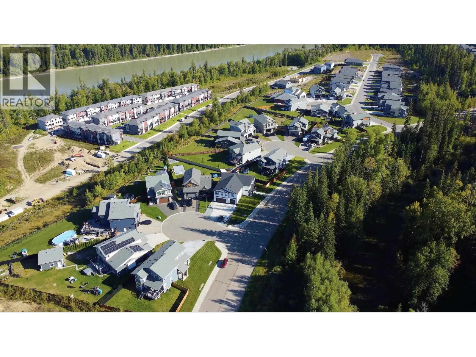
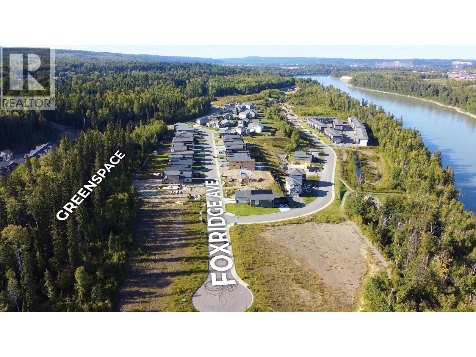
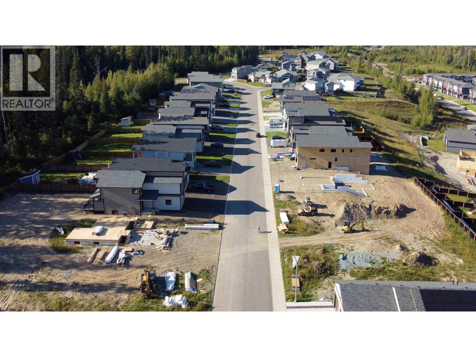
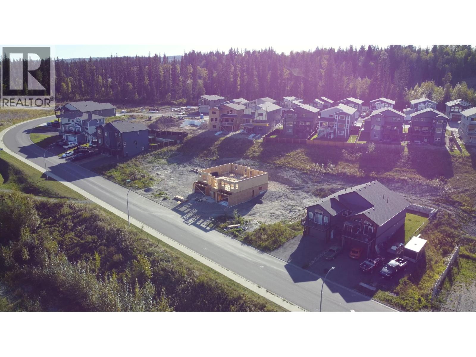
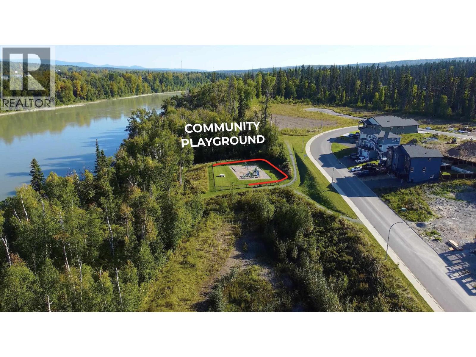
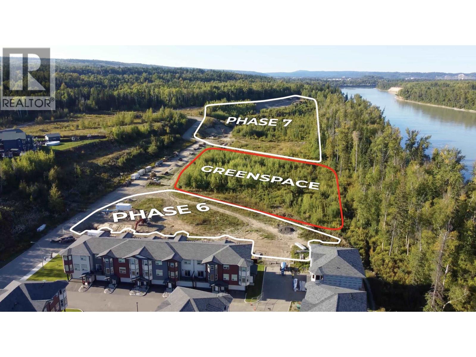
New Construction built by Fortwood Homes & Sons Ltd. Possession March 2027. Features include; 4 bedrooms up, 1 bedroom on the main, and 1 bedroom in basement.Open concept with kitchen island & vaulted ceiling. Front, covered veranda. Property is located in Creekside Properties.Tankless hot water. Spacious Lot. Fibre-optic subdivision. 2-5-10 year Home Warranty. All measurements are approximate. Bonus features: air-to-air exchanger, quartz countertops, beverage cooler, walk in closet, OSBE, laundry hook ups in basement. Two spacious sundecks with views. Plumbed for gas BBQ. Low-e-triple pane windows - R22 insulation and 1 inch foam board of R5 gives you R27 on all exterior walls. Walk out Basement. SGD off primary bedroom to spacious sundeck. Views of River. (id:44393)
| MLS® Number | R3169127 |
| Property Type | Single Family |
| View Type | River View |
| Bathroom Total | 4 |
| Bedrooms Total | 6 |
| Amenities | Laundry - In Suite |
| Basement Development | Finished |
| Basement Type | Full (finished) |
| Constructed Date | 2026 |
| Construction Style Attachment | Detached |
| Exterior Finish | Composite Siding |
| Fireplace Present | Yes |
| Fireplace Total | 1 |
| Foundation Type | Concrete Perimeter |
| Heating Fuel | Natural Gas |
| Heating Type | Forced Air, Heat Pump |
| Roof Material | Asphalt Shingle |
| Roof Style | Conventional |
| Stories Total | 3 |
| Size Interior | 4,245 Ft2 |
| Total Finished Area | 4245 Sqft |
| Type | House |
| Utility Water | Municipal Water |
| Garage | 2 |
| Acreage | No |
| Size Irregular | 8027 |
| Size Total | 8027 Sqft |
| Size Total Text | 8027 Sqft |
| Level | Type | Length | Width | Dimensions |
|---|---|---|---|---|
| Above | Primary Bedroom | 15 ft ,8 in | 13 ft ,3 in | 15 ft ,8 in x 13 ft ,3 in |
| Above | Bedroom 3 | 15 ft | 9 ft ,1 in | 15 ft x 9 ft ,1 in |
| Above | Bedroom 4 | 9 ft ,8 in | 11 ft ,1 in | 9 ft ,8 in x 11 ft ,1 in |
| Above | Bedroom 5 | 11 ft ,5 in | 11 ft ,5 in | 11 ft ,5 in x 11 ft ,5 in |
| Above | Laundry Room | 8 ft ,1 in | 6 ft | 8 ft ,1 in x 6 ft |
| Basement | Kitchen | 10 ft | 15 ft | 10 ft x 15 ft |
| Basement | Bedroom 6 | 11 ft ,5 in | 11 ft ,7 in | 11 ft ,5 in x 11 ft ,7 in |
| Basement | Living Room | 16 ft | 12 ft | 16 ft x 12 ft |
| Basement | Recreational, Games Room | 26 ft | 12 ft ,1 in | 26 ft x 12 ft ,1 in |
| Basement | Dining Room | 7 ft | 7 ft | 7 ft x 7 ft |
| Main Level | Bedroom 2 | 9 ft ,1 in | 12 ft ,1 in | 9 ft ,1 in x 12 ft ,1 in |
| Main Level | Living Room | 13 ft | 17 ft | 13 ft x 17 ft |
| Main Level | Dining Room | 12 ft | 10 ft | 12 ft x 10 ft |
| Main Level | Kitchen | 14 ft | 18 ft | 14 ft x 18 ft |
| Main Level | Family Room | 13 ft ,8 in | 22 ft | 13 ft ,8 in x 22 ft |
https://www.realtor.ca/real-estate/30336684/7188-foxridge-avenue-prince-george
Contact us for more information
Roger Kollner

(250) 645-5055
(250) 563-1820

The trademarks REALTOR®, REALTORS®, and the REALTOR® logo are controlled by The Canadian Real Estate Association (CREA) and identify real estate professionals who are members of CREA. The trademarks MLS®, Multiple Listing Service® and the associated logos are owned by The Canadian Real Estate Association (CREA) and identify the quality of services provided by real estate professionals who are members of CREA. The trademark DDF® is owned by The Canadian Real Estate Association (CREA) and identifies CREA's Data Distribution Facility (DDF®)