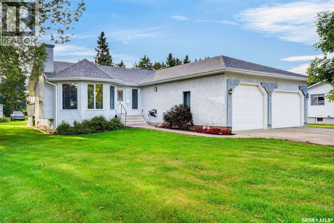
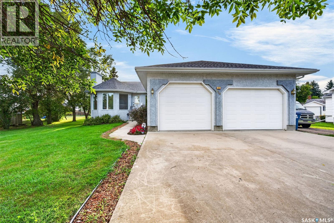
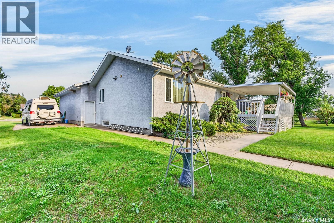
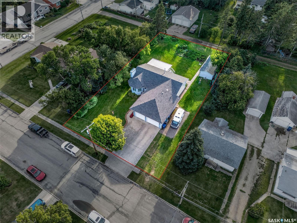
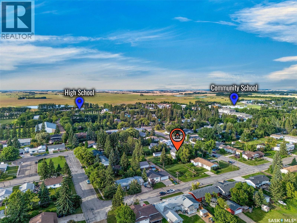
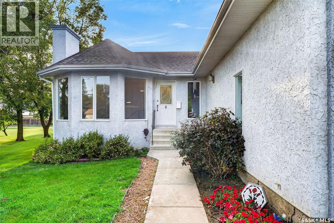
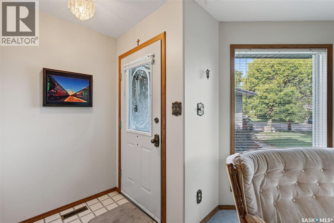
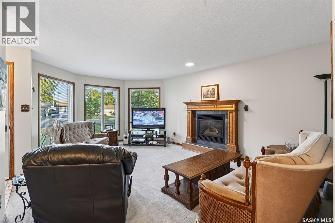
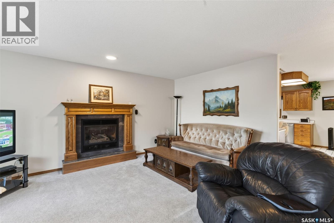
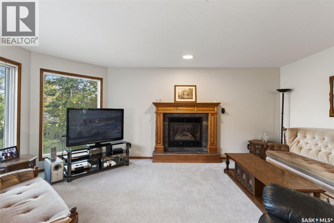
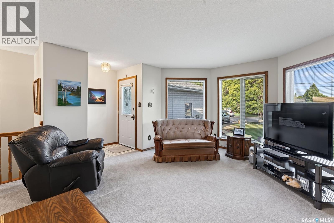
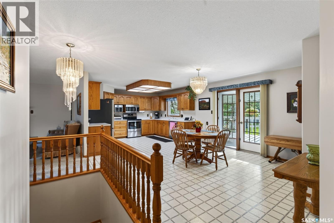
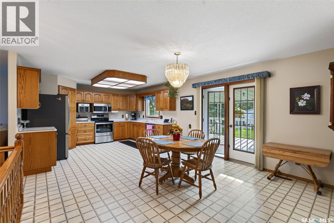
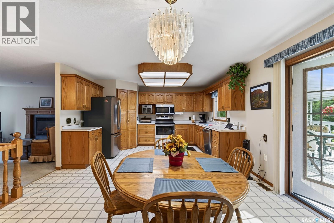
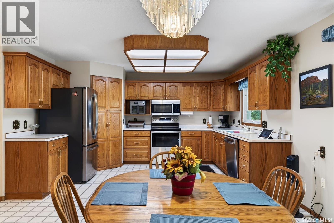
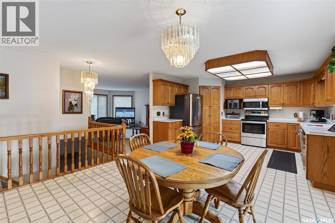
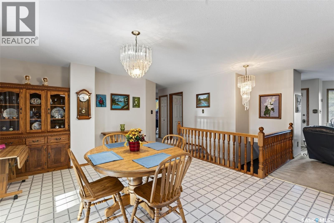
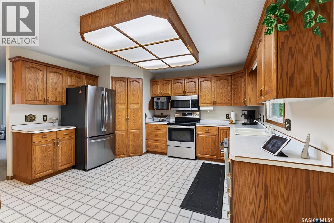
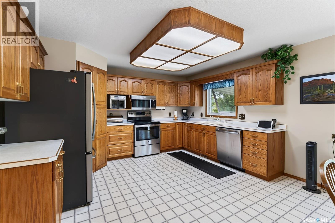
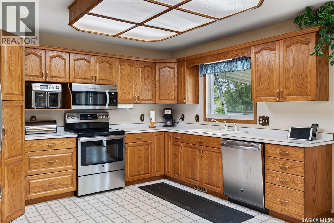
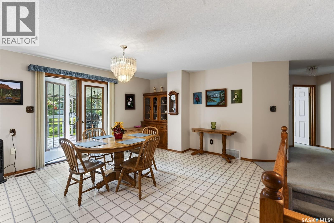
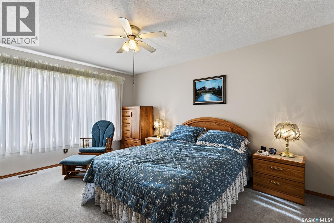
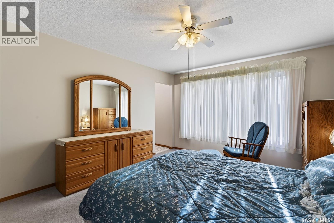
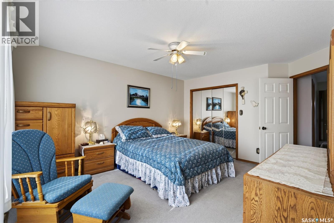
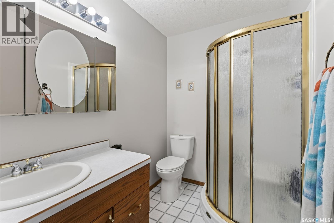
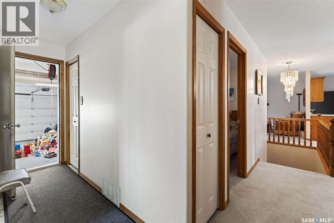
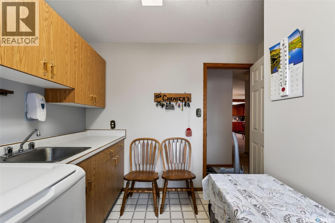
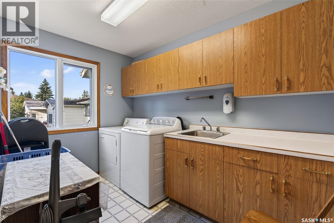
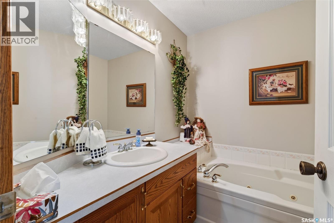
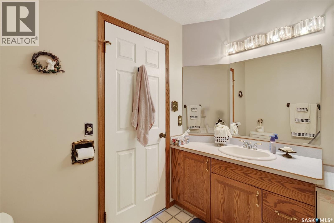
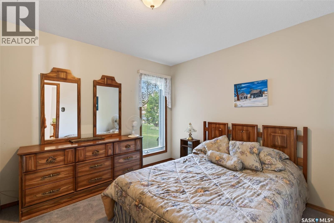
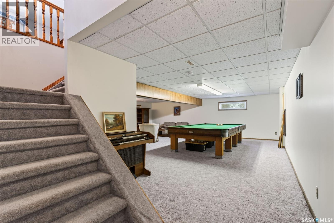
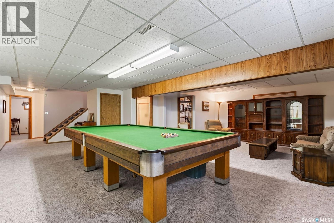
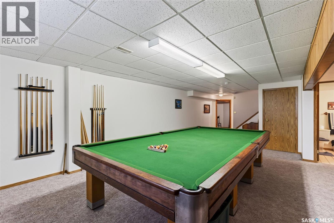
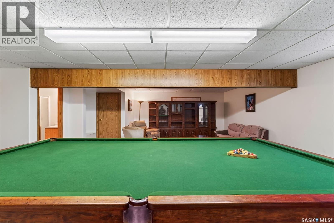
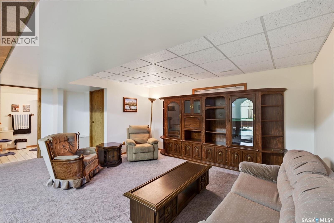
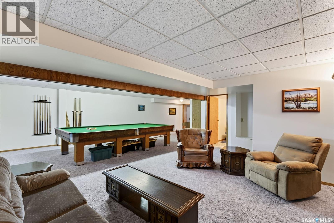
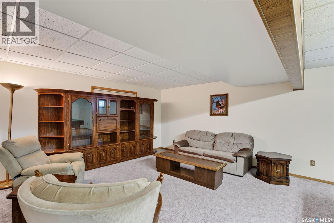
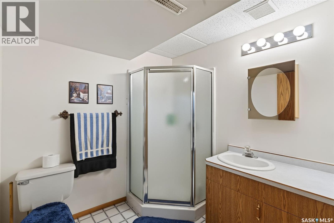
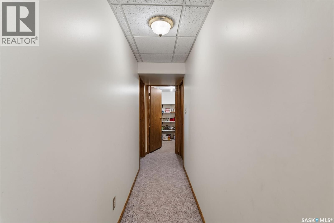
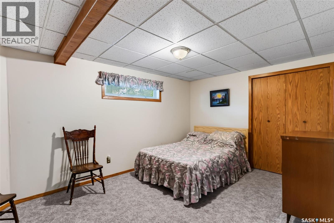
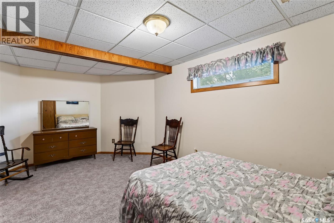
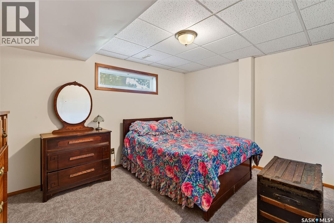
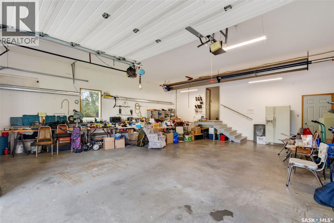
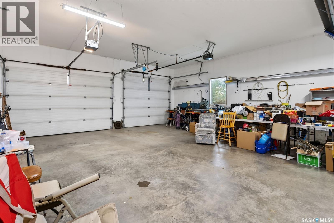
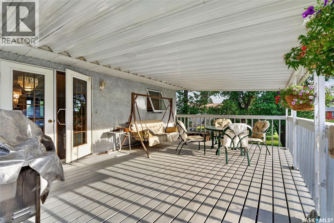
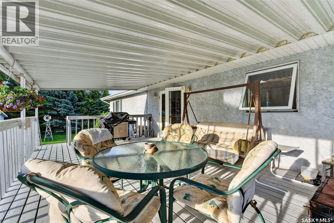
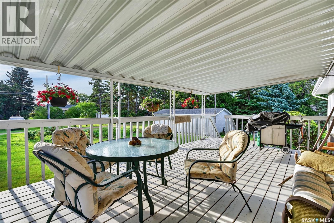
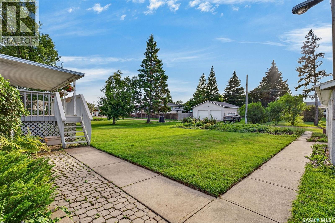
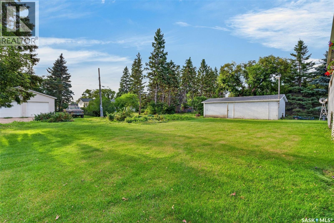
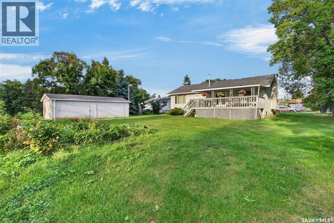
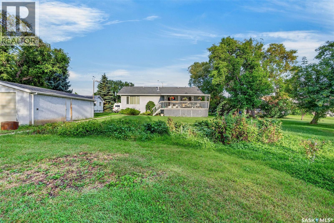
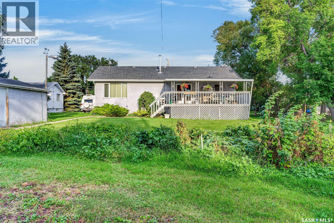
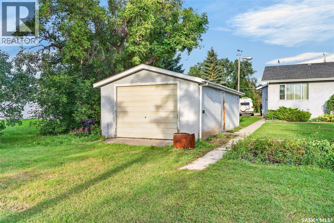
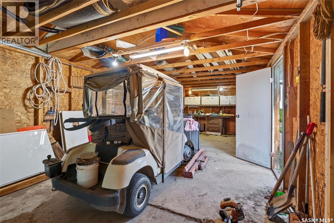
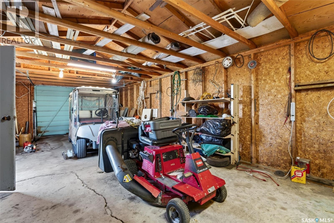
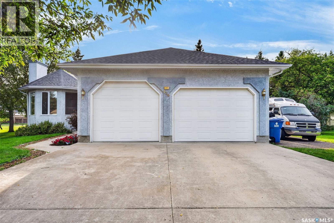
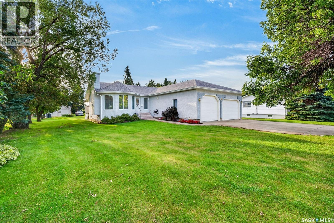
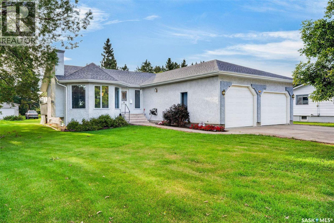
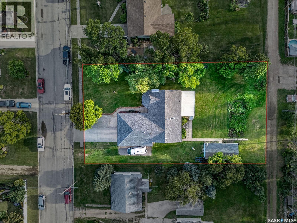
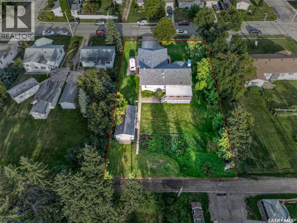
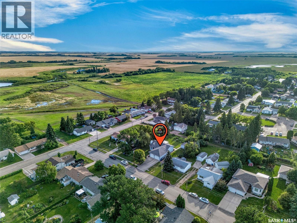
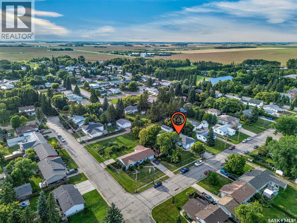
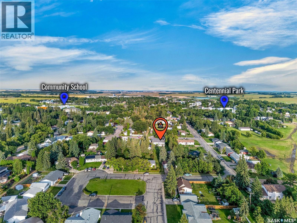
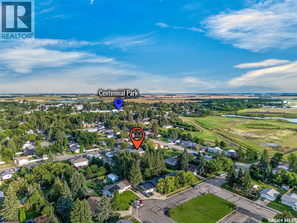
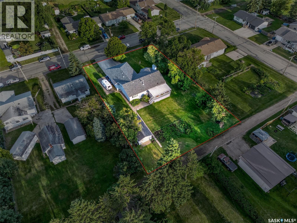
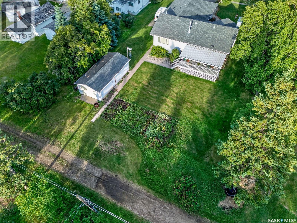
Spacious Family Home in Rosthern! Welcome to this well-maintained 1995-built home offering 1,320 sq. ft. of comfortable living space, ideally located in Rosthern on a large double lot (105 x 180 feet), just a 45-minute drive northeast of Saskatoon. With four bedrooms, 3- 3 piece bathrooms, and a fully developed basement, there is plenty of room for the entire family. The main floor features a large kitchen with oak cabinetry and a convenient walk-in pantry, a spacious living room with a gas fireplace, two bedrooms including the Primary with 3 piece ensuite, main-floor laundry conveniently located just off the garage and 3 piece main bathroom. Garden doors off the dining area lead to a generous 14' x 21' covered deck—perfect for relaxing or entertaining. The insulated and heated 30' x 28' double attached garage provides excellent space for vehicles, toys, and storage, with additional RV parking available. The fully developed basement adds two more bedrooms, a 3 piece bathroom, and plenty of room for family living or recreation. Bonus is the detached 24x30 shop/garage in the backyard. With a great layout, abundant storage, covered outdoor living space, and sought-after garage space, this property is an excellent opportunity in Rosthern. Low inventory in Rosthern—don’t miss your chance to see this one! (id:44393)
| MLS® Number | SK047355 |
| Property Type | Single Family |
| Features | Treed, Rectangular, Double Width Or More Driveway |
| Structure | Deck |
| Bathroom Total | 3 |
| Bedrooms Total | 4 |
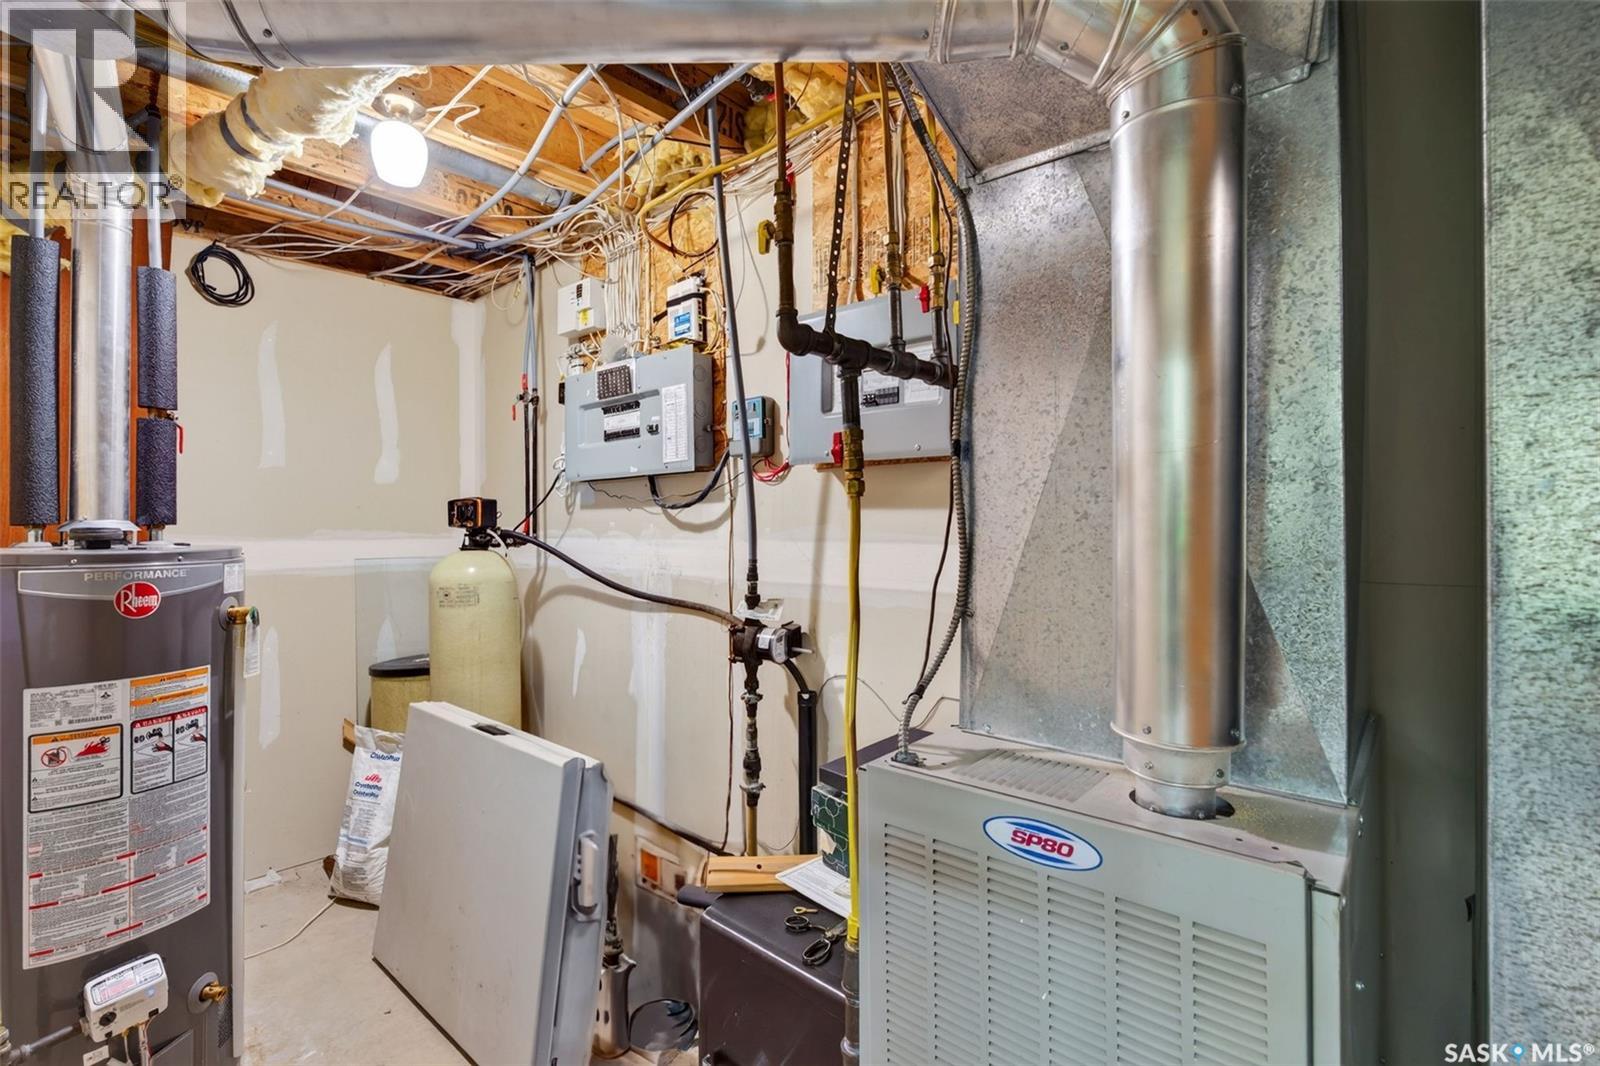
| Appliances | Washer, Refrigerator, Dishwasher, Dryer, Microwave, Freezer, Garburator, Window Coverings, Garage Door Opener Remote(s), Storage Shed, Stove |
| Architectural Style | Bungalow |
| Basement Development | Finished |
| Basement Type | Full (finished) |
| Constructed Date | 1995 |
| Construction Style Attachment | Detached |
| Fireplace Fuel | Gas |
| Fireplace Present | Yes |
| Fireplace Type | Conventional |
| Heating Fuel | Natural Gas |
| Heating Type | Forced Air |
| Stories Total | 1 |
| Size Interior | 1,320 Ft2 |
| Type | House |
| Attached Garage | |
| R V | |
| Heated Garage | |
| Parking Space(s) | 4 |
| Acreage | No |
| Landscape Features | Lawn, Garden Area |
| Size Frontage | 104 Ft ,9 In |
| Size Irregular | 104.9x180.4 |
| Size Total Text | 104.9x180.4 |
| Level | Type | Length | Width | Dimensions |
|---|---|---|---|---|
| Basement | Bedroom | 16 ft ,8 in | 9 ft ,10 in | 16 ft ,8 in x 9 ft ,10 in |
| Basement | Bedroom | 13 ft ,2 in | 9 ft ,10 in | 13 ft ,2 in x 9 ft ,10 in |
| Basement | 3pc Bathroom | 7 ft ,3 in | 6 ft ,10 in | 7 ft ,3 in x 6 ft ,10 in |
| Basement | Family Room | 15 ft | 26 ft ,8 in | 15 ft x 26 ft ,8 in |
| Basement | Family Room | 13 ft | 9 ft | 13 ft x 9 ft |
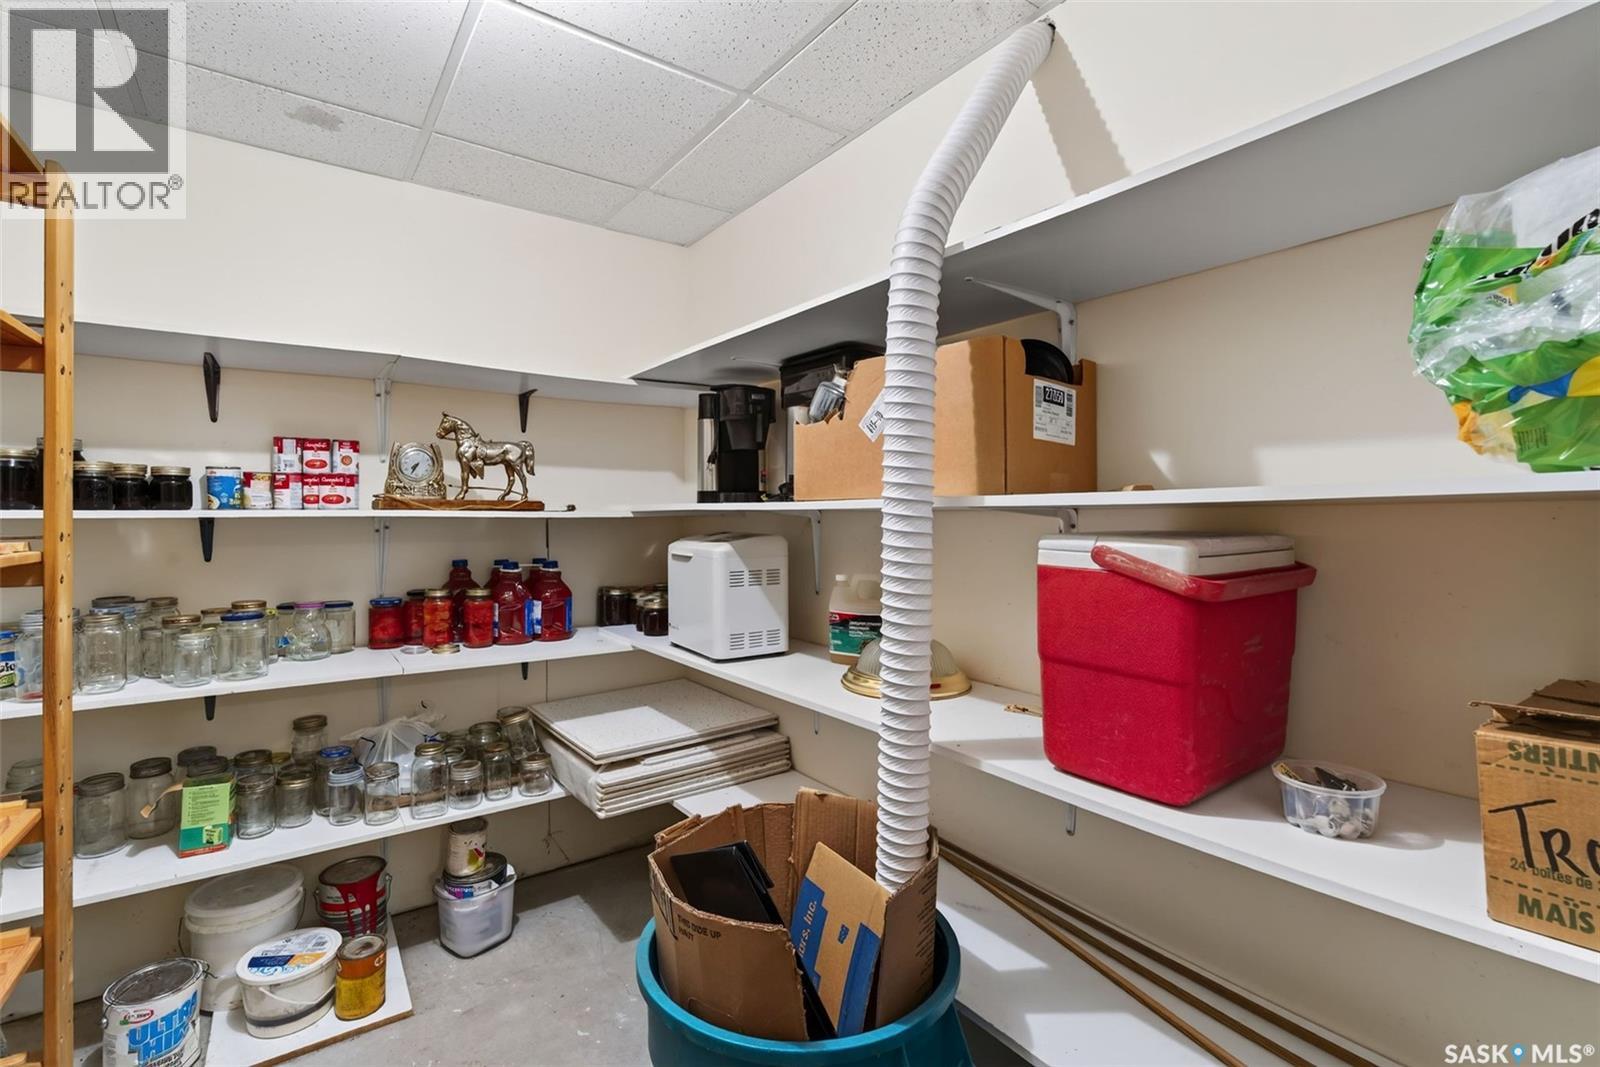
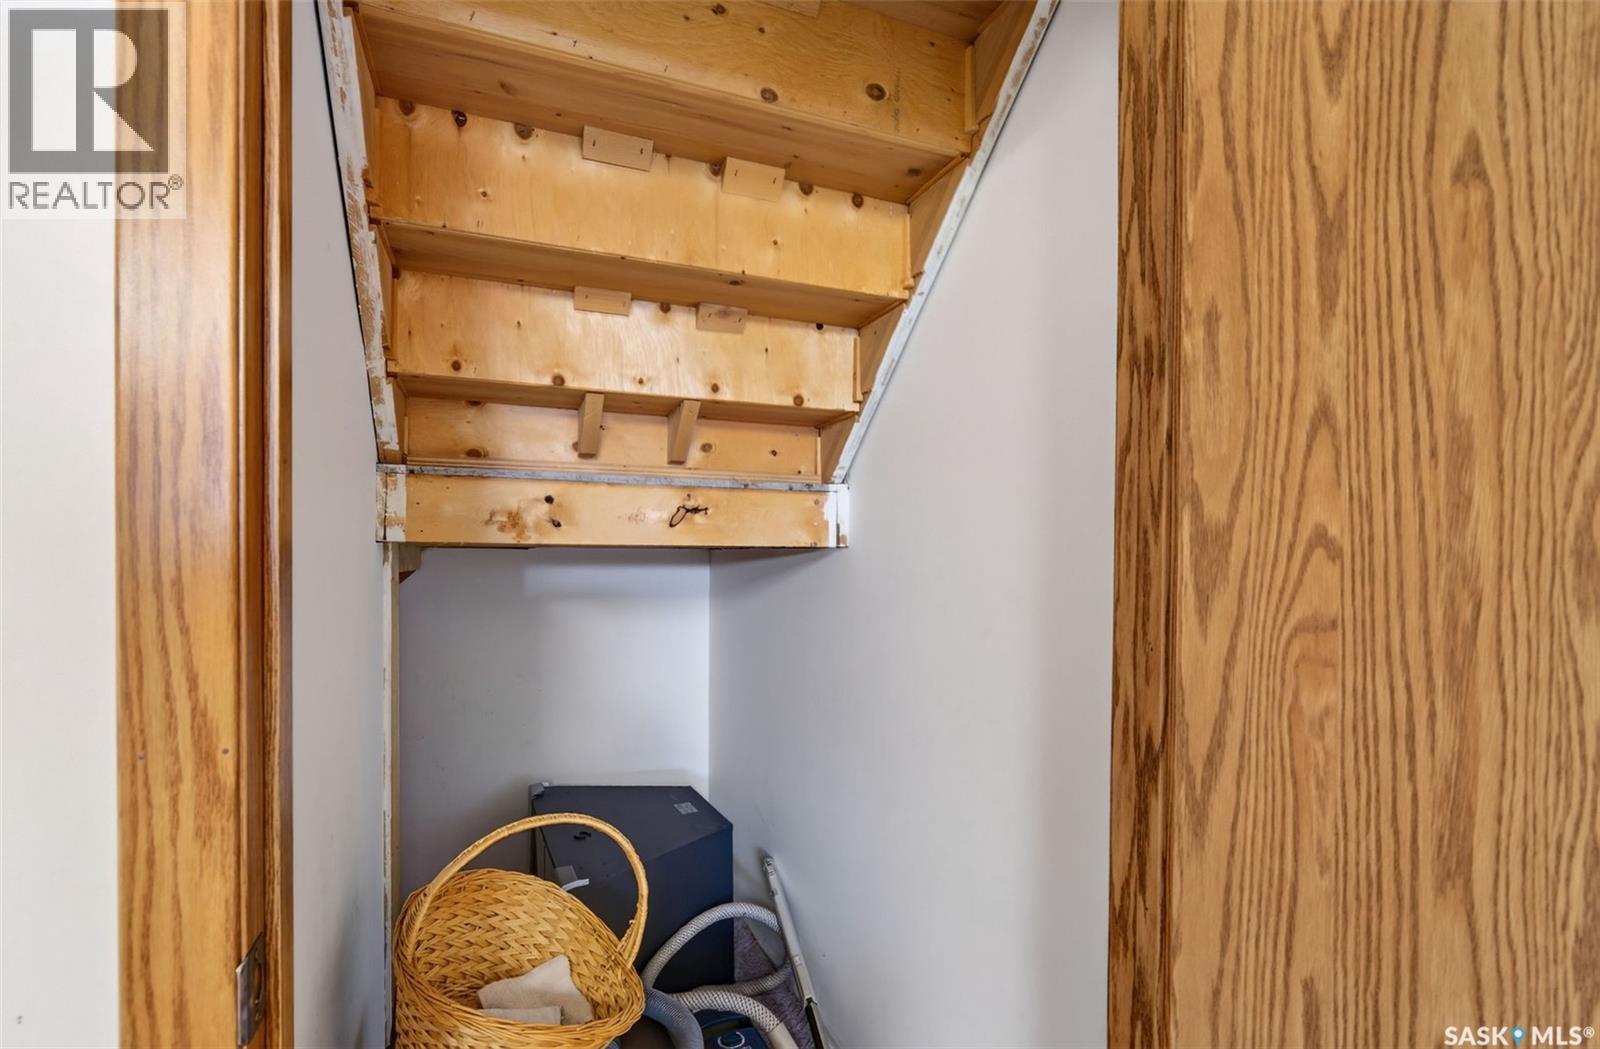
| Basement | Storage | 8 ft ,5 in | 6 ft ,5 in | 8 ft ,5 in x 6 ft ,5 in |
| Basement | Other | 12 ft ,3 in | 5 ft ,5 in | 12 ft ,3 in x 5 ft ,5 in |
| Main Level | Foyer | 4 ft ,4 in | 3 ft ,8 in | 4 ft ,4 in x 3 ft ,8 in |
| Main Level | Living Room | 15 ft | 13 ft ,8 in | 15 ft x 13 ft ,8 in |
| Main Level | Dining Room | 14 ft ,10 in | 13 ft ,4 in | 14 ft ,10 in x 13 ft ,4 in |
| Main Level | Kitchen | 14 ft | 10 ft ,2 in | 14 ft x 10 ft ,2 in |
| Main Level | Primary Bedroom | 14 ft ,11 in | 11 ft ,10 in | 14 ft ,11 in x 11 ft ,10 in |
| Main Level | 3pc Ensuite Bath | 7 ft ,5 in | 5 ft ,6 in | 7 ft ,5 in x 5 ft ,6 in |
| Main Level | Bedroom | 10 ft | 9 ft ,6 in | 10 ft x 9 ft ,6 in |
| Main Level | 3pc Bathroom | 7 ft ,3 in | 7 ft ,3 in | 7 ft ,3 in x 7 ft ,3 in |
| Main Level | Laundry Room | 10 ft ,4 in | 6 ft ,11 in | 10 ft ,4 in x 6 ft ,11 in |
| Main Level | Enclosed Porch | 9 ft ,9 in | 3 ft ,7 in | 9 ft ,9 in x 3 ft ,7 in |
https://www.realtor.ca/real-estate/30228017/720-6th-avenue-rosthern
Contact us for more information
Jennifer Crone
Salesperson
(306) 682-3996
century21fusion.ca/humboldt

The trademarks REALTOR®, REALTORS®, and the REALTOR® logo are controlled by The Canadian Real Estate Association (CREA) and identify real estate professionals who are members of CREA. The trademarks MLS®, Multiple Listing Service® and the associated logos are owned by The Canadian Real Estate Association (CREA) and identify the quality of services provided by real estate professionals who are members of CREA. The trademark DDF® is owned by The Canadian Real Estate Association (CREA) and identifies CREA's Data Distribution Facility (DDF®)