Maintenance,
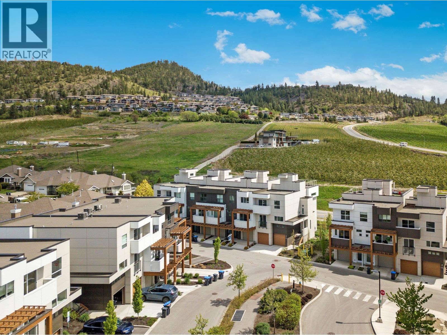
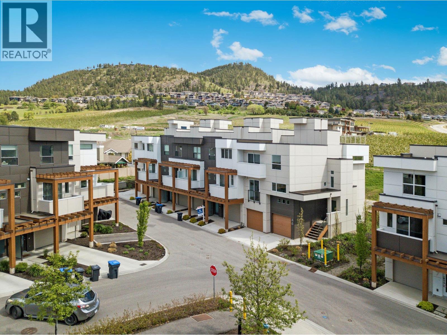
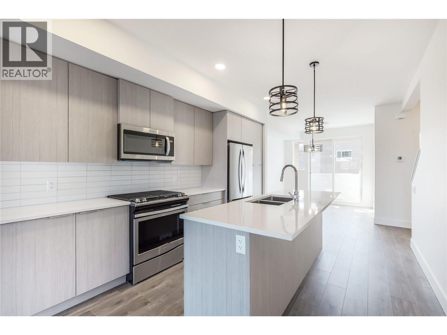
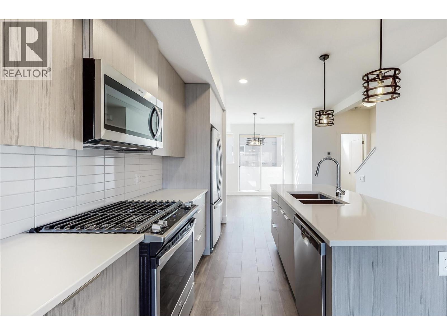
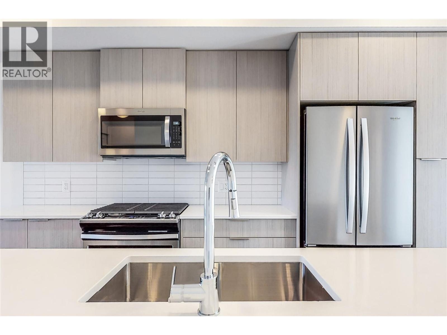
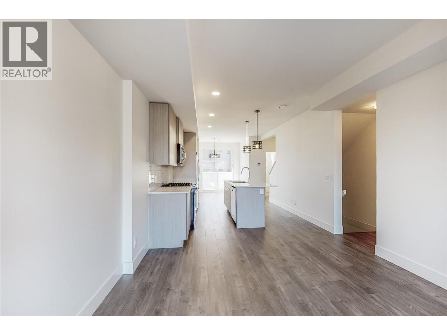
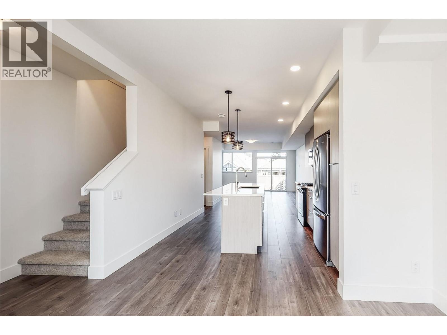
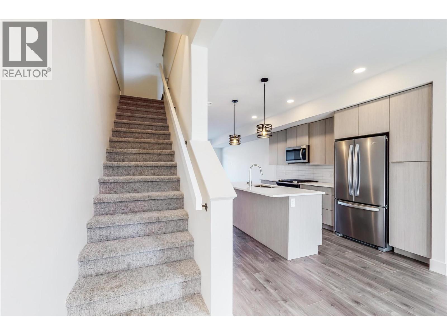
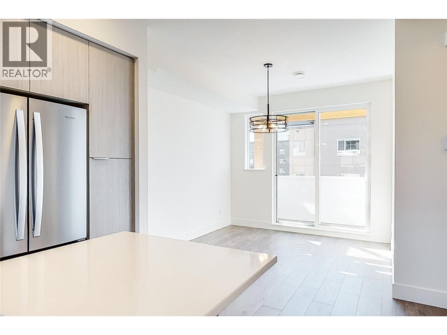
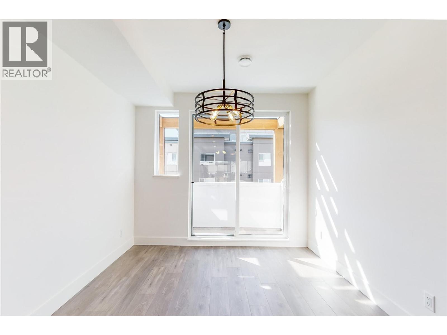
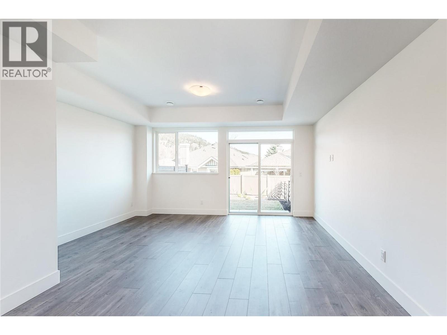
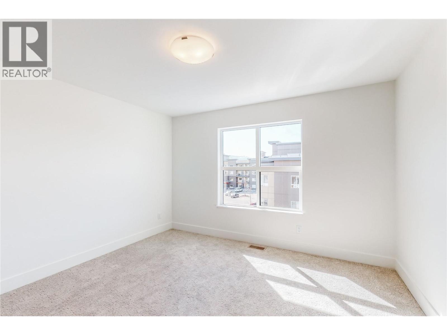
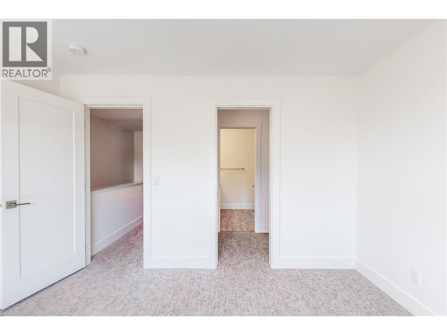
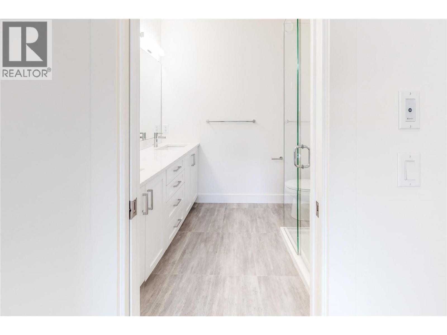
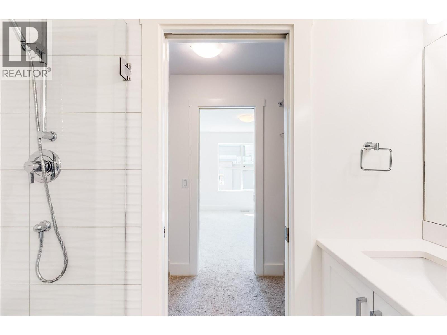
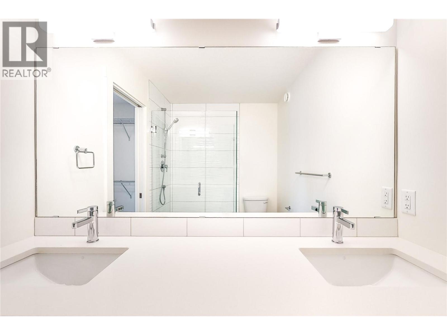
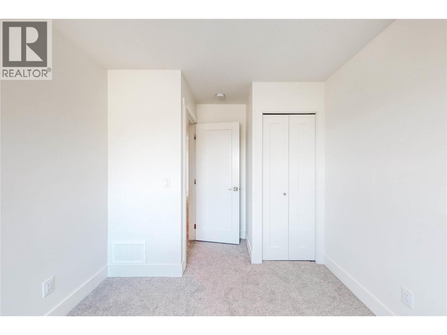
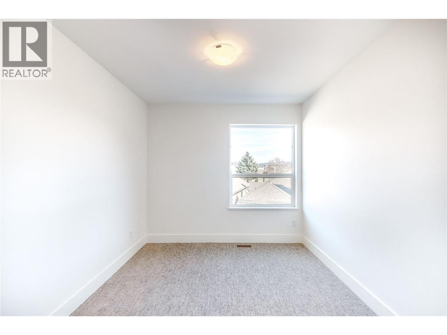
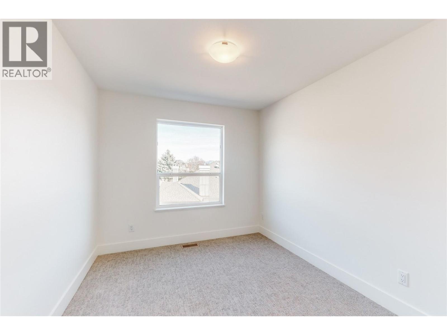
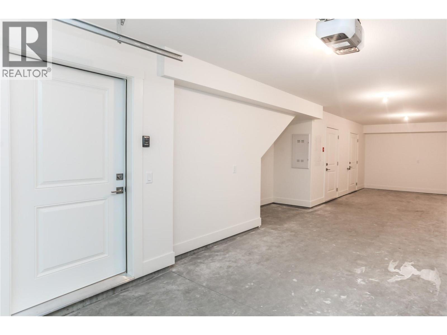
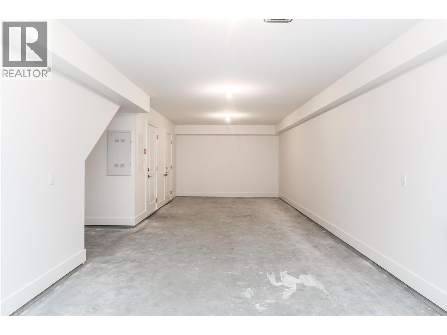
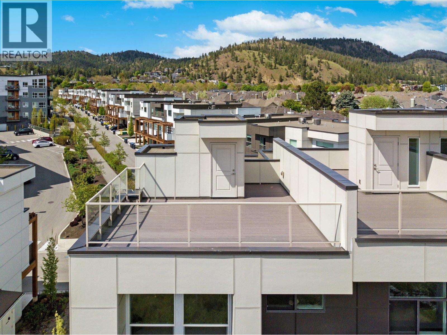
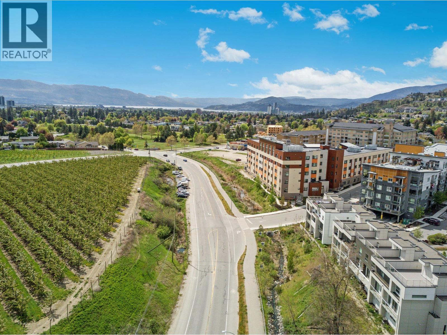
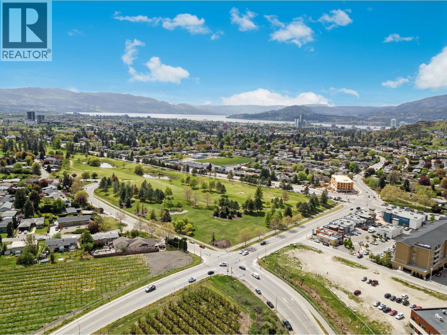
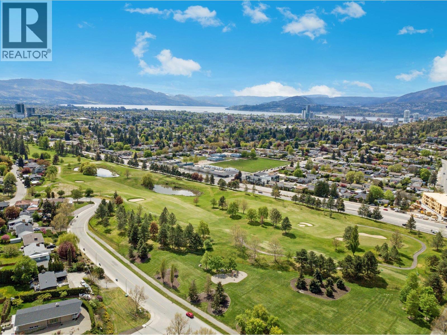
$237.17 MonthlyNEW CONSTRUCTION! With 1,591 sq. ft. of thoughtfully planned living space, this home offers a comfortable layout with room to entertain and unwind. The bright main floor brings everyday living together in one welcoming space. Start the day in the breakfast nook, gather around the spacious kitchen, or settle into the living room. Upstairs are two bedrooms, a full bathroom, stacked laundry, and a primary suite with a walk-in closet and private four-piece ensuite. The private rooftop patio is a standout, with panoramic views of Dilworth Mountain and a peekaboo lake view. A gas hookup makes it easy to add a BBQ or fire table and enjoy Okanagan sunrises and sunsets. Downstairs, the tandem garage provides extra space for vehicles, storage, and all your gear. (id:44393)
| MLS® Number | 10401267 |
| Property Type | Single Family |
| Neigbourhood | North Glenmore |
| Community Name | TRELLIS |
| Community Features | Pets Allowed |
| Features | Central Island, Balcony |
| Parking Space Total | 2 |
| Bathroom Total | 3 |
| Bedrooms Total | 3 |
| Appliances | Refrigerator, Dishwasher, Dryer, Range - Gas, Microwave, Washer |
| Architectural Style | Other |
| Constructed Date | 2023 |
| Construction Style Attachment | Attached |
| Cooling Type | Central Air Conditioning |
| Exterior Finish | Wood |
| Flooring Type | Carpeted, Ceramic Tile, Laminate |
| Half Bath Total | 1 |
| Heating Type | Forced Air, See Remarks |
| Roof Material | Other |
| Roof Style | Unknown |
| Stories Total | 3 |
| Size Interior | 1,591 Ft2 |
| Type | Row / Townhouse |
| Utility Water | Irrigation District |
| Attached Garage | 2 |
| Acreage | No |
| Sewer | Municipal Sewage System |
| Size Total Text | Under 1 Acre |
| Level | Type | Length | Width | Dimensions |
|---|---|---|---|---|
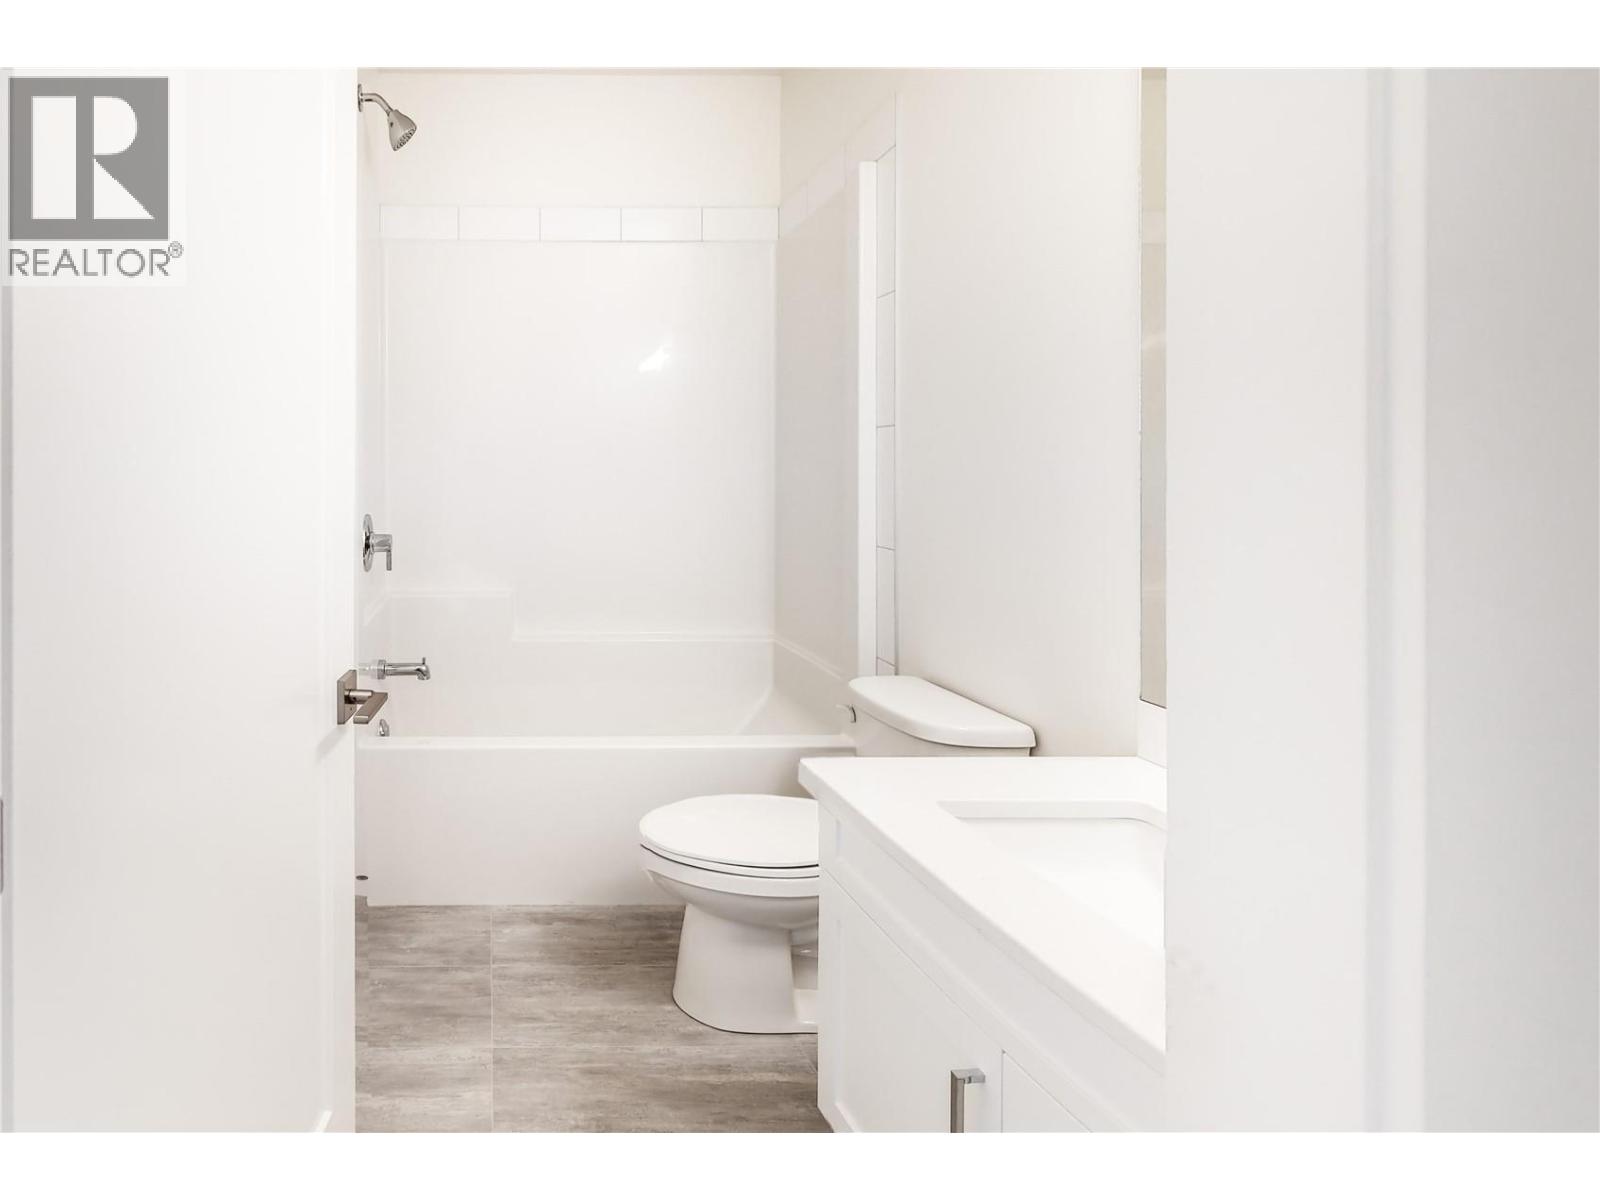
| Second Level | 3pc Bathroom | Measurements not available | ||
| Second Level | Bedroom | 9' x 11' | ||
| Second Level | Bedroom | 9' x 10'10'' | ||
| Second Level | 4pc Ensuite Bath | Measurements not available | ||
| Second Level | Primary Bedroom | 12'3'' x 11'9'' | ||
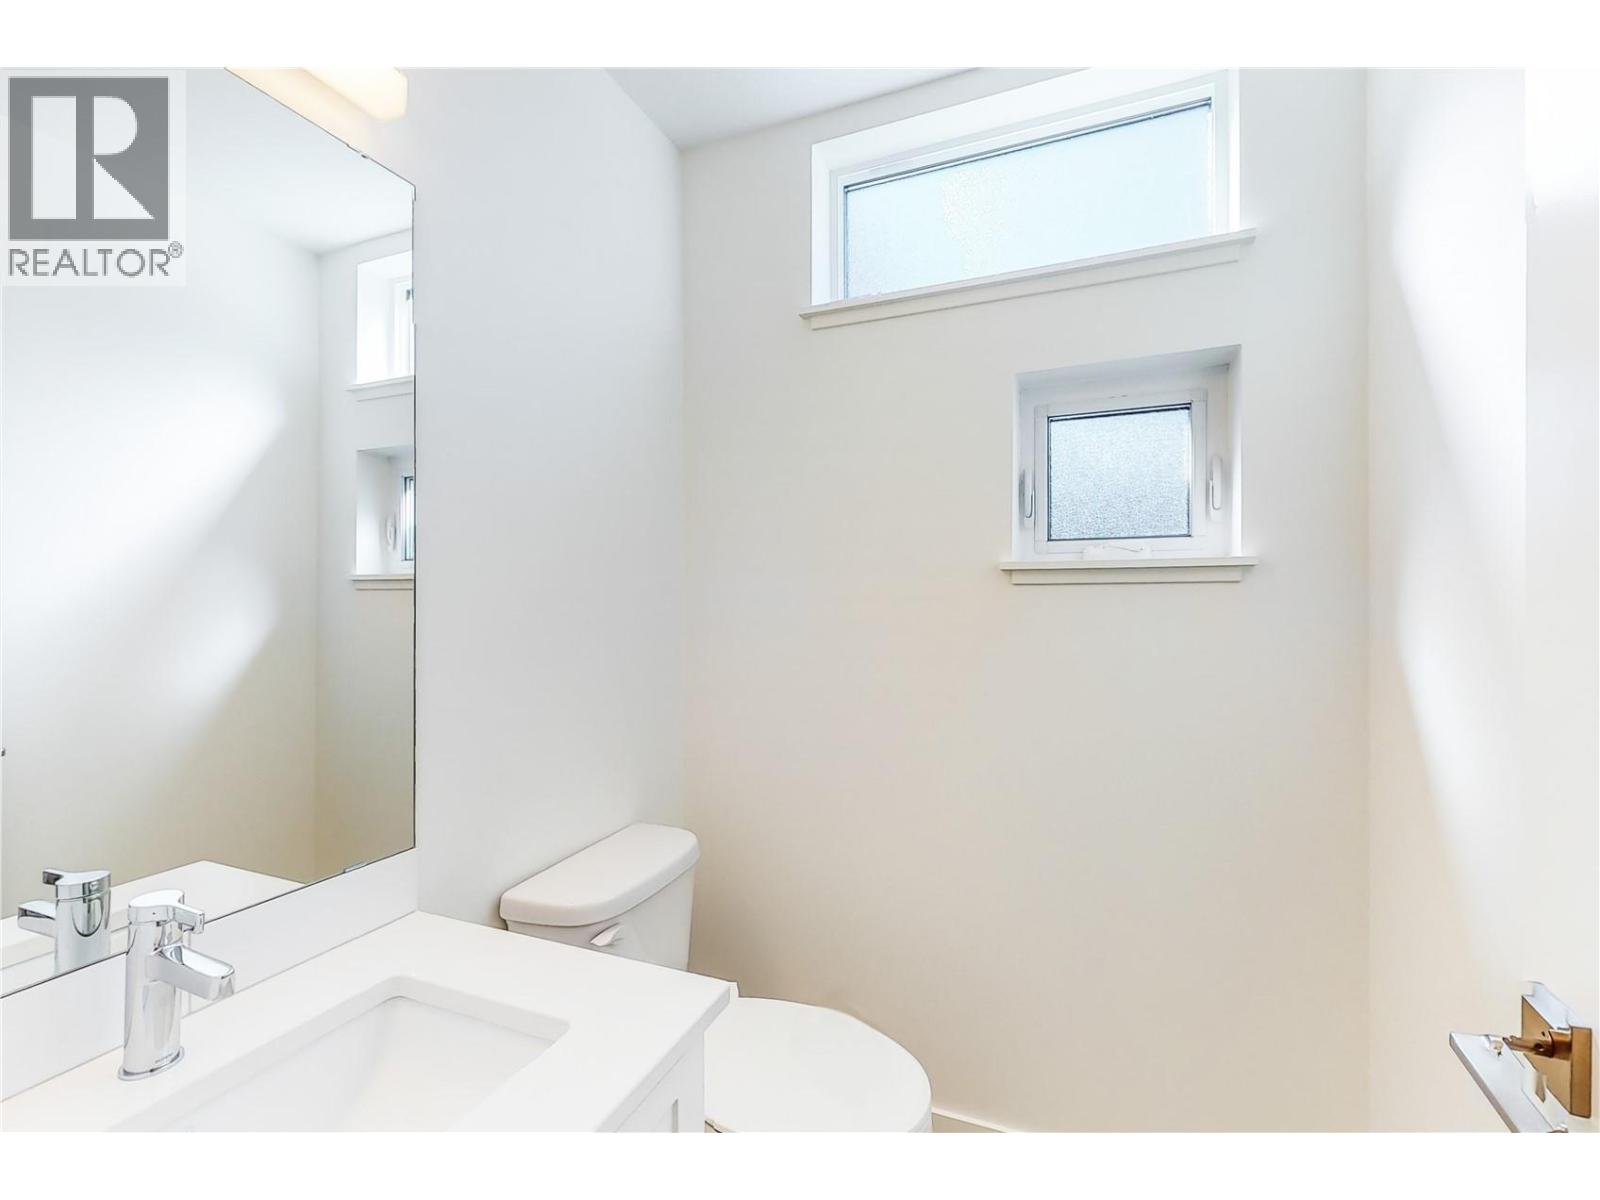
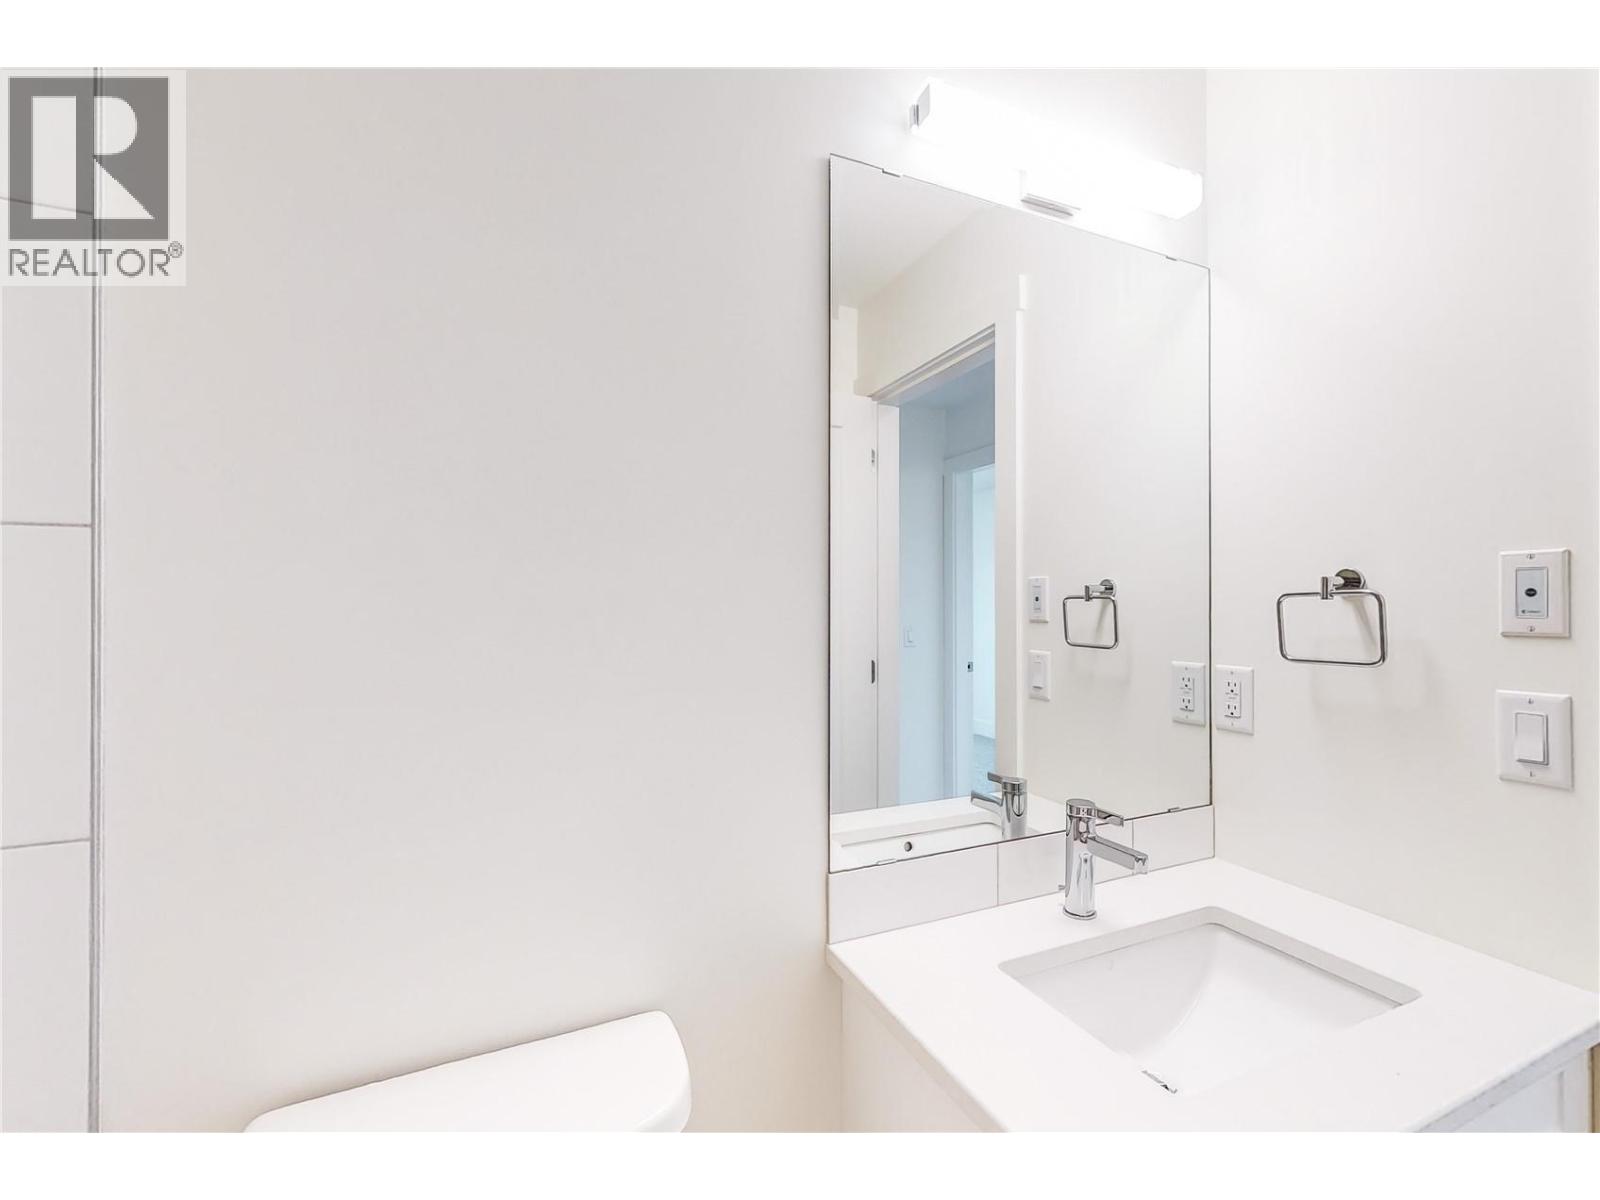
| Main Level | 2pc Bathroom | Measurements not available | ||
| Main Level | Dining Room | 10'2'' x 9'8'' | ||
| Main Level | Living Room | 15'4'' x 13' | ||
| Main Level | Kitchen | 11'5'' x 16' |
https://www.realtor.ca/real-estate/30325598/720-valley-road-unit-43-kelowna-north-glenmore
Contact us for more information
Ian Watson

(250) 860-7500
(250) 868-2488
Avery Watson
(250) 860-7500
(250) 868-2488
Trish Watson
(250) 860-7500
(250) 868-2488

The trademarks REALTOR®, REALTORS®, and the REALTOR® logo are controlled by The Canadian Real Estate Association (CREA) and identify real estate professionals who are members of CREA. The trademarks MLS®, Multiple Listing Service® and the associated logos are owned by The Canadian Real Estate Association (CREA) and identify the quality of services provided by real estate professionals who are members of CREA. The trademark DDF® is owned by The Canadian Real Estate Association (CREA) and identifies CREA's Data Distribution Facility (DDF®)