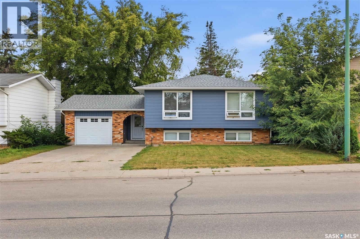
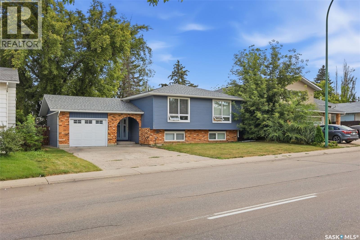
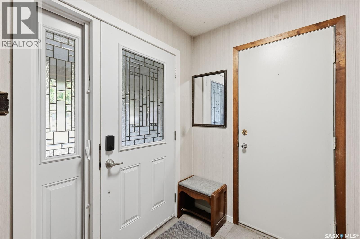
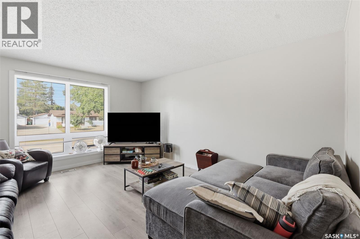
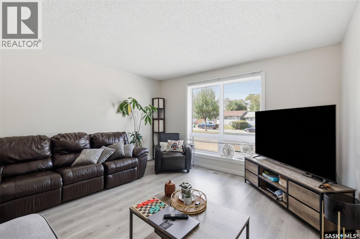
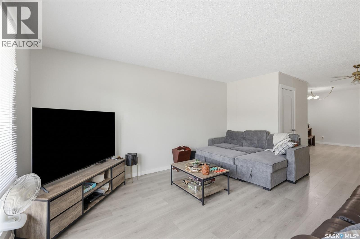
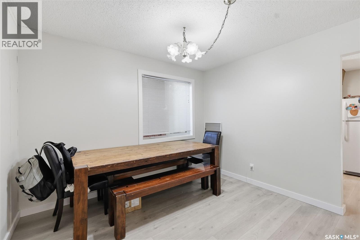
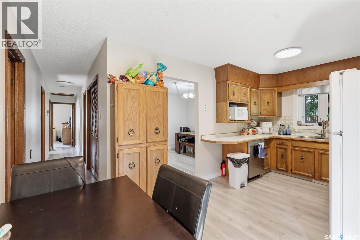
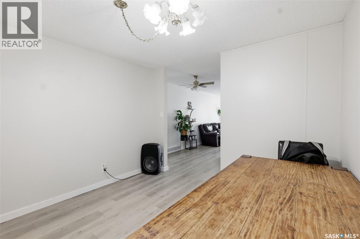
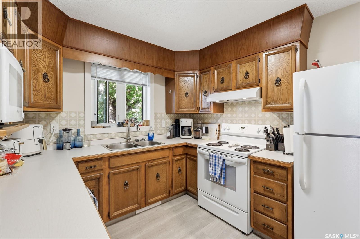
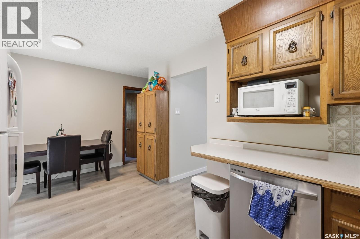
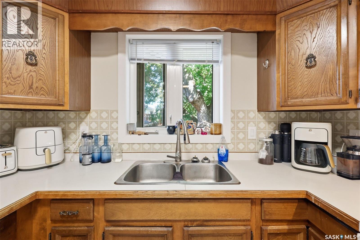
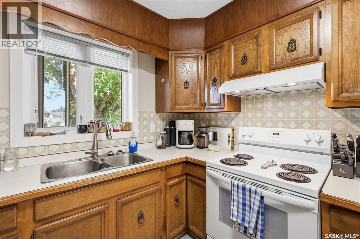
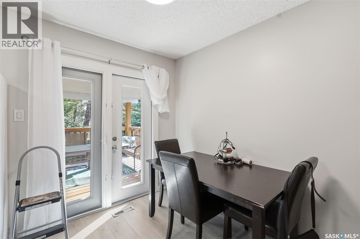
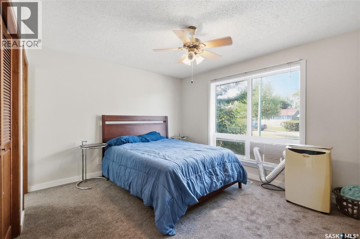
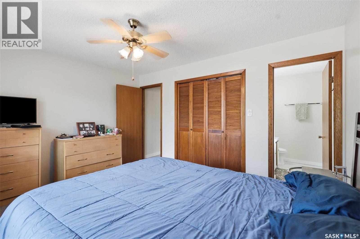
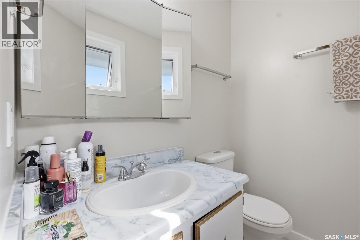
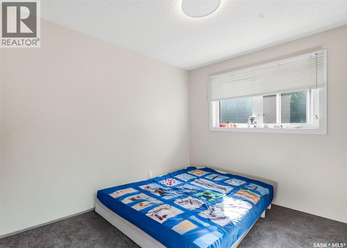
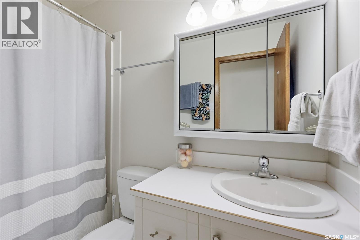
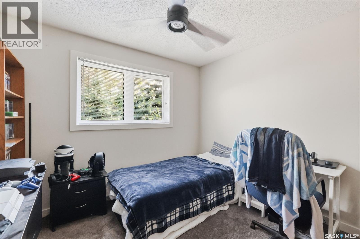
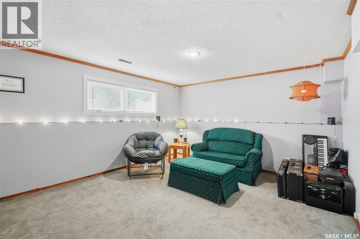
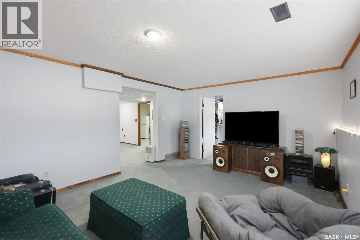
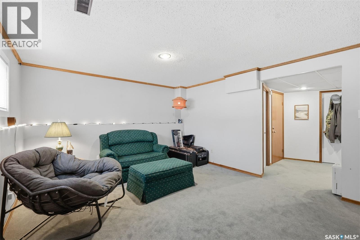
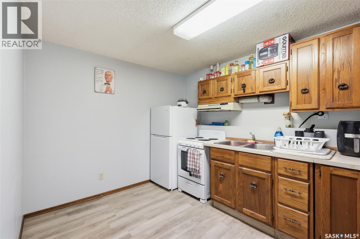
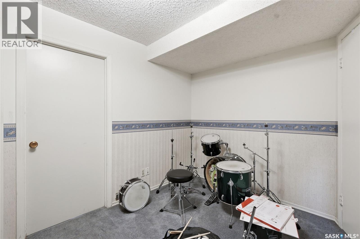
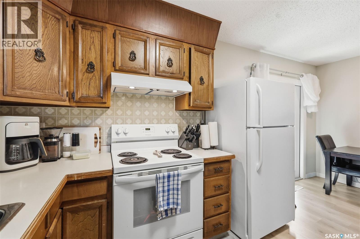
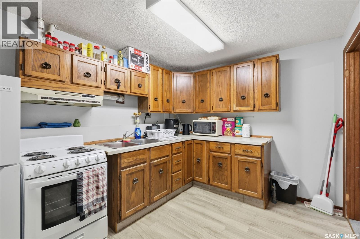
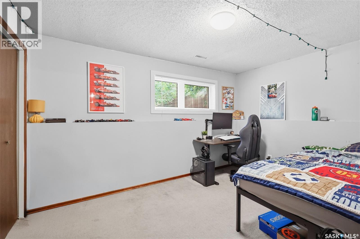
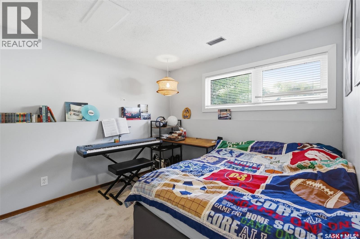
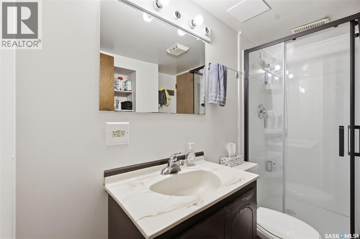
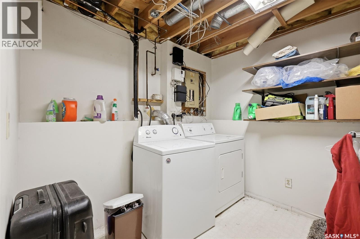
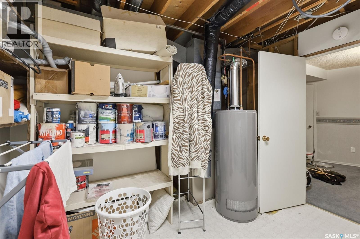
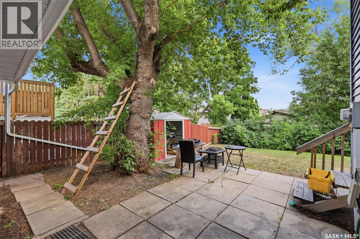
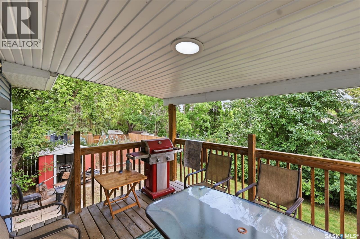
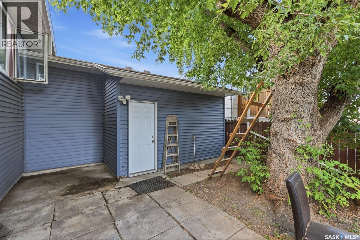
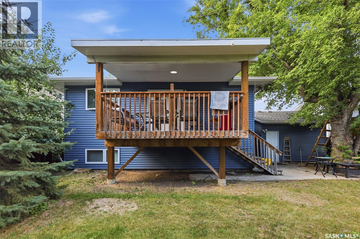
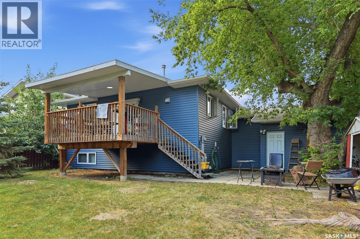
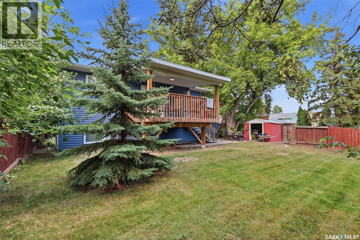
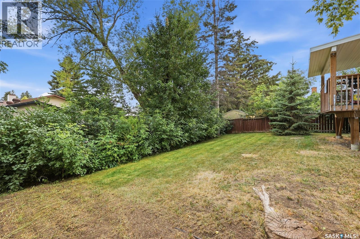
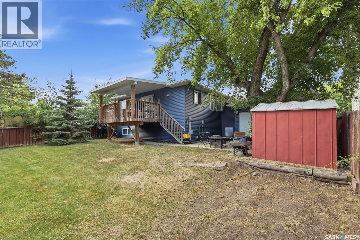
Welcome to 723 Lenore Dr, located in Lawson Heights, a block and a half from beautiful Meewasin Park with its walking/biking trails along the river. This property, strategically located close to several schools, can serve as a family home, or a two suite rental. Bright and inviting with fresh paint and new flooring, the main floor (1295 sq ft) features 3 bedrooms including roomy master bedroom with 2 piece ensuite, main bathroom, plenty of pantry/storage shelves in hallway, large living/dining room with spacious windows, convenient kitchen/eating nook with patio doors opening on to peaceful, covered back deck (10’x12’), overlooking private, fenced-in, mature back yard. Underground sprinklers for the front lawn are an added plus. The downstairs suite (1176 sq ft) features a spacious entry, a sizable storage closet, two bedrooms with large windows, full kitchen, living room with large windows giving plenty of natural light, and a 3-piece bathroom including new shower and ample storage. Shared laundry facilities and storage room with own entry door enhances privacy for home owners and rental suite. New shingles, new vinyl siding over 1 ½” rigid insulation, and new doors and windows, installed in 2018, add to the comfort and attractiveness of this home. (id:44393)
| MLS® Number | SK045733 |
| Property Type | Single Family |
| Neigbourhood | Lawson Heights |
| Features | Treed, Rectangular, Double Width Or More Driveway |
| Structure | Deck |
| Bathroom Total | 3 |
| Bedrooms Total | 5 |
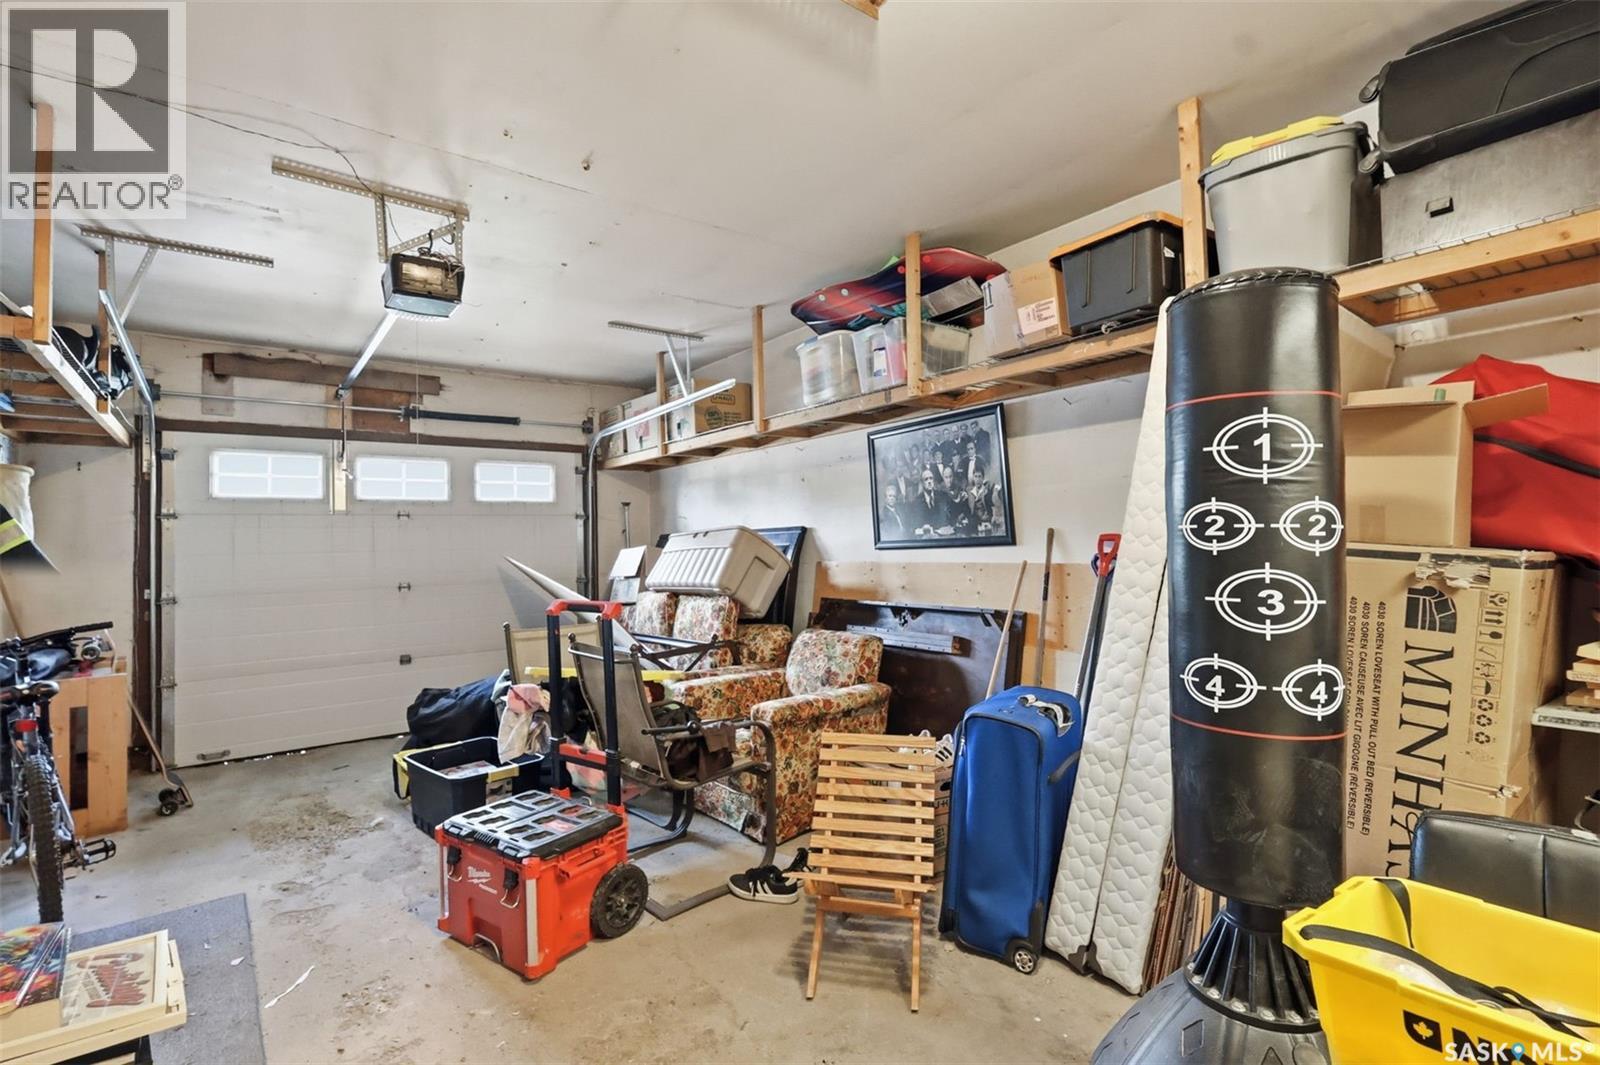
| Appliances | Washer, Refrigerator, Dishwasher, Dryer, Microwave, Garage Door Opener Remote(s), Hood Fan, Storage Shed, Stove |
| Architectural Style | Bi-level |
| Basement Development | Finished |
| Basement Type | Full (finished) |
| Constructed Date | 1979 |
| Construction Style Attachment | Detached |
| Heating Fuel | Natural Gas |
| Heating Type | Forced Air |
| Size Interior | 1,295 Ft2 |
| Type | House |
| Attached Garage | |
| Parking Pad | |
| Parking Space(s) | 3 |
| Acreage | No |
| Fence Type | Fence |
| Landscape Features | Lawn, Underground Sprinkler, Garden Area |
| Size Frontage | 55 Ft |
| Size Irregular | 6050.00 |
| Size Total | 6050 Sqft |
| Size Total Text | 6050 Sqft |
| Level | Type | Length | Width | Dimensions |
|---|---|---|---|---|
| Basement | Kitchen/dining Room | 11 ft ,4 in | 9 ft ,1 in | 11 ft ,4 in x 9 ft ,1 in |
| Basement | Living Room | 14 ft ,10 in | 12 ft ,3 in | 14 ft ,10 in x 12 ft ,3 in |
| Basement | Bedroom | 12 ft ,9 in | 9 ft ,7 in | 12 ft ,9 in x 9 ft ,7 in |
| Basement | Bedroom | 12 ft ,11 in | 10 ft | 12 ft ,11 in x 10 ft |
| Basement | 3pc Bathroom | 6 ft ,3 in | 4 ft ,7 in | 6 ft ,3 in x 4 ft ,7 in |
| Basement | Laundry Room | 11 ft ,8 in | 8 ft ,5 in | 11 ft ,8 in x 8 ft ,5 in |
| Basement | Bonus Room | 9 ft ,1 in | 8 ft ,9 in | 9 ft ,1 in x 8 ft ,9 in |
| Basement | Foyer | 9 ft | 8 ft ,8 in | 9 ft x 8 ft ,8 in |
| Main Level | Kitchen | 15 ft ,6 in | 6 ft ,3 in | 15 ft ,6 in x 6 ft ,3 in |
| Main Level | Dining Room | 11 ft ,1 in | 10 ft ,10 in | 11 ft ,1 in x 10 ft ,10 in |
| Main Level | Living Room | 13 ft ,4 in | 11 ft | 13 ft ,4 in x 11 ft |
| Main Level | Foyer | 12 ft | 6 ft ,3 in | 12 ft x 6 ft ,3 in |
| Main Level | 4pc Bathroom | 7 ft ,8 in | 5 ft ,1 in | 7 ft ,8 in x 5 ft ,1 in |
| Main Level | 3pc Ensuite Bath | 8 ft ,1 in | 4 ft ,8 in | 8 ft ,1 in x 4 ft ,8 in |
| Main Level | Primary Bedroom | 13 ft | 10 ft ,6 in | 13 ft x 10 ft ,6 in |
| Main Level | Bedroom | 7 ft ,8 in | 5 ft ,1 in | 7 ft ,8 in x 5 ft ,1 in |
| Main Level | Bedroom | 11 ft ,2 in | 9 ft ,8 in | 11 ft ,2 in x 9 ft ,8 in |
https://www.realtor.ca/real-estate/30161022/723-lenore-drive-saskatoon-lawson-heights
Contact us for more information
Edward Ramsey
Broker

(306) 975-1206
(306) 955-3652

The trademarks REALTOR®, REALTORS®, and the REALTOR® logo are controlled by The Canadian Real Estate Association (CREA) and identify real estate professionals who are members of CREA. The trademarks MLS®, Multiple Listing Service® and the associated logos are owned by The Canadian Real Estate Association (CREA) and identify the quality of services provided by real estate professionals who are members of CREA. The trademark DDF® is owned by The Canadian Real Estate Association (CREA) and identifies CREA's Data Distribution Facility (DDF®)