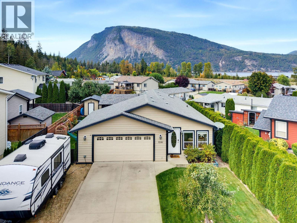
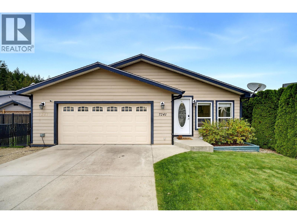
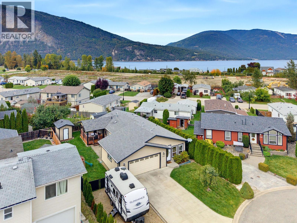
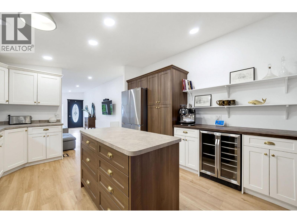
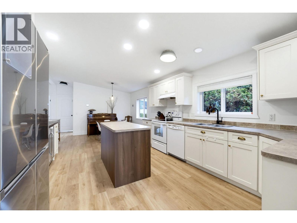
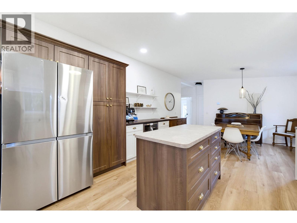
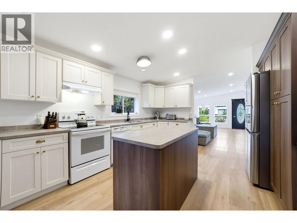
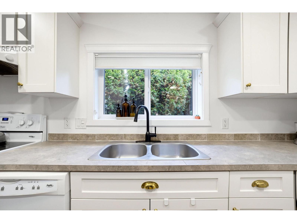
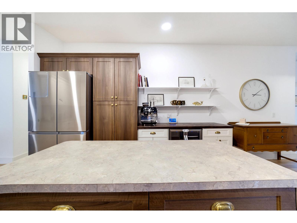
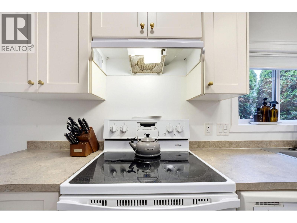
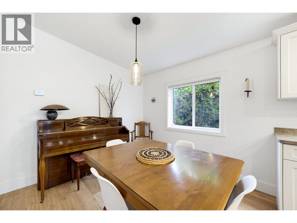
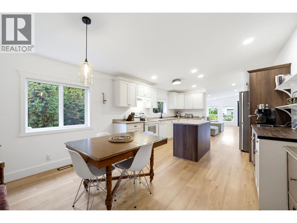
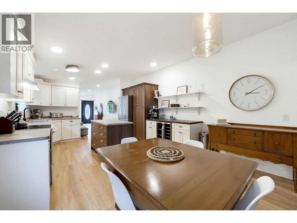
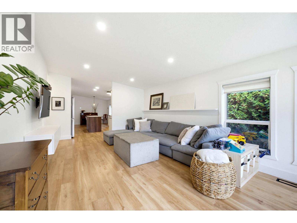
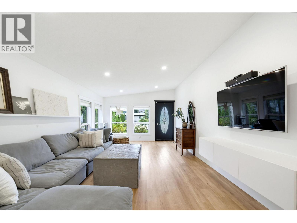
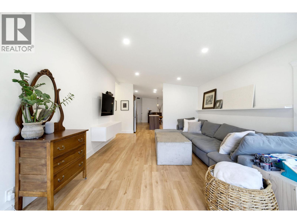
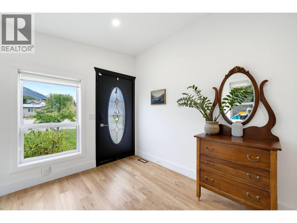
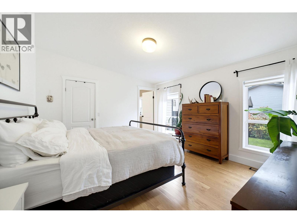
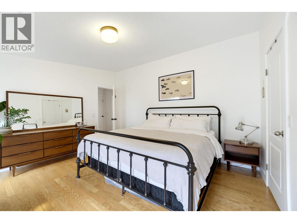
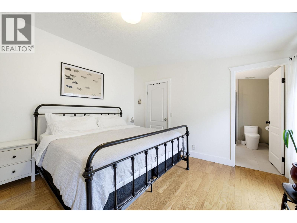
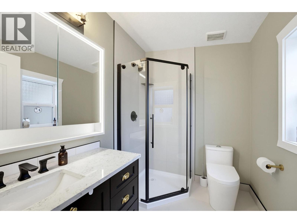
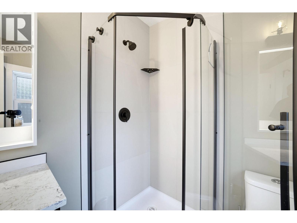
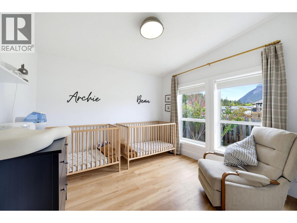
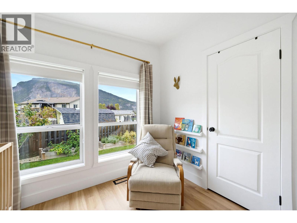
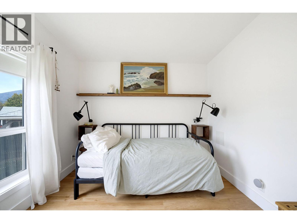
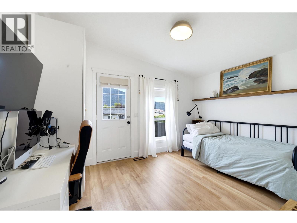
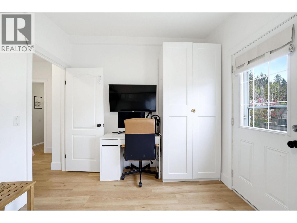
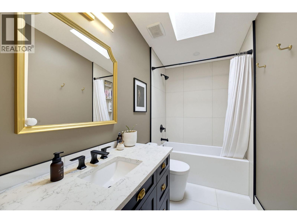
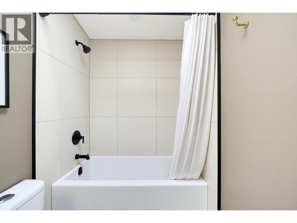
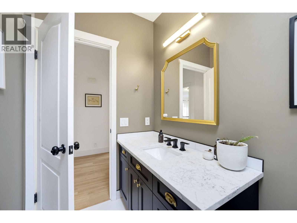
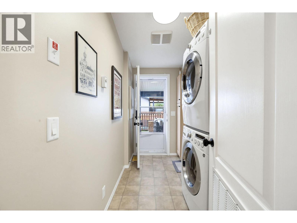
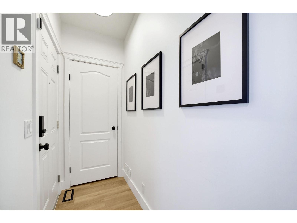
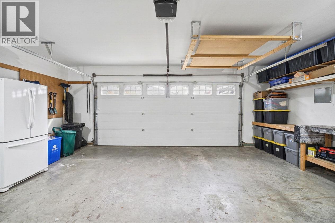
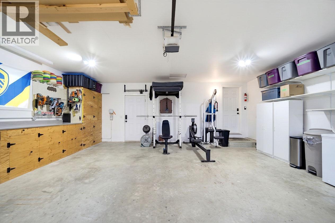
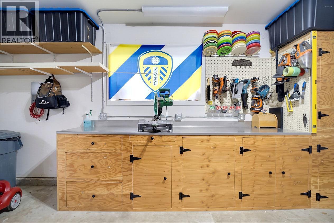
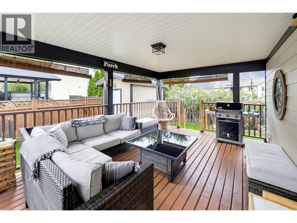
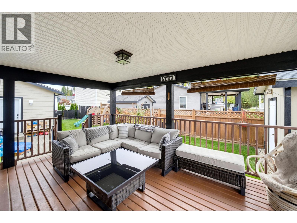
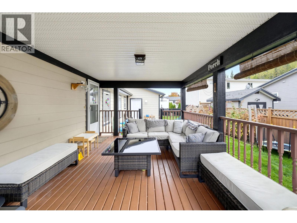
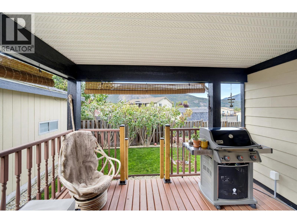
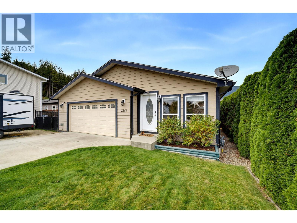
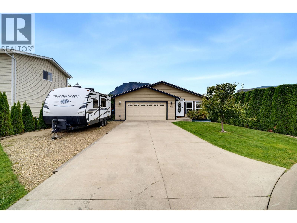
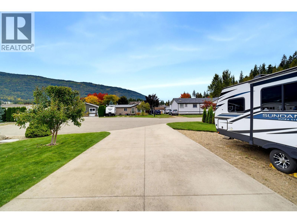
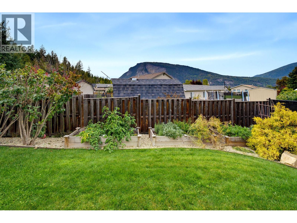
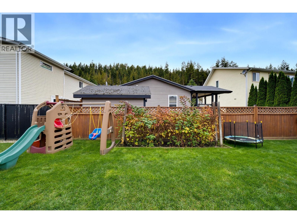
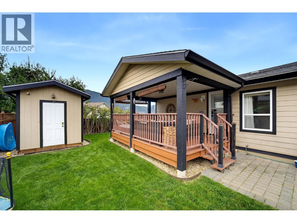
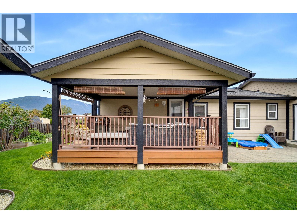
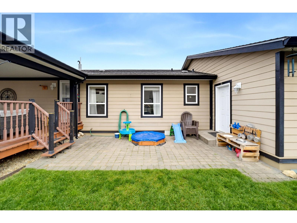
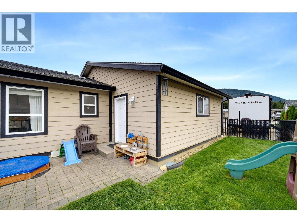
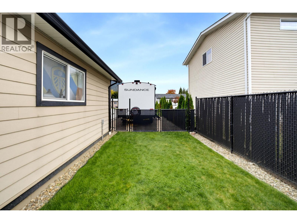
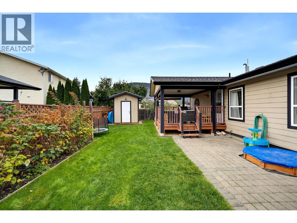
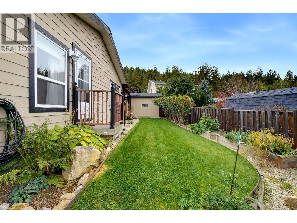
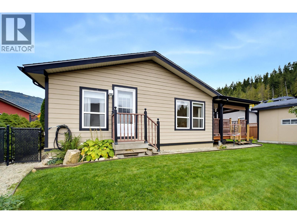
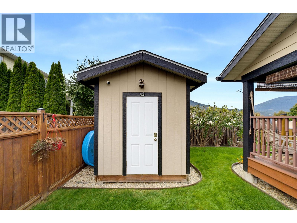
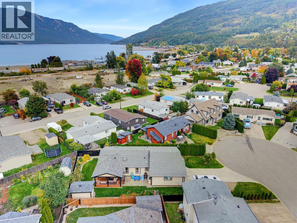
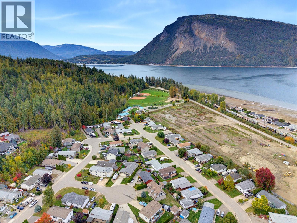
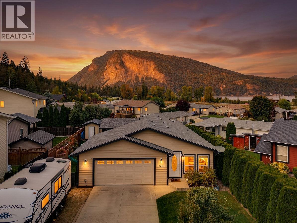
Beautifully updated and move-in ready, this 3-bedroom, 2-bathroom rancher offers one-level living with a bright, open floor plan and spacious living areas. The updated kitchen has lots of counter space for meal prep, plenty of cabinetry, a built-in pantry, newer fridge, mini-fridge and a dedicated coffee station. The kitchen and flooring were updated in 2022. The primary bedroom features a walk-in closet and ensuite with a walk-in shower and in-floor heat (redone in 2025). The main bathroom was updated in 2024 and includes stylish vanity and tub. A handy back-door mudroom includes the laundry area, plus a brand new furnace for years of efficient heating and cooling. Outside, the level, fully fenced and landscaped yard offers a large covered patio, natural gas BBQ hookup, garden boxes, irrigation and a shed with power. The double garage includes a built-in workbench, while the flat driveway provides lots of parking, plus there is a dedicated RV parking spot with a 30-amp plug-in. Located in beautiful Canoe, you’re within walking distance of Shuswap Lake and Canoe Beach, Park Hill trails, ball fields, the school, corner store and Canooligans. A great home and property in a location that makes it easy to enjoy everything Canoe has to offer! (id:44393)
| MLS® Number | 10402472 |
| Property Type | Single Family |
| Neigbourhood | NE Salmon Arm |
| Amenities Near By | Golf Nearby, Park, Recreation, Schools, Shopping |
| Features | Level Lot, Central Island |
| Parking Space Total | 2 |
| Bathroom Total | 2 |
| Bedrooms Total | 3 |
| Architectural Style | Ranch |
| Constructed Date | 2007 |
| Construction Style Attachment | Detached |
| Cooling Type | Central Air Conditioning |
| Foundation Type | Insulated Concrete Forms |
| Heating Type | Forced Air, See Remarks |
| Stories Total | 1 |
| Size Interior | 1,400 Ft2 |
| Type | House |
| Utility Water | Municipal Water |
| Attached Garage | 2 |
| R V | 1 |
| Access Type | Easy Access |
| Acreage | No |
| Fence Type | Fence |
| Land Amenities | Golf Nearby, Park, Recreation, Schools, Shopping |
| Landscape Features | Landscaped, Level |
| Sewer | Municipal Sewage System |
| Size Irregular | 0.16 |
| Size Total | 0.16 Ac|under 1 Acre |
| Size Total Text | 0.16 Ac|under 1 Acre |
| Level | Type | Length | Width | Dimensions |
|---|---|---|---|---|
| Main Level | Bedroom | 9'8'' x 12'10'' | ||
| Main Level | Full Bathroom | Measurements not available | ||
| Main Level | Full Ensuite Bathroom | Measurements not available | ||
| Main Level | Bedroom | 10'5'' x 12'9'' | ||
| Main Level | Primary Bedroom | 13'10'' x 12'10'' | ||
| Main Level | Dining Room | 8'9'' x 12'9'' | ||
| Main Level | Living Room | 20' x 12'7'' | ||
| Main Level | Kitchen | 14'10'' x 12'9'' |
https://www.realtor.ca/real-estate/30359024/7241-46-street-ne-salmon-arm-ne-salmon-arm
Contact us for more information
Doris Mills
Personal Real Estate Corporation

(250) 832-7051
(250) 832-2777
www.remaxshuswap.ca/

The trademarks REALTOR®, REALTORS®, and the REALTOR® logo are controlled by The Canadian Real Estate Association (CREA) and identify real estate professionals who are members of CREA. The trademarks MLS®, Multiple Listing Service® and the associated logos are owned by The Canadian Real Estate Association (CREA) and identify the quality of services provided by real estate professionals who are members of CREA. The trademark DDF® is owned by The Canadian Real Estate Association (CREA) and identifies CREA's Data Distribution Facility (DDF®)