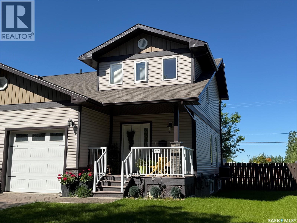
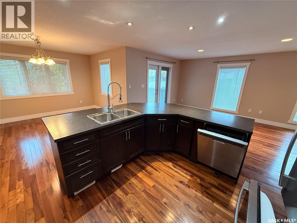
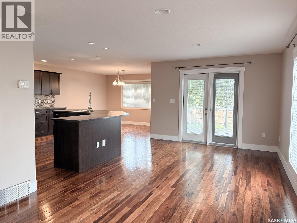
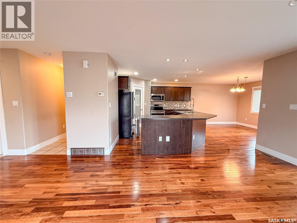
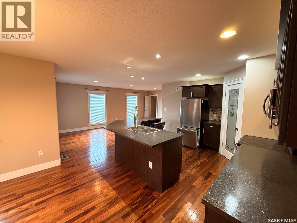
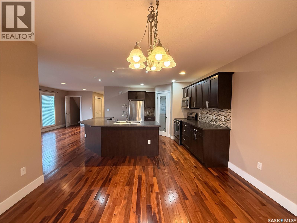
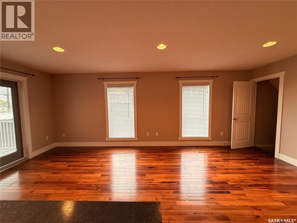
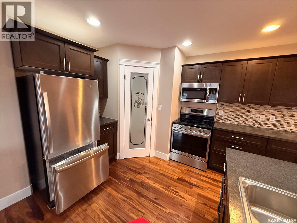
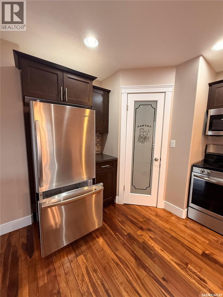
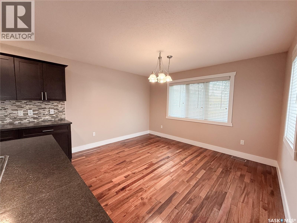
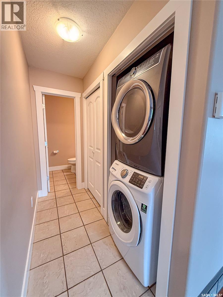
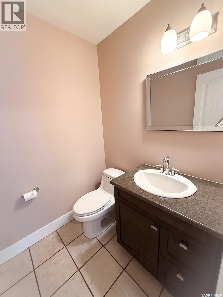
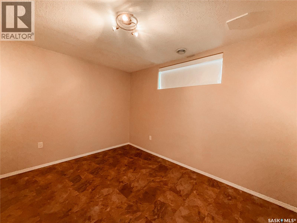
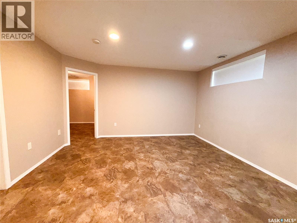
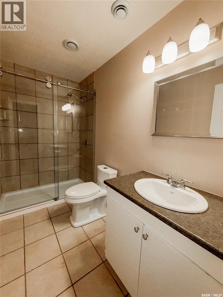
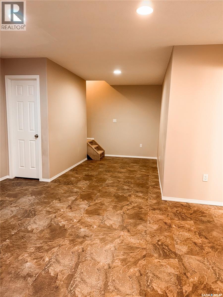
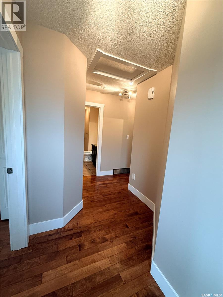
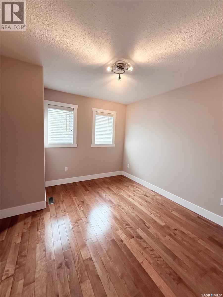
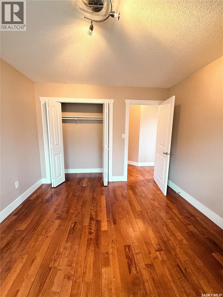
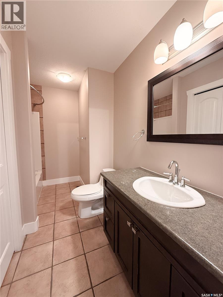
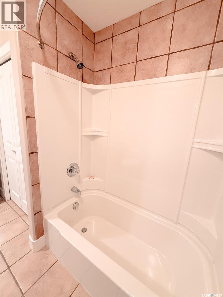
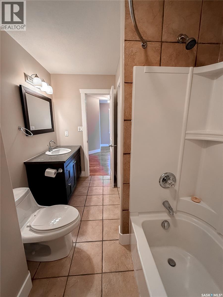
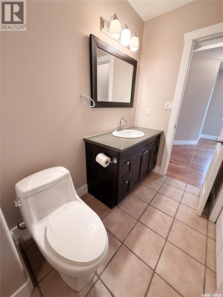
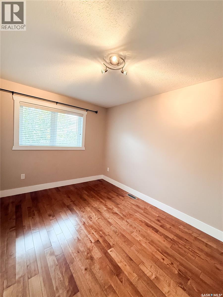
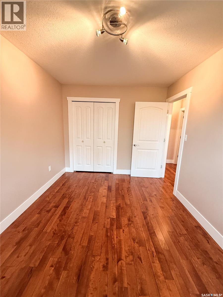
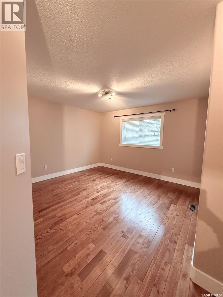
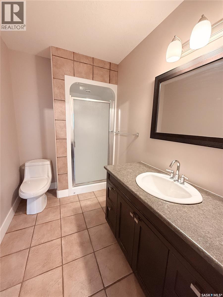
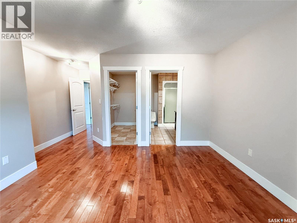
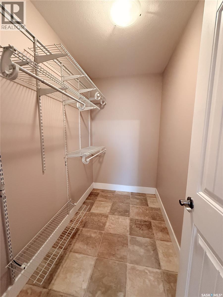
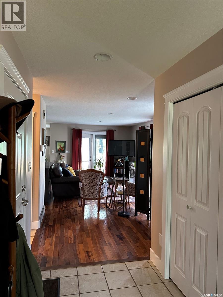
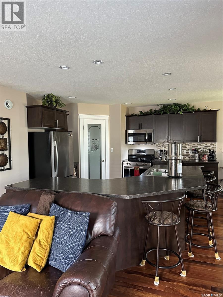
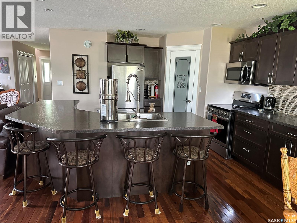
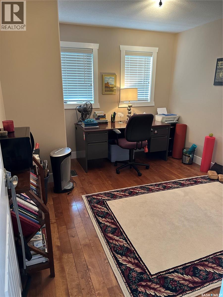
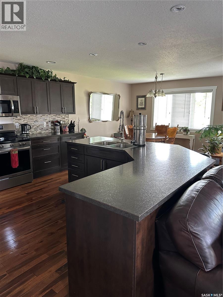
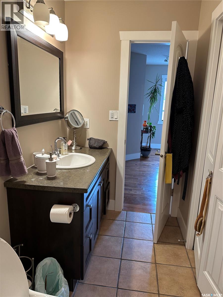
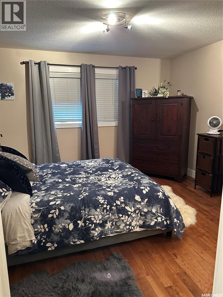
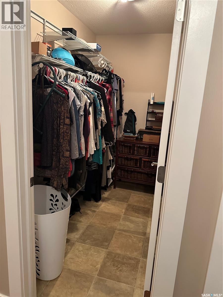
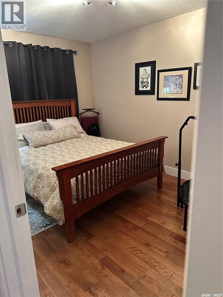
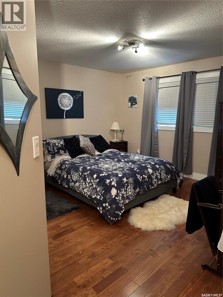
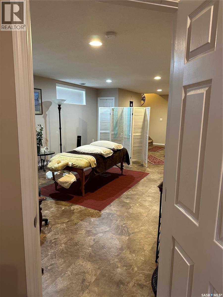
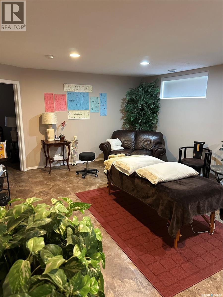
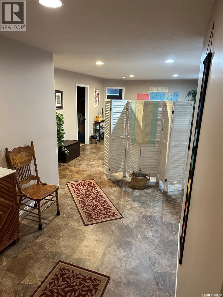
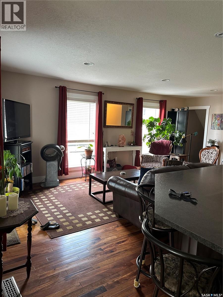
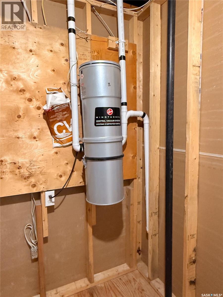
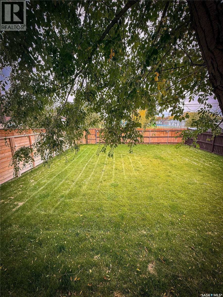
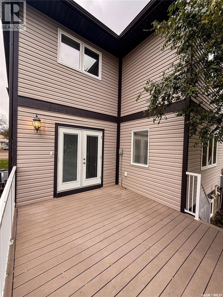
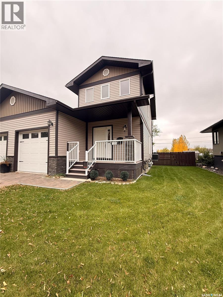
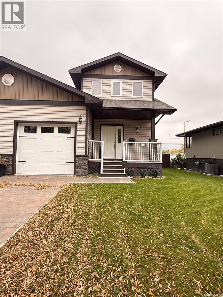
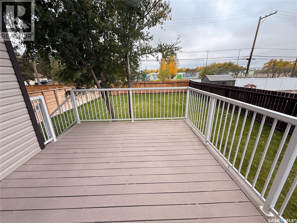
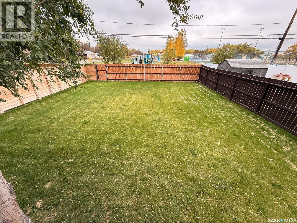
Looking for a home with plenty of space and a great location? This beautifully maintained two-storey half-duplex in Shaunavon offers 4 bedrooms, 4 bathrooms, and a functional layout designed for comfortable everyday living. The main floor features a bright and inviting living room, dining area, kitchen, and convenient main-floor laundry. The kitchen offers modern dark walnut cabinetry, a pantry, and stainless-steel appliances. Garden doors lead to the fully fenced backyard, creating a great space for outdoor cooking, relaxing, and entertaining. Upstairs, you’ll find three bedrooms, including a spacious primary suite complete with a walk-in closet and 3-piece ensuite. The fully developed basement adds even more living space, featuring a great recreation room, an additional bedroom, and another 3-piece bathroom. The attached garage is fully insulated, providing year-round functionality and extra convenience. Outside, the fenced backyard offers a great space to enjoy, while the location puts you close to schools and Shaunavon's many recreational amenities, including the swimming pool, tennis and pickleball courts, ball diamonds, and hockey rink. This is an incredibly well-cared-for home with room for the whole family, a functional layout, and a location that makes everyday living easy. A must-see for anyone looking for a move-in-ready home in Shaunavon! (id:44393)
| MLS® Number | SK050875 |
| Property Type | Single Family |
| Features | Treed, Lane, Rectangular, Sump Pump |
| Structure | Deck |
| Bathroom Total | 4 |
| Bedrooms Total | 4 |
| Appliances | Washer, Refrigerator, Dishwasher, Dryer, Microwave, Window Coverings, Garage Door Opener Remote(s), Stove |
| Architectural Style | 2 Level |
| Basement Development | Finished |
| Basement Type | Full (finished) |
| Constructed Date | 2012 |
| Construction Style Attachment | Semi-detached |
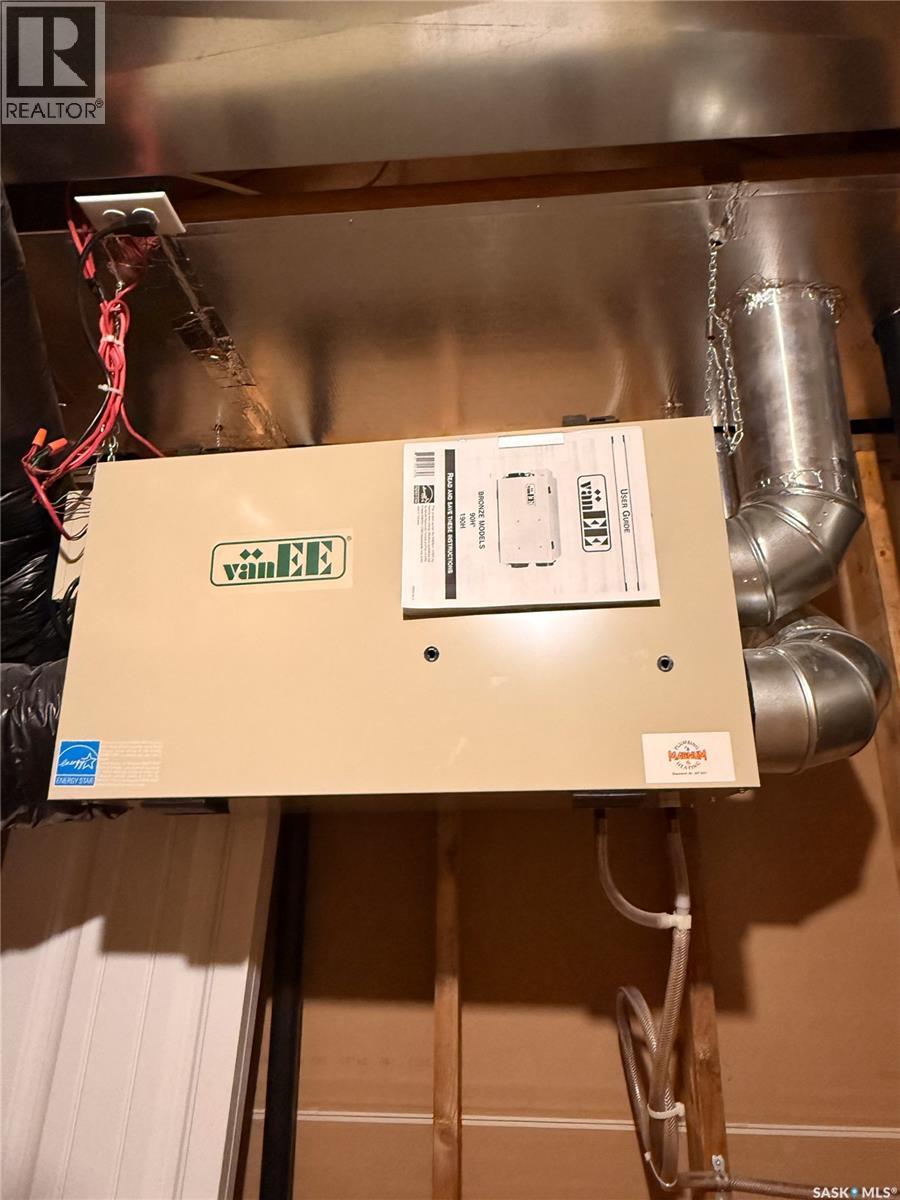
| Cooling Type | Central Air Conditioning, Air Exchanger |
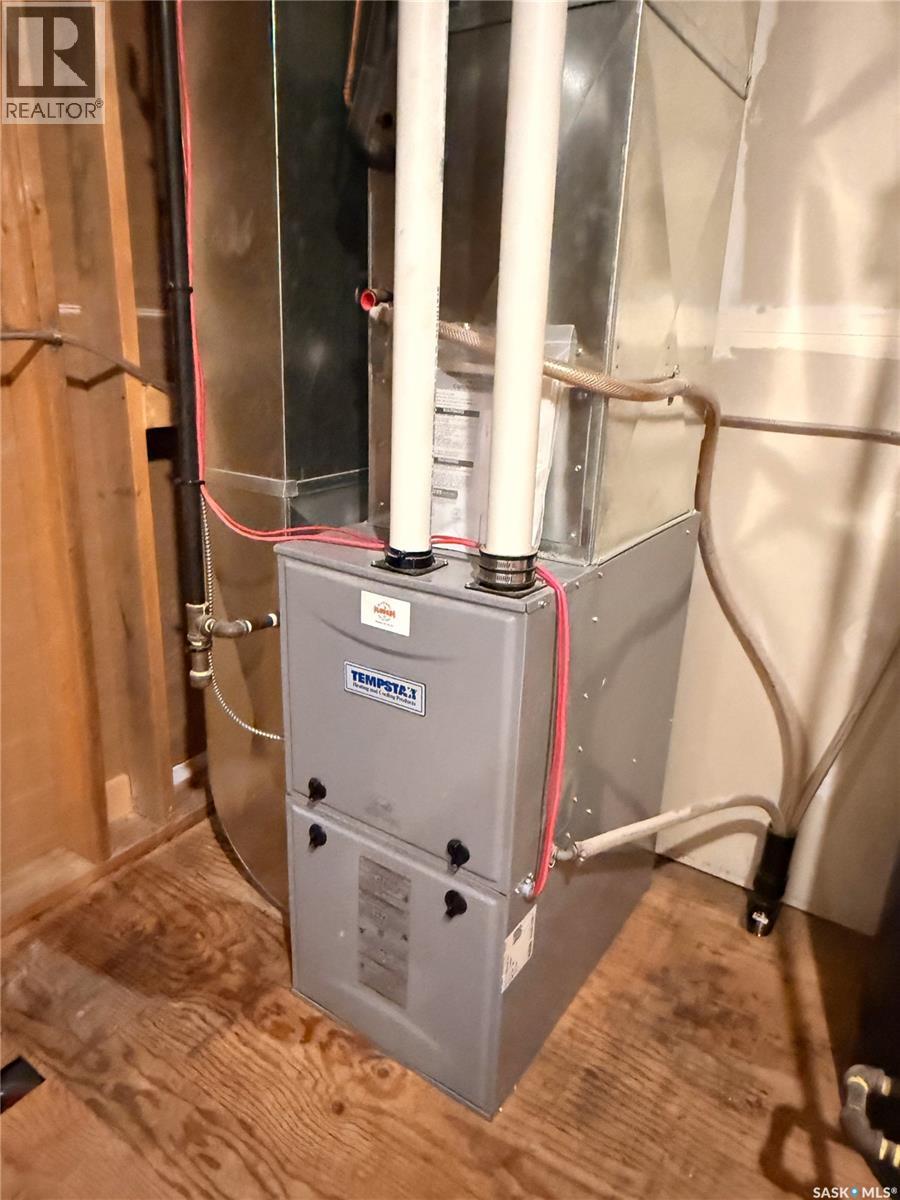
| Heating Fuel | Natural Gas |
| Heating Type | Forced Air |
| Stories Total | 2 |
| Size Interior | 1,400 Ft2 |
| Attached Garage | |
| Parking Pad | |
| Parking Space(s) | 2 |
| Acreage | No |
| Fence Type | Fence |
| Landscape Features | Lawn, Underground Sprinkler |
| Size Frontage | 41 Ft ,5 In |
| Size Irregular | 4980.00 |
| Size Total | 4980 Sqft |
| Size Total Text | 4980 Sqft |
| Level | Type | Length | Width | Dimensions |
|---|---|---|---|---|
| Second Level | Bedroom | 10'7'' x 11'10'' | ||
| Second Level | 4pc Bathroom | 4'9'' x 10'10'' | ||
| Second Level | Bedroom | 13' x 9'1'' | ||
| Second Level | Primary Bedroom | 12'7'' x 12'7'' | ||
| Second Level | 3pc Ensuite Bath | 5'7'' x 8'1'' | ||
| Basement | Other | 13'11'' x 31'5'' | ||
| Basement | 3pc Bathroom | 4'10'' x 6'11'' | ||
| Basement | Other | 11'9'' x 9'5'' | ||
| Basement | Bedroom | 10'11'' x 12'4'' | ||
| Main Level | Kitchen | 13'4'' x 13'4'' | ||
| Main Level | Dining Room | 8'9'' x 12'7'' | ||
| Main Level | Living Room | 21'1'' x 10'5'' | ||
| Main Level | 2pc Bathroom | 5'1'' x 5'1'' |
https://www.realtor.ca/real-estate/30390620/725-centre-street-shaunavon
Contact us for more information
Ashley Mcfarlane
Associate Broker
(306) 297-3771
(306) 297-3730
accesssask.com/

The trademarks REALTOR®, REALTORS®, and the REALTOR® logo are controlled by The Canadian Real Estate Association (CREA) and identify real estate professionals who are members of CREA. The trademarks MLS®, Multiple Listing Service® and the associated logos are owned by The Canadian Real Estate Association (CREA) and identify the quality of services provided by real estate professionals who are members of CREA. The trademark DDF® is owned by The Canadian Real Estate Association (CREA) and identifies CREA's Data Distribution Facility (DDF®)