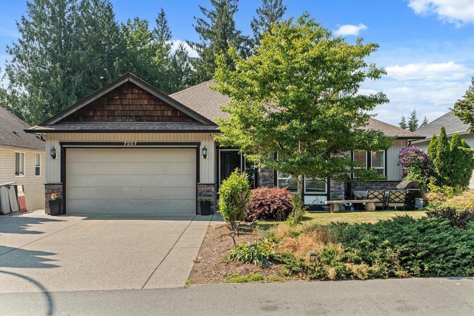
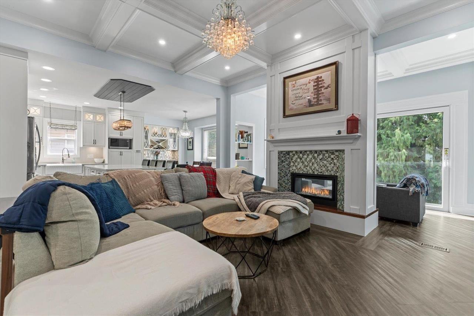
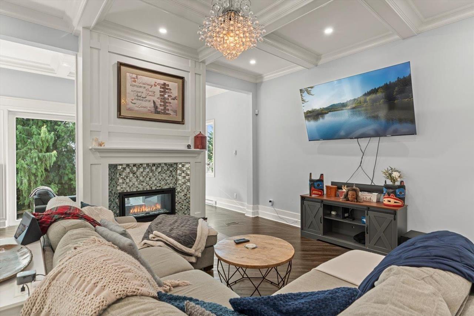
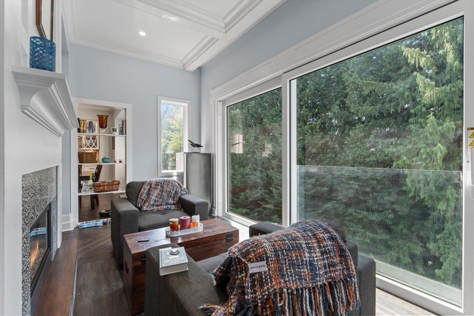
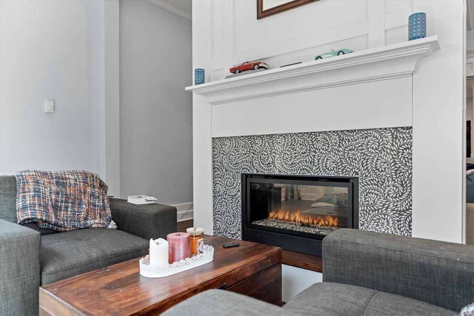
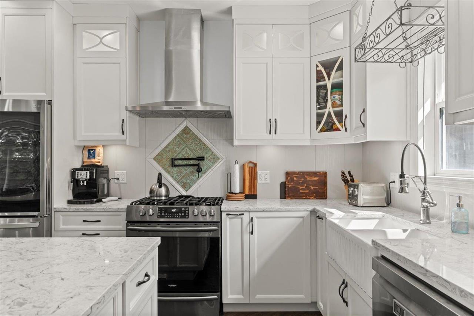
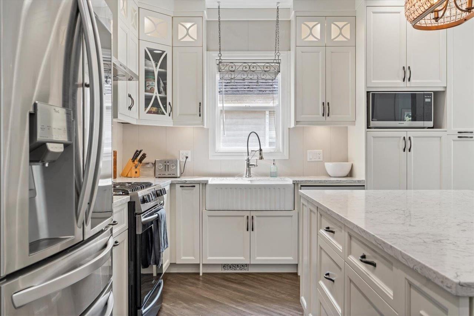
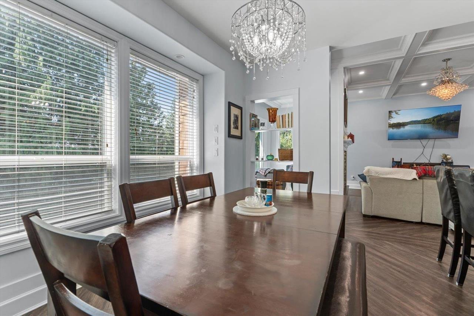
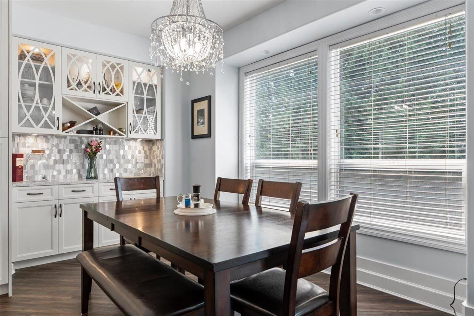
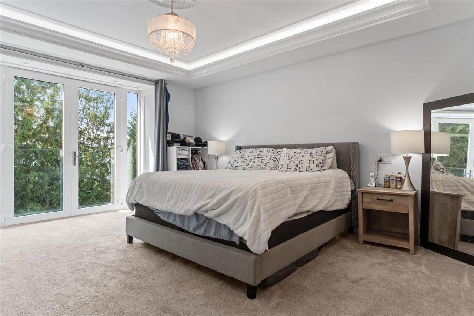
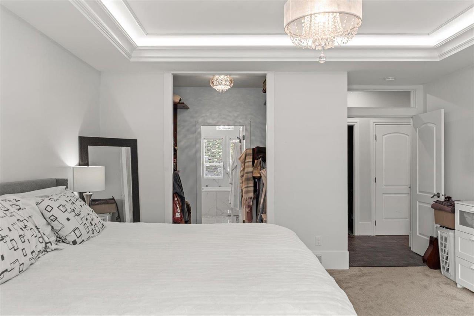
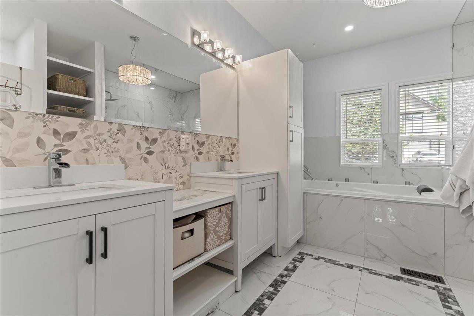
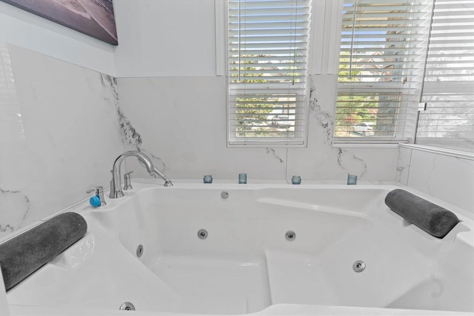
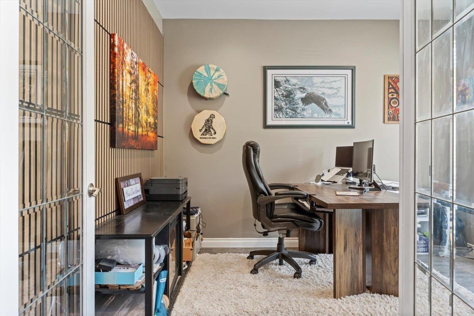
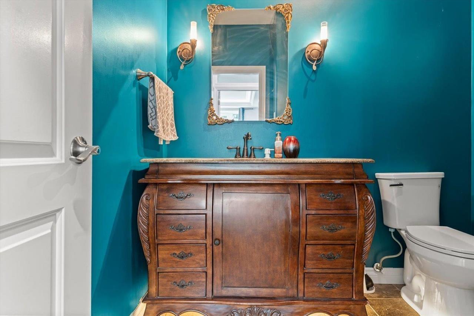
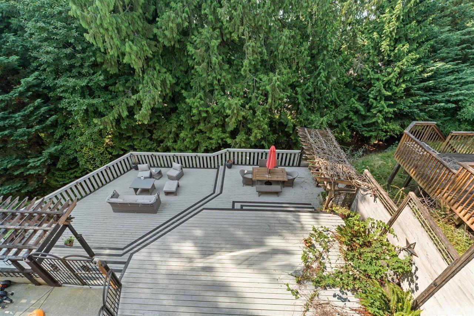
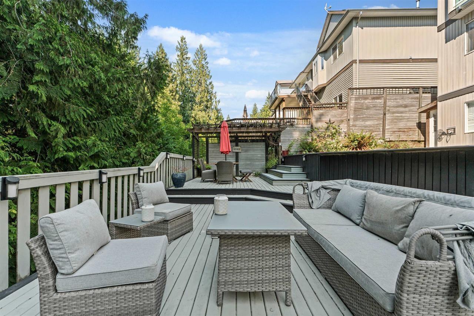
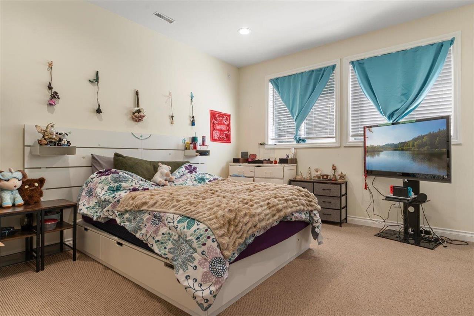
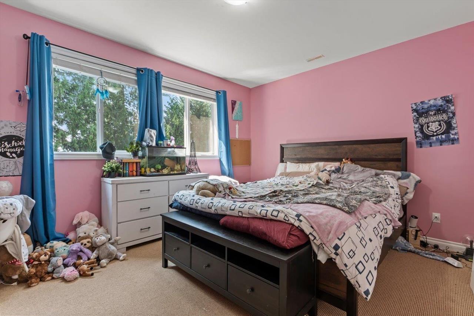
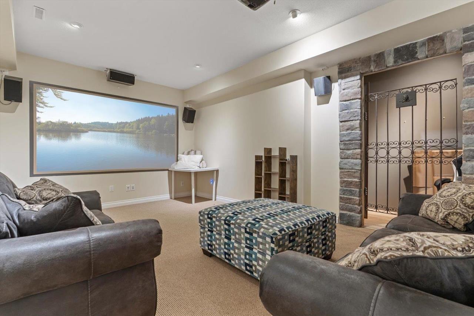
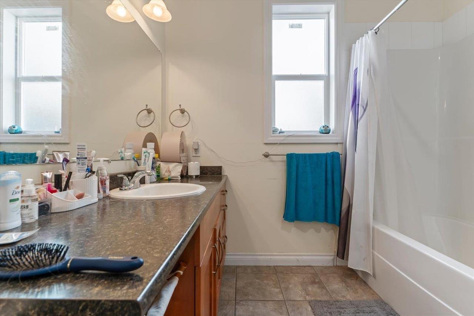
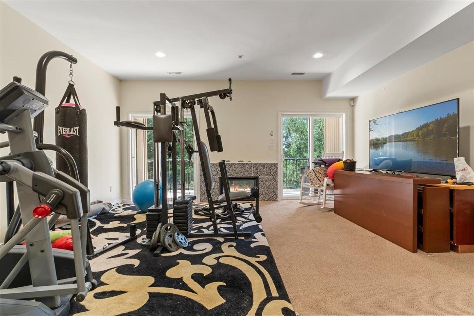
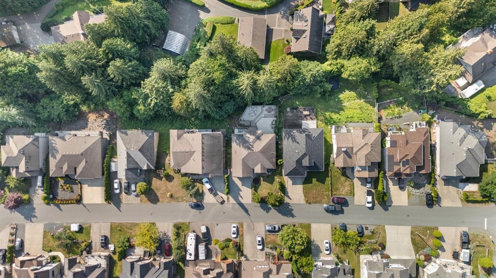
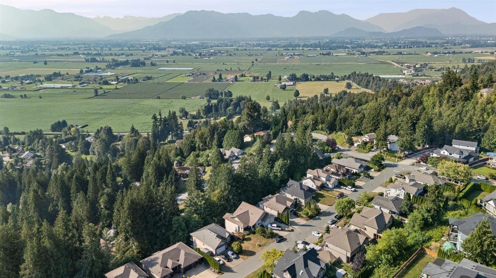
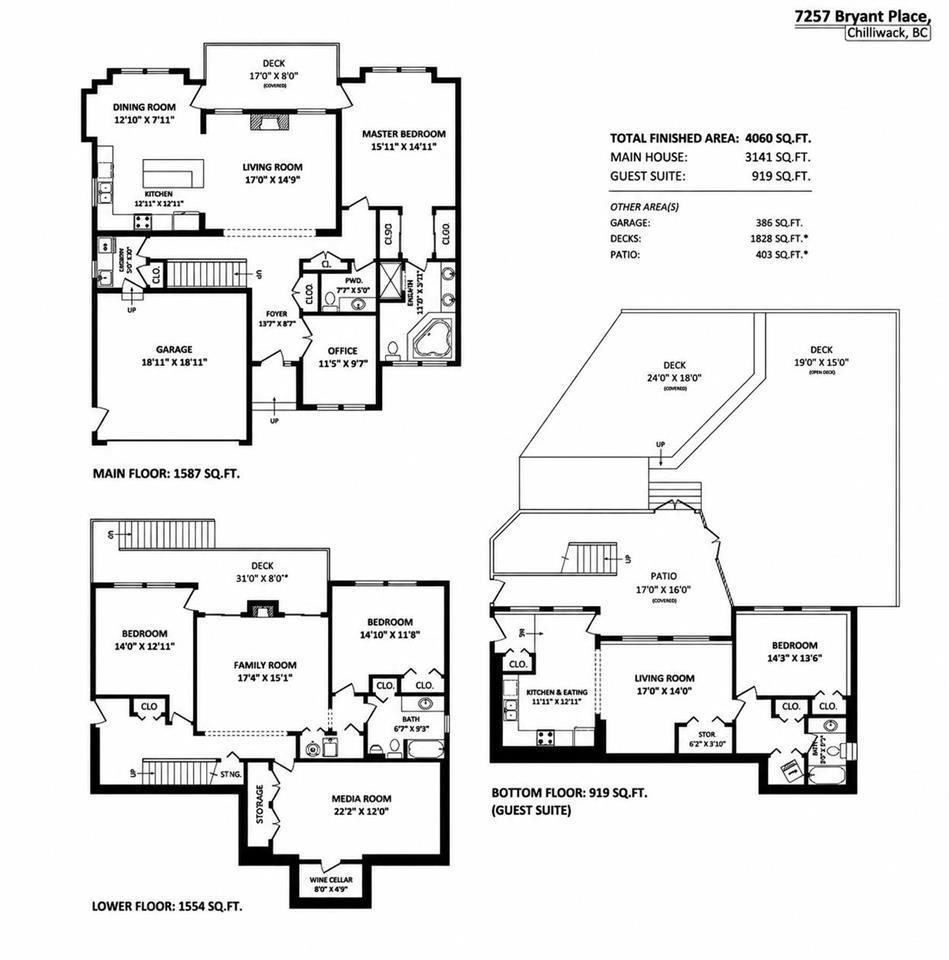
LUXURY RENOVATION meets exceptional space in this 4,060 SQ. FT. RANCHER with TWO FULLY FINISHED BASEMENTS, perfectly suited to buyers wanting room for family, entertaining, hobbies, or multi generational living. Over $250,000 in upgrades showcase quality craftsmanship throughout. The MAIN FLOOR PRIMARY SUITE offers easy one level living with a spa inspired ensuite and heated tile floors. The chefs kitchen features a large island with striking STONE COUNTERTOPS and opens to bright living and dining spaces. Enjoy a theatre room, wine cellar, family room, two additional bedrooms, plus a SELF CONTAINED 1 BEDROOM IN LAW SUITE. Complete with TWO COVERED DECKS, CENTRAL A/C, HRV, high efficiency furnace, and hot water on demand. (id:44393)
| MLS® Number | R3172804 |
| Property Type | Single Family |
| View Type | Mountain View |
| Bathroom Total | 4 |
| Bedrooms Total | 5 |
| Amenities | Laundry - In Suite |
| Appliances | Washer, Dryer, Refrigerator, Stove, Dishwasher |
| Basement Development | Finished |
| Basement Type | Unknown (finished) |
| Constructed Date | 2004 |
| Construction Style Attachment | Detached |
| Cooling Type | Central Air Conditioning |
| Fireplace Present | Yes |
| Fireplace Total | 1 |
| Heating Fuel | Natural Gas |
| Heating Type | Forced Air |
| Stories Total | 3 |
| Size Interior | 4,060 Ft2 |
| Type | House |
| Garage | 2 |
| Acreage | No |
| Size Depth | 37 Ft ,4 In |
| Size Frontage | 61 Ft ,4 In |
| Size Irregular | 6996.54 |
| Size Total | 6996.54 Sqft |
| Size Total Text | 6996.54 Sqft |
| Level | Type | Length | Width | Dimensions |
|---|---|---|---|---|
| Basement | Kitchen | 11 ft ,11 in | 11 ft ,11 in | 11 ft ,11 in x 11 ft ,11 in |
| Basement | Living Room | 17 ft | 14 ft | 17 ft x 14 ft |
| Basement | Bedroom 5 | 14 ft ,3 in | 10 ft ,4 in | 14 ft ,3 in x 10 ft ,4 in |
| Basement | Storage | 6 ft ,11 in | 3 ft ,6 in | 6 ft ,11 in x 3 ft ,6 in |
| Lower Level | Family Room | 17 ft ,4 in | 15 ft ,11 in | 17 ft ,4 in x 15 ft ,11 in |
| Lower Level | Bedroom 3 | 14 ft | 12 ft ,11 in | 14 ft x 12 ft ,11 in |
| Lower Level | Bedroom 4 | 14 ft ,10 in | 11 ft ,8 in | 14 ft ,10 in x 11 ft ,8 in |
| Lower Level | Media | 22 ft ,2 in | 12 ft | 22 ft ,2 in x 12 ft |
| Lower Level | Wine Cellar | 8 ft ,4 in | 4 ft ,5 in | 8 ft ,4 in x 4 ft ,5 in |
| Main Level | Foyer | 13 ft ,2 in | 6 ft ,2 in | 13 ft ,2 in x 6 ft ,2 in |
| Main Level | Bedroom 2 | 11 ft ,5 in | 9 ft ,7 in | 11 ft ,5 in x 9 ft ,7 in |
| Main Level | Kitchen | 12 ft ,10 in | 10 ft ,11 in | 12 ft ,10 in x 10 ft ,11 in |
| Main Level | Dining Room | 12 ft ,10 in | 7 ft ,11 in | 12 ft ,10 in x 7 ft ,11 in |
| Main Level | Primary Bedroom | 15 ft ,1 in | 14 ft ,11 in | 15 ft ,1 in x 14 ft ,11 in |
| Main Level | Laundry Room | 6 ft ,8 in | 6 ft ,3 in | 6 ft ,8 in x 6 ft ,3 in |
https://www.realtor.ca/real-estate/30370476/7257-bryant-place-eastern-hillsides-chilliwack
Contact us for more information
Daniel Delowsky

(604) 846-7355
(604) 846-7356
www.creeksiderealtyltd.c21.ca/
Jamie Delowsky
Personal Real Estate Corporation
(604) 846-7355
(604) 846-7356
www.creeksiderealtyltd.c21.ca/

The trademarks REALTOR®, REALTORS®, and the REALTOR® logo are controlled by The Canadian Real Estate Association (CREA) and identify real estate professionals who are members of CREA. The trademarks MLS®, Multiple Listing Service® and the associated logos are owned by The Canadian Real Estate Association (CREA) and identify the quality of services provided by real estate professionals who are members of CREA. The trademark DDF® is owned by The Canadian Real Estate Association (CREA) and identifies CREA's Data Distribution Facility (DDF®)