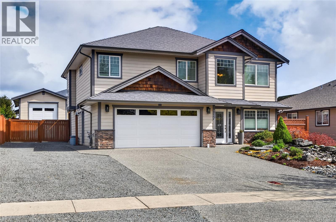
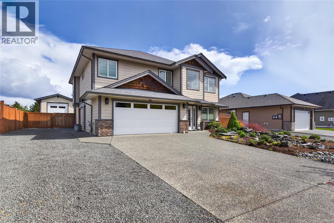
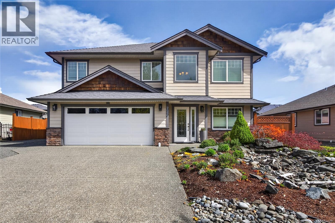
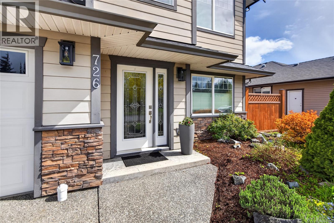
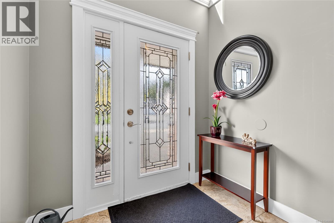
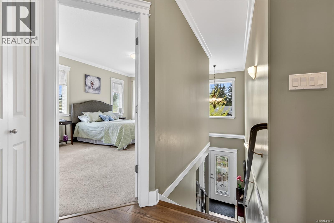
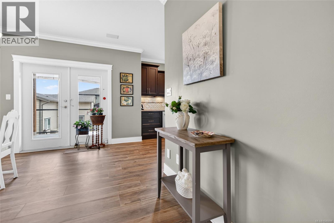
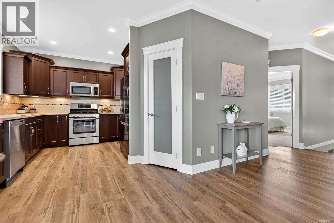
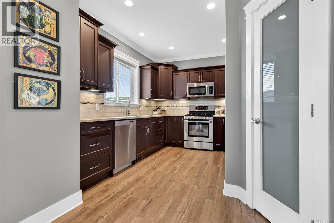
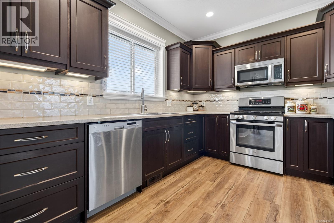
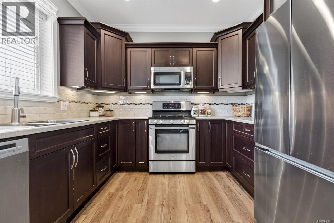
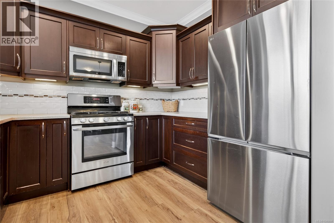
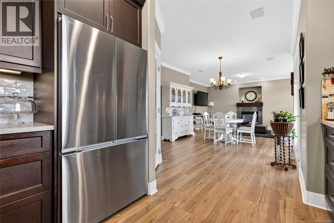
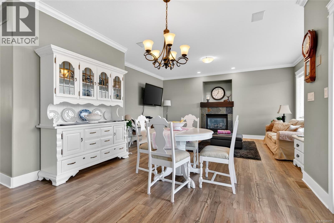
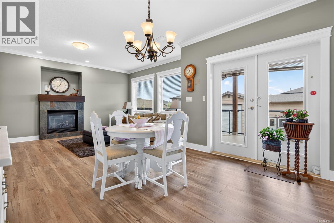
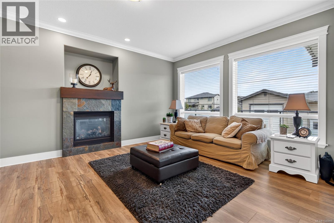
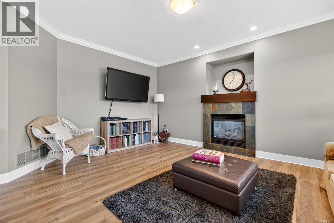
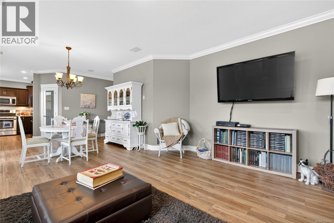
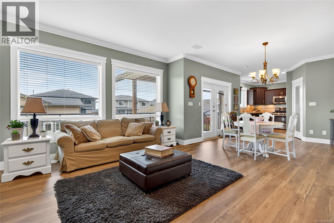

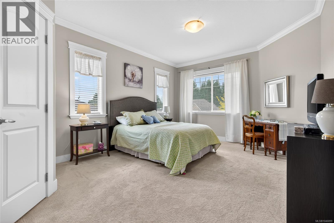
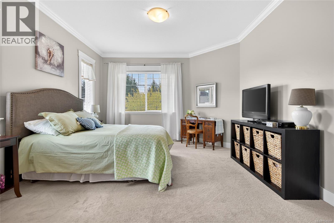
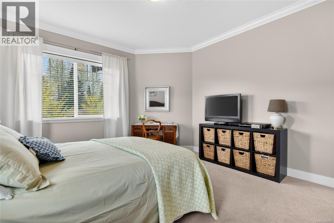
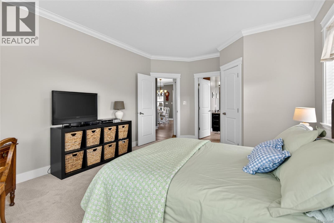
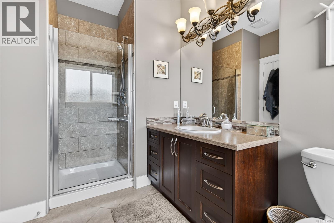
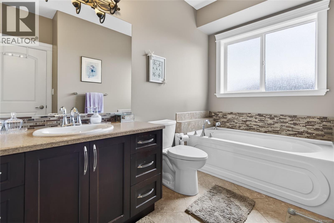
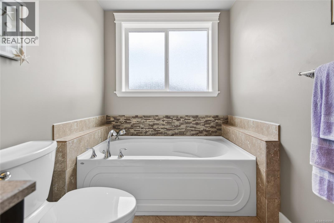
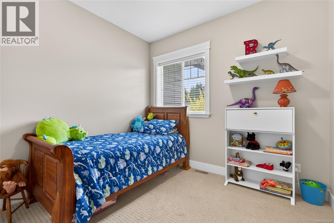
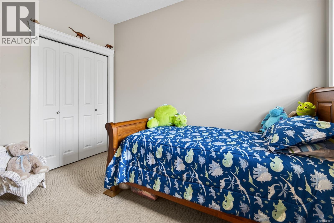
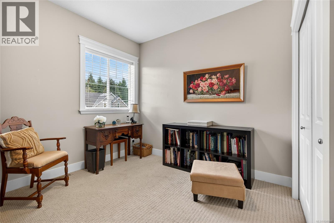
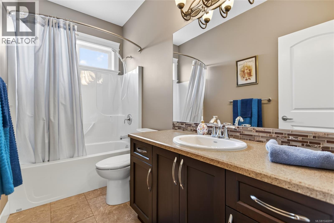
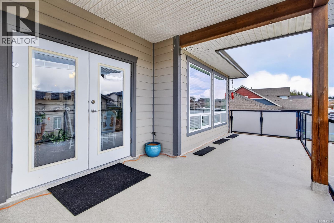
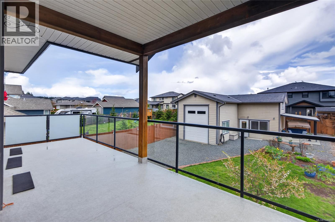
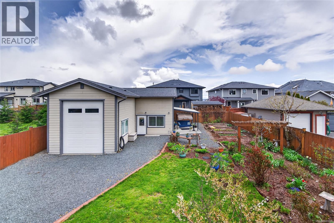
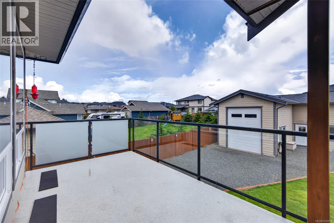
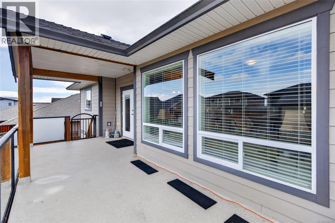
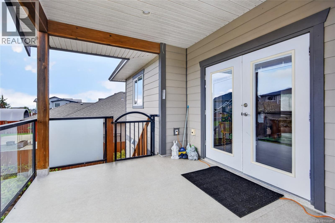
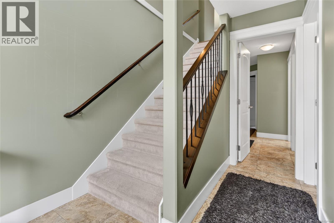
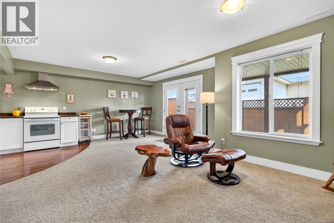
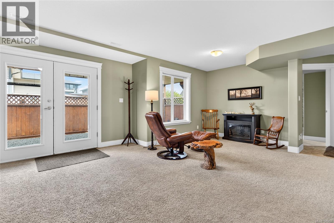
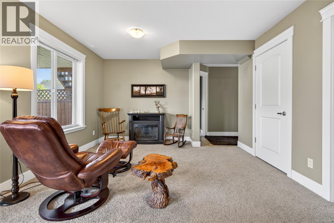
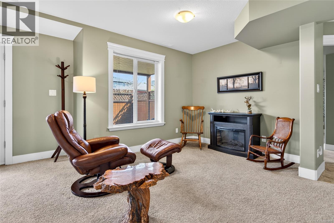
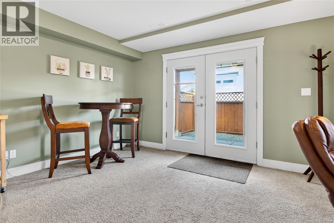
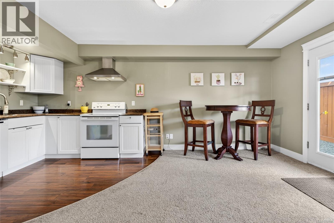
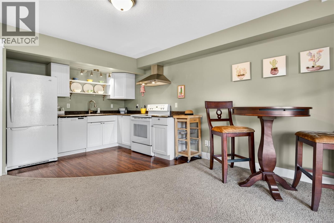
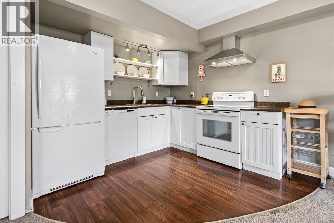
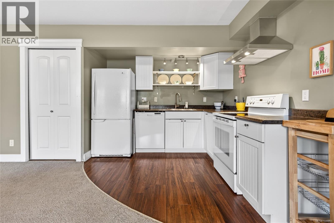
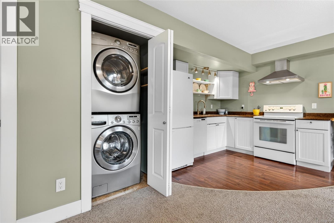
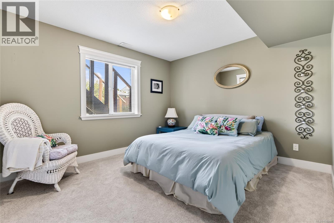
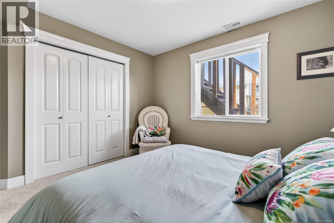
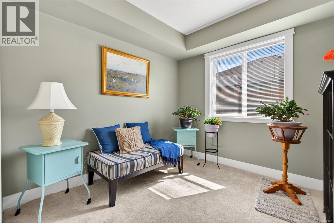
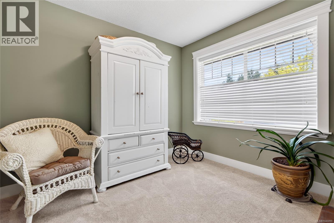
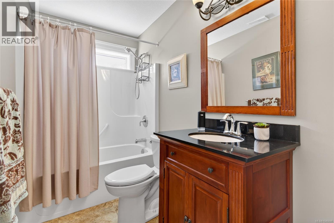
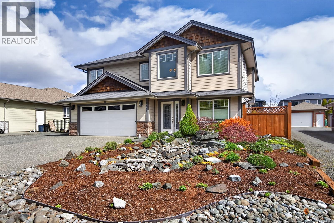
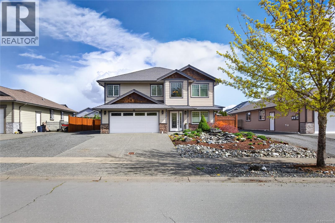
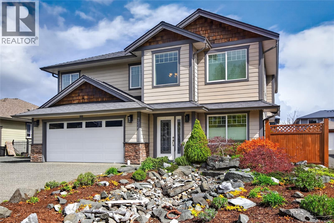
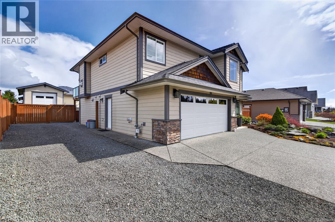
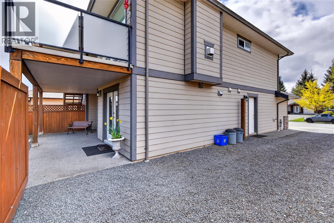
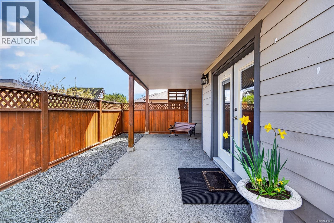
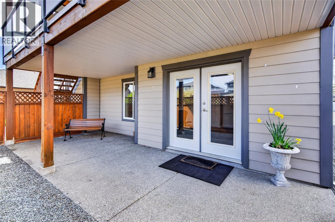
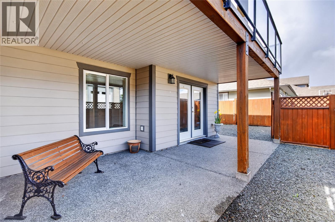
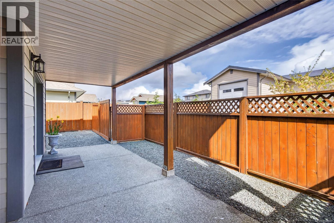
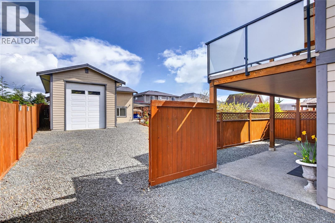
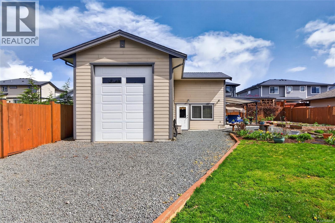
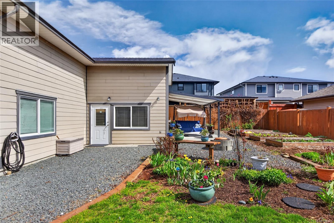
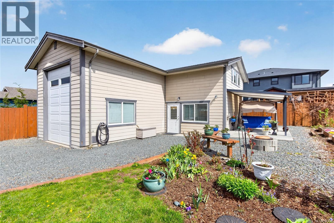
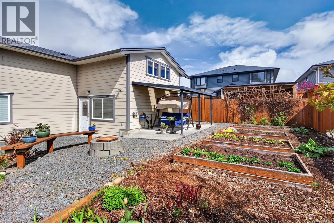
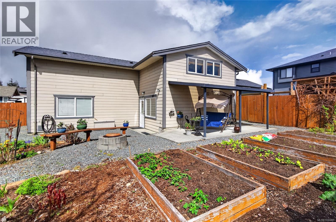
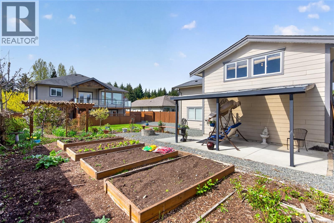
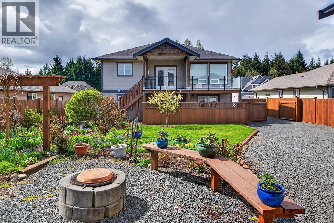
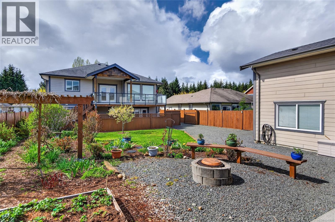
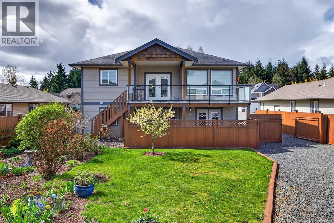
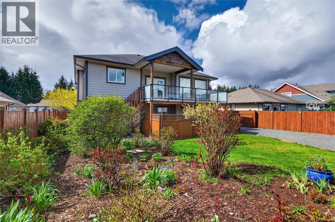
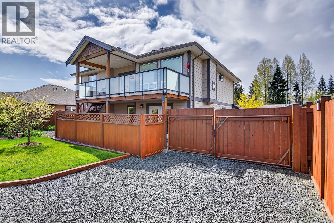
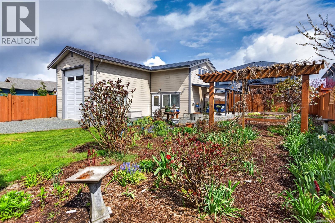
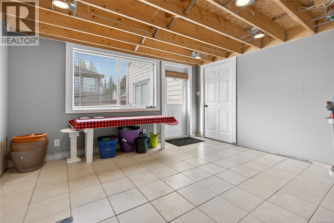
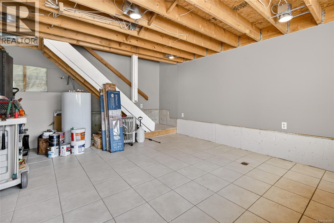
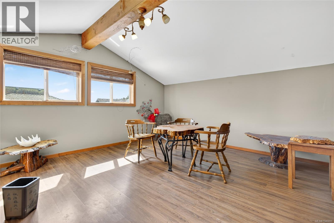
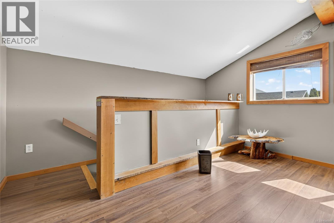
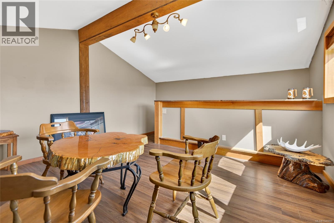
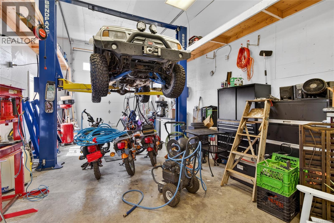
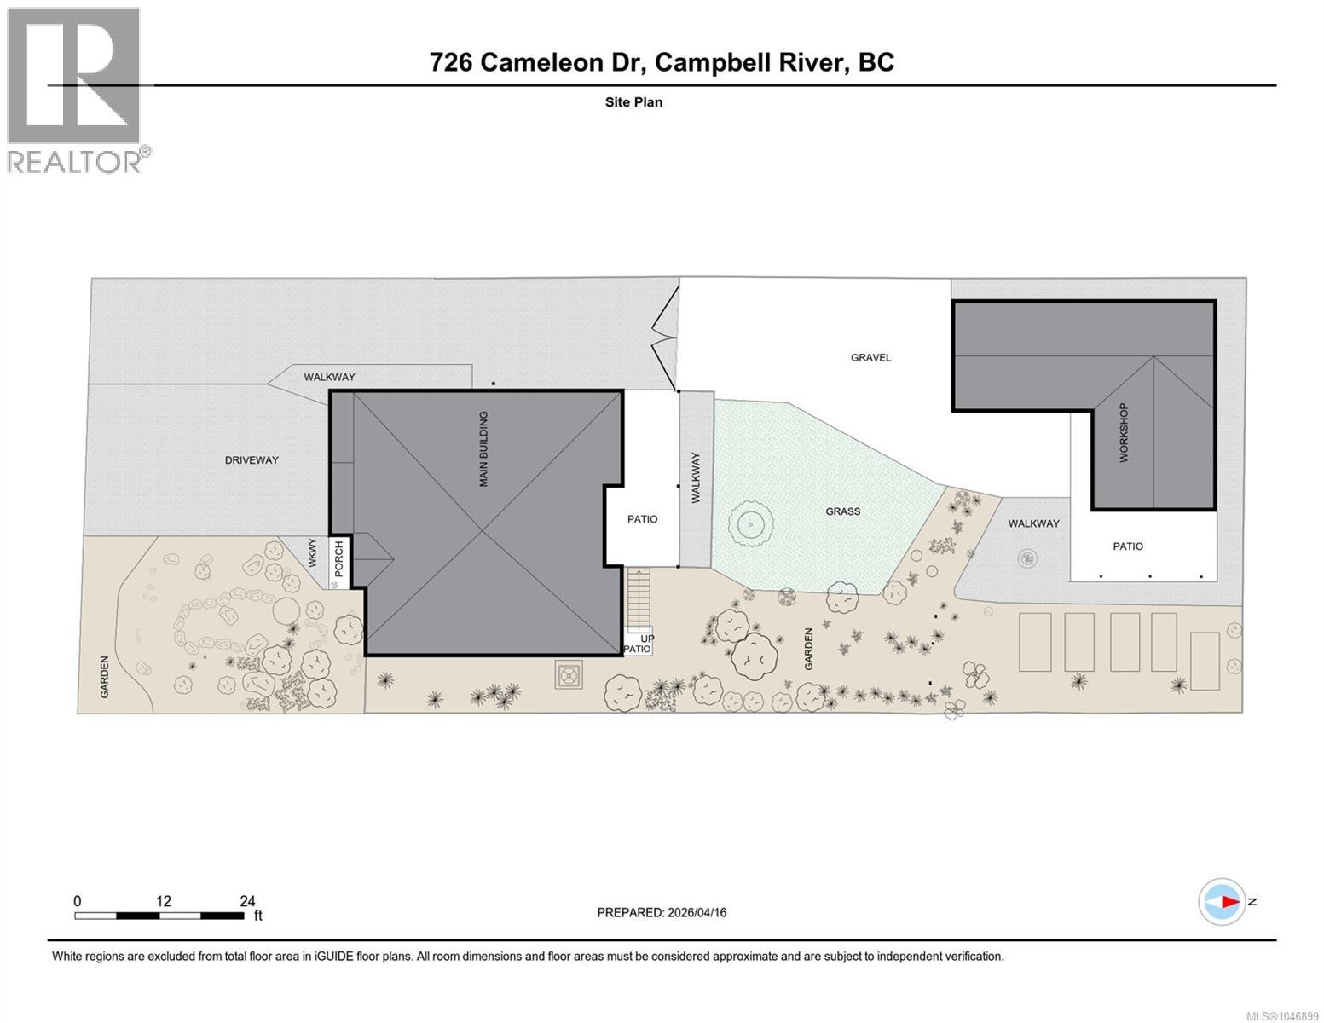
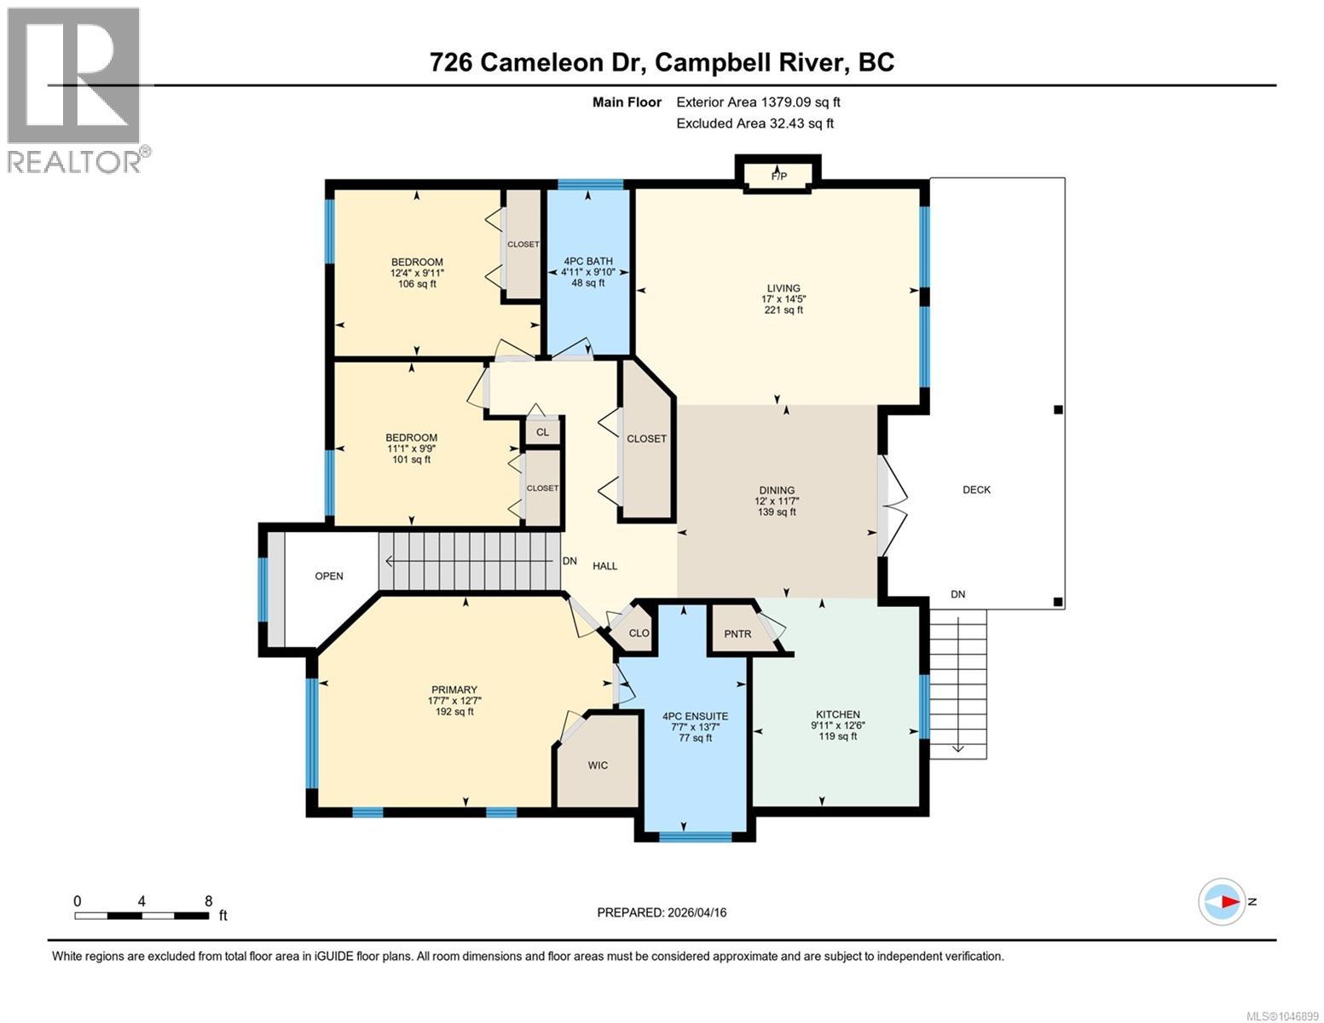
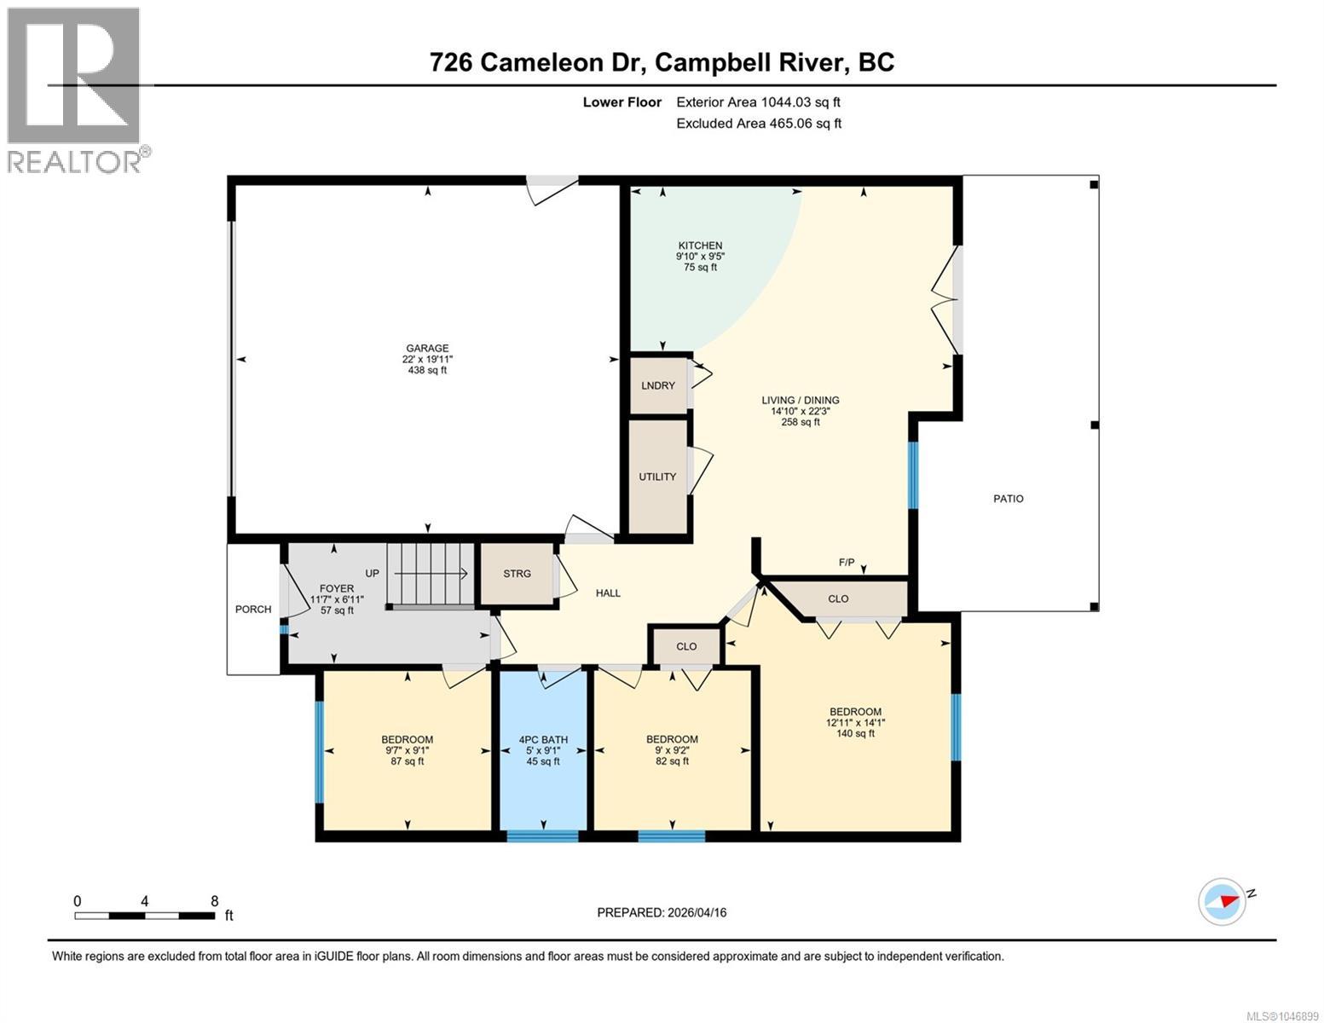
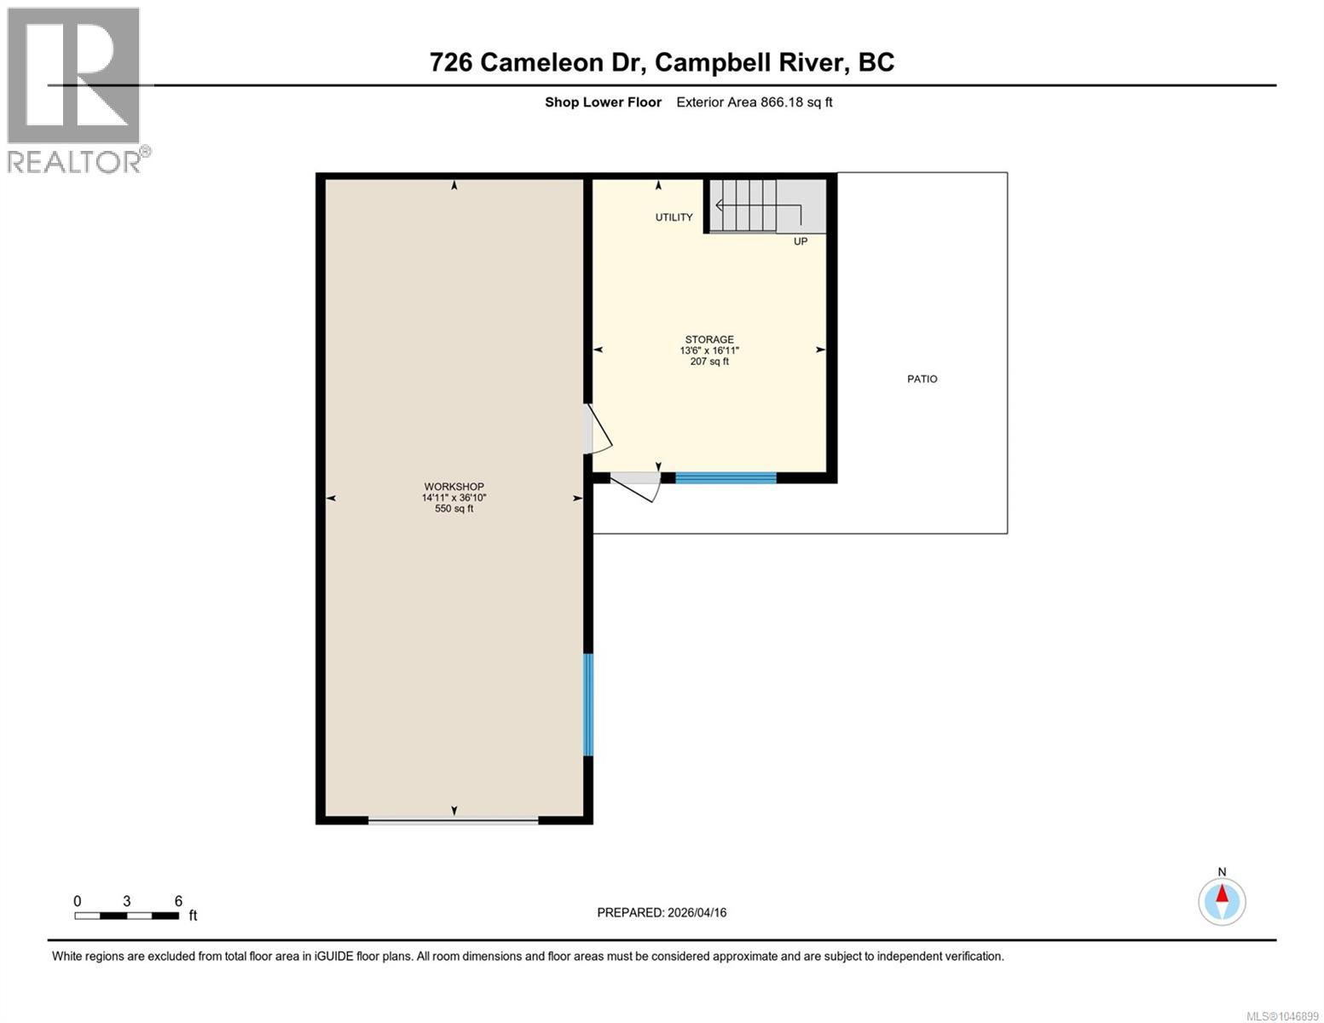
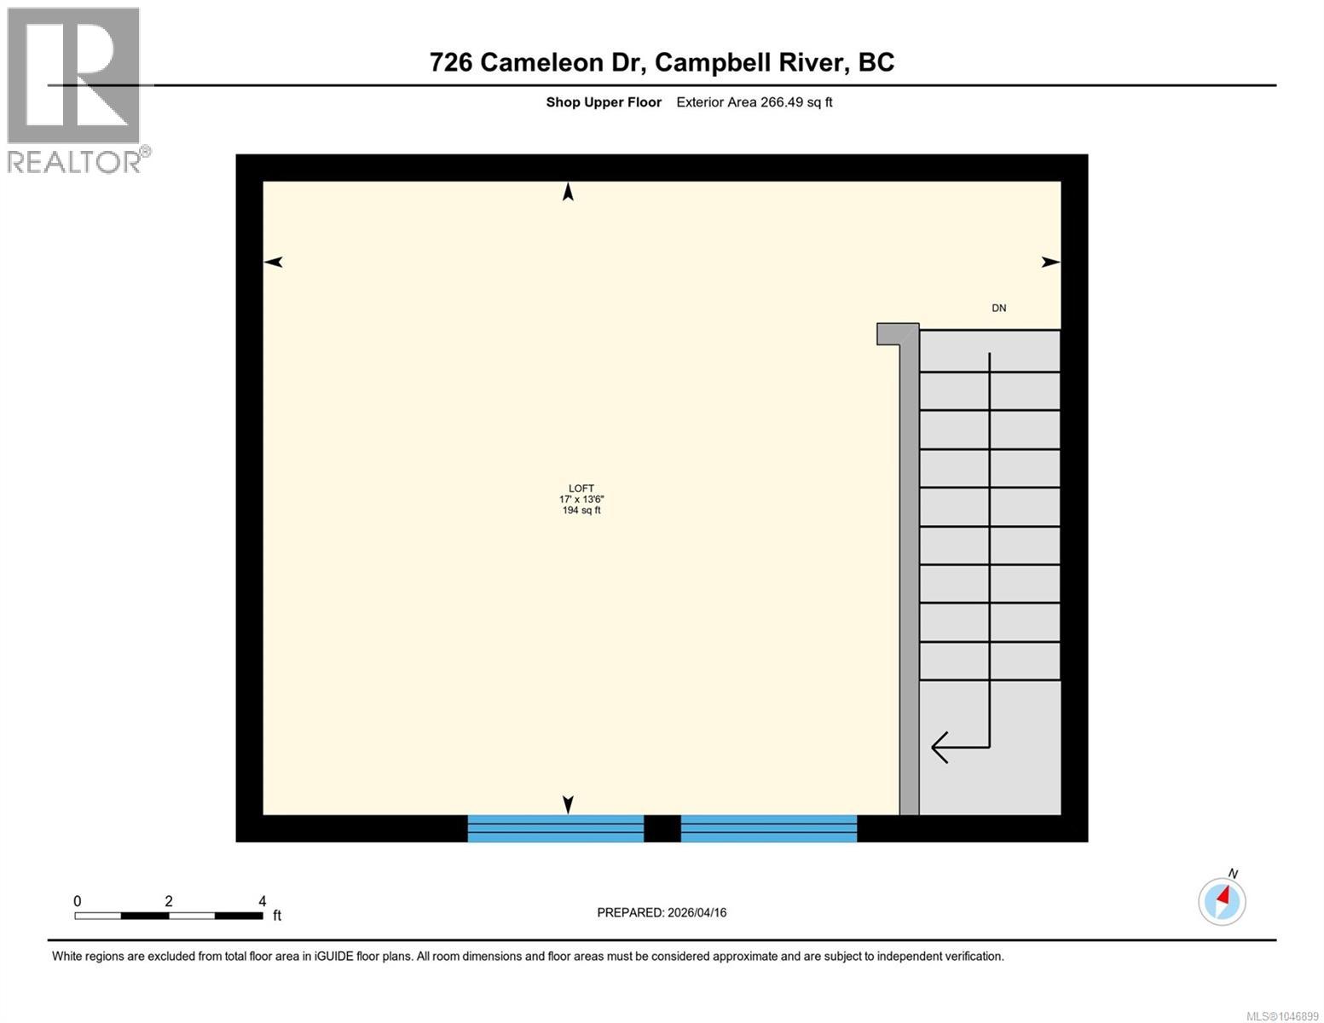
Beautifully maintained home with in-law suite and large detached shop with a man cave. This incredible home features large master bedroom with spacious 4 piece ensuite and 2 good size additional bedrooms and 4 piece bathroom , all within the main living area is an open kitchen , dining and living room space with French doors that access the large covered deck great for entertaining. Down stairs you will find a den or office space for use in the main living as there is a separation door to the self contained 2 bedroom in-law suite with private access and patio area separated from the rest of the yard. For the car buffs or handy man there is a over height detached shop with separate man cave space. Covered seating patio a fire pit area all with a nicely landscaped yard and gardens to enjoy. Fully fenced yard in a wonderful neighbourhood close to shopping , restaurant's , schools and Beaver Lodge lands. This one has something for everyone in the family. Schedule your appointment today. (id:44393)
| MLS® Number | 1046899 |
| Property Type | Single Family |
| Neigbourhood | Willow Point |
| Parking Space Total | 6 |
| Plan | Vip84384 |
| Bathroom Total | 3 |
| Bedrooms Total | 5 |
| Appliances | Dishwasher, Dryer, Garburator, Washer |
| Constructed Date | 2010 |
| Cooling Type | Air Conditioned |
| Fireplace Present | Yes |
| Fireplace Total | 1 |
| Heating Fuel | Natural Gas |
| Heating Type | Heat Pump |
| Size Interior | 2,234 Ft2 |
| Type | House |
| Garage | |
| R V |
| Acreage | No |
| Size Irregular | 10019 |
| Size Total | 10019 Sqft |
| Size Total Text | 10019 Sqft |
| Zoning Type | Residential |
| Level | Type | Length | Width | Dimensions |
|---|---|---|---|---|
| Lower Level | Entrance | 6'11 x 11'7 | ||
| Lower Level | Den | 9'1 x 9'7 | ||
| Lower Level | Bathroom | 5 ft | Measurements not available x 5 ft | |
| Lower Level | Bedroom | 9 ft | Measurements not available x 9 ft | |
| Lower Level | Bedroom | 14'1 x 12'11 | ||
| Lower Level | Living Room/dining Room | 22'3 x 14'10 | ||
| Main Level | Bathroom | 9'10 x 4'11 | ||
| Main Level | Bedroom | 9'11 x 12'4 | ||
| Main Level | Bedroom | 9'9 x 11'1 | ||
| Main Level | Ensuite | 13'7 x 7'7 | ||
| Main Level | Primary Bedroom | 12'7 x 17'7 | ||
| Main Level | Living Room | 17 ft | Measurements not available x 17 ft | |
| Main Level | Dining Room | 12 ft | Measurements not available x 12 ft | |
| Main Level | Kitchen | 12'6 x 9'11 | ||
| Additional Accommodation | Kitchen | 9'5 x 9'10 |
https://www.realtor.ca/real-estate/30156364/726-cameleon-dr-campbell-river-willow-point
Contact us for more information
Susan Mallinson

(250) 286-3293
(888) 286-1932
(250) 286-1932
www.campbellriverrealestate.com/

The trademarks REALTOR®, REALTORS®, and the REALTOR® logo are controlled by The Canadian Real Estate Association (CREA) and identify real estate professionals who are members of CREA. The trademarks MLS®, Multiple Listing Service® and the associated logos are owned by The Canadian Real Estate Association (CREA) and identify the quality of services provided by real estate professionals who are members of CREA. The trademark DDF® is owned by The Canadian Real Estate Association (CREA) and identifies CREA's Data Distribution Facility (DDF®)