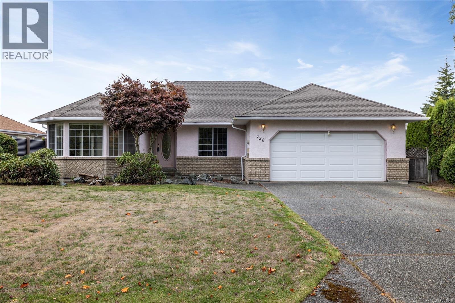
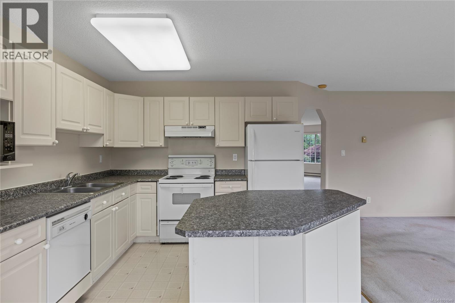
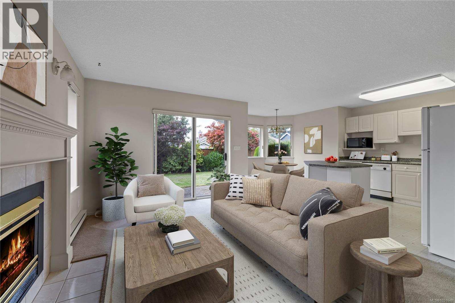
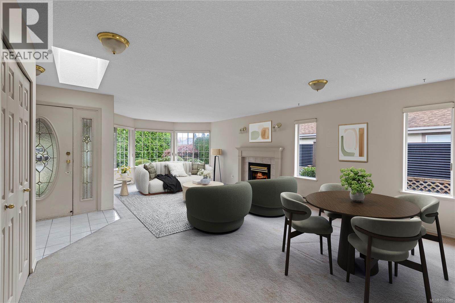
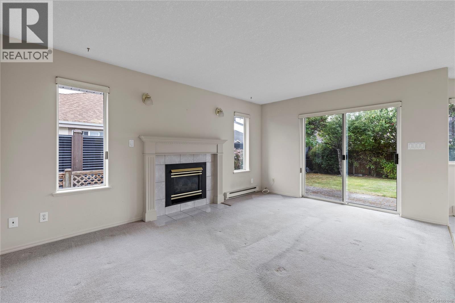
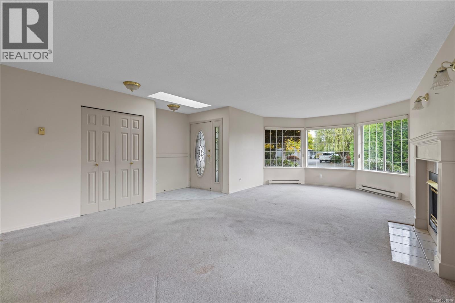
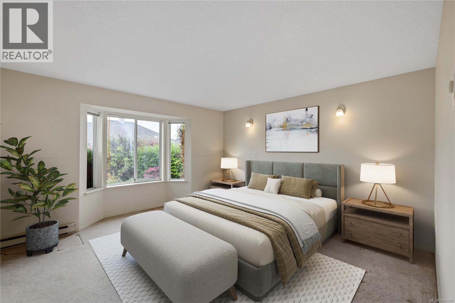
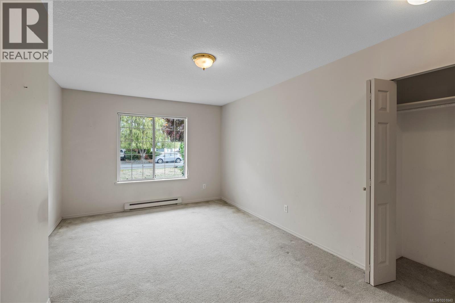
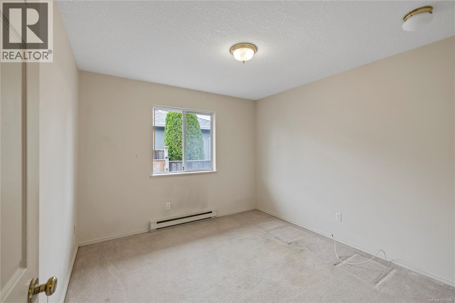
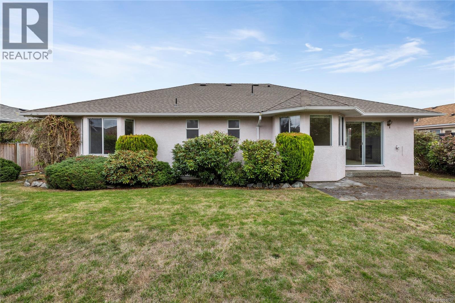
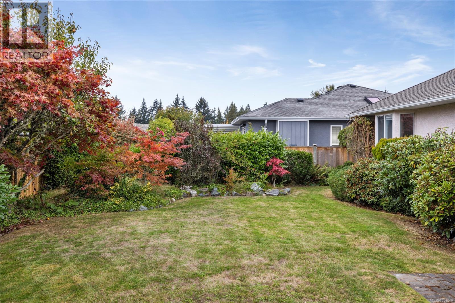
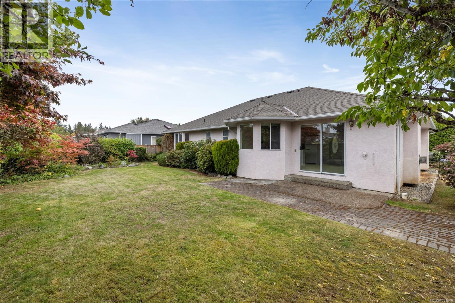
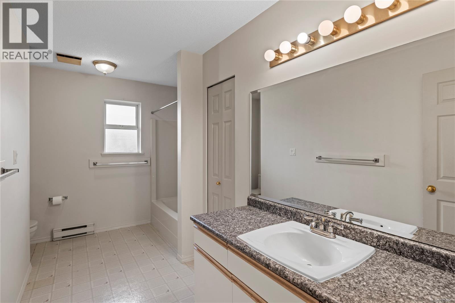
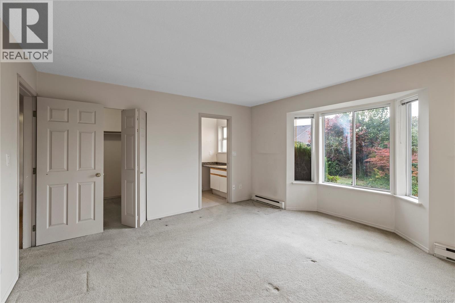
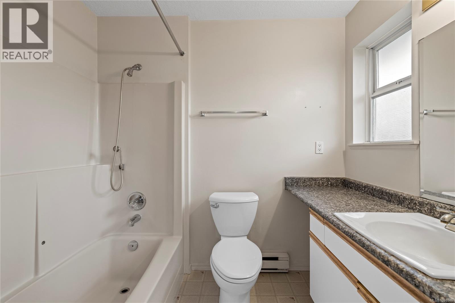
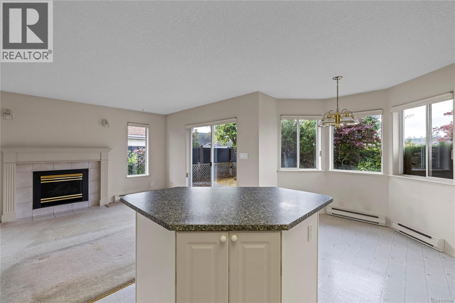
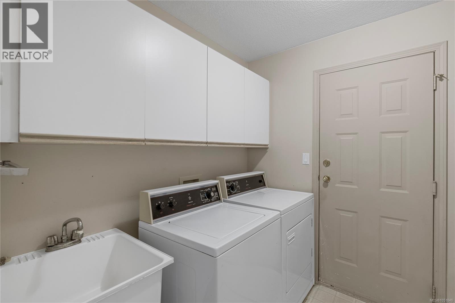
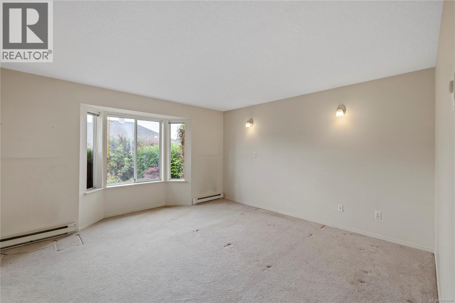
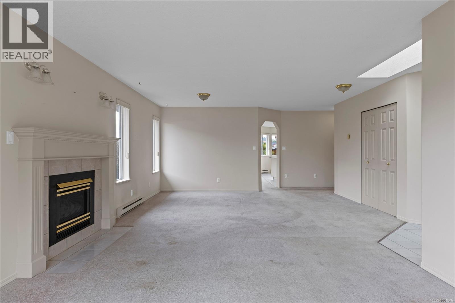
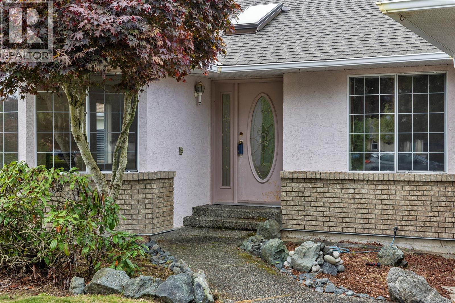
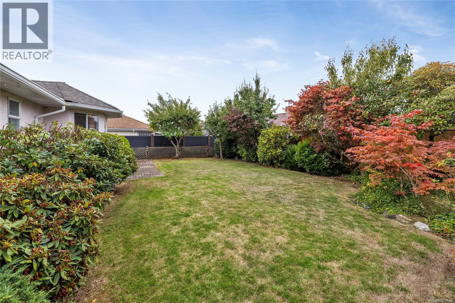
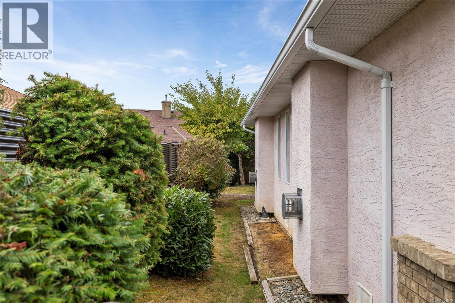
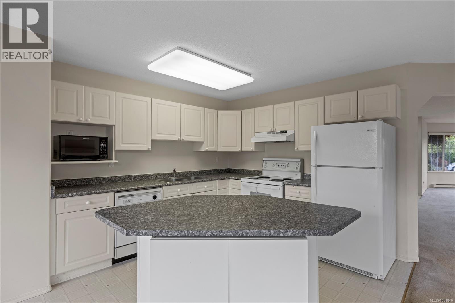
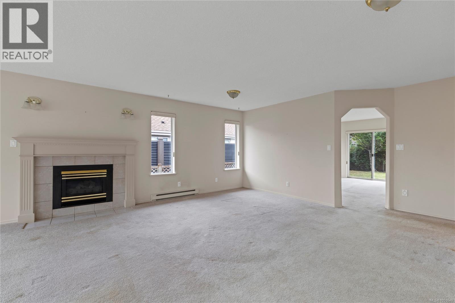
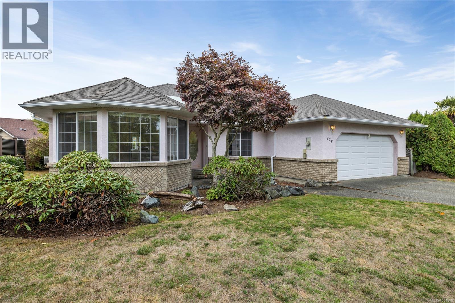
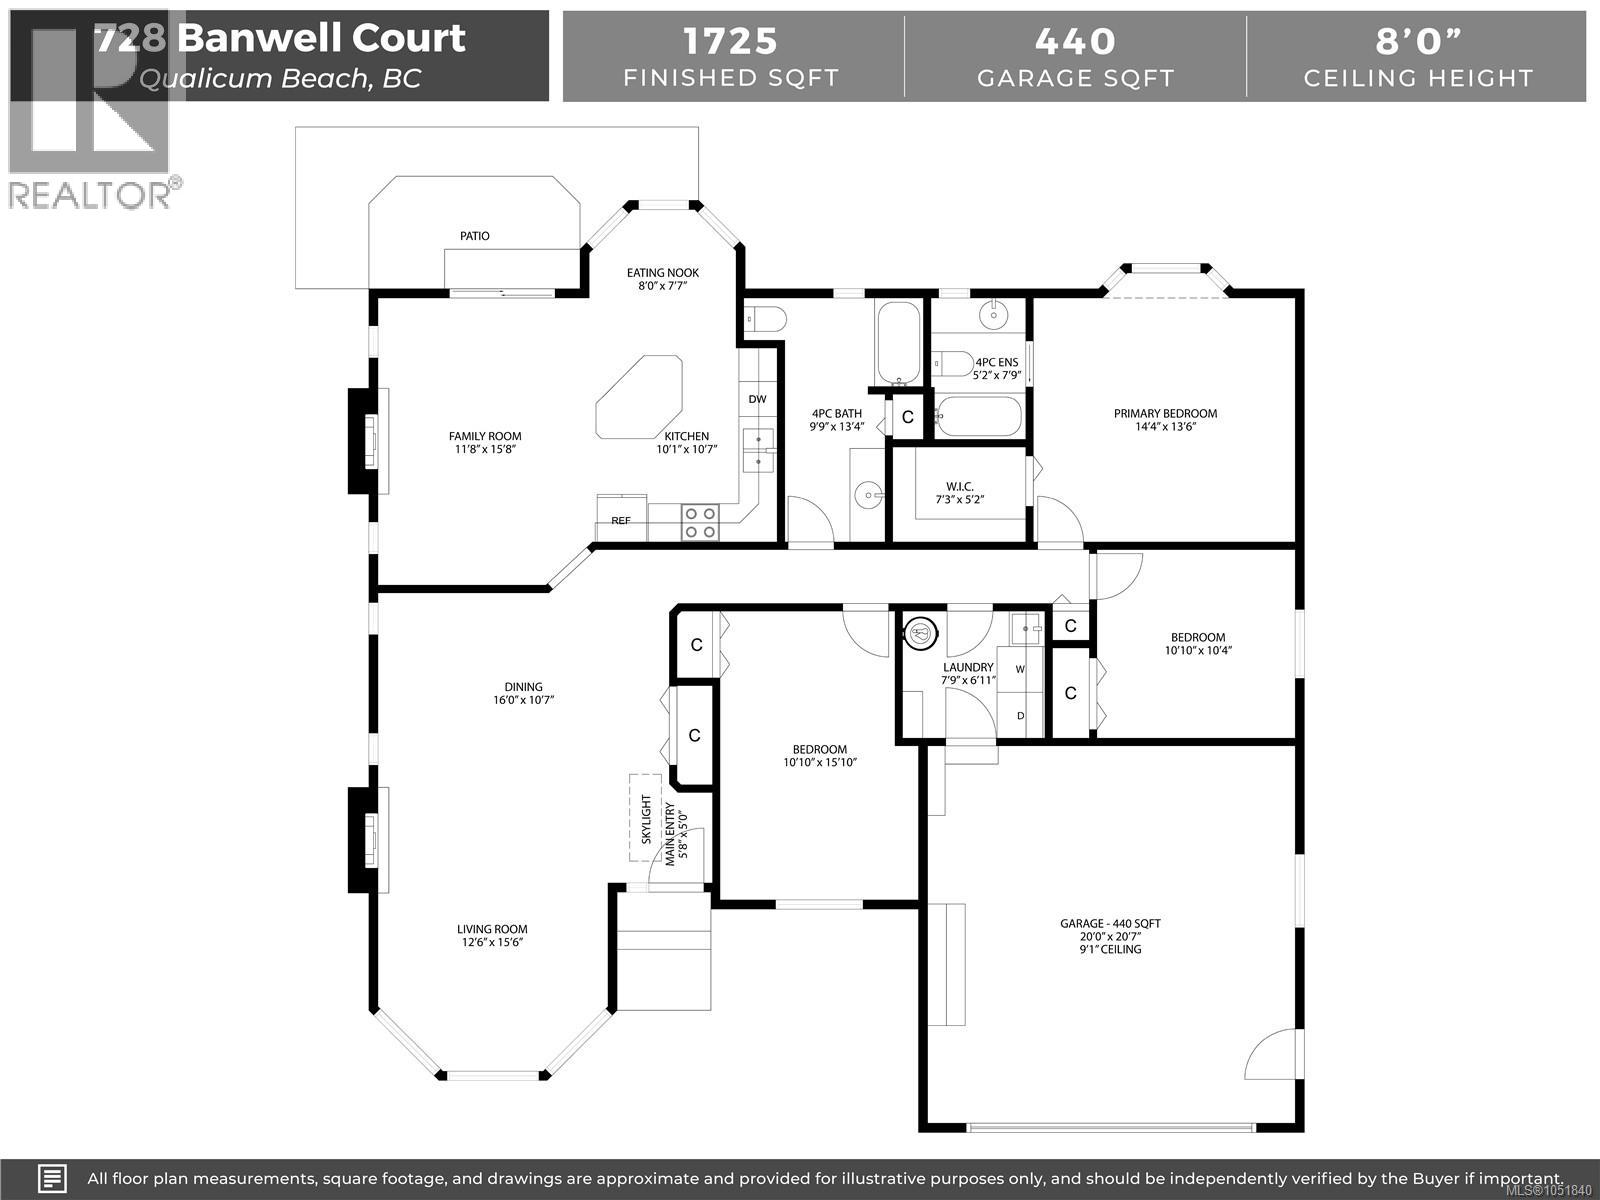
Chartwell rancher! Built in 1993, this 1725sf, 3 bed/2 bath, crawlspace rancher awaits the next chapter with a new beginning just around the corner. Lots of opportunity for sweat equity in this lovely cul de sac location with underground servicing and immaculate neighbours. The traditional floor plan allows for separate spaces, the open kitchen, family room and nook overlook the west facing garden and sunny back patio. The roof is just 5 yrs, the house is nice and bright, and the primary bedroom has a 4pc ensuite, pretty bay window and good sized walk in closet. A great opportunity to jump into the Qualicum Beach market at a sharp price and you get to choose the cosmetic upgrades that appeal to YOU! The bones are here...come and see! Open House Sat. Oct. 10 from 11-1. Photos include 3 virtually staged photos. (id:44393)
| MLS® Number | 1051840 |
| Property Type | Single Family |
| Neigbourhood | Qualicum Beach |
| Features | Central Location, Cul-de-sac, Level Lot, Private Setting, Other, Marine Oriented |
| Parking Space Total | 4 |
| Plan | Vip52647 |
| Bathroom Total | 2 |
| Bedrooms Total | 3 |
| Appliances | Dishwasher, Dryer, Range - Electric, Washer |
| Constructed Date | 1993 |
| Cooling Type | None |
| Fireplace Present | Yes |
| Fireplace Total | 2 |
| Heating Fuel | Electric |
| Heating Type | Baseboard Heaters |
| Size Interior | 1,725 Ft2 |
| Type | House |
| Attached Garage | |
| Garage |
| Access Type | Road Access |
| Acreage | No |
| Size Irregular | 7685 |
| Size Total | 7685 Sqft |
| Size Total Text | 7685 Sqft |
| Zoning Description | R1 |
| Zoning Type | Residential |
| Level | Type | Length | Width | Dimensions |
|---|---|---|---|---|
| Main Level | Entrance | 5'8 x 5'0 | ||
| Main Level | Laundry Room | 7'9 x 6'11 | ||
| Main Level | Bedroom | 10'10 x 15'10 | ||
| Main Level | Bedroom | 10'10 x 10'4 | ||
| Main Level | Ensuite | 4-Piece | ||
| Main Level | Primary Bedroom | 14'4 x 13'6 | ||
| Main Level | Bathroom | 4-Piece | ||
| Main Level | Dining Nook | 8'0 x 7'7 | ||
| Main Level | Family Room | 11'8 x 15'8 | ||
| Main Level | Kitchen | 10'1 x 10'7 | ||
| Main Level | Dining Room | 16'0 x 10'7 | ||
| Main Level | Living Room | 12'6 x 15'6 |
https://www.realtor.ca/real-estate/30381485/728-banwell-crt-qualicum-beach-qualicum-beach
Contact us for more information
Brenda Nicolls
Personal Real Estate Corporation

(250) 248-4321
(800) 224-5838
(250) 248-3550
www.parksvillerealestate.com/

The trademarks REALTOR®, REALTORS®, and the REALTOR® logo are controlled by The Canadian Real Estate Association (CREA) and identify real estate professionals who are members of CREA. The trademarks MLS®, Multiple Listing Service® and the associated logos are owned by The Canadian Real Estate Association (CREA) and identify the quality of services provided by real estate professionals who are members of CREA. The trademark DDF® is owned by The Canadian Real Estate Association (CREA) and identifies CREA's Data Distribution Facility (DDF®)