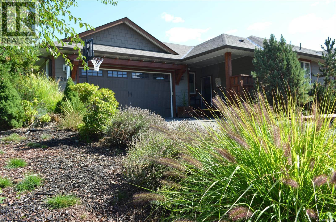
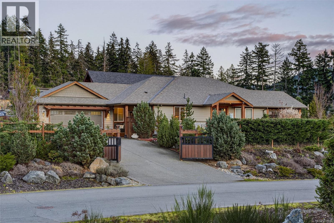
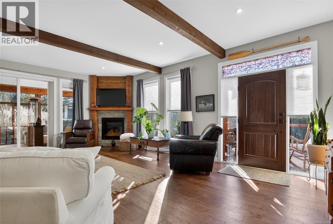
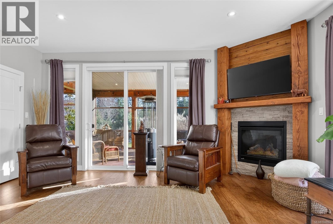
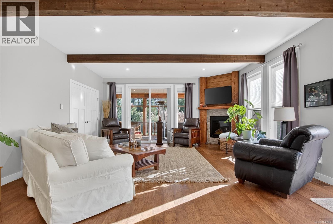
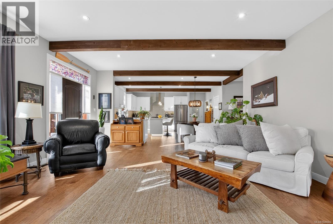
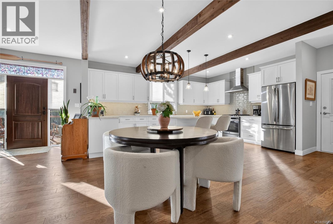
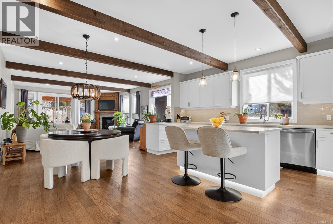
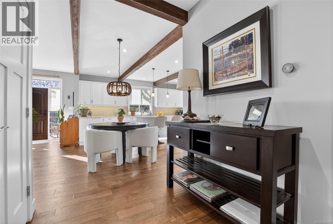
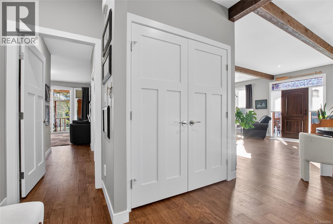
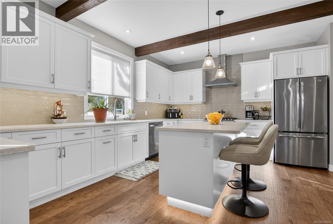
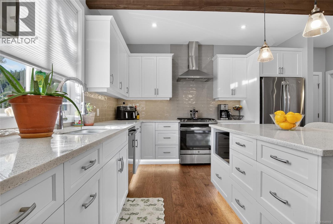
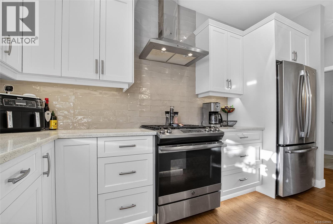
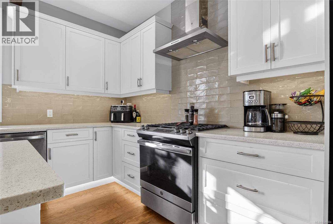
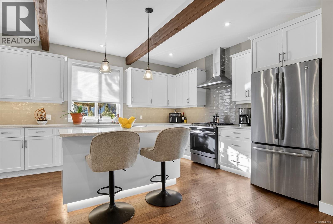
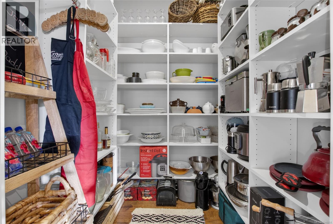
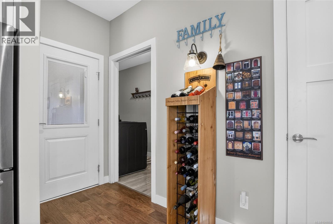
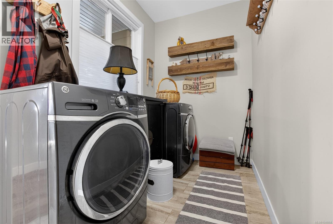
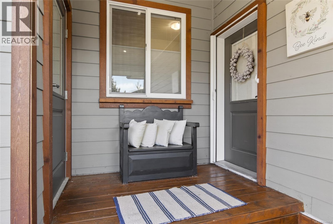
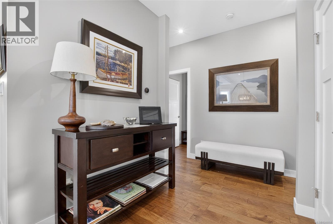
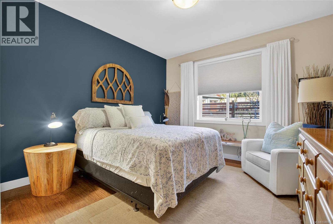
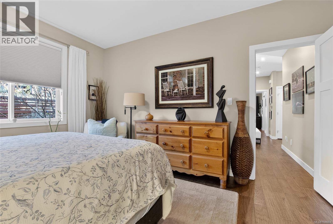
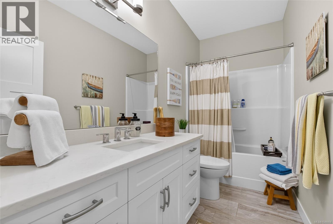
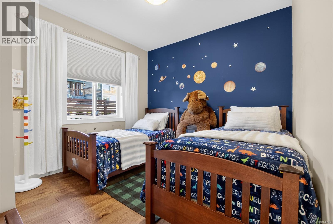
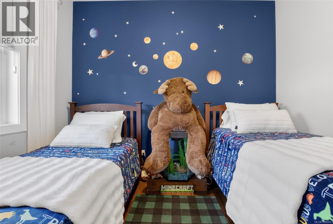
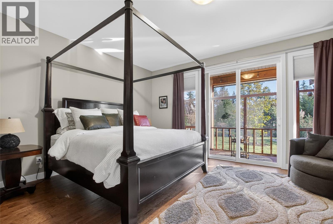
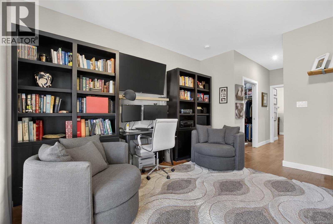
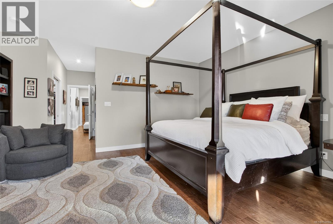
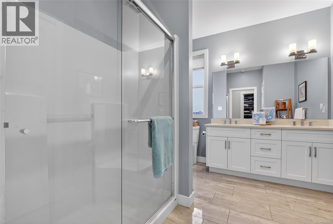
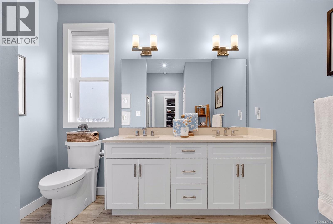
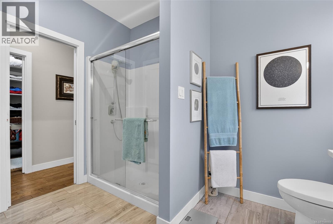
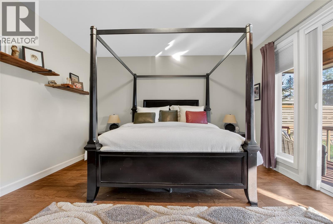
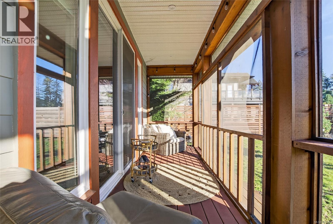
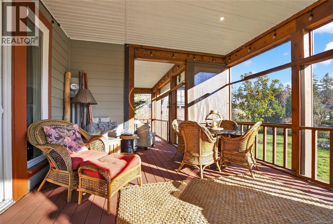
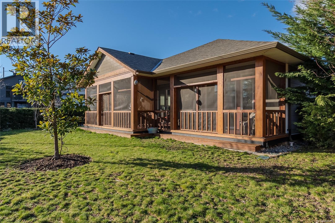
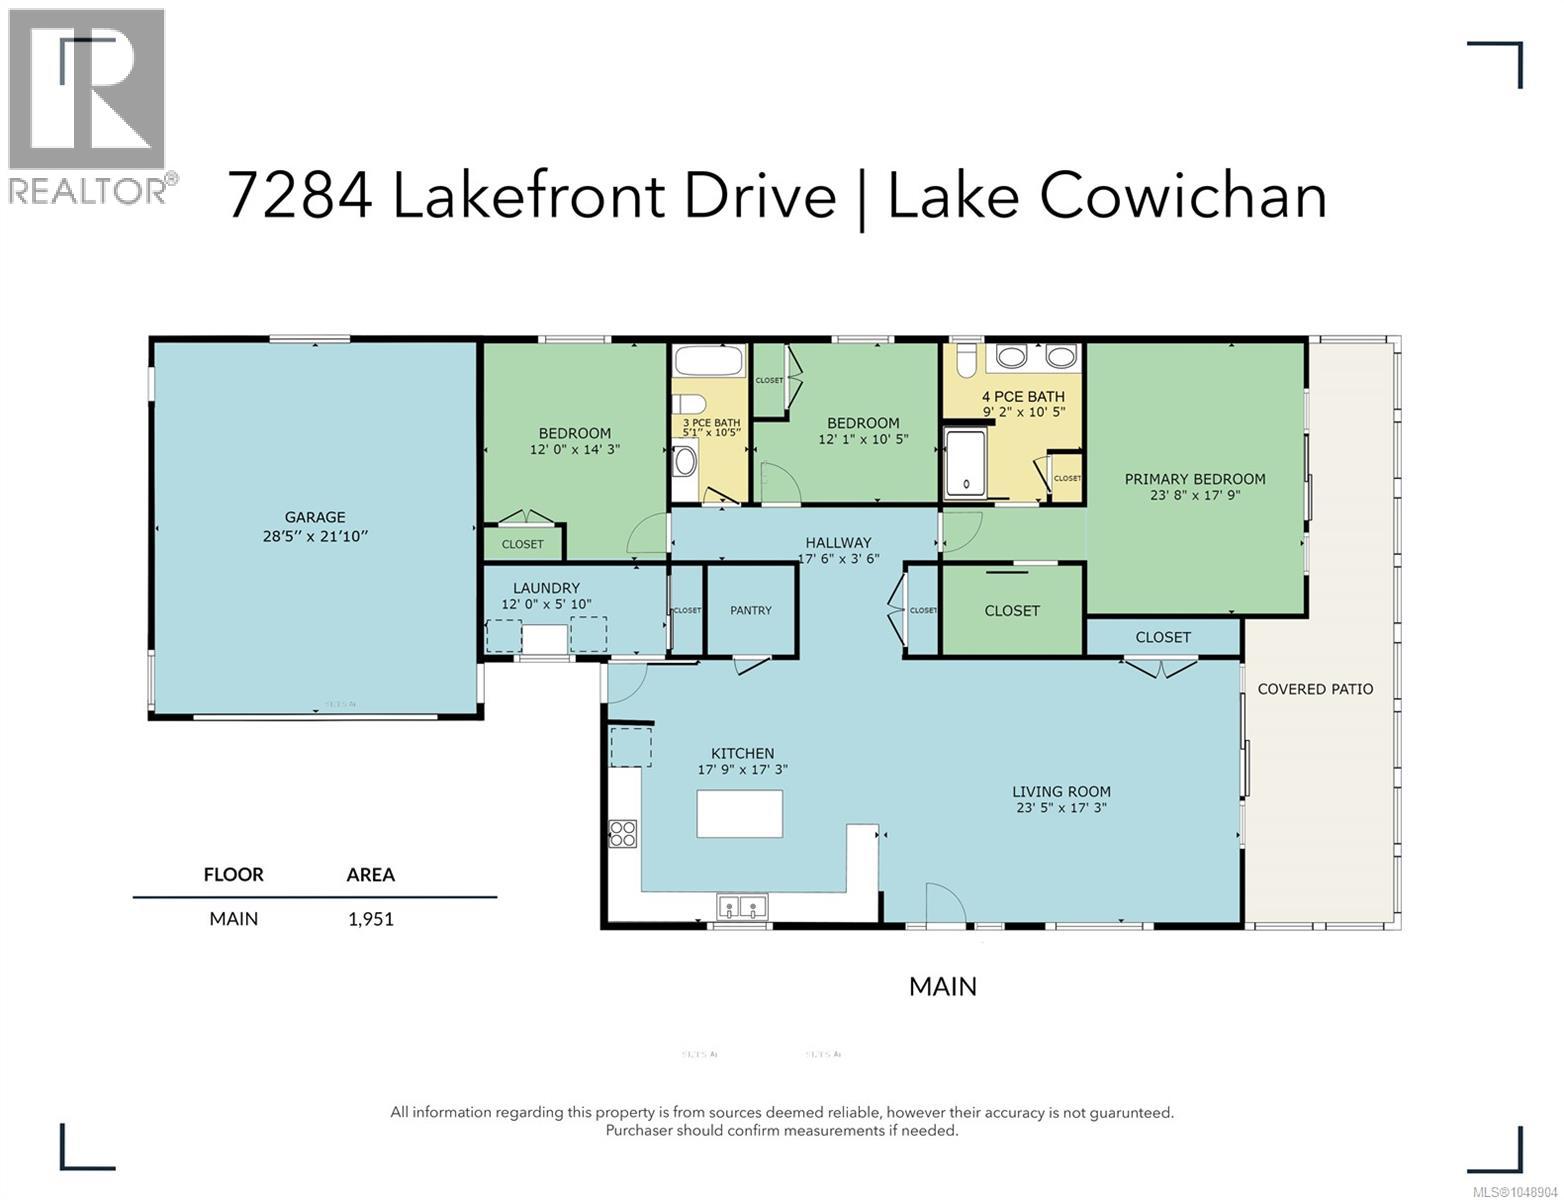
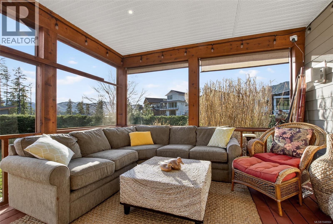
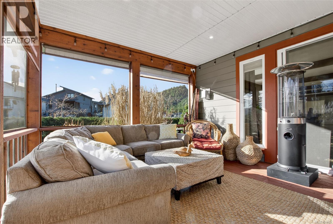
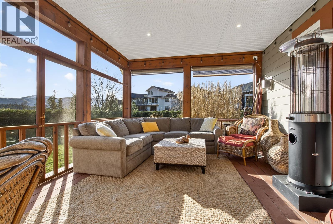
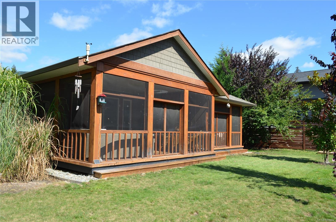
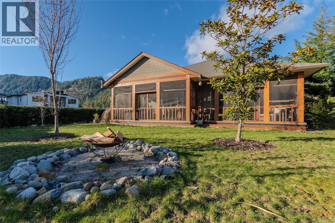
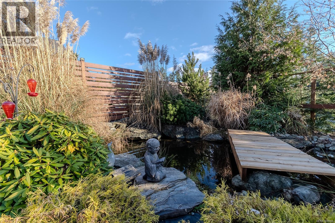
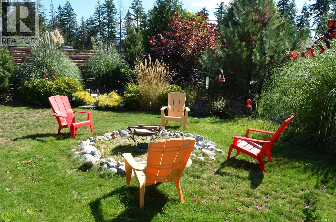
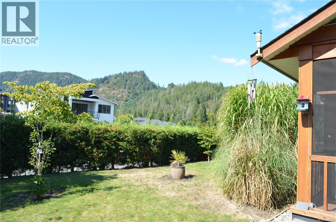
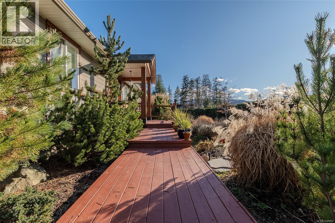
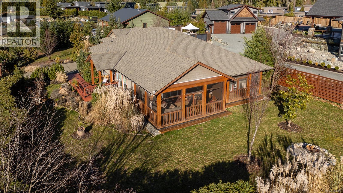
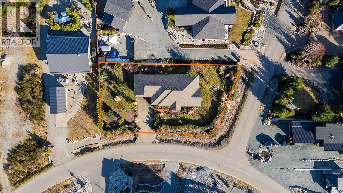
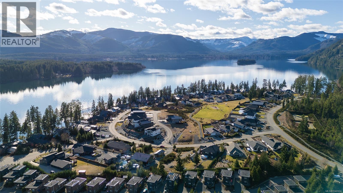
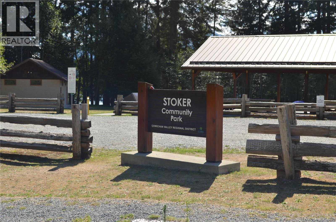
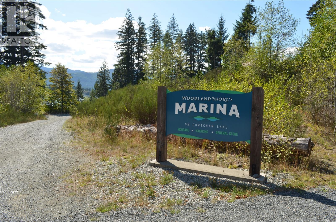
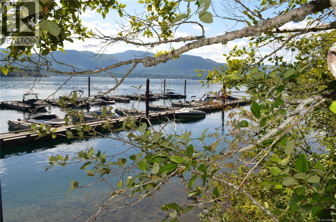
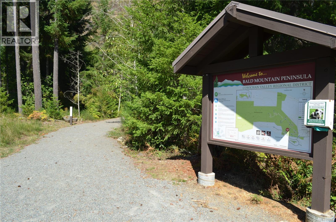
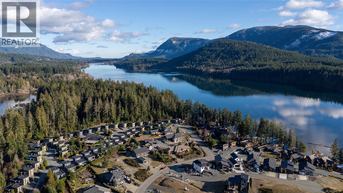
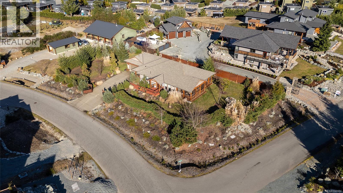
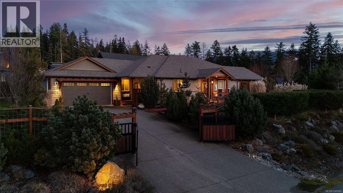
Welcome to 7284 Lakefront Drive, a special opportunity to own in Woodland Shores, a sought-after lakeside community in Lake Cowichan where privacy, nature and a relaxed lake lifestyle come together. Built in 2018, this beautifully maintained 3-bedroom, 2-bath rancher offers 1,951 sq ft of comfortable single-level living on a sunny, fully fenced 0.38-acre corner lot. The open-concept living and dining area features natural wood flooring and a gas fireplace, while the generous kitchen offers quartz countertops, a large island, gas range and walk-in pantry. A standout feature is the approximately 400 sq ft screened cedar porch, an inviting space to relax and entertain. The south-facing backyard is a private oasis with established gardens, irrigation and a peaceful pond with waterfall and river feature. The primary bedroom includes a walk-in closet and ensuite with heated floors. A heat pump, generous crawl space, central vacuum, no-step main-level access and over-height double garage add comfort and convenience. And then there's the lake. Woodland Shores has a marina, with boat slips available to homeowners. Imagine spending summer days enjoying the warm waters of Lake Cowichan—boating, swimming, exploring and making the most of one of Vancouver Island's favourite summer playgrounds. Extensive hiking and biking trails are nearby, with golf, schools and everyday amenities within easy reach. The lower level offers additional flexibility with a separate entrance and access to a second bedroom, providing options for guests, extended family, hobbies or other needs, subject to buyer verification of permitted use. More than a newer rancher, this is an opportunity to enjoy the Woodland Shores lifestyle—with beautiful outdoor spaces, lake and mountain views, and the potential to make lake life part of your everyday life. (id:44393)
| MLS® Number | 1048904 |
| Property Type | Single Family |
| Neigbourhood | Lake Cowichan |
| Features | Level Lot, Park Setting, Southern Exposure, Corner Site, Partially Cleared, Other, Rectangular, Marine Oriented |
| Parking Space Total | 6 |
| Plan | Vip87272 |
| Structure | Patio(s) |
| View Type | Lake View, Mountain View |
| Bathroom Total | 2 |
| Bedrooms Total | 3 |
| Appliances | Dishwasher, Dryer, Range - Gas, Refrigerator, Washer |
| Constructed Date | 2018 |
| Cooling Type | Air Conditioned |
| Fireplace Present | Yes |
| Fireplace Total | 1 |
| Heating Fuel | Electric, Other |
| Heating Type | Heat Pump |
| Size Interior | 1,951 Ft2 |
| Type | House |
| Access Type | Road Access |
| Acreage | No |
| Size Irregular | 16684 |
| Size Total | 16684 Sqft |
| Size Total Text | 16684 Sqft |
| Zoning Description | R5 |
| Zoning Type | Residential |
| Level | Type | Length | Width | Dimensions |
|---|---|---|---|---|
| Main Level | Porch | 9'3 x 10'2 | ||
| Main Level | Patio | 7'6 x 10'0 | ||
| Main Level | Laundry Room | 11'10 x 5'9 | ||
| Main Level | Bathroom | 10'5 x 5'0 | ||
| Main Level | Bedroom | 12'0 x 10'5 | ||
| Main Level | Bedroom | 11'10 x 14'3 | ||
| Main Level | Ensuite | 10'5 x 9'0 | ||
| Main Level | Primary Bedroom | 14'0 x 17'9 | ||
| Main Level | Pantry | 5'5 x 5'8 | ||
| Main Level | Living Room | 17'3 x 11'10 | ||
| Main Level | Kitchen | 12'9 x 17'7 | ||
| Main Level | Dining Room | 17'3 x 11'0 |
https://www.realtor.ca/real-estate/30255769/7284-lakefront-dr-lake-cowichan-lake-cowichan
Contact us for more information
Bob Dawe
Personal Real Estate Corporation

(833) 817-6506
(866) 253-9200
www.exprealty.ca/

The trademarks REALTOR®, REALTORS®, and the REALTOR® logo are controlled by The Canadian Real Estate Association (CREA) and identify real estate professionals who are members of CREA. The trademarks MLS®, Multiple Listing Service® and the associated logos are owned by The Canadian Real Estate Association (CREA) and identify the quality of services provided by real estate professionals who are members of CREA. The trademark DDF® is owned by The Canadian Real Estate Association (CREA) and identifies CREA's Data Distribution Facility (DDF®)