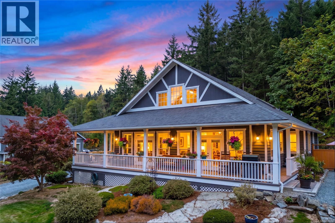
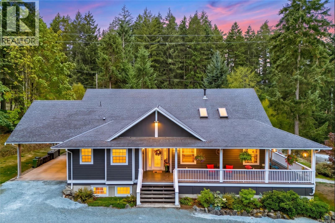
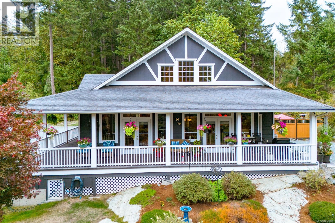
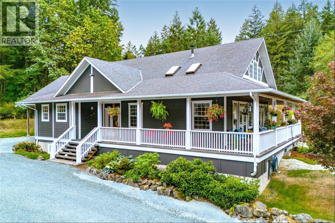
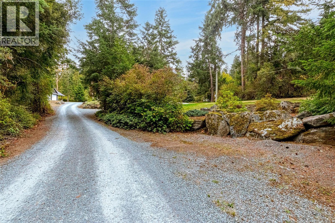
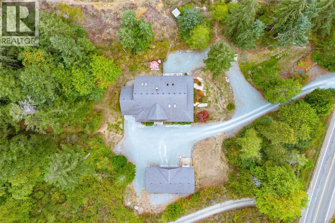
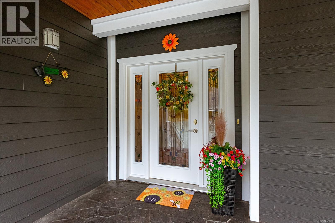
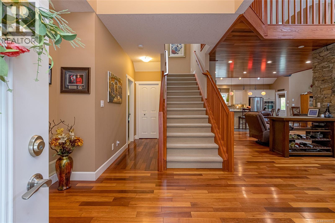
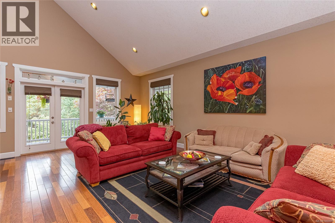
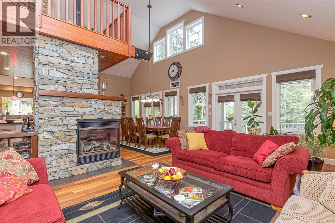
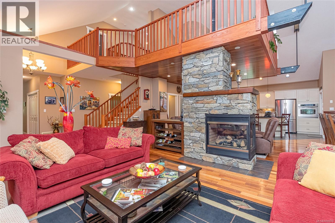
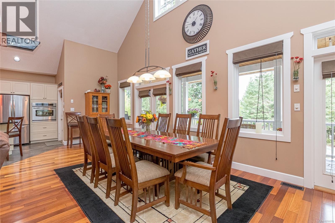
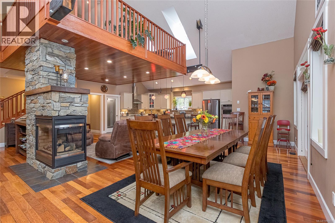
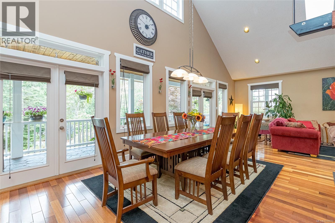
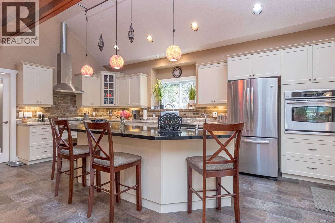
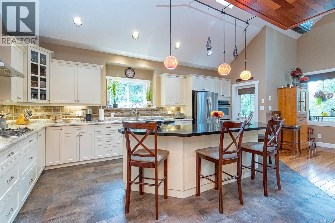
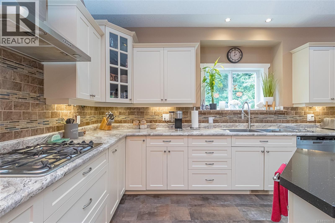
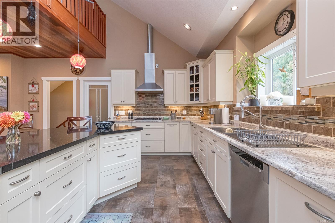
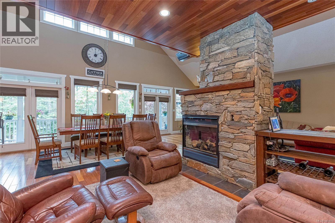
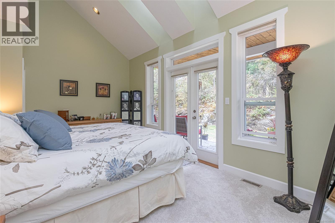
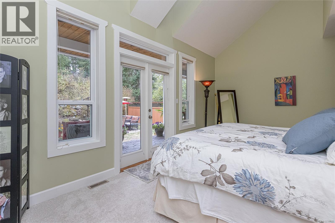
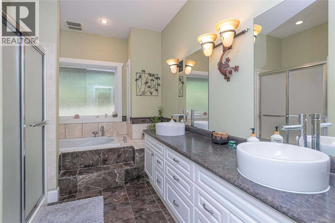
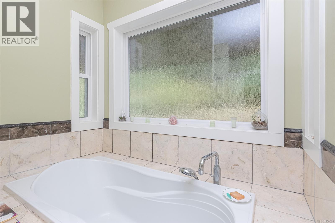
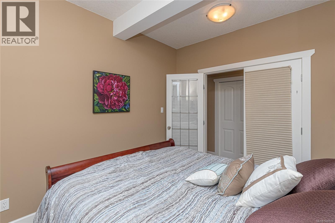
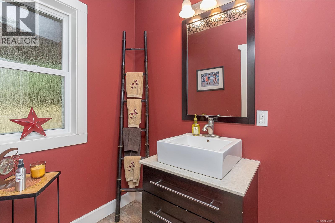
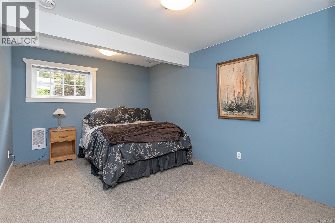
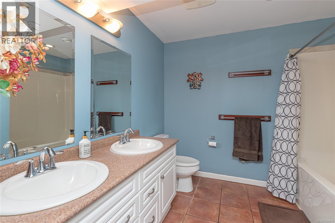
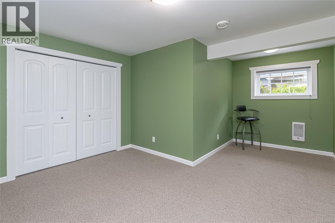
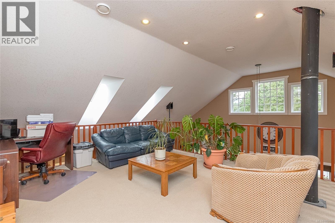
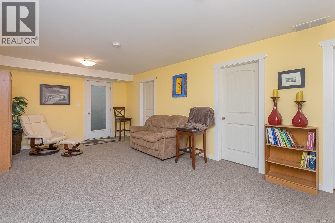
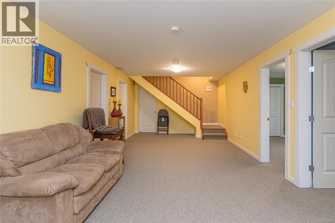
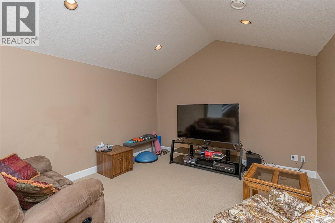
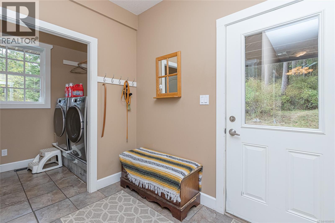
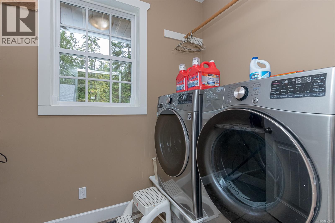
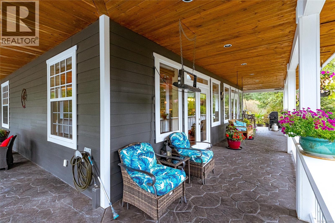
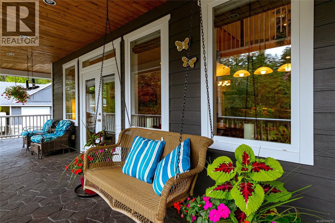
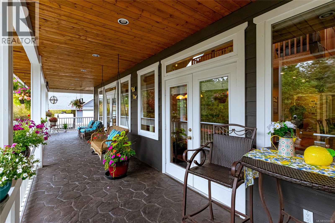
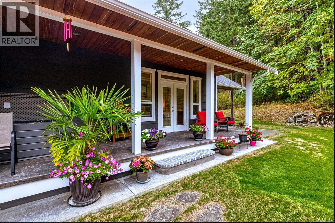
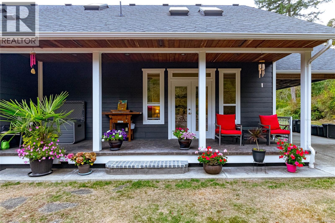
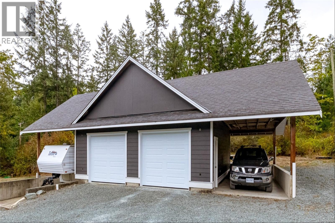
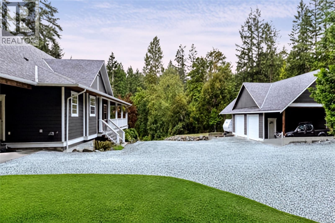
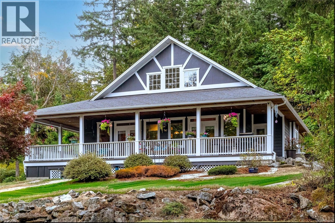
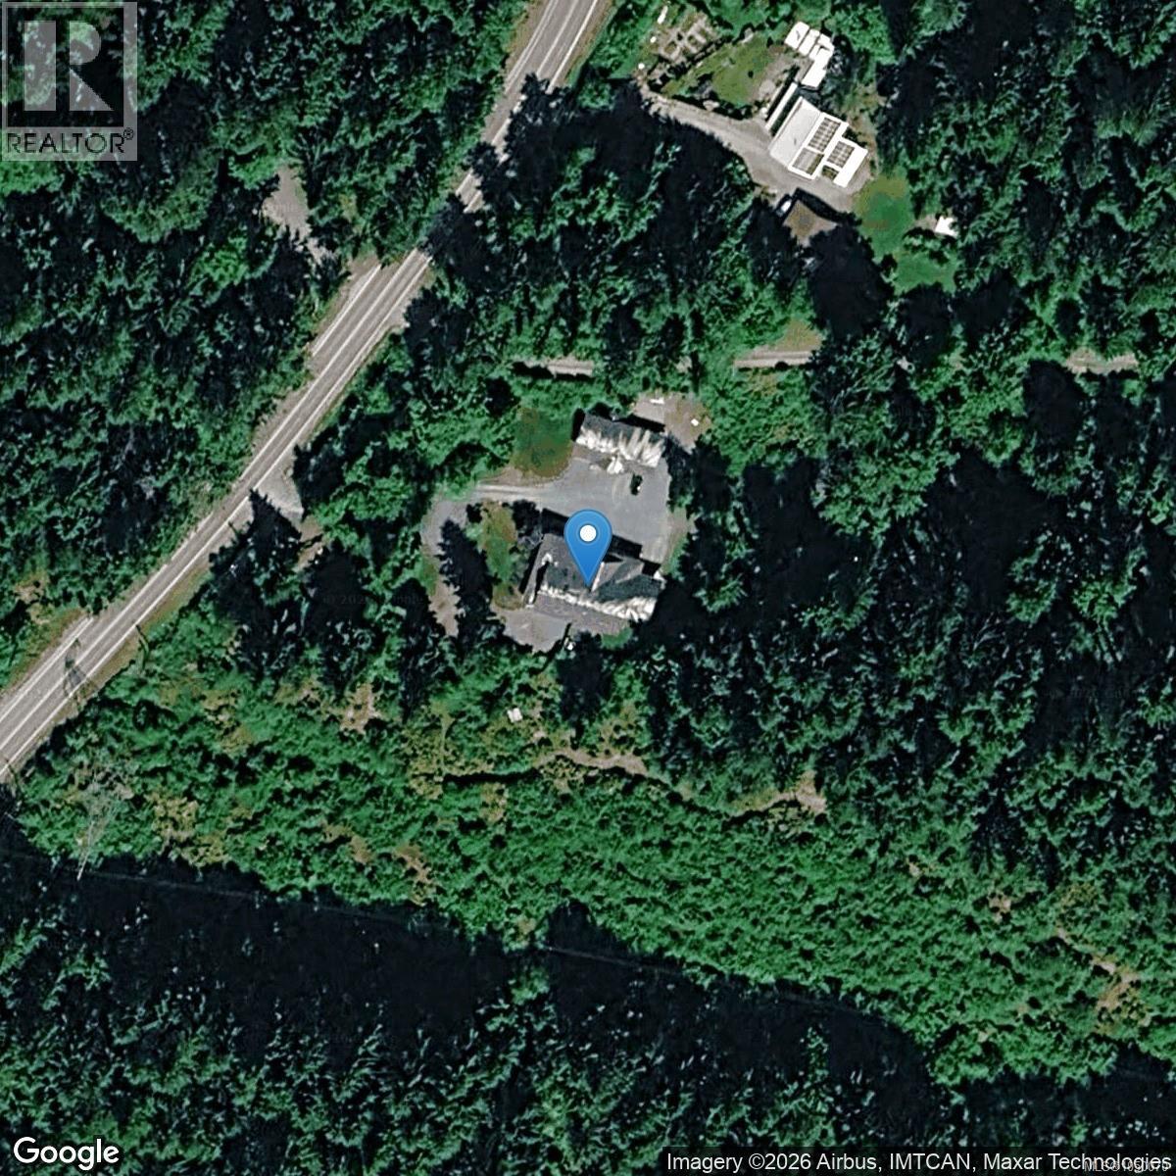
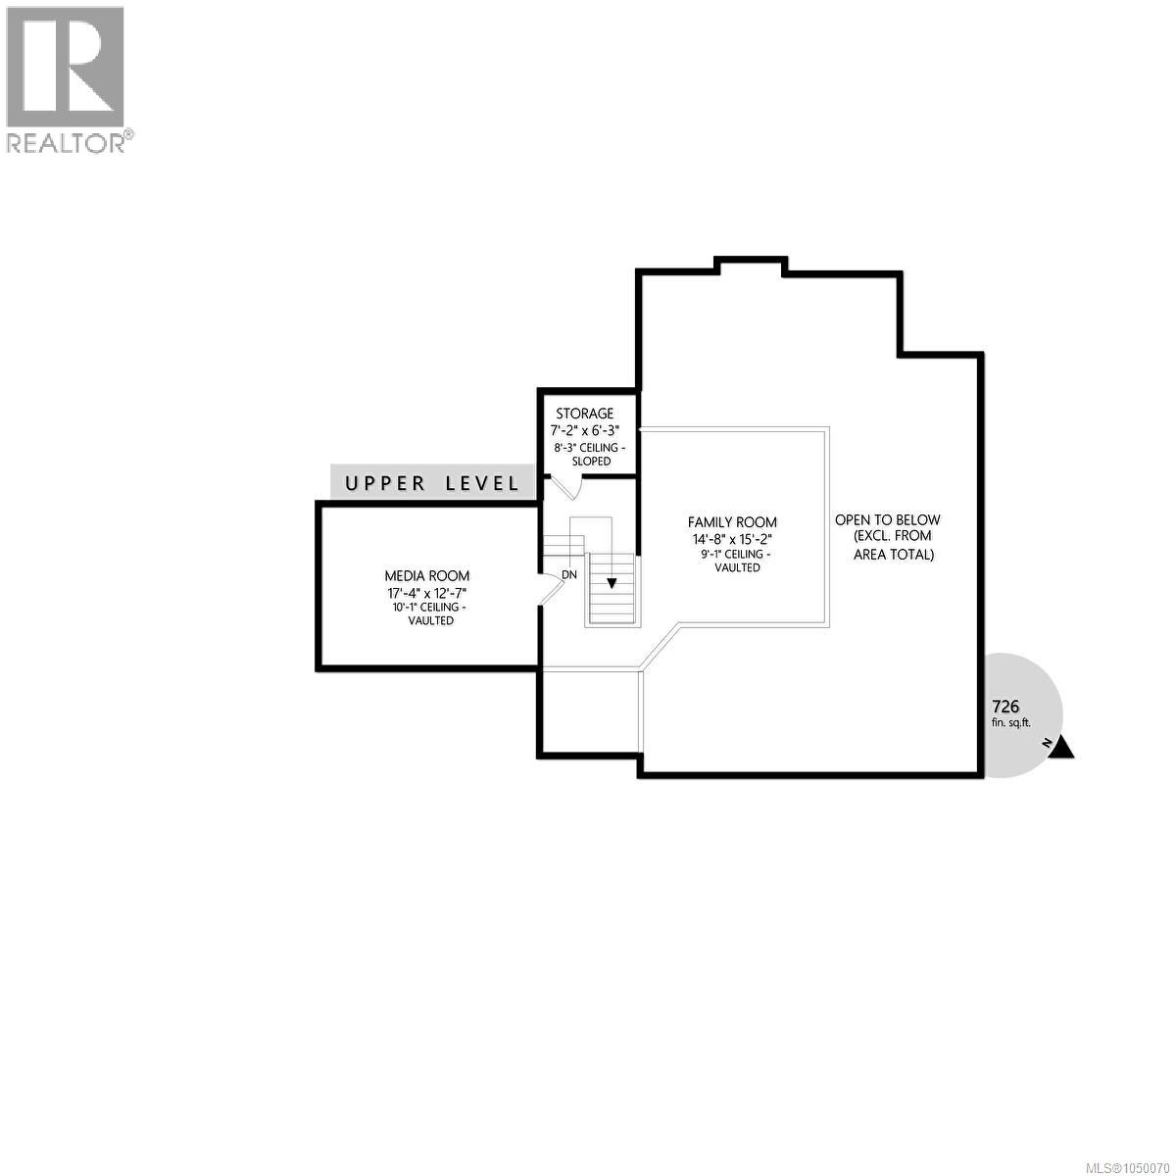
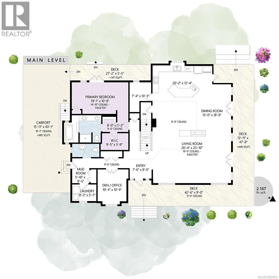
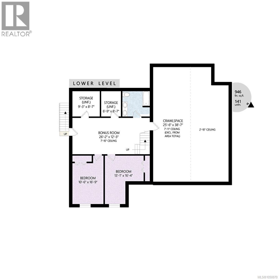
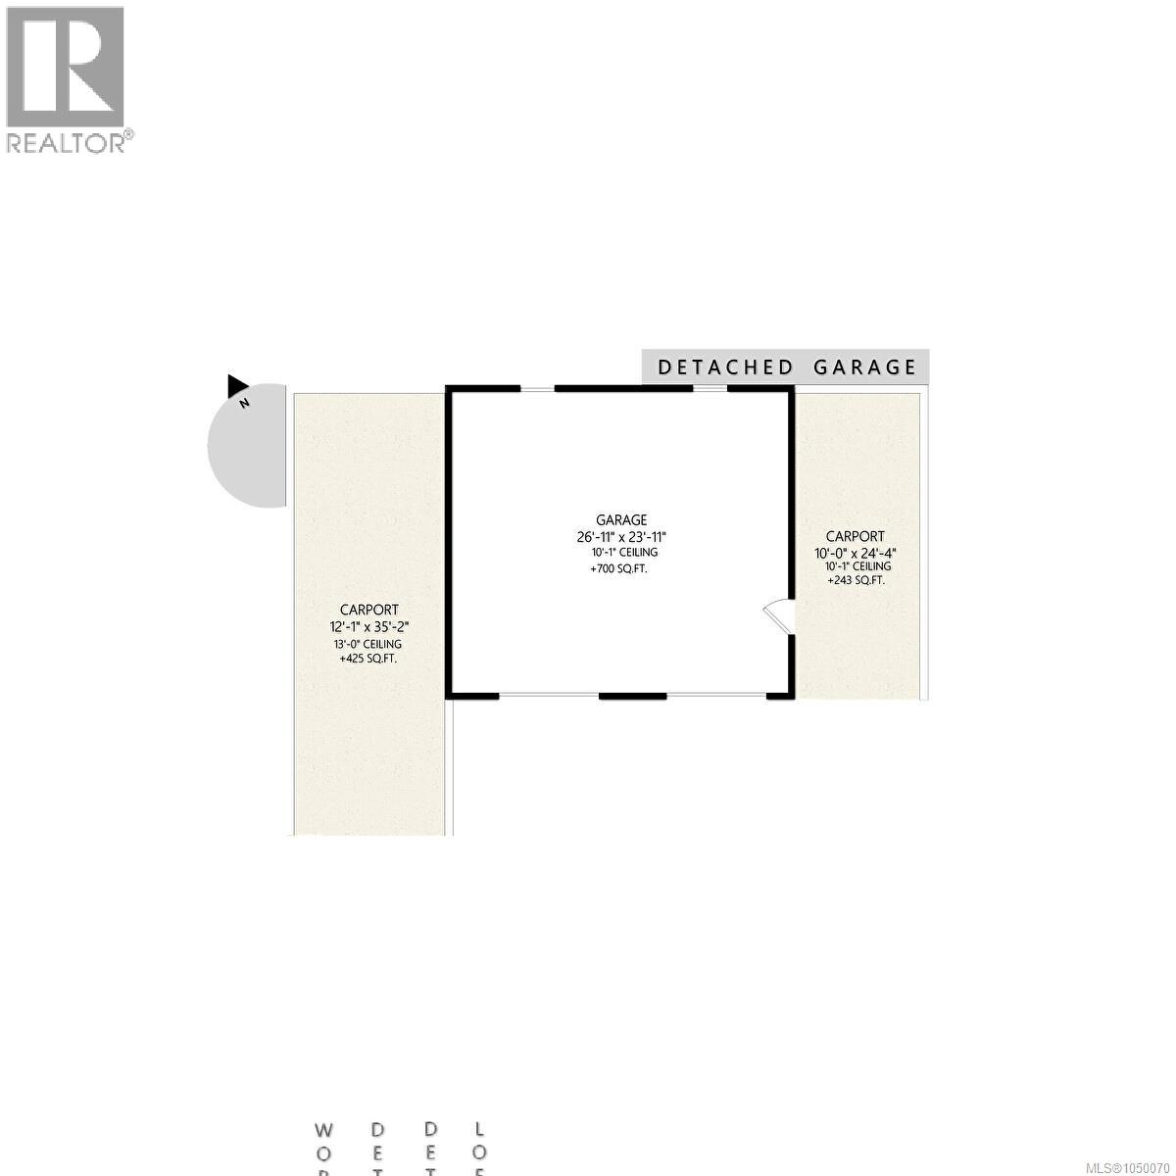
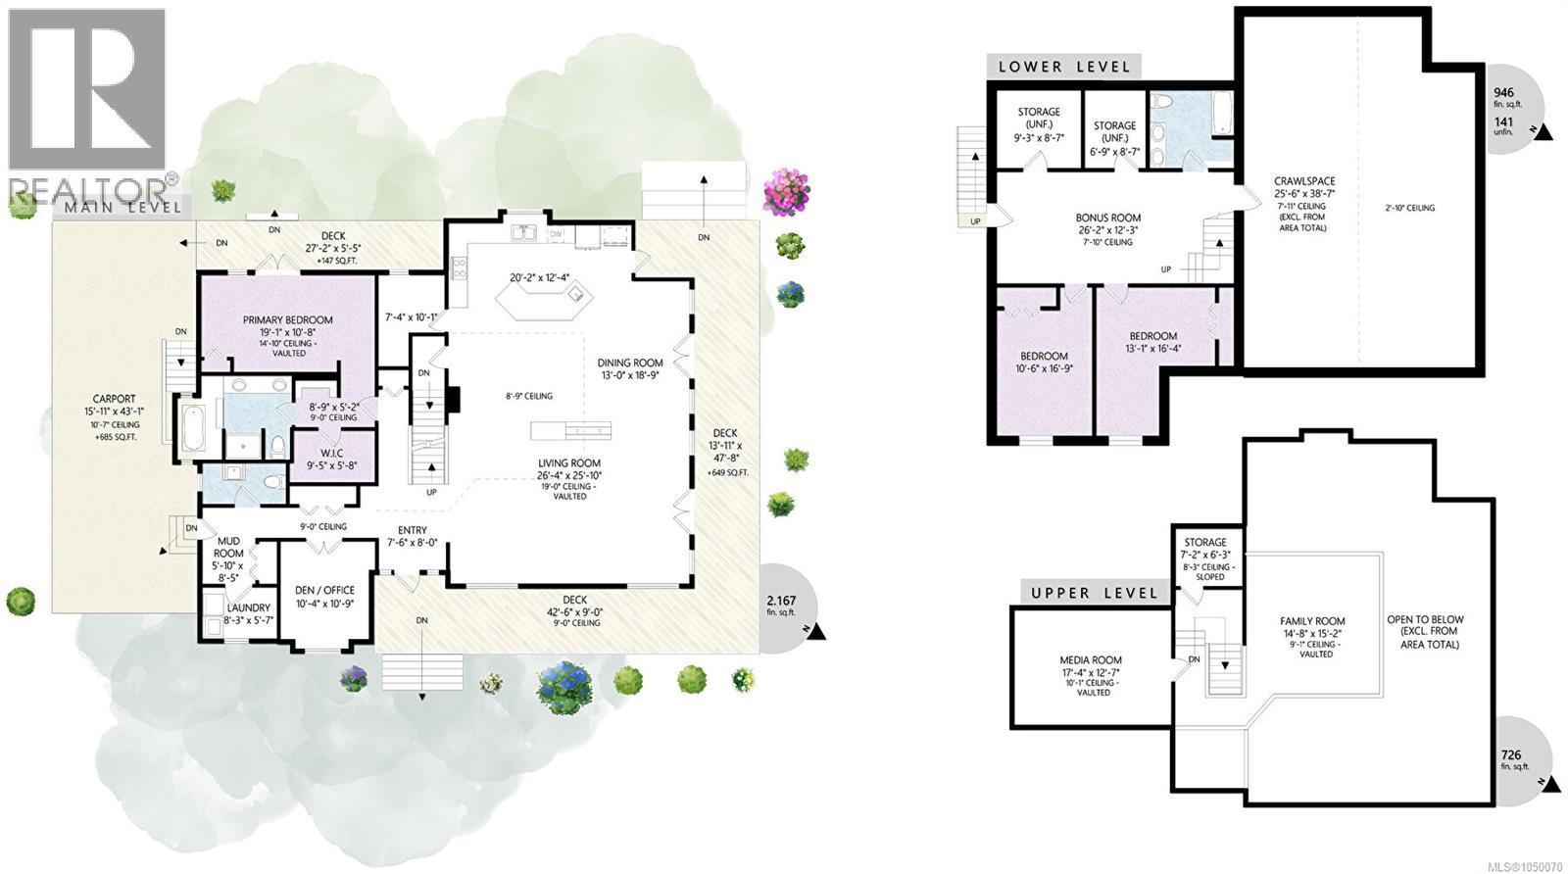
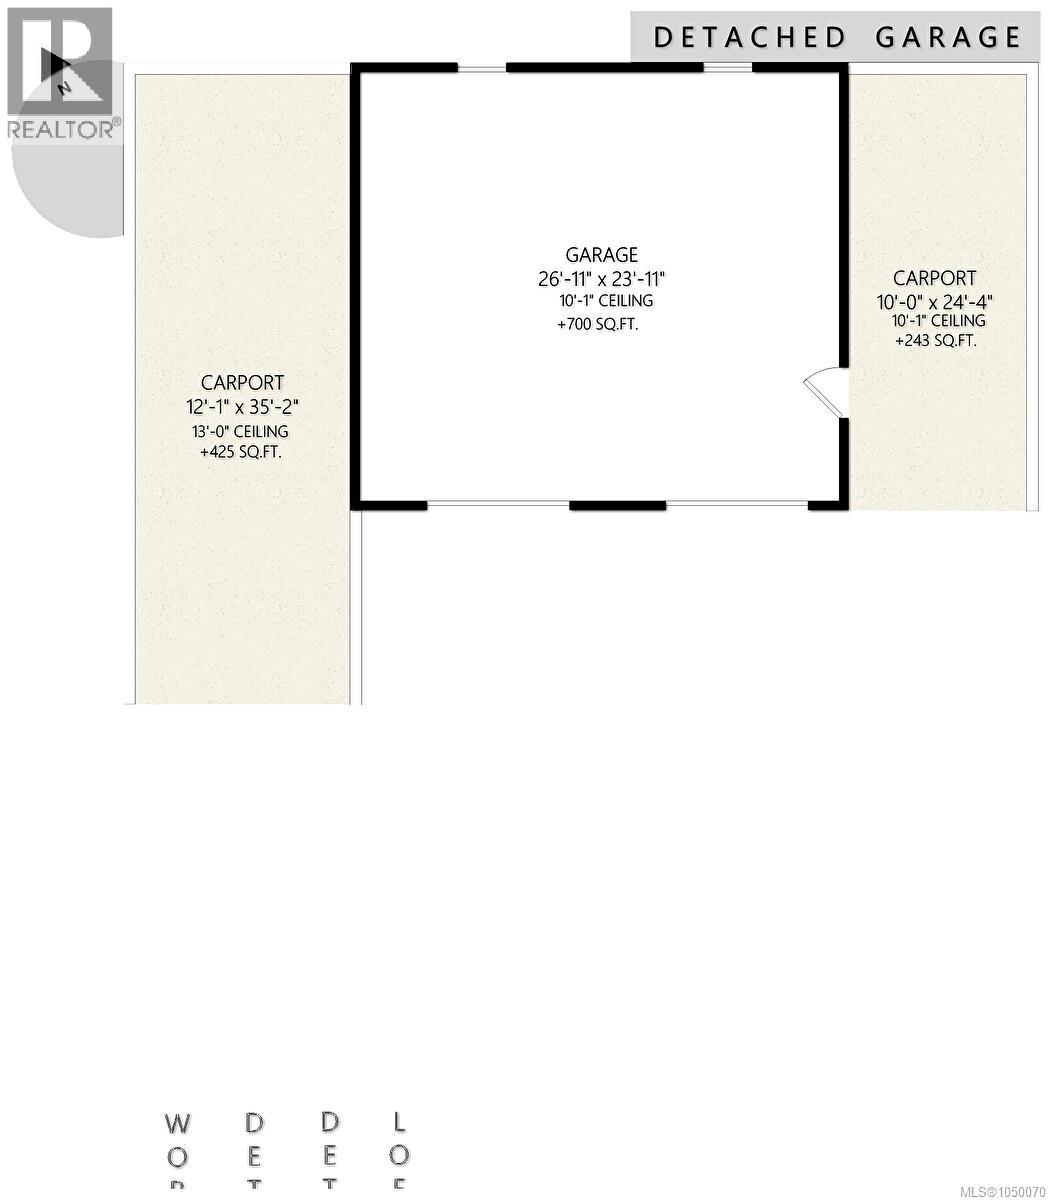
Live your dream country lifestyle in this exceptional 3,800 + sq ft custom home, blending rural tranquility with modern convenience. Set on 1.19 private, landscaped acres just 10 minutes from town, this property is a rare find for families, hobbyists, and gardeners. A grand wrap-around veranda welcomes you into sunlit, open-concept spaces highlighted by floor-to-ceiling windows, vaulted ceilings, a unique suspended family room, and a media room. The gourmet kitchen boasts a large central island, perfect for family gatherings. This flexible layout offers 3 beds plus a den (or 4th bed) and 3 baths. The main-level primary suite is a private oasis with a walk-in closet, 5-pc ensuite, vaulted ceiling, and patio access. Downstairs features 2 more beds, storage, and a massive crawl space. Outside, the ultimate detached shop awaits with 2 closed and 2 open bays—ideal for a workshop, boat, or RV storage. Don't miss this perfect balance of peaceful acreage living close to amenities! (id:44393)
| MLS® Number | 1050070 |
| Property Type | Single Family |
| Neigbourhood | East Duncan |
| Features | Acreage, Private Setting, Other |
| Plan | Vip26582 |
| View Type | Mountain View |
| Bathroom Total | 3 |
| Bedrooms Total | 3 |
| Appliances | Range, Dishwasher, Dryer, Range - Gas, Refrigerator, Washer |
| Constructed Date | 2007 |
| Cooling Type | Air Conditioned |
| Fireplace Present | Yes |
| Fireplace Total | 1 |
| Heating Type | Heat Pump |
| Size Interior | 3,839 Ft2 |
| Type | House |
| Access Type | Road Access |
| Acreage | Yes |
| Size Irregular | 1.19 |
| Size Total | 1.19 Ac |
| Size Total Text | 1.19 Ac |
| Zoning Description | A3 |
| Zoning Type | Agricultural |
| Level | Type | Length | Width | Dimensions |
|---|---|---|---|---|
| Second Level | Storage | 7'2 x 6'3 | ||
| Second Level | Media | 17'4 x 12'7 | ||
| Lower Level | Storage | 6'9 x 8'7 | ||
| Lower Level | Storage | 9'3 x 8'7 | ||
| Lower Level | Bonus Room | 26'2 x 12'3 | ||
| Lower Level | Bathroom | 5-Piece | ||
| Lower Level | Family Room | 14'8 x 15'2 | ||
| Lower Level | Bedroom | 13'1 x 16'4 | ||
| Lower Level | Bedroom | 10'6 x 16'9 | ||
| Main Level | Mud Room | 5'10 x 8'5 | ||
| Main Level | Pantry | 7'4 x 10'1 | ||
| Main Level | Laundry Room | 8'3 x 5'7 | ||
| Main Level | Living Room | 26'4 x 25'10 | ||
| Main Level | Entrance | 7'6 x 8'10 | ||
| Main Level | Kitchen | 20'2 x 12'4 | ||
| Main Level | Ensuite | 5-Piece | ||
| Main Level | Bathroom | 2-Piece | ||
| Main Level | Dining Room | 13'0 x 18'9 | ||
| Main Level | Den | 10'4 x 10'9 | ||
| Main Level | Primary Bedroom | 19'1 x 10'8 |
https://www.realtor.ca/real-estate/30297183/7285-osborne-bay-rd-duncan-east-duncan
Contact us for more information
Brian Mcquhae
(250) 748-7200
(800) 976-5566
(250) 748-2711
www.remax-duncan.bc.ca/

The trademarks REALTOR®, REALTORS®, and the REALTOR® logo are controlled by The Canadian Real Estate Association (CREA) and identify real estate professionals who are members of CREA. The trademarks MLS®, Multiple Listing Service® and the associated logos are owned by The Canadian Real Estate Association (CREA) and identify the quality of services provided by real estate professionals who are members of CREA. The trademark DDF® is owned by The Canadian Real Estate Association (CREA) and identifies CREA's Data Distribution Facility (DDF®)