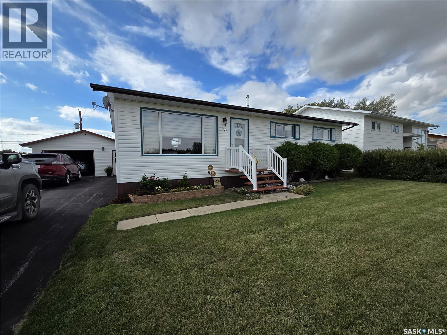
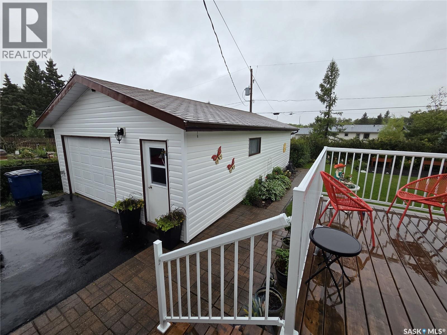
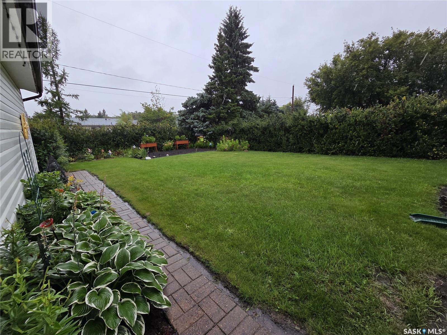
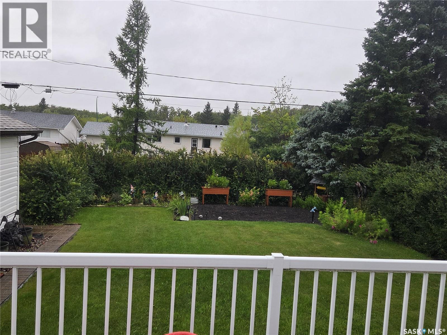
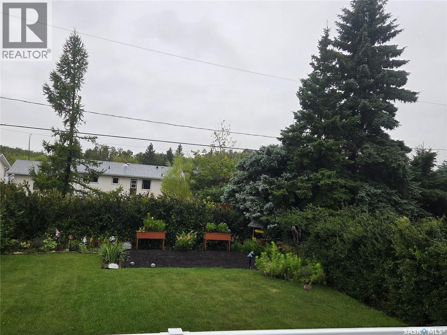
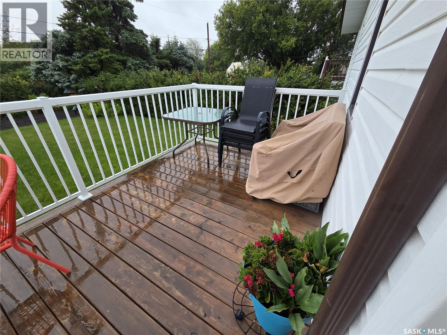
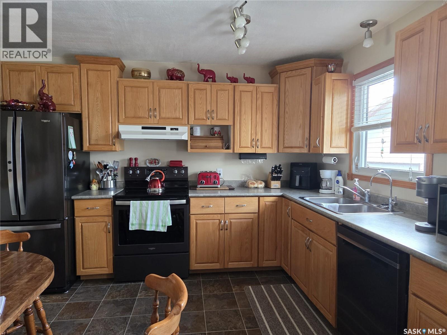
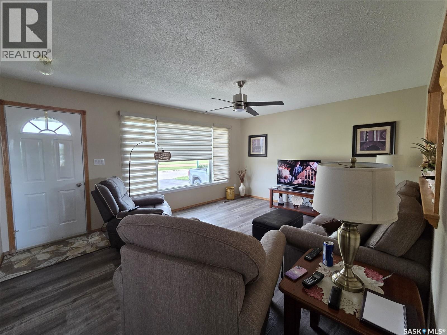
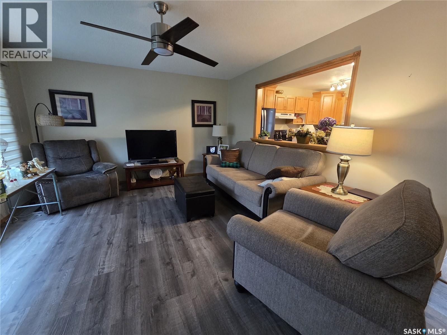
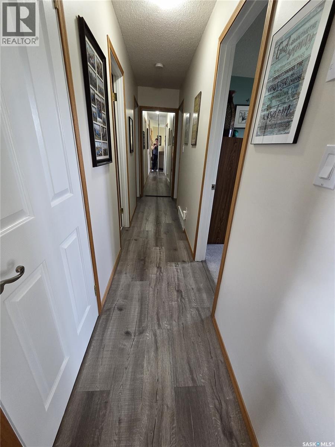
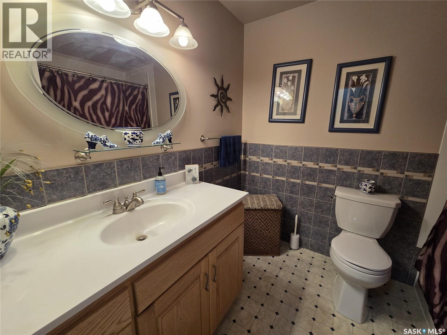
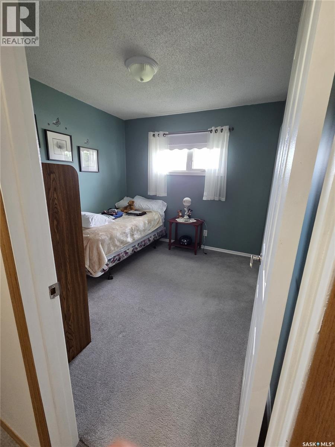
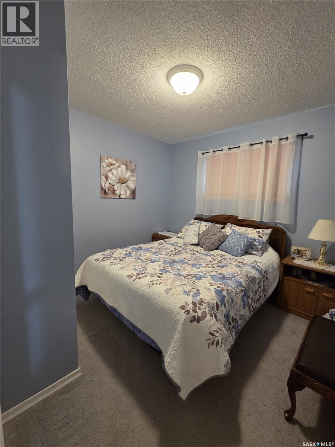
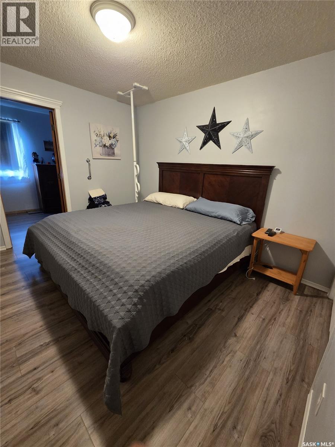
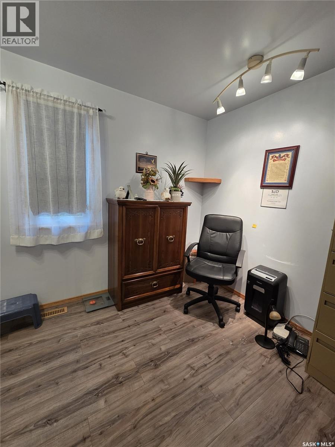
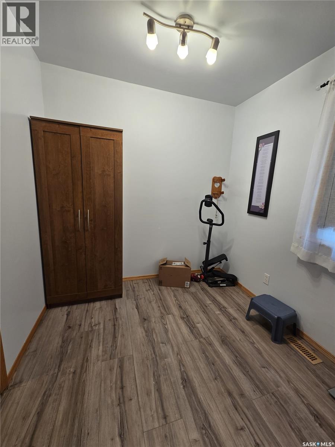
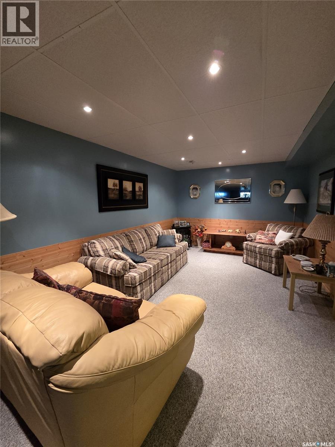
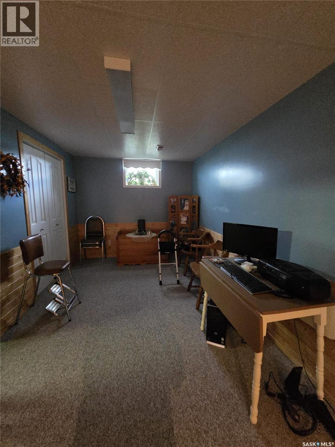
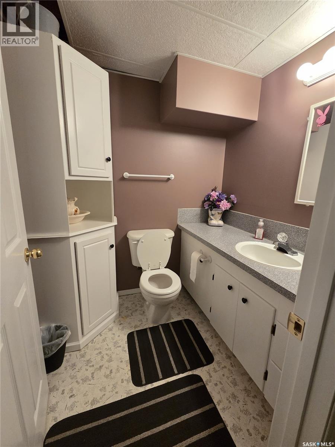
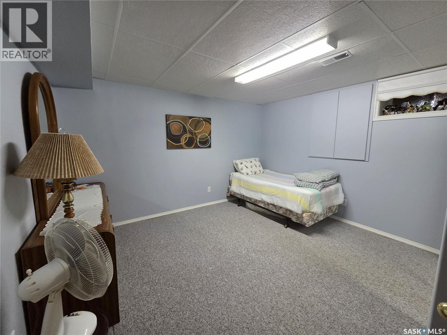
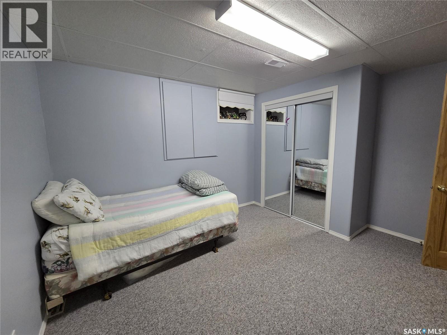
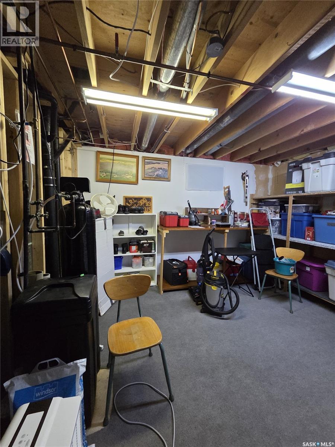
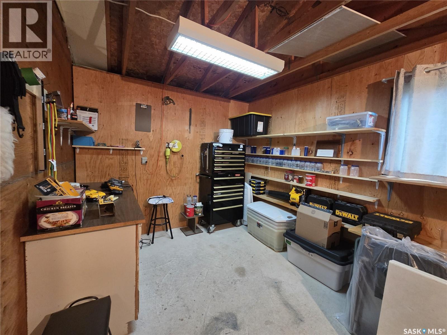
Welcome to this meticulously maintained 4-bedroom, 3-bathroom home located in one of Wadena’s sought-after areas. Pride of ownership is evident throughout, with the home being exceptionally well cared for and move-in ready. The fully finished basement offers excellent additional living space, including a spacious bedroom and full bathroom—ideal for guests, family members, or a private retreat. The main level features a comfortable and functional layout with plenty of room for everyday living and entertaining. Outside, enjoy a beautifully landscaped backyard complete with dedicated garden space, an abundance of perennial flowers, and a hedged area providing privacy and charm. The single-car garage includes a separate enclosed workshop area with a built-in workbench, offering a convenient space for hobbies, projects, or extra storage. This attractive and lovingly maintained home combines comfort, functionality, and appealing outdoor spaces in a desirable Wadena location. A wonderful opportunity for buyers seeking a quality home with room to grow. (id:44393)
| MLS® Number | SK047761 |
| Property Type | Single Family |
| Features | Treed, Rectangular, Paved Driveway |
| Structure | Deck |
| Bathroom Total | 3 |
| Bedrooms Total | 4 |
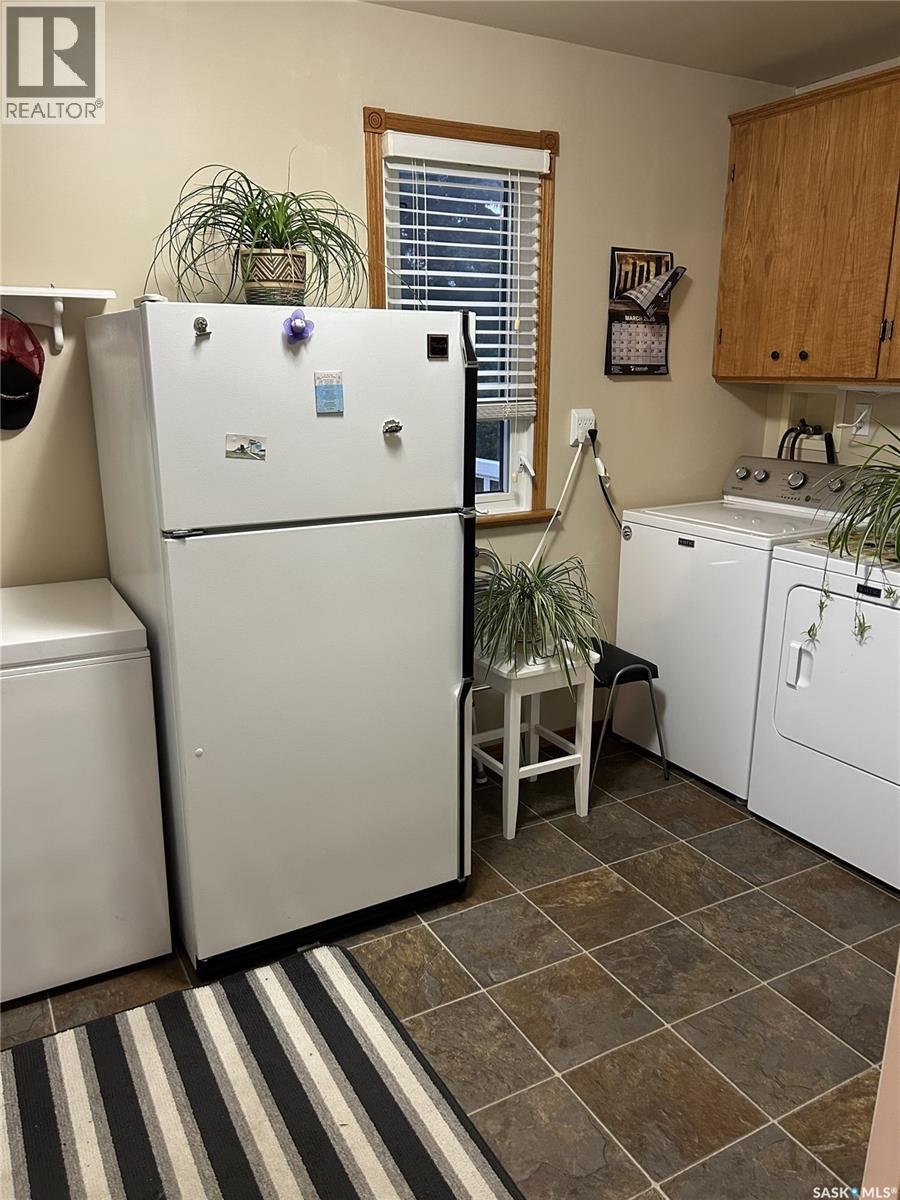
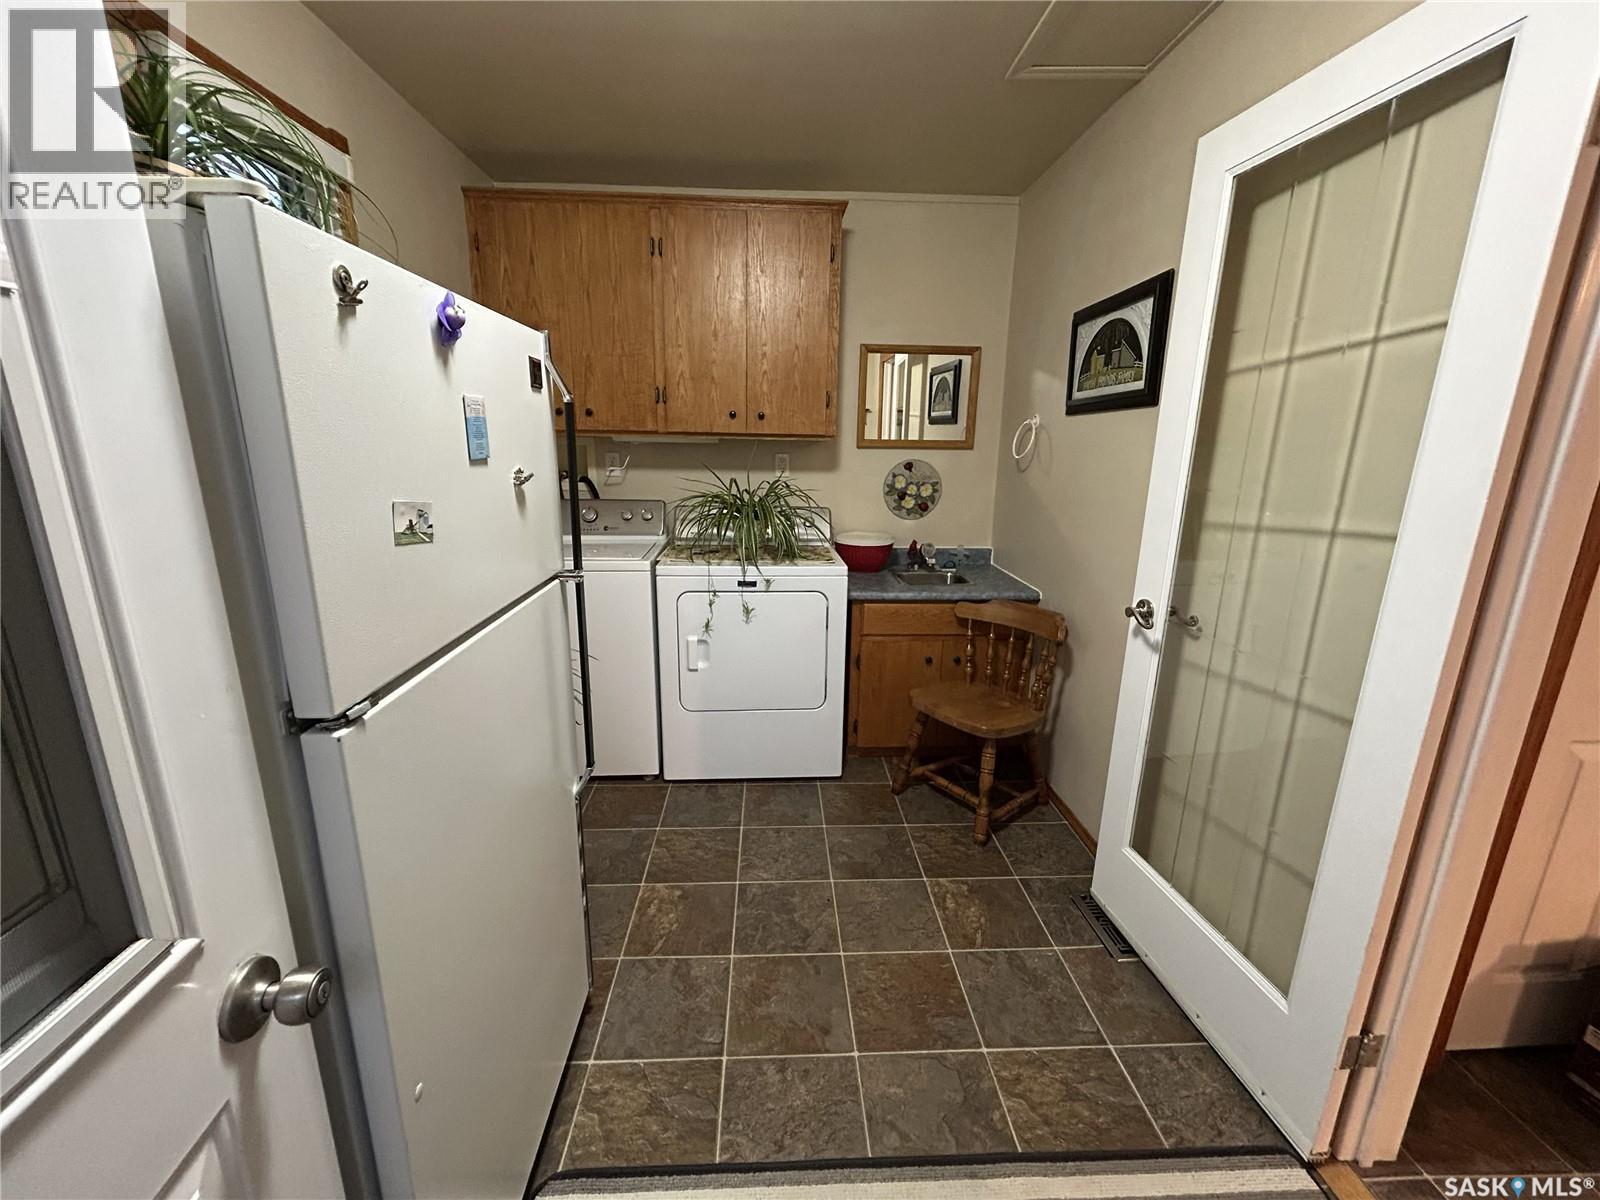
| Appliances | Washer, Refrigerator, Dishwasher, Dryer, Microwave, Freezer, Garburator, Window Coverings, Garage Door Opener Remote(s), Hood Fan, Stove |
| Architectural Style | Bungalow |
| Basement Development | Finished |
| Basement Type | Full (finished) |
| Constructed Date | 1975 |
| Construction Style Attachment | Detached |
| Cooling Type | Central Air Conditioning |
| Heating Fuel | Natural Gas |
| Heating Type | Forced Air |
| Stories Total | 1 |
| Size Interior | 1,236 Ft2 |
| Type | House |
| Detached Garage | |
| Parking Pad | |
| Parking Space(s) | 5 |
| Acreage | No |
| Landscape Features | Lawn, Garden Area |
| Size Frontage | 66 Ft |
| Size Irregular | 7920.00 |
| Size Total | 7920 Sqft |
| Size Total Text | 7920 Sqft |
| Level | Type | Length | Width | Dimensions |
|---|---|---|---|---|
| Basement | Other | 31 ft ,9 in | 11 ft | 31 ft ,9 in x 11 ft |
| Basement | Bedroom | 12 ft ,7 in | 12 ft ,7 in | 12 ft ,7 in x 12 ft ,7 in |
| Basement | 2pc Bathroom | 5 ft ,4 in | 6 ft ,2 in | 5 ft ,4 in x 6 ft ,2 in |
| Basement | Other | 18 ft ,7 in | 12 ft ,10 in | 18 ft ,7 in x 12 ft ,10 in |
| Main Level | Kitchen | 16 ft ,7 in | 12 ft ,3 in | 16 ft ,7 in x 12 ft ,3 in |
| Main Level | Living Room | 16 ft ,11 in | 13 ft ,4 in | 16 ft ,11 in x 13 ft ,4 in |
| Main Level | Bedroom | 9 ft ,8 in | 9 ft ,11 in | 9 ft ,8 in x 9 ft ,11 in |
| Main Level | Bedroom | 10 ft ,6 in | 10 ft | 10 ft ,6 in x 10 ft |
| Main Level | Bedroom | 10 ft ,10 in | 12 ft ,3 in | 10 ft ,10 in x 12 ft ,3 in |
| Main Level | 2pc Ensuite Bath | 6 ft ,2 in | 4 ft ,2 in | 6 ft ,2 in x 4 ft ,2 in |
| Main Level | 4pc Bathroom | 8 ft ,2 in | 7 ft ,6 in | 8 ft ,2 in x 7 ft ,6 in |
| Main Level | Office | 11 ft ,10 in | 8 ft | 11 ft ,10 in x 8 ft |
| Main Level | Other | 13 ft ,4 in | 8 ft | 13 ft ,4 in x 8 ft |
https://www.realtor.ca/real-estate/30247242/729-729-4th-street-ne-wadena
Contact us for more information
Susanne Byman
Salesperson
(306) 873-2678
(306) 873-2291

The trademarks REALTOR®, REALTORS®, and the REALTOR® logo are controlled by The Canadian Real Estate Association (CREA) and identify real estate professionals who are members of CREA. The trademarks MLS®, Multiple Listing Service® and the associated logos are owned by The Canadian Real Estate Association (CREA) and identify the quality of services provided by real estate professionals who are members of CREA. The trademark DDF® is owned by The Canadian Real Estate Association (CREA) and identifies CREA's Data Distribution Facility (DDF®)