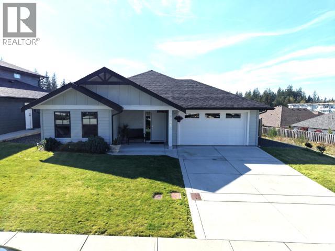
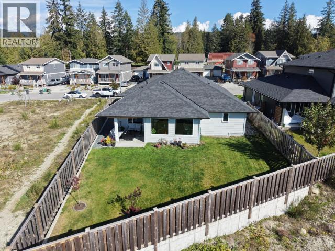
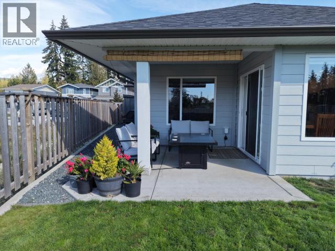
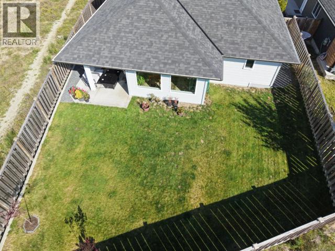
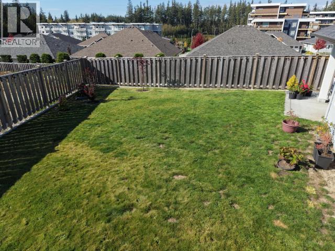
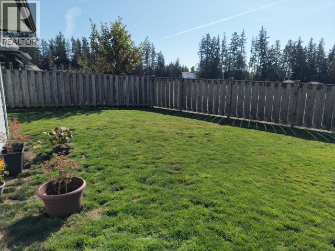
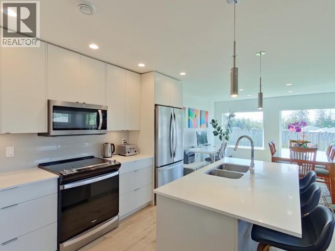
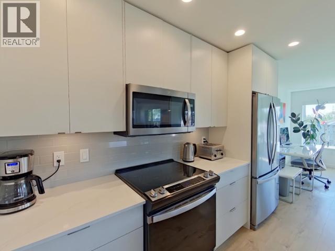
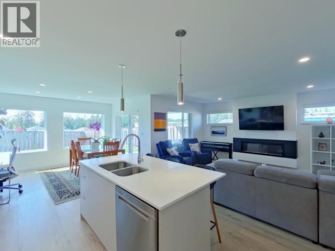
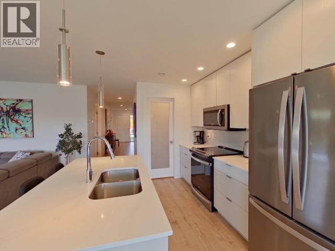
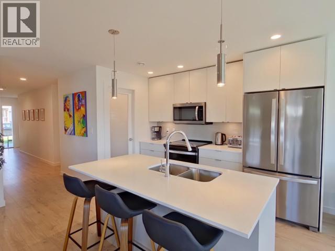
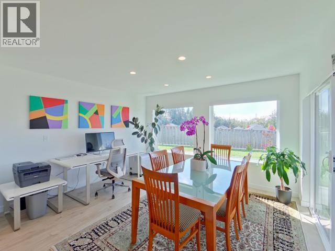
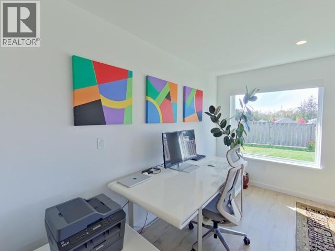
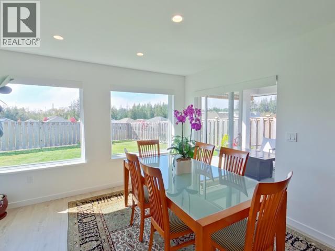
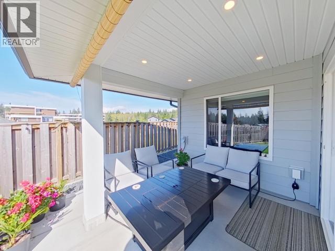
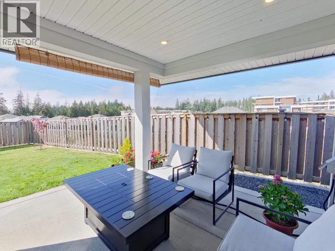
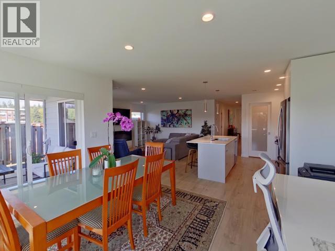
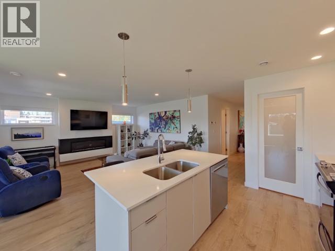
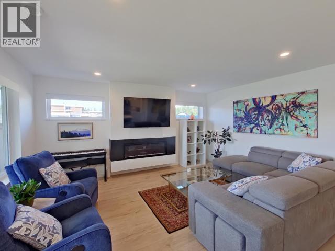
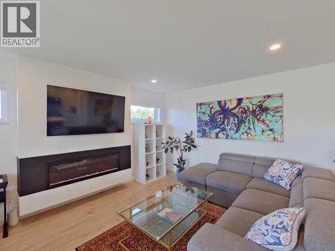
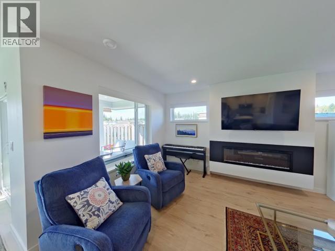
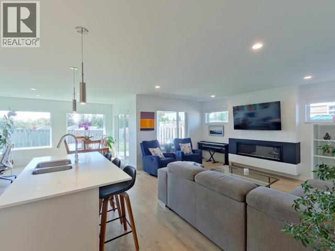
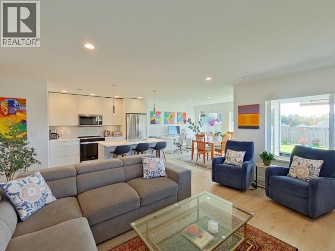
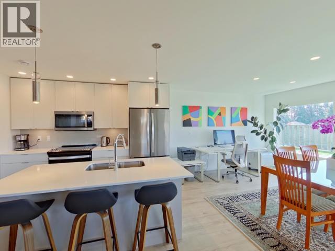
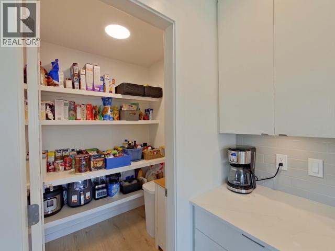
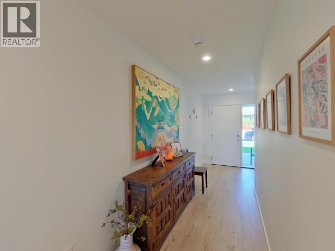
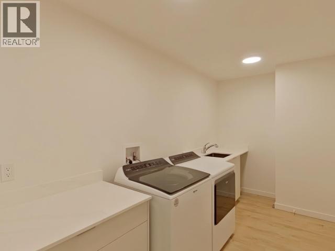
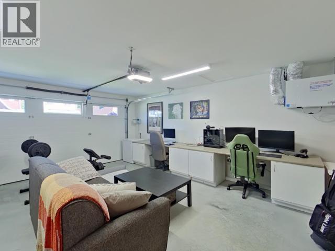
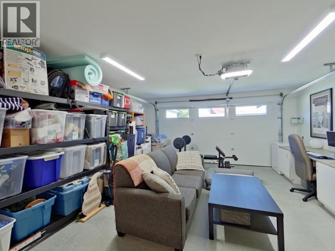
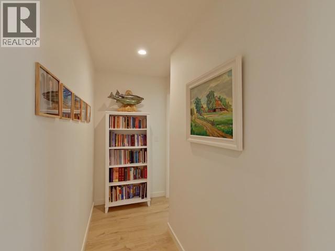
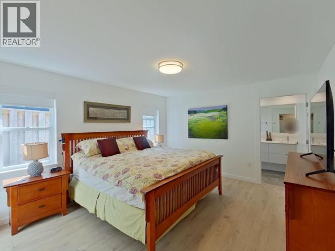
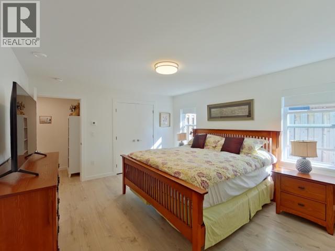
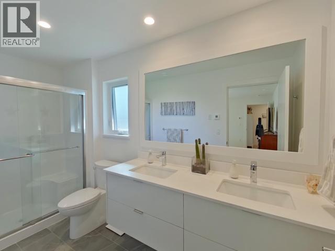
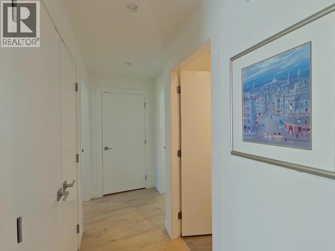
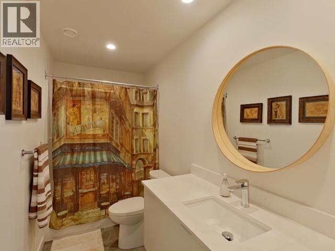
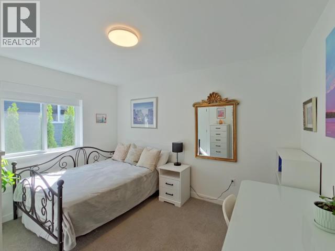
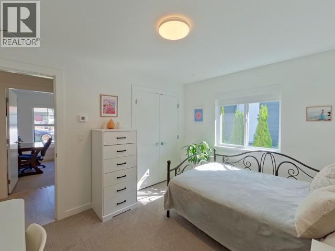
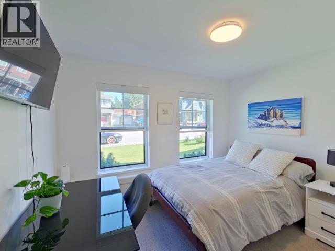
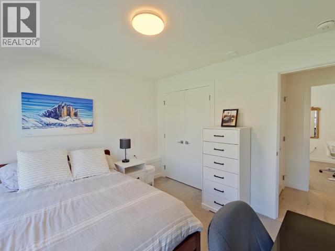
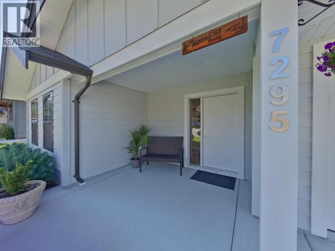
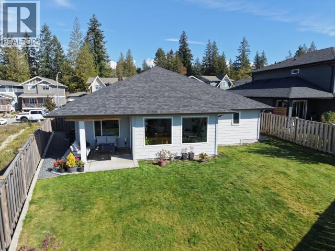
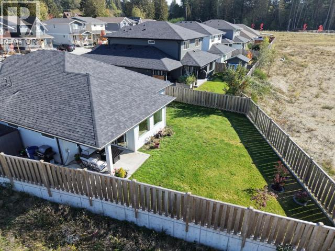
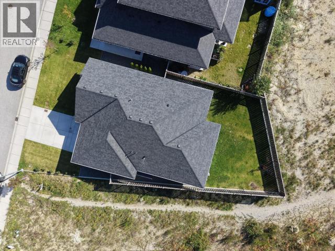
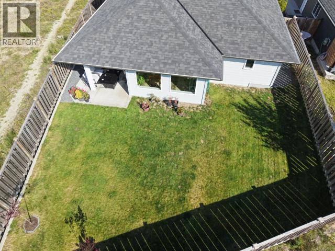
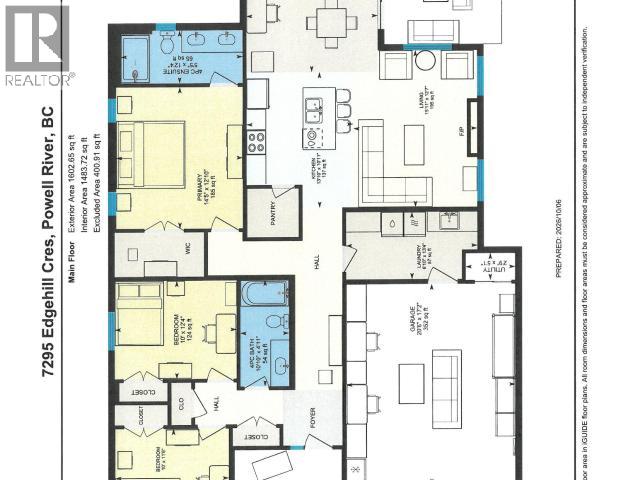
Stunning almost-new 3-bedroom, 2-bathroom rancher on Edgehill Crescent! This bright, thoughtfully designed home offers effortless single-level living with an open-concept layout, electric fireplace, covered patio access, and a stylish kitchen with sit-up island and walk-in pantry. The spacious primary suite features a walk-in closet and spa-inspired ensuite with double vanity and oversized shower. Two additional bedrooms and a 4-piece bathroom complete the home. Enjoy a large laundry room with sink, washer/dryer, and garage access, plus HRV and radiant in-floor heating for year-round comfort. The fully fenced backyard with built-in irrigation provides a low-maintenance outdoor space. Modern, comfortable, and move-in ready--contact today to arrange your private viewing! (id:44393)
| MLS® Number | 20261 |
| Property Type | Single Family |
| Amenities Near By | Shopping |
| Community Features | Family Oriented |
| Features | Central Location, Southern Exposure, Wheelchair Access |
| Parking Space Total | 2 |
| Road Type | Paved Road |
| Bathroom Total | 2 |
| Bedrooms Total | 3 |
| Constructed Date | 2024 |
| Construction Style Attachment | Detached |
| Cooling Type | None |
| Heating Fuel | Electric, Natural Gas |
| Heating Type | Radiant Heat |
| Size Interior | 1,602 Ft2 |
| Type | House |
| Other |
| Access Type | Easy Access |
| Acreage | No |
| Fence Type | Fence |
| Land Amenities | Shopping |
| Size Irregular | 5553 |
| Size Total | 5553 Sqft |
| Size Total Text | 5553 Sqft |
| Level | Type | Length | Width | Dimensions |
|---|---|---|---|---|
| Main Level | Foyer | 6 ft | 5 ft ,6 in | 6 ft x 5 ft ,6 in |
| Main Level | Living Room | 12 ft ,7 in | 15 ft ,11 in | 12 ft ,7 in x 15 ft ,11 in |
| Main Level | Dining Room | 11 ft ,5 in | 13 ft ,4 in | 11 ft ,5 in x 13 ft ,4 in |
| Main Level | Kitchen | 10 ft ,11 in | 13 ft ,10 in | 10 ft ,11 in x 13 ft ,10 in |
| Main Level | Primary Bedroom | 12 ft ,10 in | 14 ft ,5 in | 12 ft ,10 in x 14 ft ,5 in |
| Main Level | 4pc Bathroom | Measurements not available | ||
| Main Level | Bedroom | 12 ft ,4 in | 10 ft | 12 ft ,4 in x 10 ft |
| Main Level | Bedroom | 11 ft ,6 in | 10 ft | 11 ft ,6 in x 10 ft |
| Main Level | Laundry Room | 13 ft ,4 in | 6 ft ,10 in | 13 ft ,4 in x 6 ft ,10 in |
| Main Level | 4pc Ensuite Bath | Measurements not available |
https://www.realtor.ca/real-estate/30371419/7295-edgehill-crescent-powell-river
Contact us for more information
Curtis Lee Yungen

(604) 485-2741
www.remax-powellriver-bc.com/

The trademarks REALTOR®, REALTORS®, and the REALTOR® logo are controlled by The Canadian Real Estate Association (CREA) and identify real estate professionals who are members of CREA. The trademarks MLS®, Multiple Listing Service® and the associated logos are owned by The Canadian Real Estate Association (CREA) and identify the quality of services provided by real estate professionals who are members of CREA. The trademark DDF® is owned by The Canadian Real Estate Association (CREA) and identifies CREA's Data Distribution Facility (DDF®)