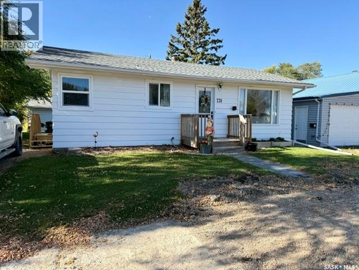
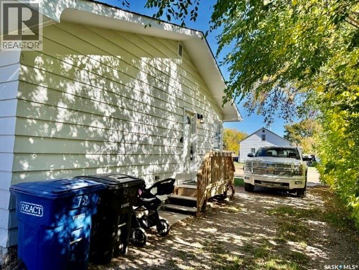
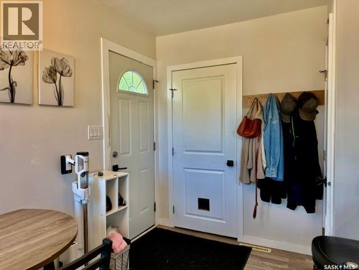
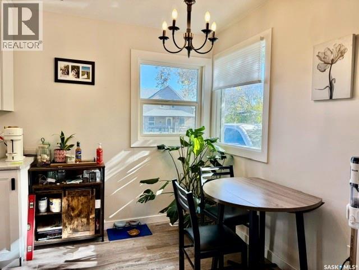
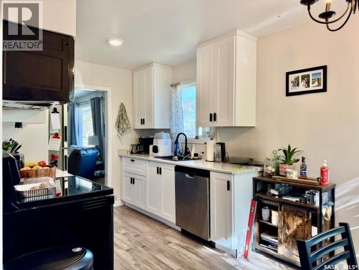
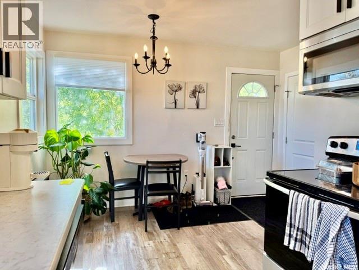
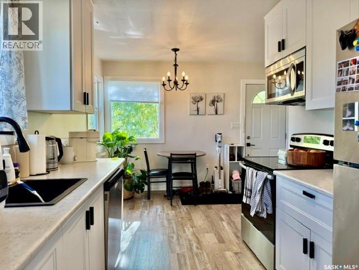
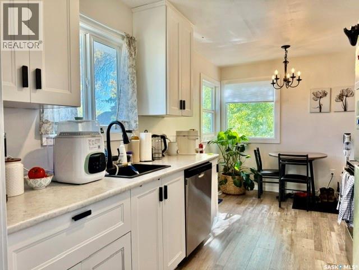
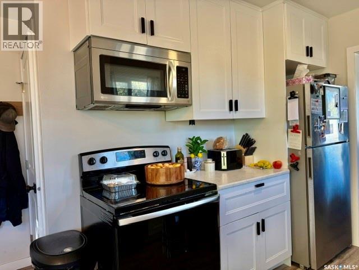
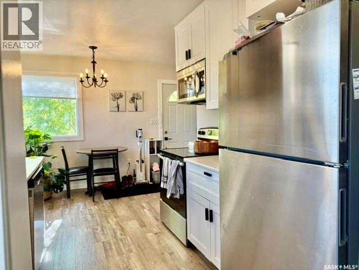
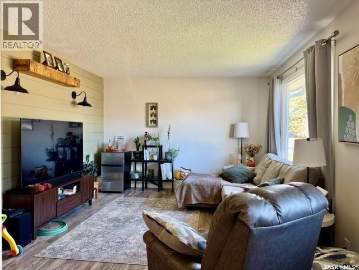
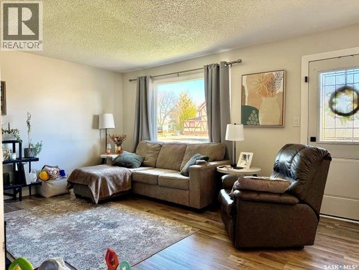
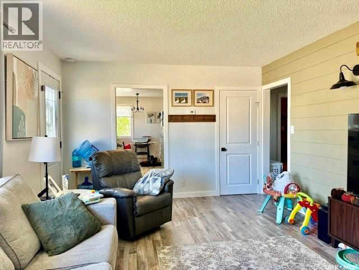
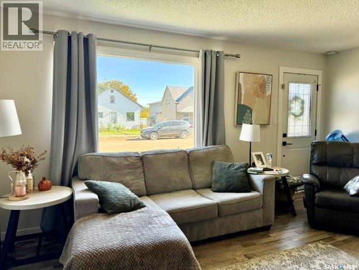
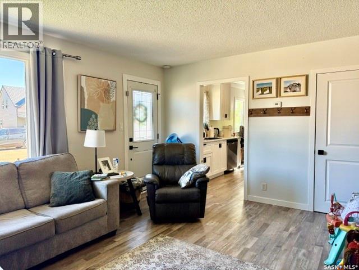
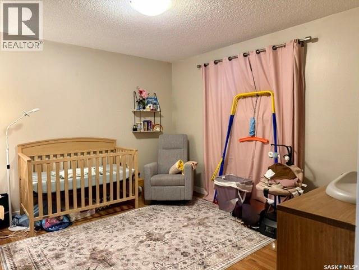
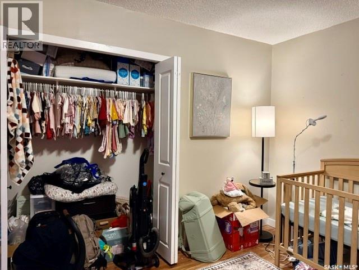
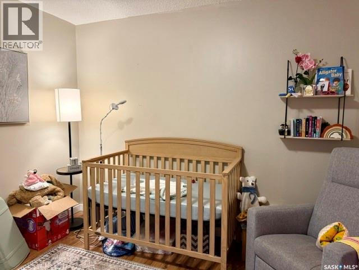
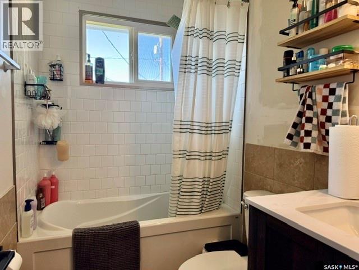
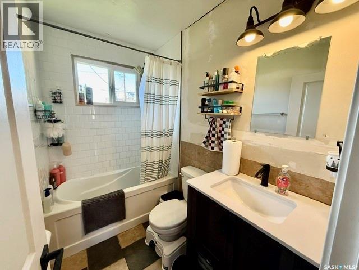
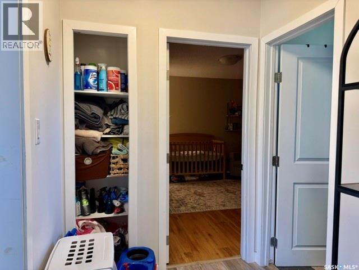
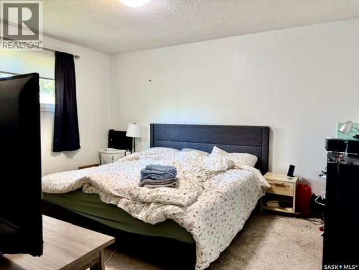
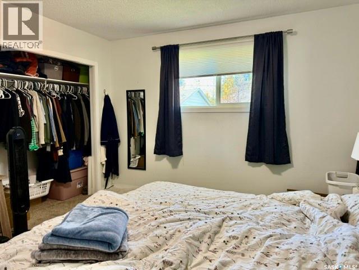
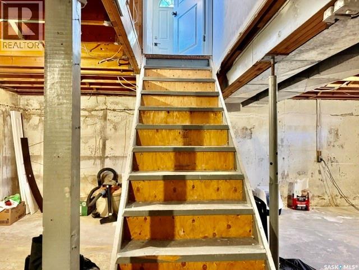
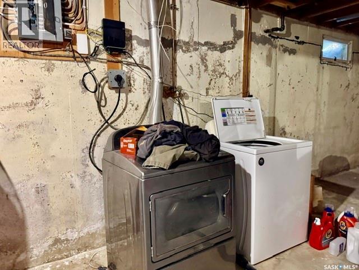
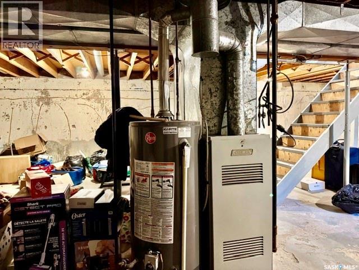
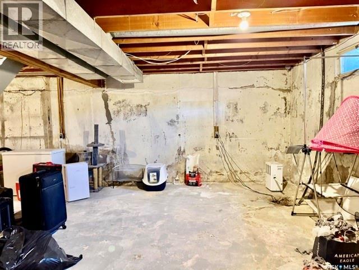
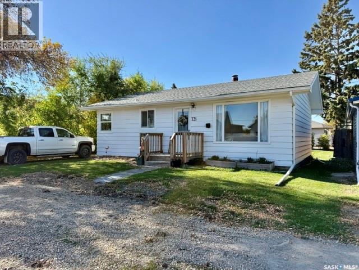
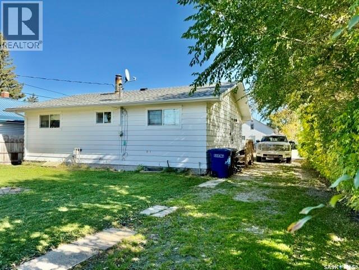
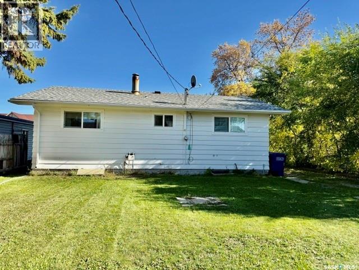
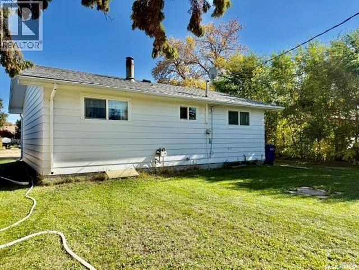
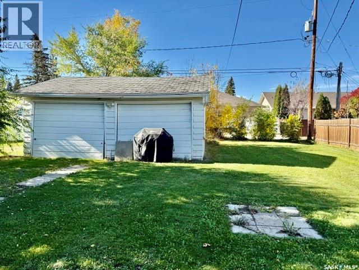
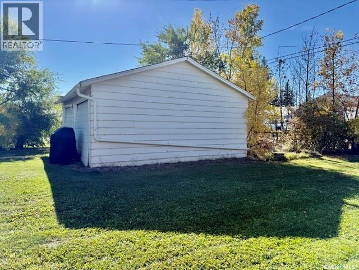
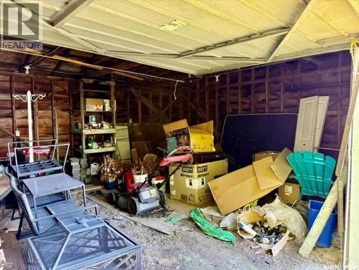
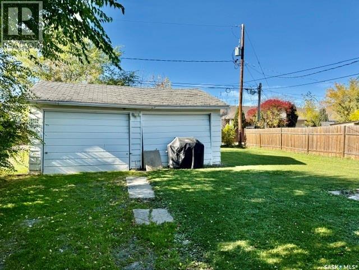
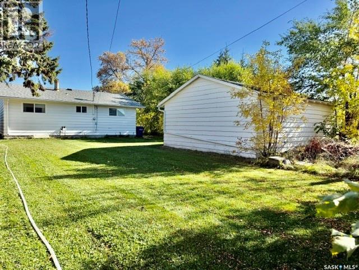
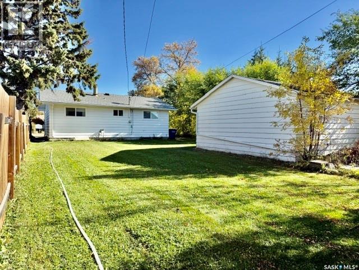
A bright and welcoming bungalow in a convenient Humboldt location! Situated close to schools and shopping, this two-bedroom, one-bathroom home offers a functional layout with appealing finishes throughout. The living room features a large front window that brings in plenty of natural light, while neutral colours and wood-look vinyl plank flooring create an inviting space. The kitchen features white cabinetry with contrasting dark hardware, ample cupboard space and a dining area beside the window. Two bedrooms and a four-piece bathroom with a tub/shower combination complete the main floor. The unfinished basement provides storage space and an opportunity to develop additional living space to suit your needs. Outside, enjoy a grassed backyard with mature trees and room for outdoor activities or gardening. With its convenient location and manageable layout, this property is a great option for first-time buyers, those looking to downsize or anyone considering an investment property. Shingles 2019. Located close to schools and shopping. Call to arrange your viewing! (id:44393)
| MLS® Number | SK050388 |
| Property Type | Single Family |
| Features | Treed, Lane, Sump Pump |
| Bathroom Total | 1 |
| Bedrooms Total | 2 |
| Appliances | Washer, Refrigerator, Dishwasher, Dryer, Microwave, Stove |
| Architectural Style | Bungalow |
| Basement Development | Unfinished |
| Basement Type | Full (unfinished) |
| Constructed Date | 1962 |
| Construction Style Attachment | Detached |
| Heating Fuel | Natural Gas |
| Heating Type | Forced Air |
| Stories Total | 1 |
| Size Interior | 858 Ft2 |
| Type | House |
| Detached Garage | |
| Gravel | |
| Parking Space(s) | 2 |
| Acreage | No |
| Fence Type | Partially Fenced |
| Landscape Features | Lawn |
| Size Frontage | 49 Ft ,9 In |
| Size Irregular | 0.13 |
| Size Total | 0.13 Ac |
| Size Total Text | 0.13 Ac |
| Level | Type | Length | Width | Dimensions |
|---|---|---|---|---|
| Main Level | Foyer | Measurements not available | ||
| Main Level | Kitchen | 8 ft ,4 in | Measurements not available x 8 ft ,4 in | |
| Main Level | Dining Room | 8 ft ,4 in | Measurements not available x 8 ft ,4 in | |
| Main Level | Living Room | Measurements not available | ||
| Main Level | Primary Bedroom | Measurements not available | ||
| Main Level | Bedroom | Measurements not available | ||
| Main Level | 4pc Bathroom | Measurements not available |
https://www.realtor.ca/real-estate/30366952/731-13th-street-humboldt
Contact us for more information
Dan Torwalt
Salesperson
(306) 682-3996
century21fusion.ca/humboldt
Cheryl Torwalt
Branch Manager
(306) 682-3996
century21fusion.ca/humboldt

The trademarks REALTOR®, REALTORS®, and the REALTOR® logo are controlled by The Canadian Real Estate Association (CREA) and identify real estate professionals who are members of CREA. The trademarks MLS®, Multiple Listing Service® and the associated logos are owned by The Canadian Real Estate Association (CREA) and identify the quality of services provided by real estate professionals who are members of CREA. The trademark DDF® is owned by The Canadian Real Estate Association (CREA) and identifies CREA's Data Distribution Facility (DDF®)