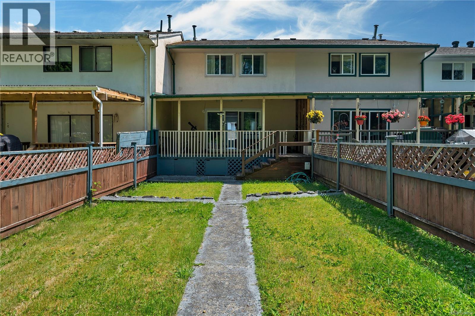
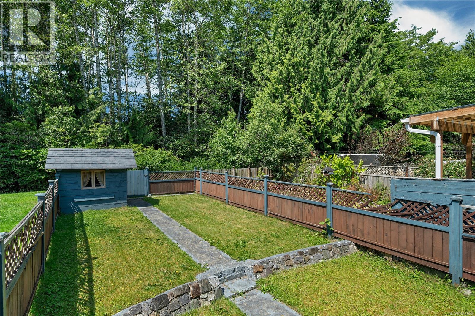
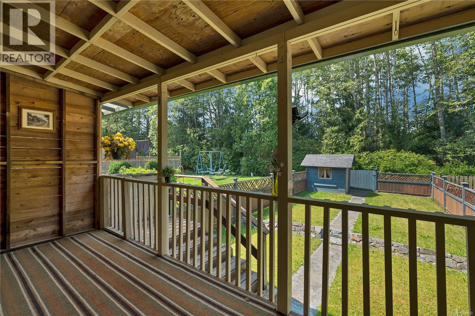
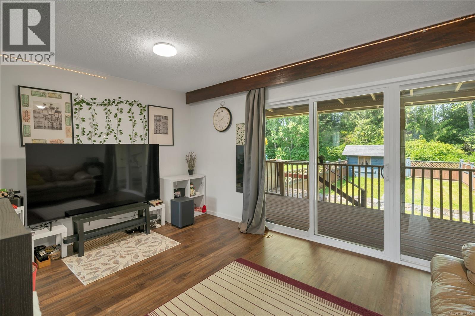
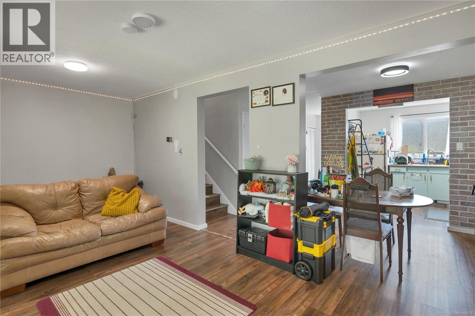
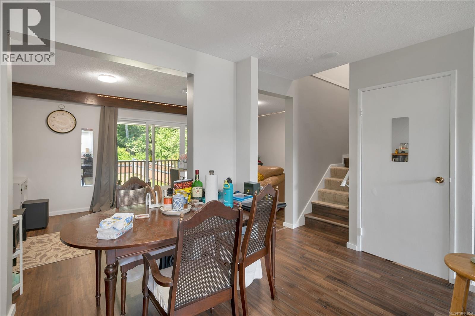
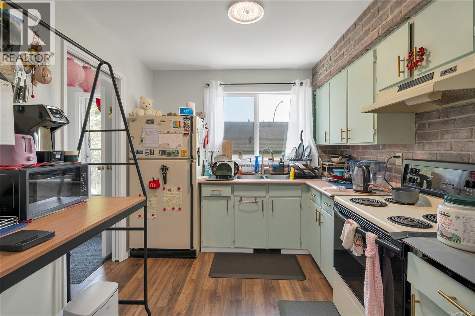
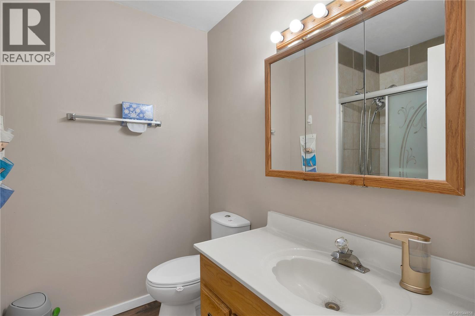
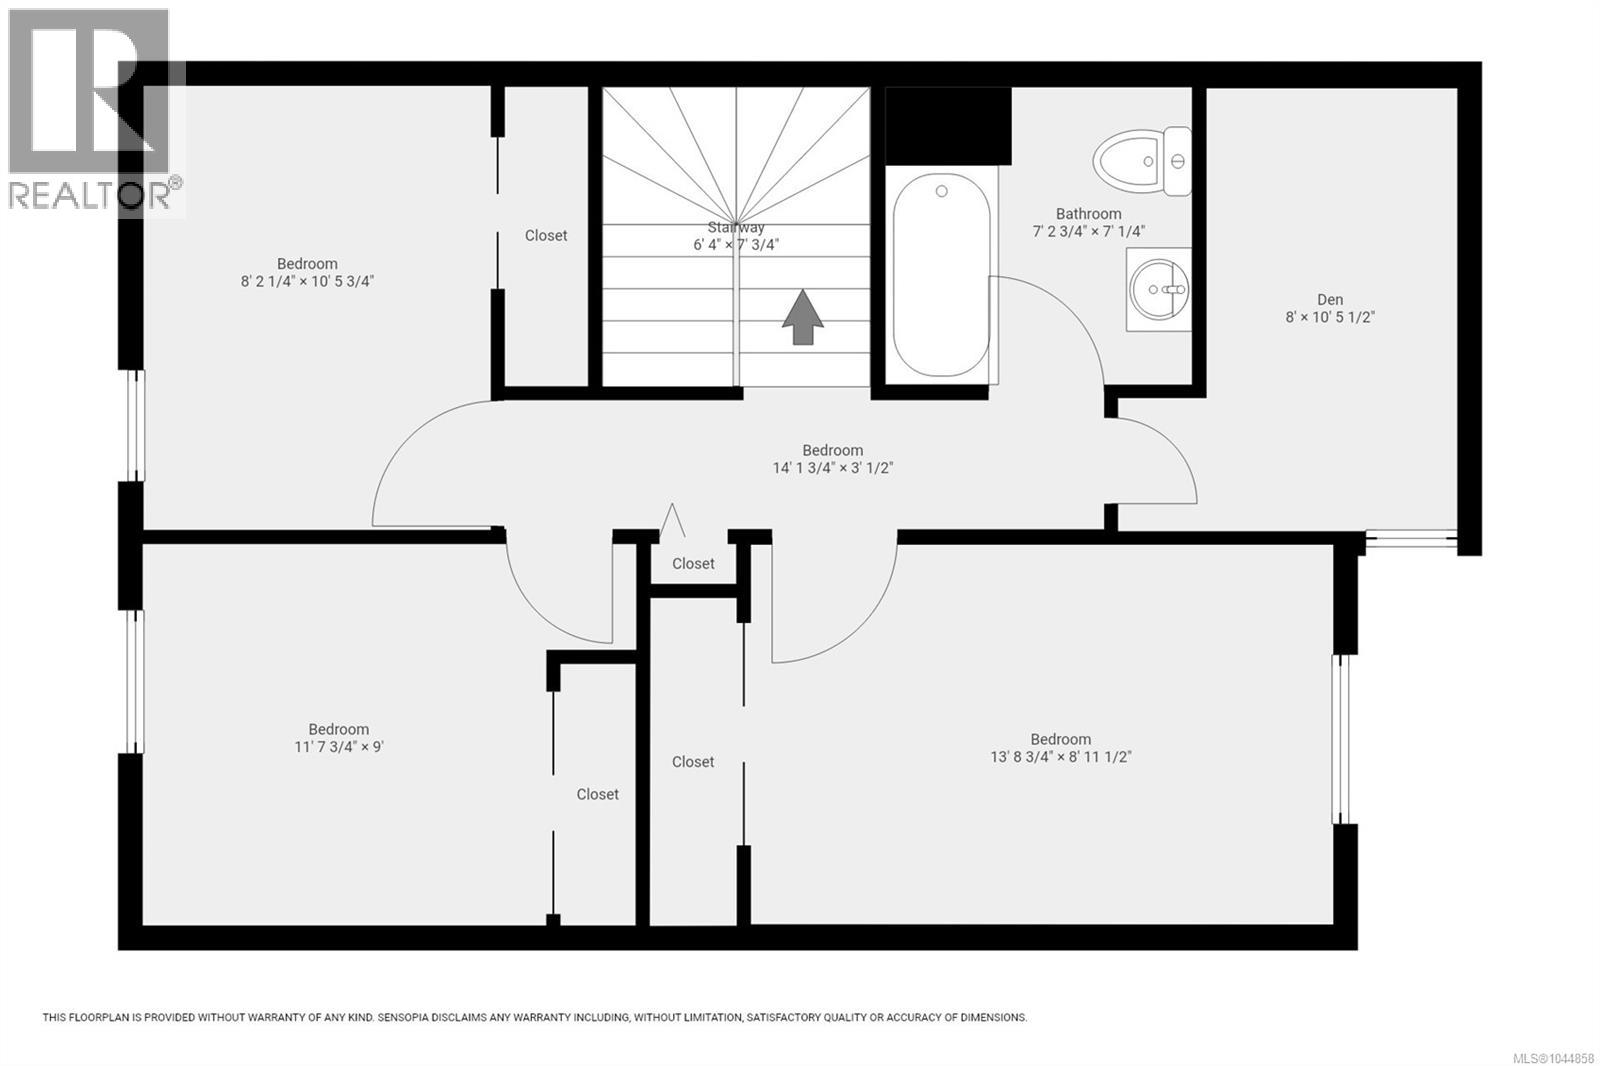
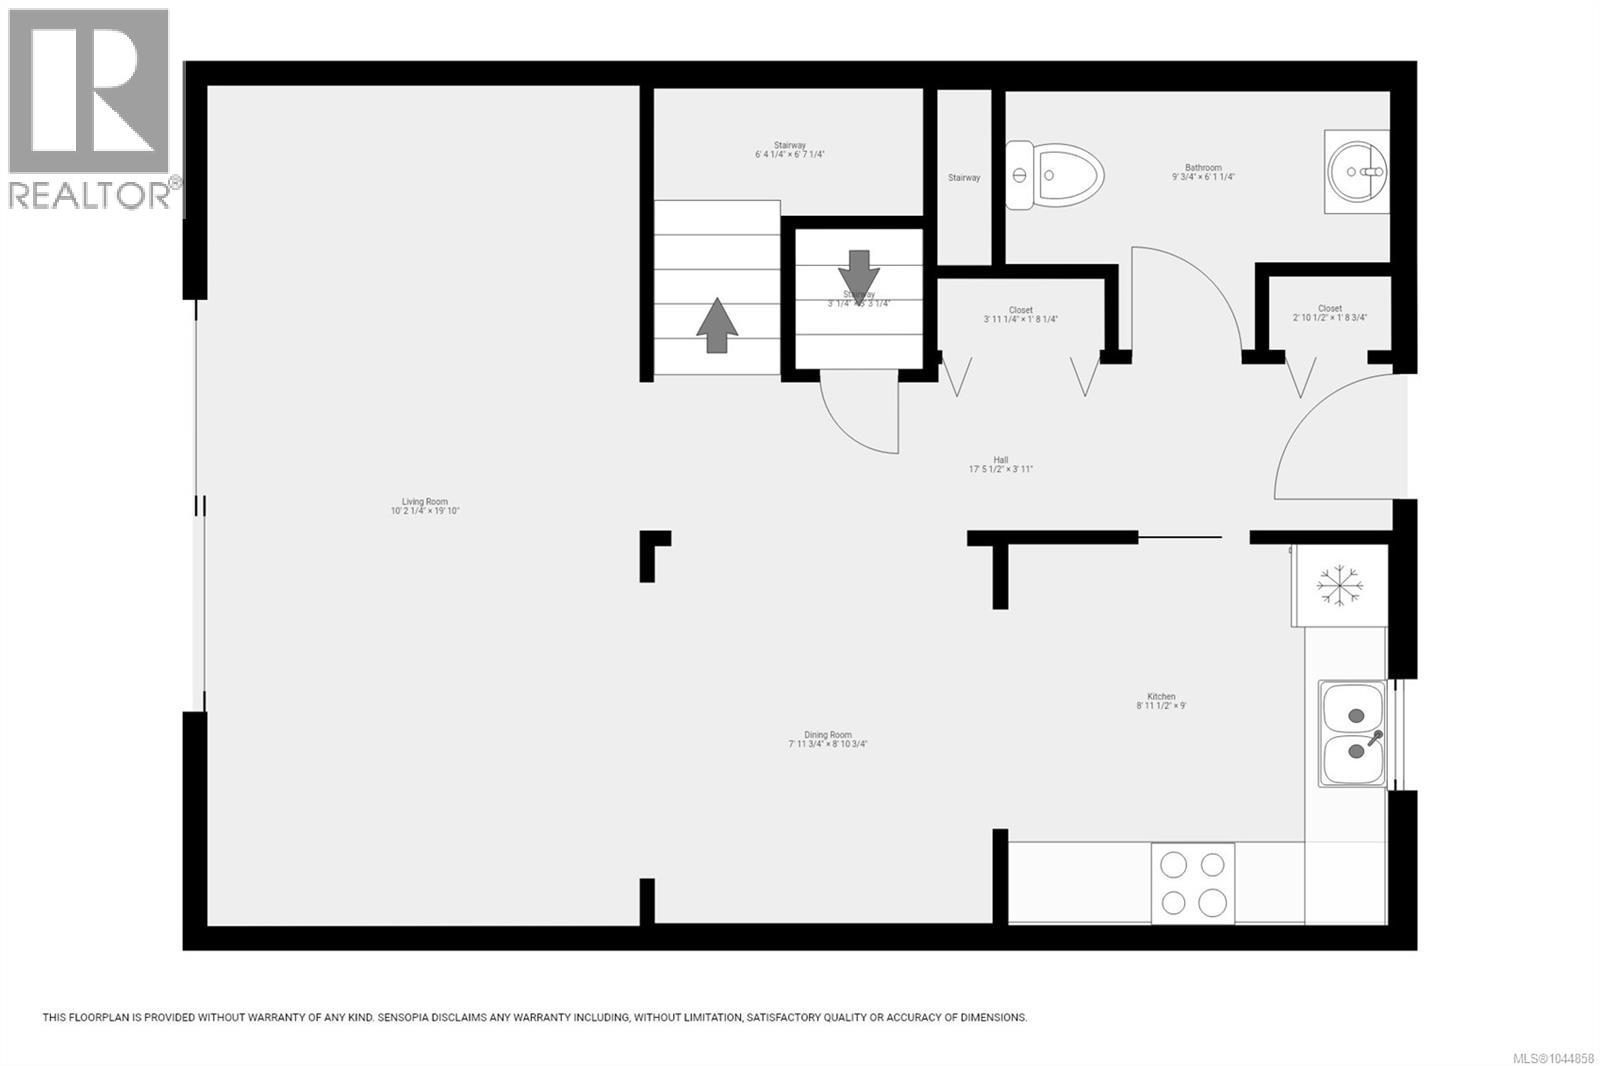
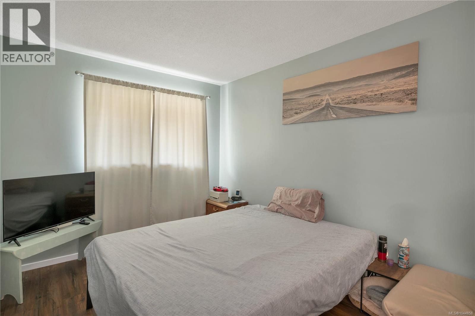
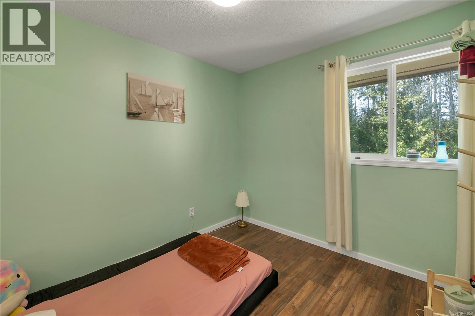
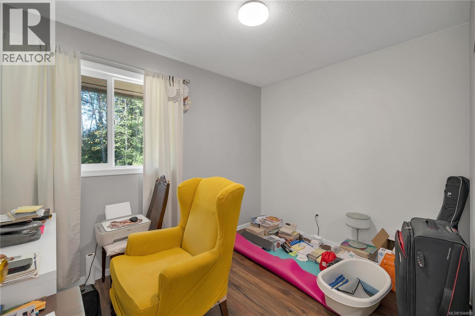
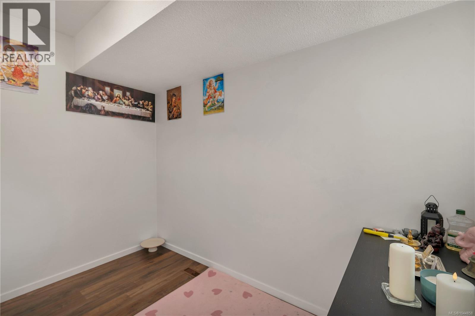
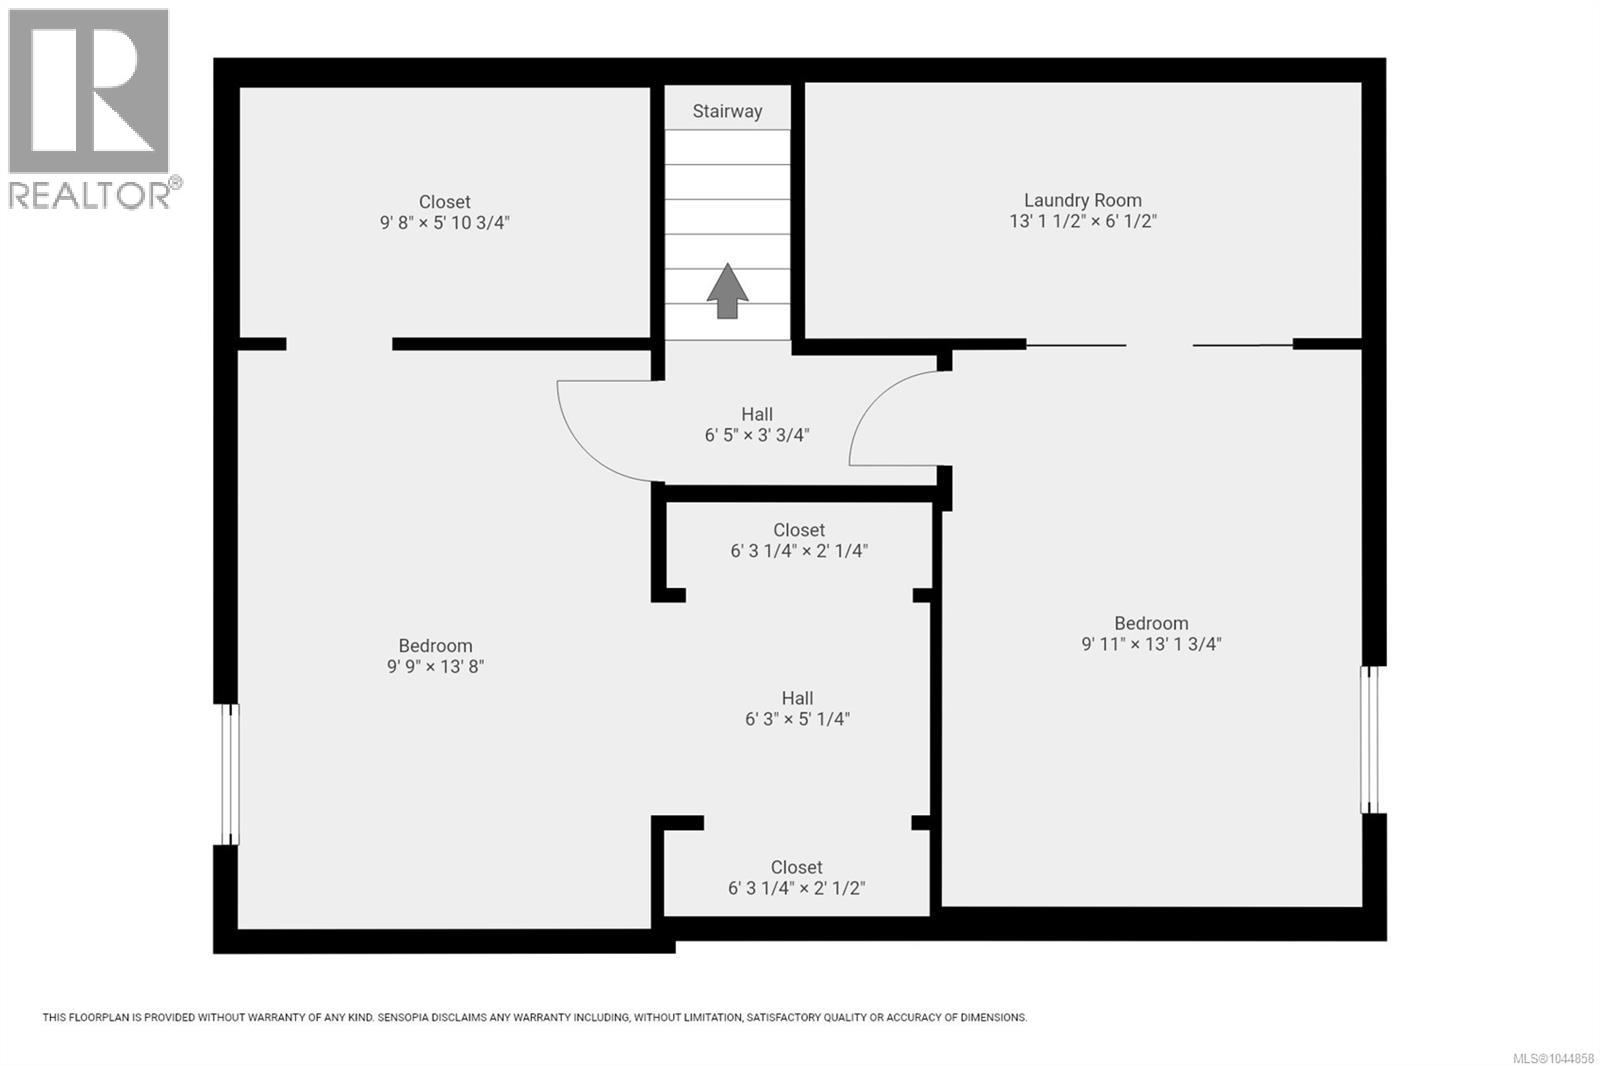
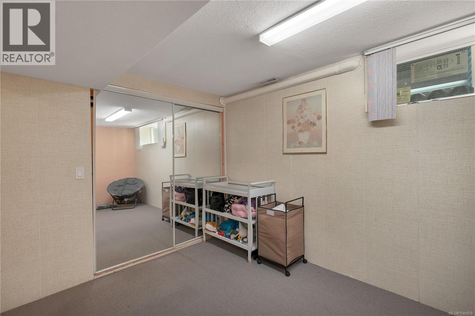
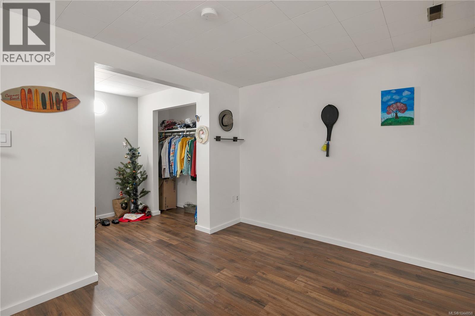
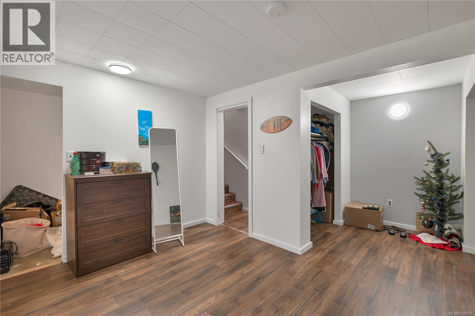
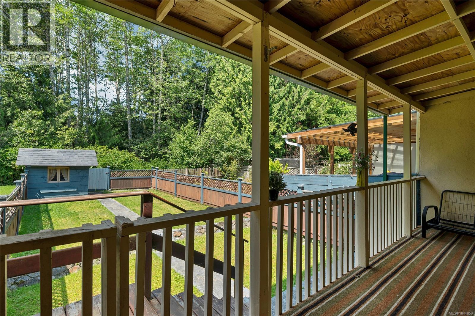
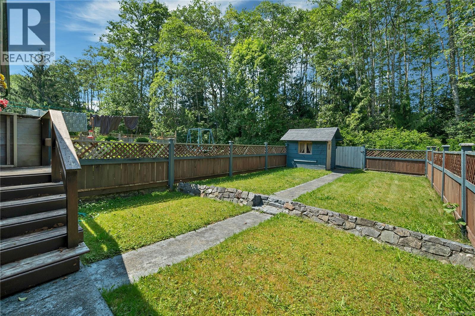
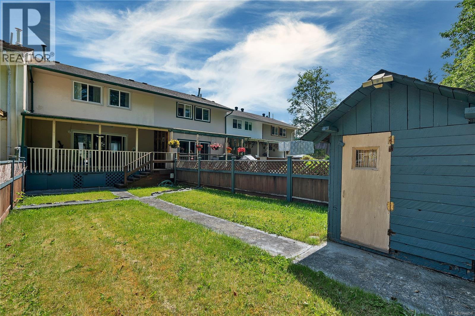
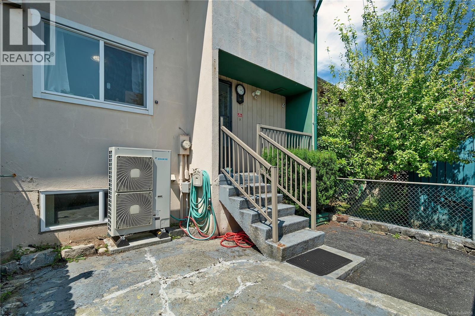
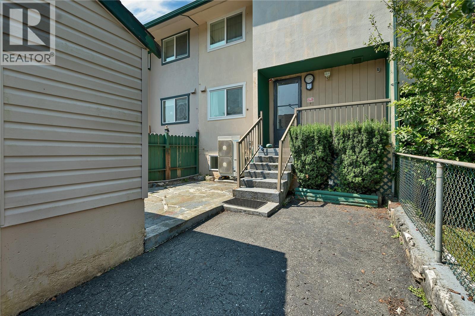
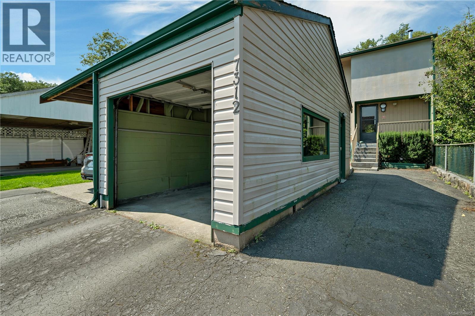
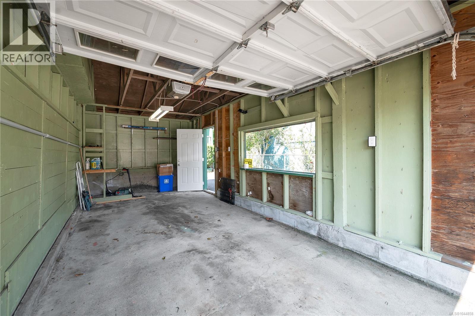
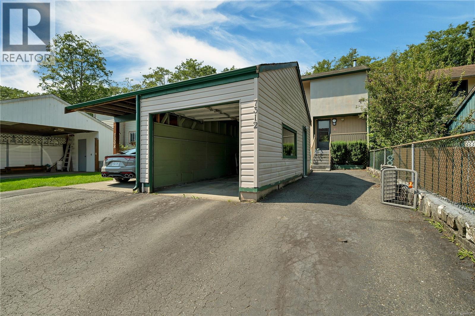
Spacious, affordable, and filled with thoughtful upgrades, this townhome offers plenty of room for a growing family without sacrificing comfort or convenience. Enjoy a beautiful, fully fenced backyard, covered deck, and peaceful greenbelt setting. Upgrades include newer windows and an efficient heat pump, while the absence of monthly strata fees makes this home even more affordable. The main floor features a two-piece bathroom, an open kitchen that flows into the spacious living room, and direct access to the deck and backyard. Upstairs, you’ll find three bedrooms plus a versatile den. The lower level provides incredible flexibility, with a private primary bedroom retreat featuring two closets and a dressing room, along with a large storage room and a family room that could also serve as an additional bedroom. With a detached garage, private driveway, and street parking available, there is plenty of space for vehicles, storage, and all your family’s needs. (id:44393)
| MLS® Number | 1044858 |
| Property Type | Single Family |
| Neigbourhood | Port Hardy |
| Features | Private Setting, Other |
| Bathroom Total | 2 |
| Bedrooms Total | 5 |
| Constructed Date | 1971 |
| Cooling Type | Air Conditioned, Central Air Conditioning, Fully Air Conditioned |
| Heating Type | Heat Pump |
| Size Interior | 1,829 Ft2 |
| Type | Row / Townhouse |
| Acreage | No |
| Zoning Type | Residential |
| Level | Type | Length | Width | Dimensions |
|---|---|---|---|---|
| Second Level | Bathroom | 4-Piece | ||
| Second Level | Bedroom | 10'6 x 8'2 | ||
| Second Level | Bedroom | 9 ft | 9 ft x Measurements not available | |
| Second Level | Bedroom | 8'11 x 13'9 | ||
| Second Level | Den | 8 ft | Measurements not available x 8 ft | |
| Lower Level | Bedroom | 13'8 x 9'9 | ||
| Lower Level | Bedroom | 13'2 x 9'11 | ||
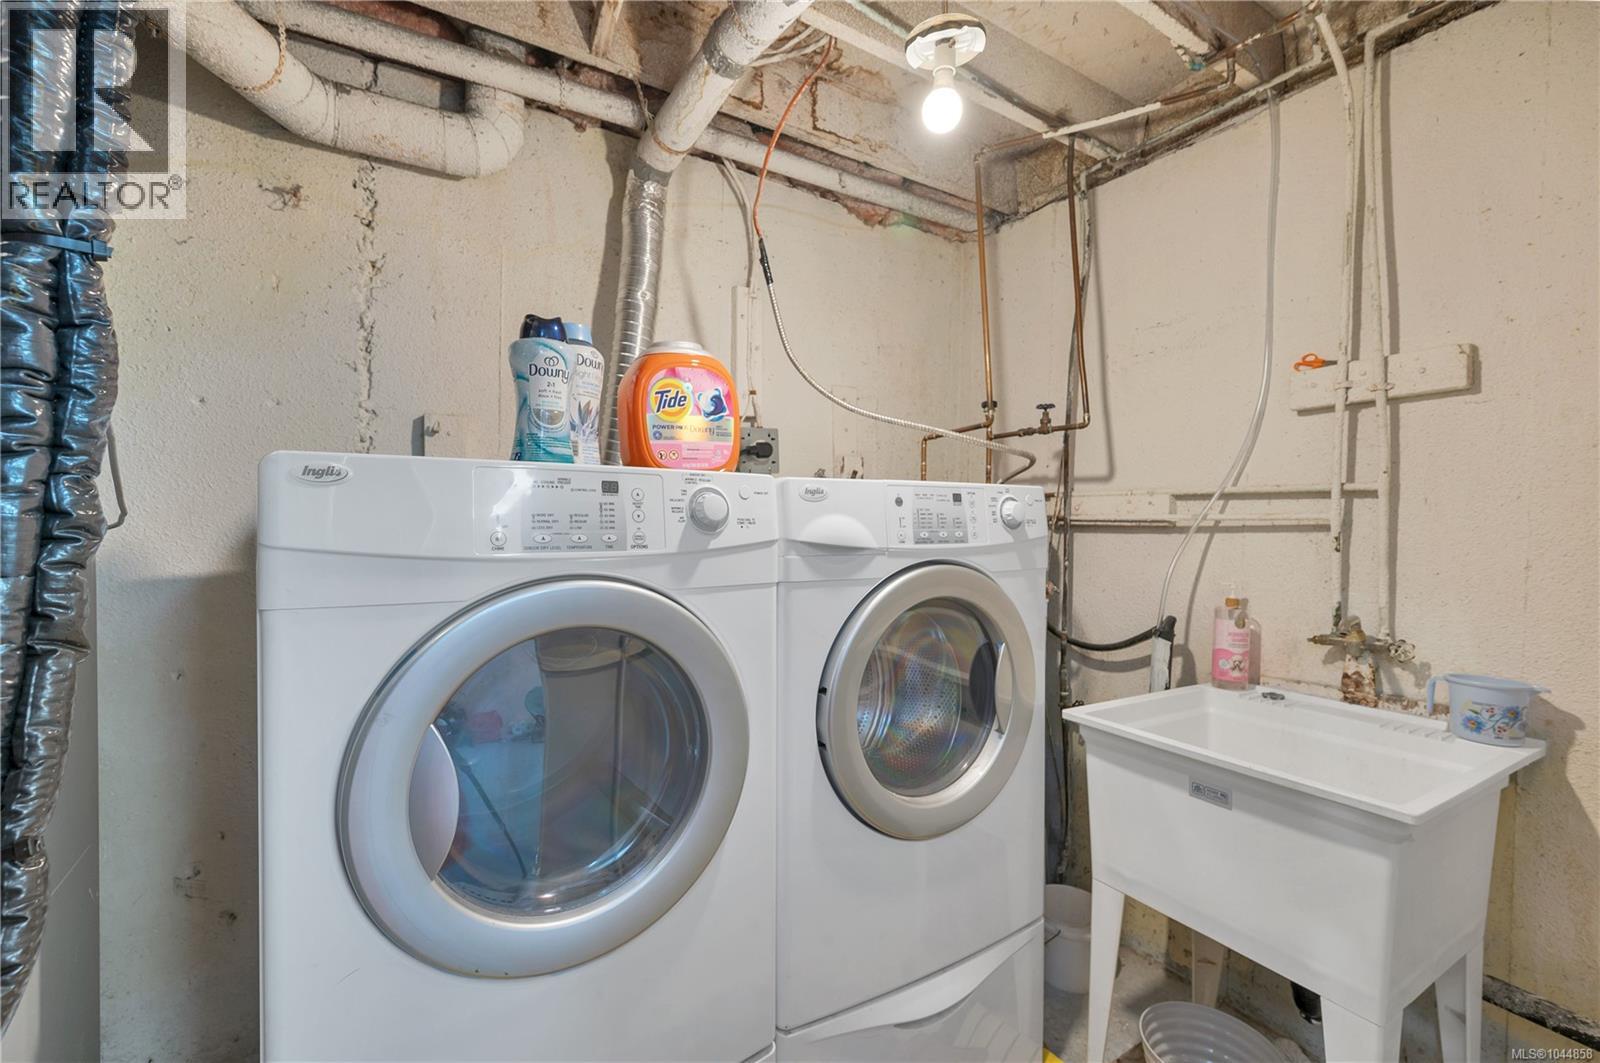
| Lower Level | Laundry Room | 6 ft | 13 ft | 6 ft x 13 ft |
| Main Level | Bathroom | 2-Piece | ||
| Main Level | Kitchen | 9 ft | 9 ft | 9 ft x 9 ft |
| Main Level | Dining Room | 8 ft | Measurements not available x 8 ft | |
| Main Level | Living Room | 19'10 x 10'2 |
https://www.realtor.ca/real-estate/30106013/7312-pine-dr-port-hardy-port-hardy
Contact us for more information
Ronnie Sam

(250) 286-3293
(888) 286-1932
(250) 286-1932
www.campbellriverrealestate.com/
Natalie Mccolman
(250) 286-3293
(888) 286-1932
(250) 286-1932
www.campbellriverrealestate.com/
Teri-Jean Marshall
Personal Real Estate Corporation
(250) 286-3293
(888) 286-1932
(250) 286-1932
www.campbellriverrealestate.com/

The trademarks REALTOR®, REALTORS®, and the REALTOR® logo are controlled by The Canadian Real Estate Association (CREA) and identify real estate professionals who are members of CREA. The trademarks MLS®, Multiple Listing Service® and the associated logos are owned by The Canadian Real Estate Association (CREA) and identify the quality of services provided by real estate professionals who are members of CREA. The trademark DDF® is owned by The Canadian Real Estate Association (CREA) and identifies CREA's Data Distribution Facility (DDF®)