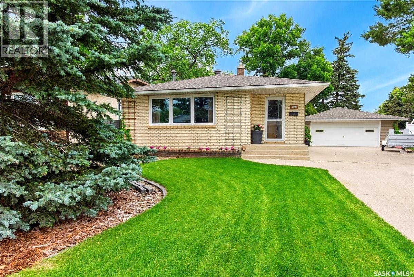
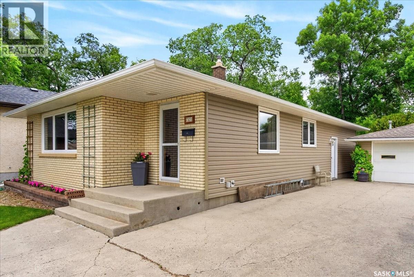
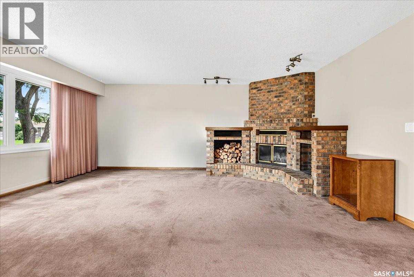
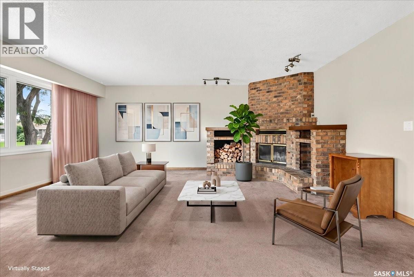
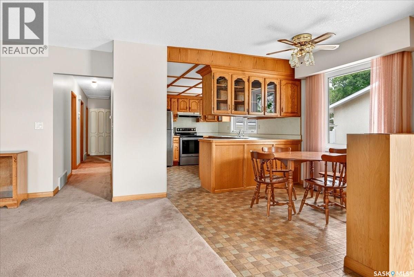
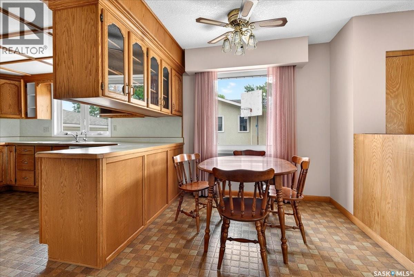
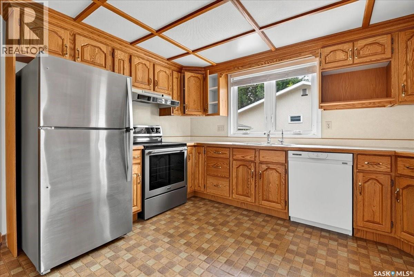
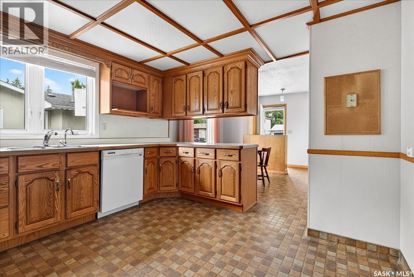
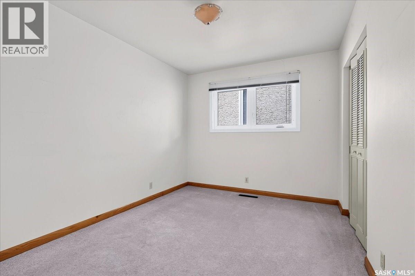
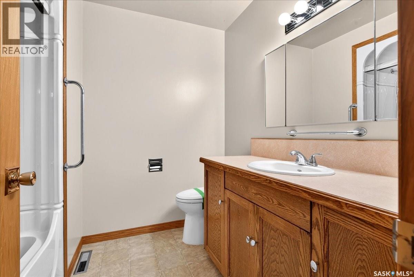
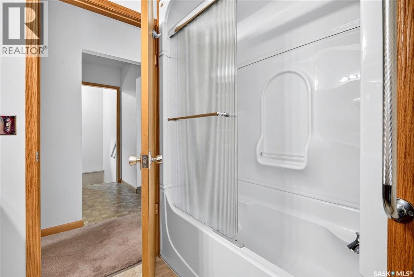
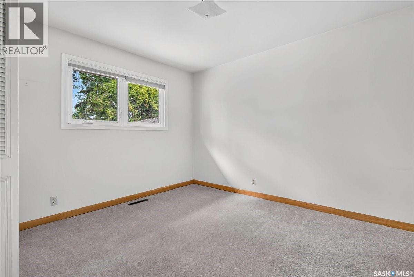
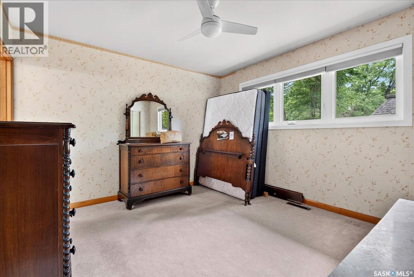
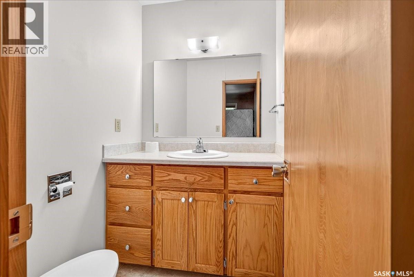
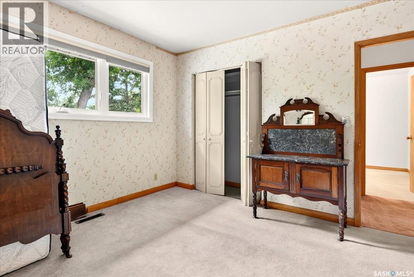
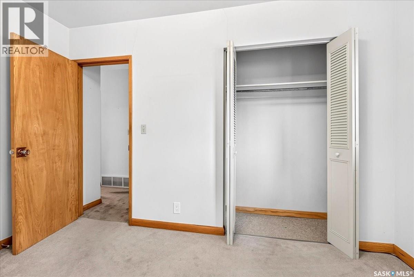
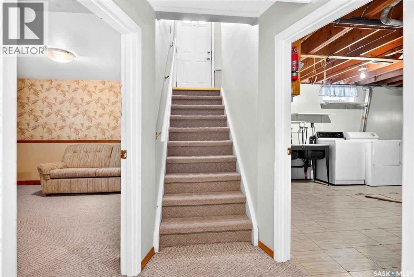
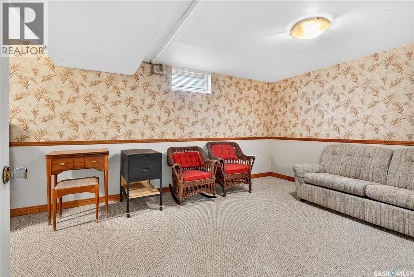
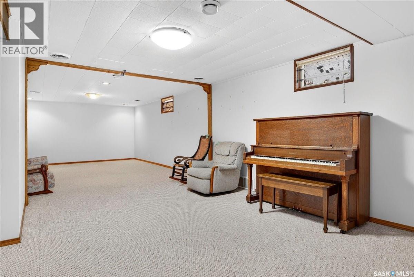
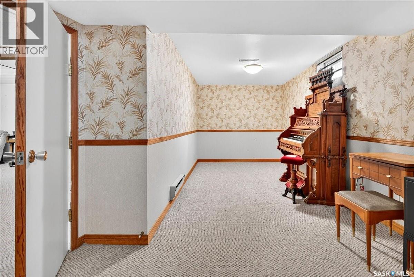
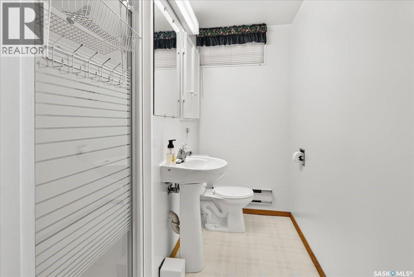
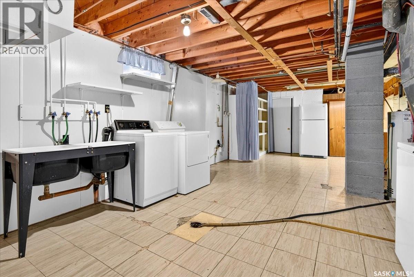
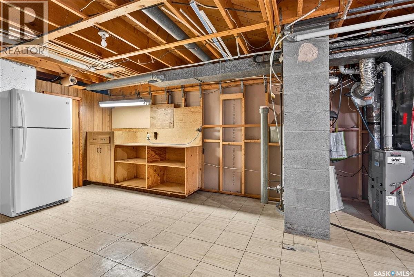
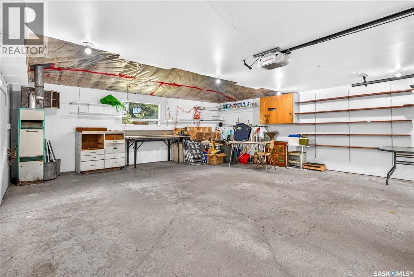
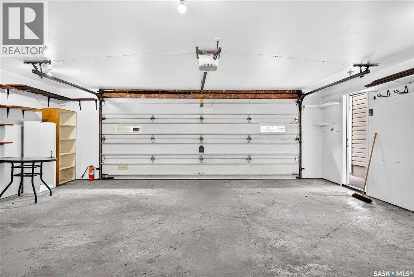
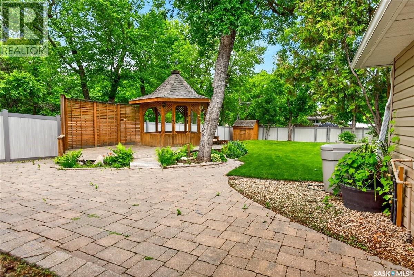
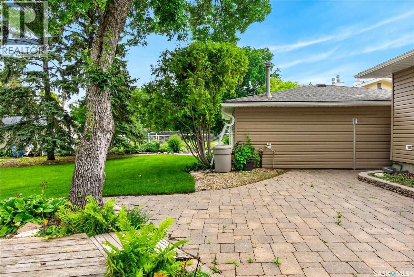
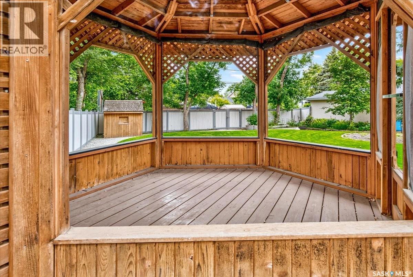
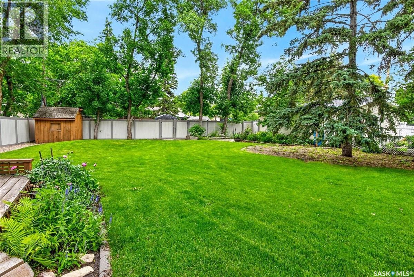
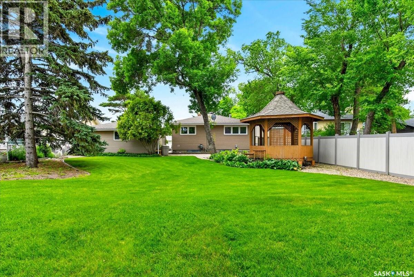
Welcome to 7320 7th Avenue, a large well maintained 1,342 sq. ft. bungalow situated on a massive 10,787 sq. ft. lot. Located in the family friendly neighbourhood of Dieppe Place, this quiet neighborhood offers quick access to Dewdney Avenue and Lewvan Drive making commutes throughout the city a breeze. Residents of Dieppe are just steps from one of Regina's largest green spaces, featuring walking and cycling paths, playgrounds, picnic areas, and seasonal recreation. The park also connects to Regina's extensive pathway system. Adjacent to Westerra, the cricket field is nearby, along with future commercial development that offers endless potential. The home has been well maintained throughout the years which is evident the moment you walk in. The large living room area features a wood burning fireplace, and large main level windows. The dining room sits across from the kitchen, which features tons of cabinet space and maple cabinetry. 3 bedrooms upstairs is excellent for a growing family, with an ensuite in the primary. Downstairs offers the laundry area, which supplies ample additional storage along with a cold room. The recreation area is well sized giving the new owners great space to make it their own. A 4th bedroom and bath complete the downstairs. A well sized, heated 2 car garage leads you into the spacious backyard offering tons of space and opportunity. Featuring a patio, gazebo/deck, garden area, and a lawn ideal for a winter backyard rink, you have to see this space in person to truly appreciate it. The home features a newer hi-efficiency furnace, triple pane windows throughout, a newer private side sewer line and many more upgrades. Have your agent book a showing today! As per the Seller’s direction, all offers will be presented on 07/13/2026 12:06AM. (id:44393)
| MLS® Number | SK042063 |
| Property Type | Single Family |
| Neigbourhood | Dieppe Place |
| Features | Treed, Other, Lane |
| Structure | Deck, Patio(s) |
| Bathroom Total | 3 |
| Bedrooms Total | 4 |
| Appliances | Washer, Refrigerator, Satellite Dish, Dishwasher, Dryer, Freezer, Window Coverings, Garage Door Opener Remote(s), Hood Fan, Storage Shed, Stove |
| Architectural Style | Bungalow |
| Basement Development | Finished |
| Basement Type | Full (finished) |
| Constructed Date | 1964 |
| Construction Style Attachment | Detached |
| Cooling Type | Central Air Conditioning |
| Fireplace Fuel | Wood |
| Fireplace Present | Yes |
| Fireplace Type | Conventional |
| Heating Fuel | Natural Gas |
| Heating Type | Forced Air |
| Stories Total | 1 |
| Size Interior | 1,342 Ft2 |
| Type | House |
| Detached Garage | |
| Heated Garage | |
| Parking Space(s) | 6 |
| Acreage | No |
| Fence Type | Fence |
| Landscape Features | Lawn, Underground Sprinkler, Garden Area |
| Size Irregular | 10787.00 |
| Size Total | 10787 Sqft |
| Size Total Text | 10787 Sqft |
| Level | Type | Length | Width | Dimensions |
|---|---|---|---|---|
| Basement | Bedroom | 21 ft | 26 ft | 21 ft x 26 ft |
| Basement | Other | 12 ft ,11 in | 32 ft | 12 ft ,11 in x 32 ft |
| Basement | Laundry Room | x x x | ||
| Basement | 4pc Bathroom | x x x | ||
| Main Level | Living Room | 16 ft | 18 ft ,11 in | 16 ft x 18 ft ,11 in |
| Main Level | Dining Room | 7 ft ,5 in | 8 ft ,8 in | 7 ft ,5 in x 8 ft ,8 in |
| Main Level | Kitchen | 10 ft ,1 in | 11 ft | 10 ft ,1 in x 11 ft |
| Main Level | 4pc Bathroom | x x x | ||
| Main Level | Bedroom | 11 ft ,9 in | 8 ft ,9 in | 11 ft ,9 in x 8 ft ,9 in |
| Main Level | Bedroom | 9 ft ,9 in | 11 ft ,5 in | 9 ft ,9 in x 11 ft ,5 in |
| Main Level | Primary Bedroom | 11 ft ,2 in | 11 ft ,9 in | 11 ft ,2 in x 11 ft ,9 in |
| Main Level | 2pc Bathroom | x x x |
https://www.realtor.ca/real-estate/30012561/7320-7th-avenue-regina-dieppe-place
Contact us for more information
Matthew (Matt) Sawyer
Salesperson
(306) 535-7167
regina.2percentrealty.ca/

The trademarks REALTOR®, REALTORS®, and the REALTOR® logo are controlled by The Canadian Real Estate Association (CREA) and identify real estate professionals who are members of CREA. The trademarks MLS®, Multiple Listing Service® and the associated logos are owned by The Canadian Real Estate Association (CREA) and identify the quality of services provided by real estate professionals who are members of CREA. The trademark DDF® is owned by The Canadian Real Estate Association (CREA) and identifies CREA's Data Distribution Facility (DDF®)