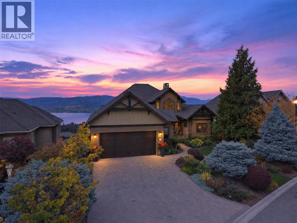
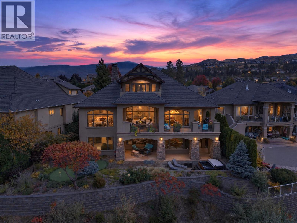
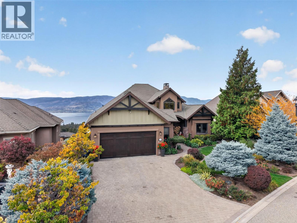
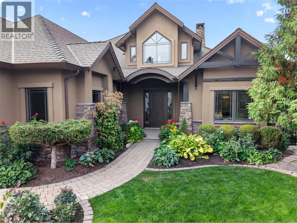
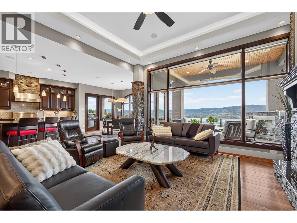
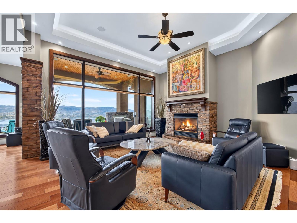
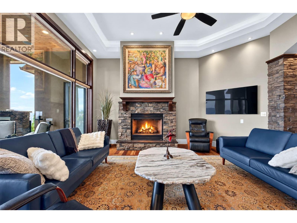
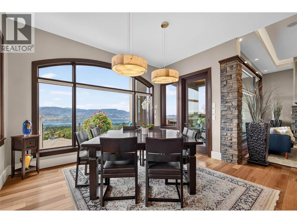
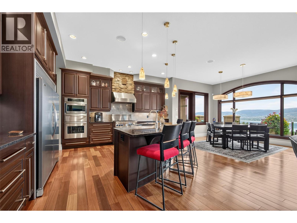
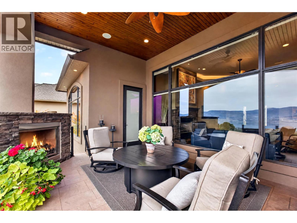
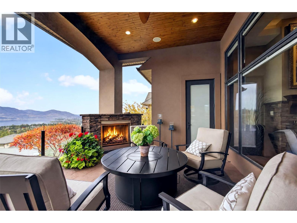
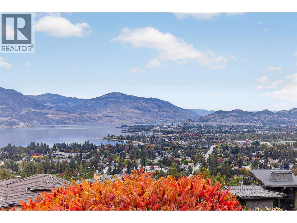
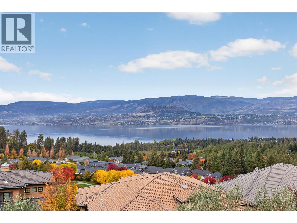
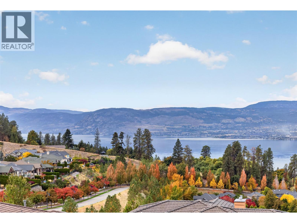
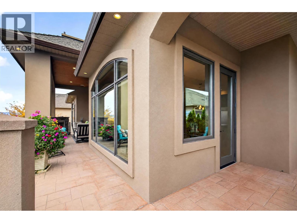
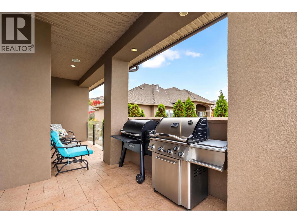
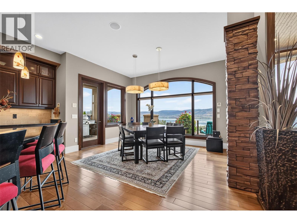
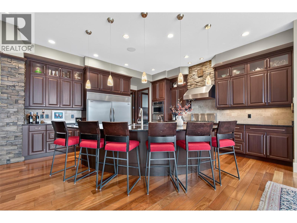
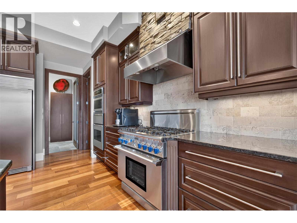
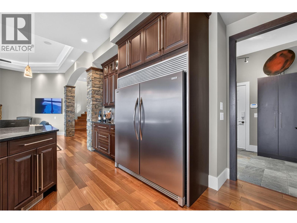
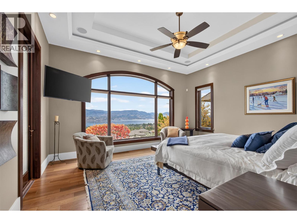
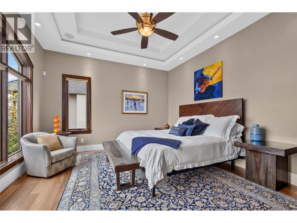
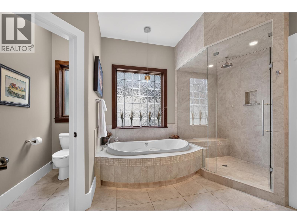
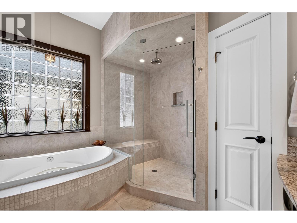
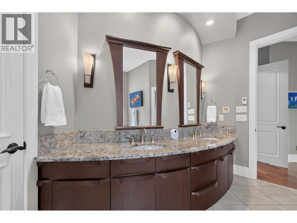
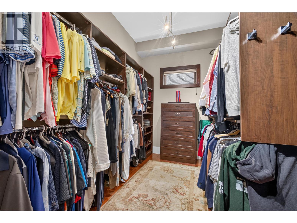
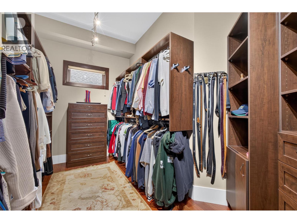
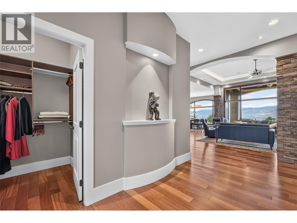
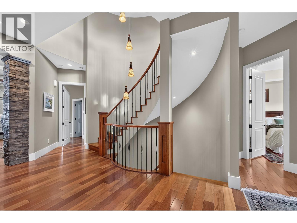
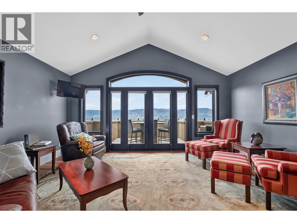
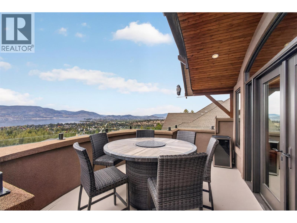
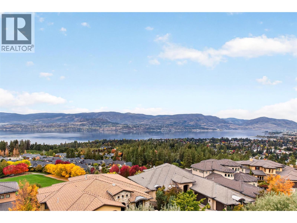
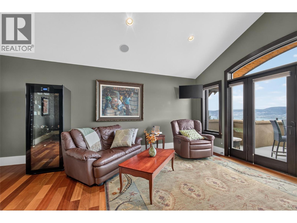
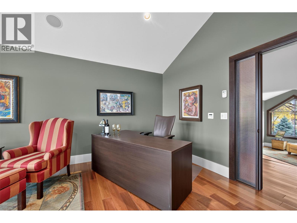
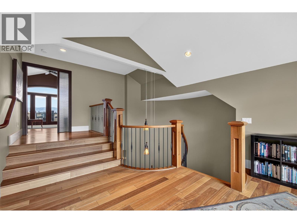
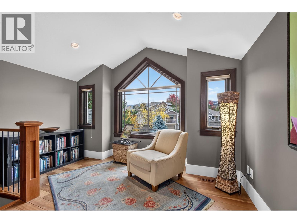
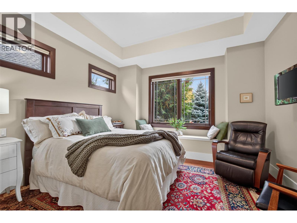
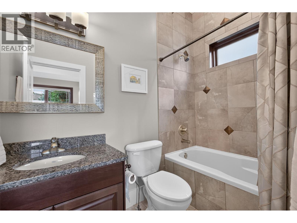
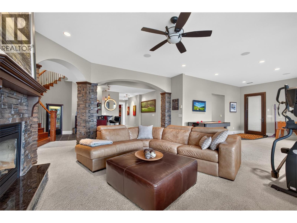
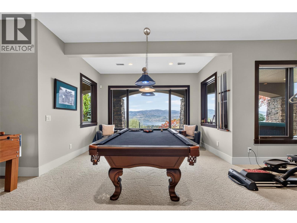
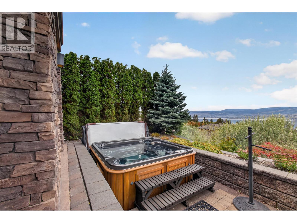
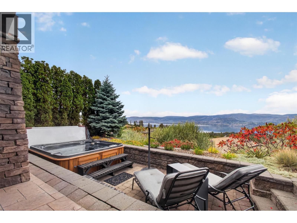
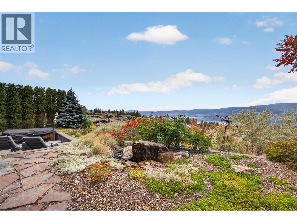
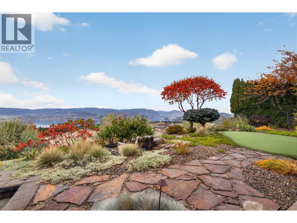
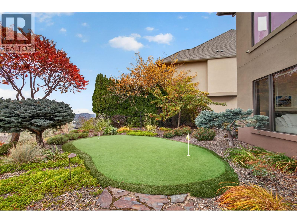
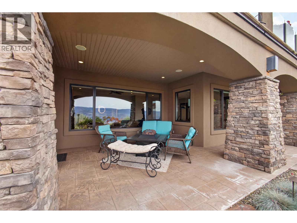
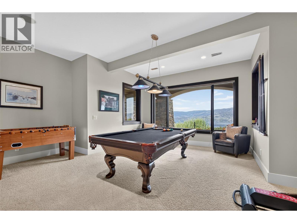
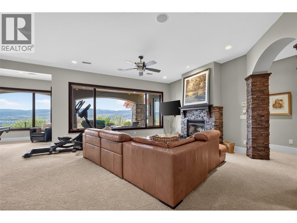
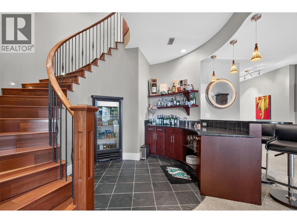
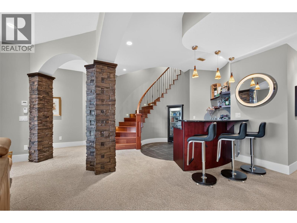
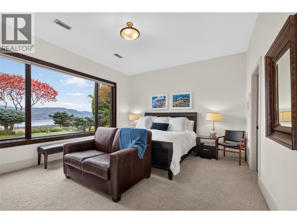
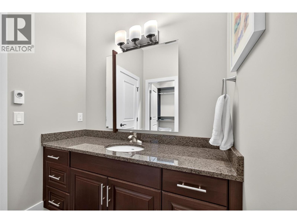
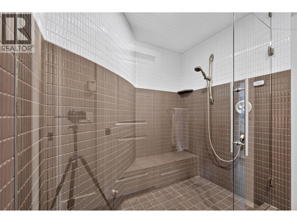
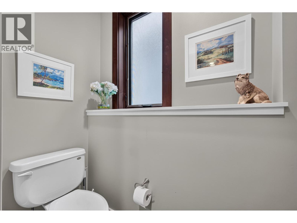
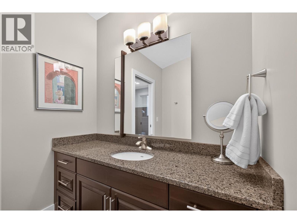
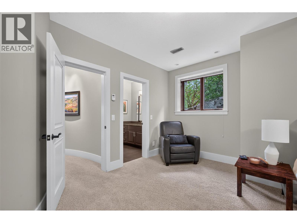
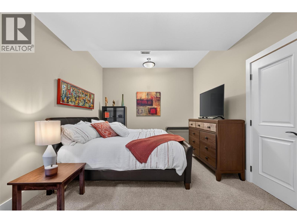
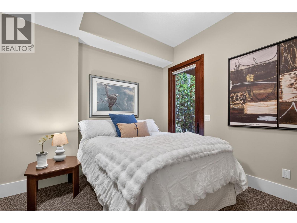
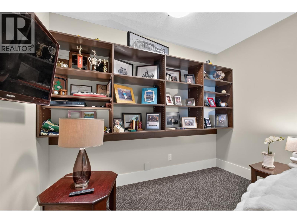
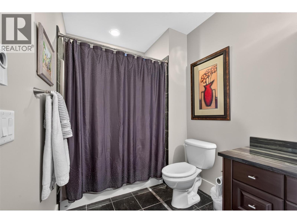
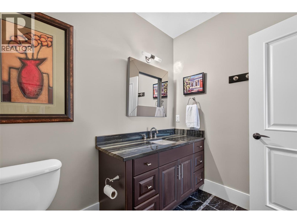
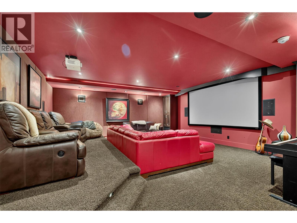
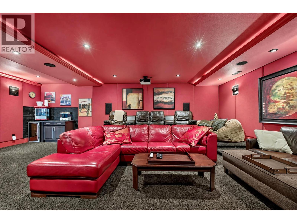
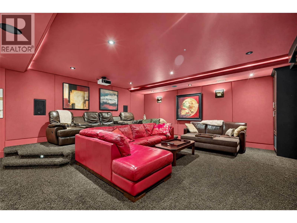
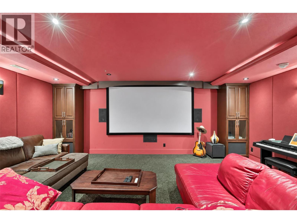
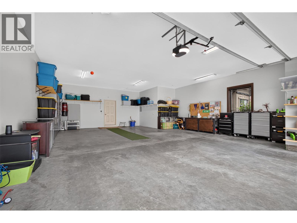
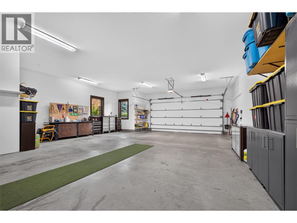
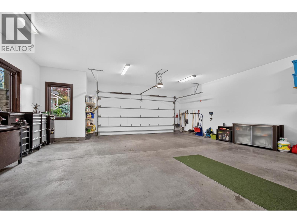
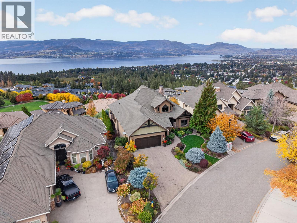
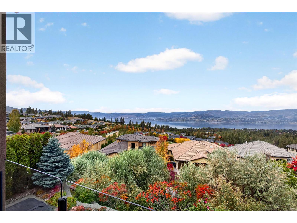
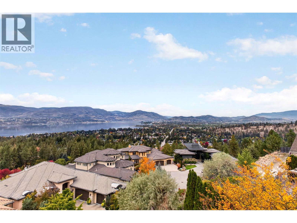
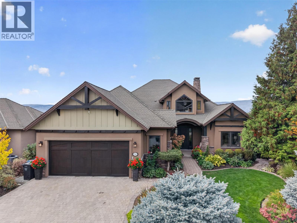
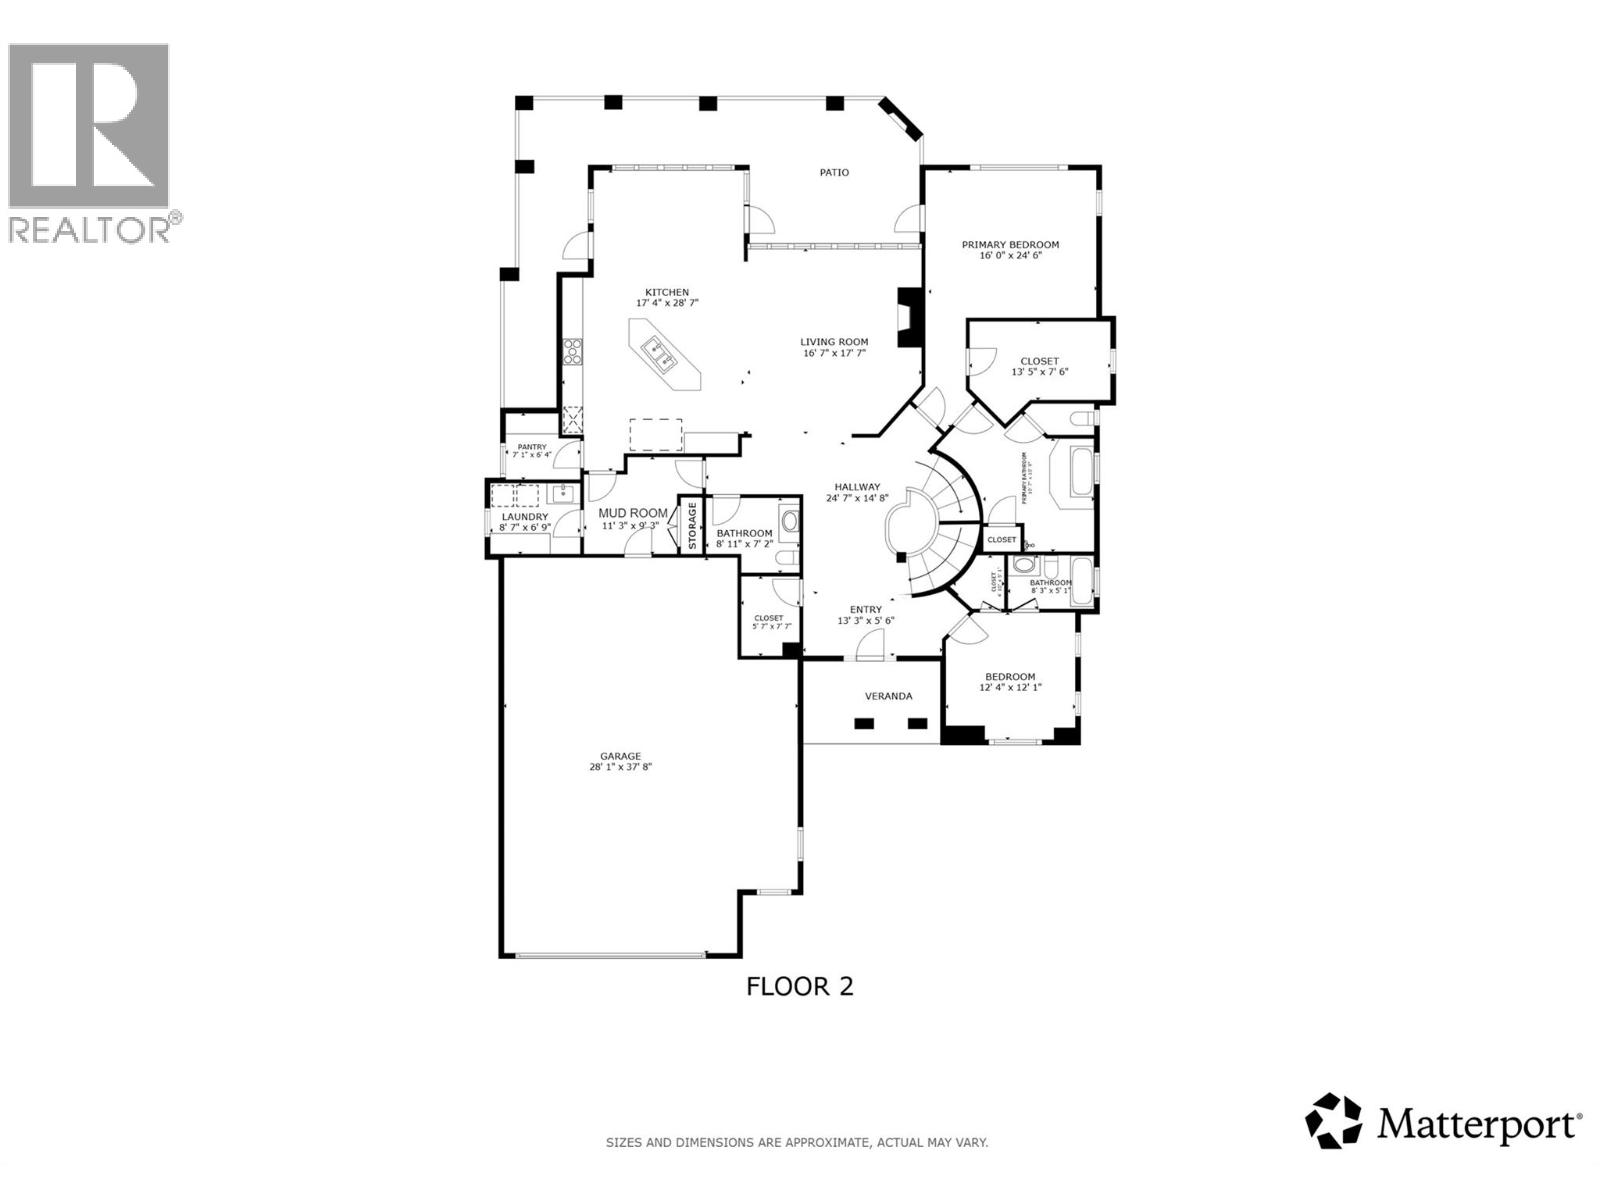
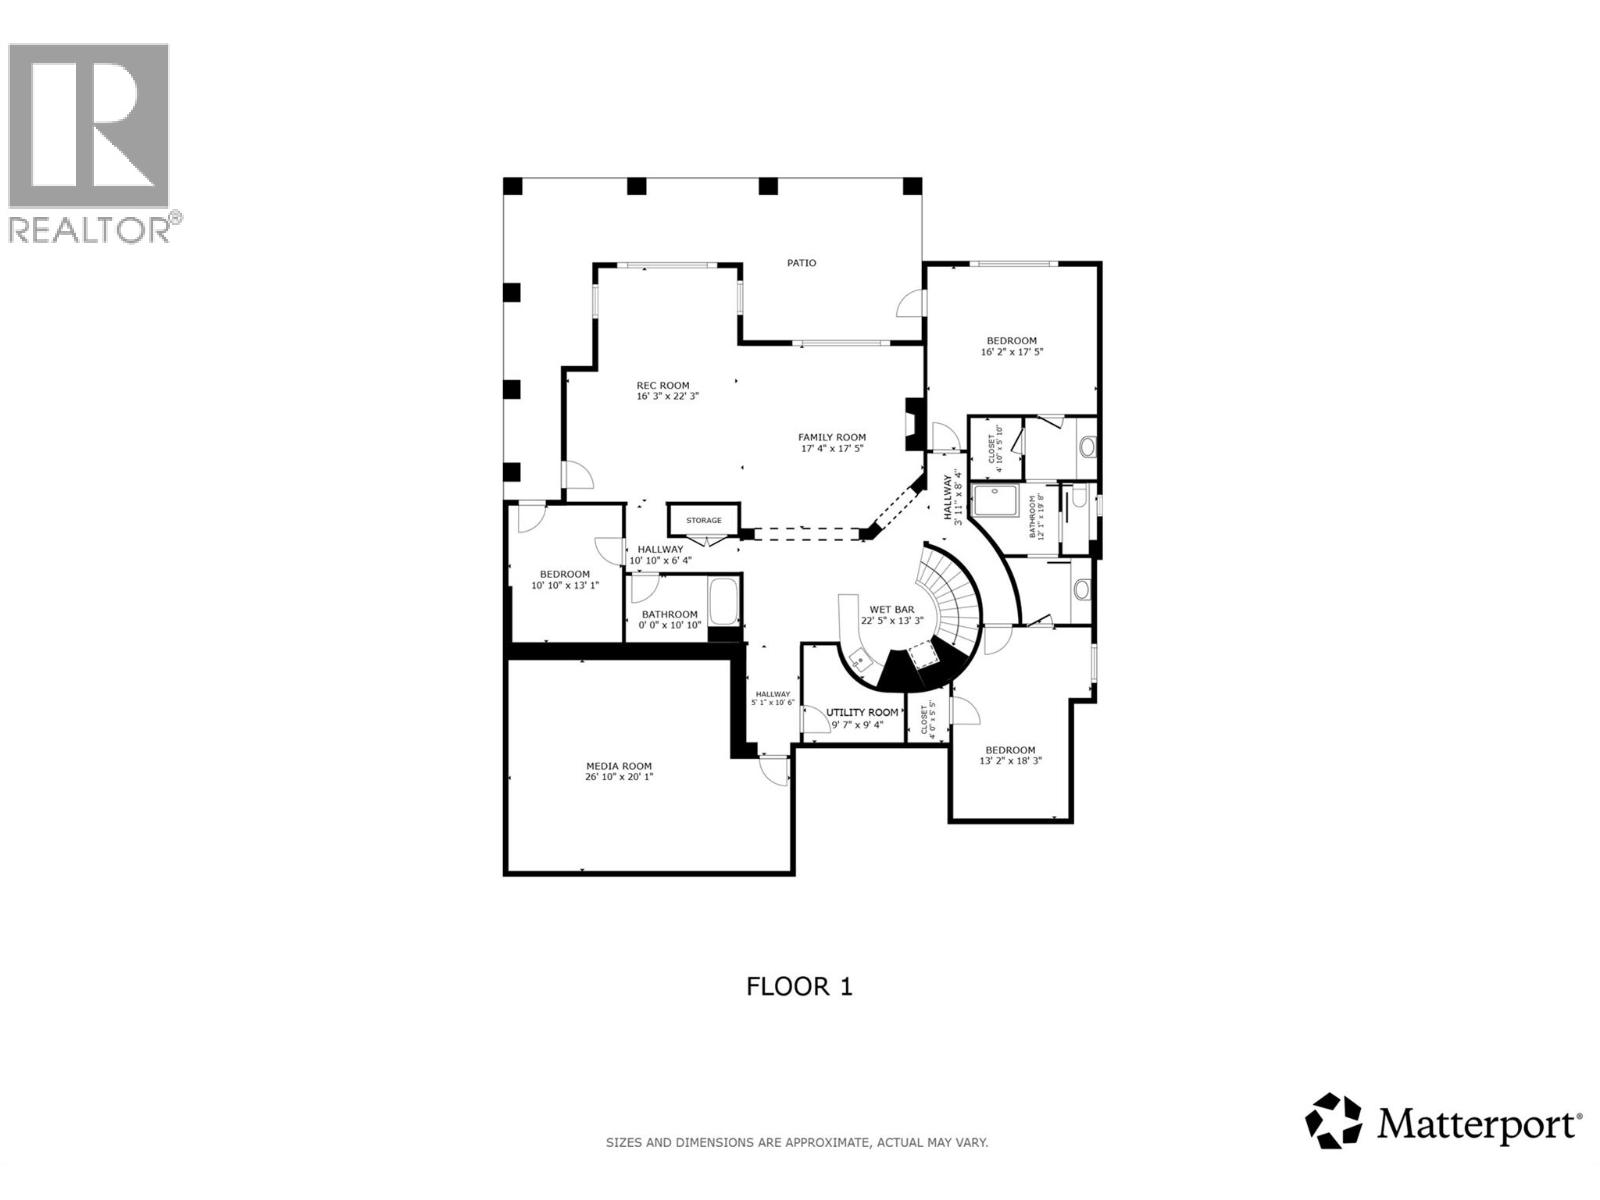
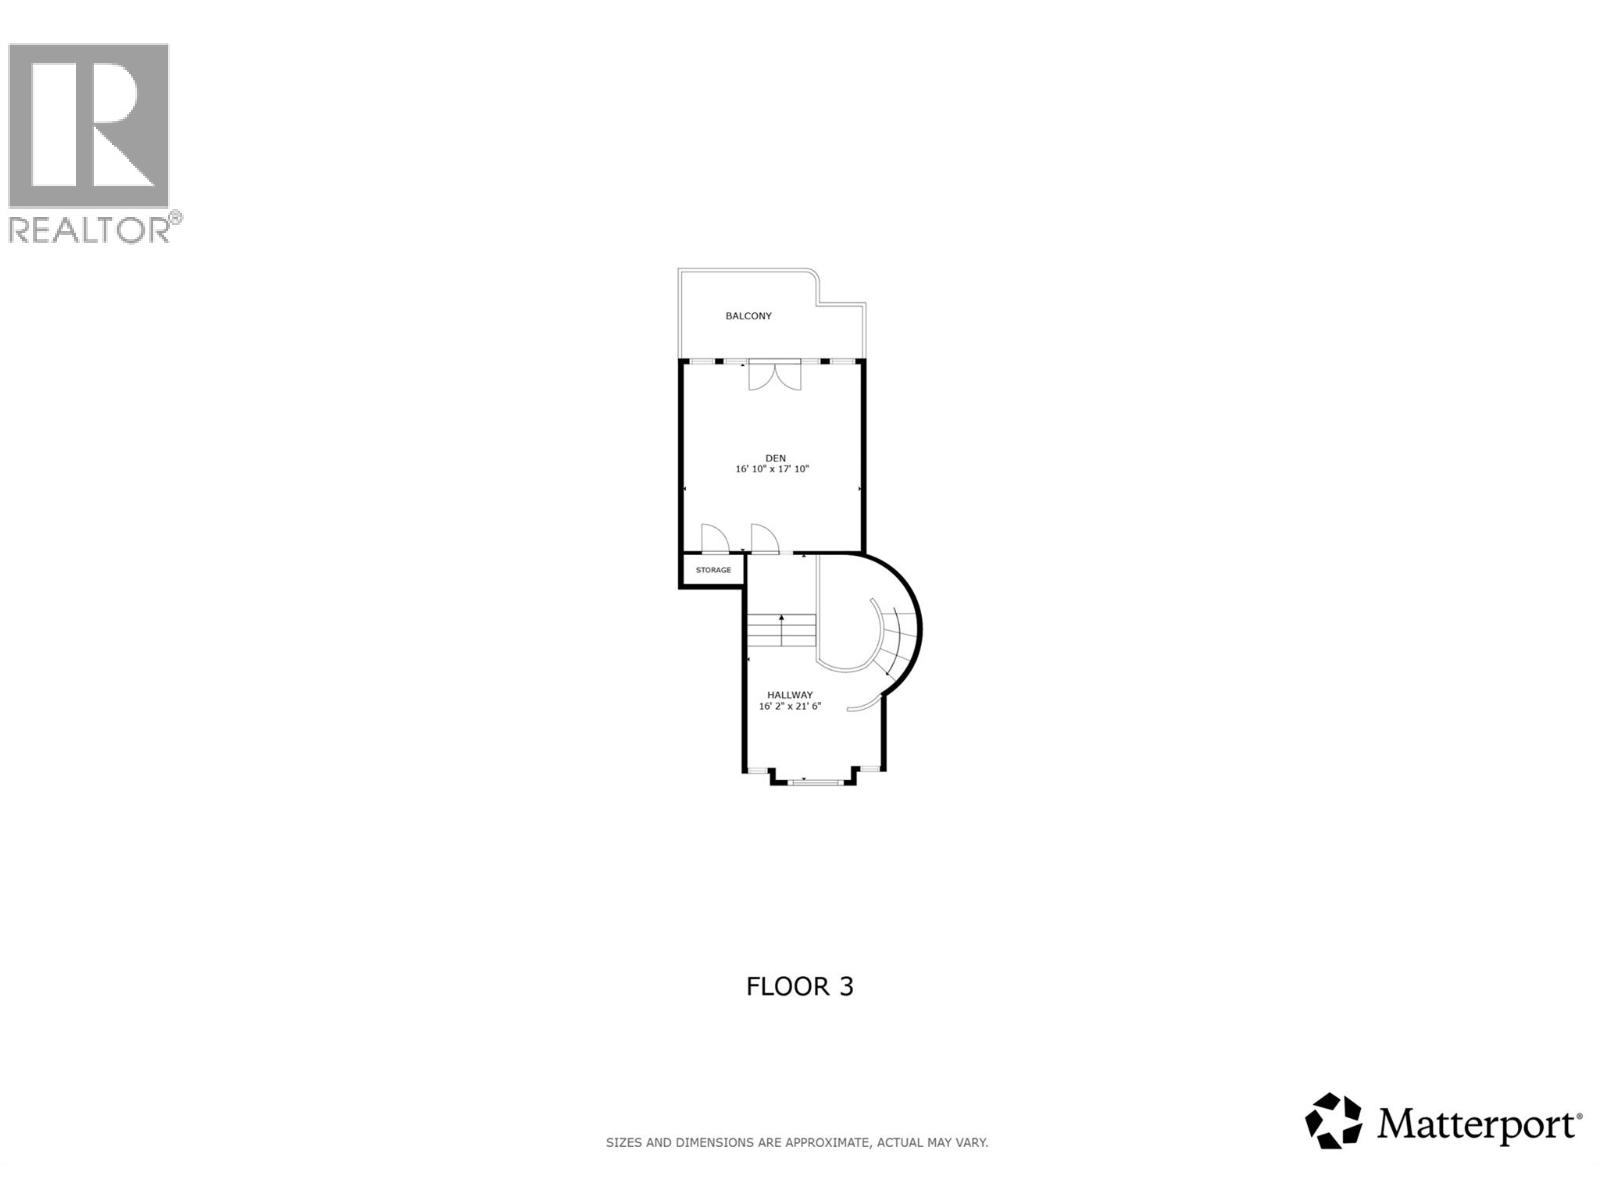
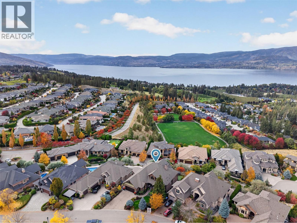
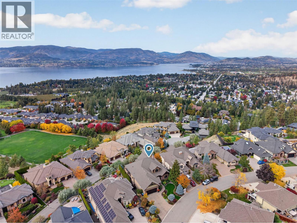
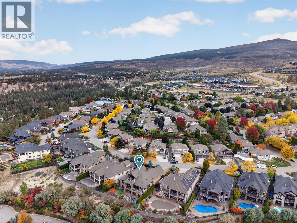
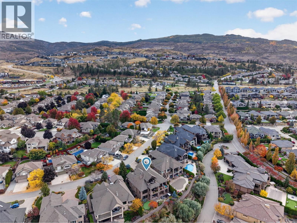
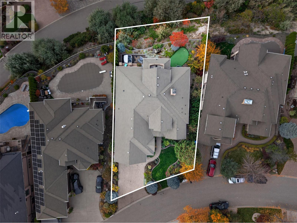
A DISTINCTIVE UPPER MISSION ESTATE, FRAMED BY PANORAMIC LAKE VIEWS. Set against an extraordinary Okanagan backdrop, this executive residence offers a rare sense of scale & privacy. Thoughtfully designed, the home captures views from Peachland to Bear Creek across all three levels. Recently painted, the interiors feel bright, refined & impeccably maintained. The living spaces are anchored by a striking great room & sophisticated kitchen with high-end appliances and an oversized island seating six. The main-level primary suite offers a spa-inspired ensuite, steam shower & patio access. Designed for entertaining, a massive terrace with a fireplace sets the scene for sunset gatherings, while the lower level offers a private entertainment area with a wet bar, theatre room & expansive recreation area. A putting green, hot tub & tranquil water feature create a resort-like outdoor setting. The top floor features a vaulted bonus room that could serve as an inspiring executive office, a studio or a stylish retreat with a fantastic patio. Control4 automation, integrated speakers, manicured low-maintenance landscaping & an impressive 4-car garage with two deep bays complete the offering. Just minutes from the new Upper Mission Shopping Centre, schools, hiking trails and the beach, this is a rare combination of scale, sophistication & easy access to everyday amenities. An exceptional residence for those who value craftsmanship & a level of living that feels genuinely considered. (id:44393)
| MLS® Number | 10400838 |
| Property Type | Single Family |
| Neigbourhood | Upper Mission |
| Amenities Near By | Public Transit, Park, Recreation, Schools, Shopping |
| Features | Central Island, Balcony, Two Balconies |
| Parking Space Total | 6 |
| View Type | City View, Lake View, Mountain View, Valley View, View Of Water, View (panoramic) |
| Bathroom Total | 5 |
| Bedrooms Total | 5 |
| Appliances | Refrigerator, Dishwasher, Dryer, Freezer, Range - Gas, Microwave, See Remarks, Hood Fan, Washer, Wine Fridge, Oven - Built-in |
| Constructed Date | 2006 |
| Construction Style Attachment | Detached |
| Cooling Type | Central Air Conditioning |
| Exterior Finish | Stone, Stucco |
| Fireplace Fuel | Gas |
| Fireplace Present | Yes |
| Fireplace Total | 3 |
| Fireplace Type | Unknown |
| Flooring Type | Carpeted, Hardwood, Tile |
| Half Bath Total | 1 |
| Heating Type | Forced Air, See Remarks |
| Roof Material | Asphalt Shingle |
| Roof Style | Unknown |
| Stories Total | 3 |
| Size Interior | 5,582 Ft2 |
| Type | House |
| Utility Water | Municipal Water |
| Additional Parking | |
| Attached Garage | 4 |
| Access Type | Easy Access |
| Acreage | No |
| Land Amenities | Public Transit, Park, Recreation, Schools, Shopping |
| Landscape Features | Landscaped, Underground Sprinkler |
| Sewer | Municipal Sewage System |
| Size Irregular | 0.24 |
| Size Total | 0.24 Ac|under 1 Acre |
| Size Total Text | 0.24 Ac|under 1 Acre |
| Level | Type | Length | Width | Dimensions |
|---|---|---|---|---|
| Second Level | Other | 16'2'' x 21'6'' | ||
| Second Level | Den | 16'10'' x 17'10'' | ||
| Basement | Other | 3'11'' x 8'4'' | ||
| Basement | Bedroom | 13'2'' x 18'3'' | ||
| Basement | Other | 4'0'' x 5'5'' | ||
| Basement | 4pc Ensuite Bath | 12'1'' x 19'8'' | ||
| Basement | Other | 10'5'' x 5'10'' | ||
| Basement | Bedroom | 16'2'' x 17'5'' | ||
| Basement | Family Room | 17'4'' x 17'5'' | ||
| Basement | Recreation Room | 16'3'' x 22'3'' | ||
| Basement | Bedroom | 10'10'' x 13'1'' | ||
| Basement | Other | 22'5'' x 13'3'' | ||
| Basement | Other | 5'1'' x 10'6'' | ||
| Basement | Utility Room | 9'7'' x 9'4'' | ||
| Basement | Media | 26'10'' x 20'1'' | ||
| Basement | 3pc Bathroom | 6'1'' x 10'10'' | ||
| Basement | Other | 10'10'' x 6'4'' | ||
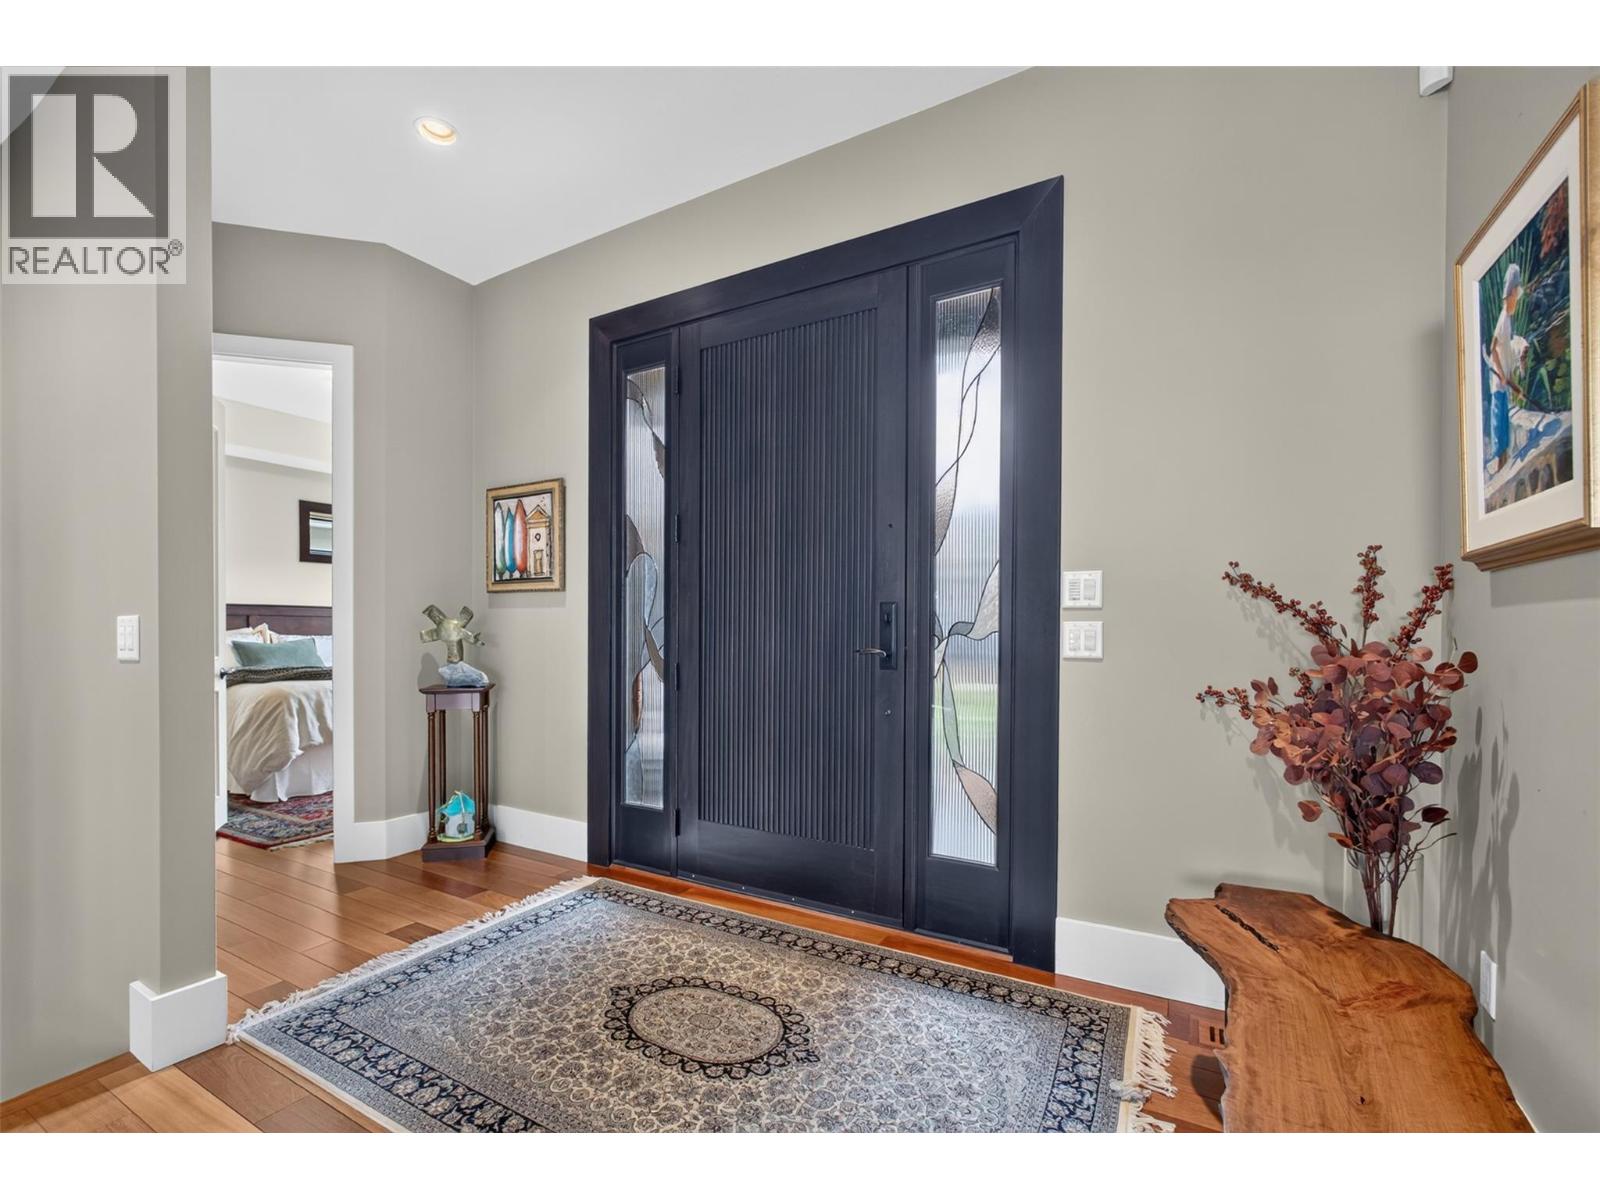
| Main Level | Foyer | 13'3'' x 5'6'' | ||
| Main Level | Bedroom | 12'4'' x 12'1'' | ||
| Main Level | 3pc Ensuite Bath | 6'3'' x 5'1'' | ||
| Main Level | Other | 4'10'' x 5'1'' | ||
| Main Level | Other | 5'7'' x 7'7'' | ||
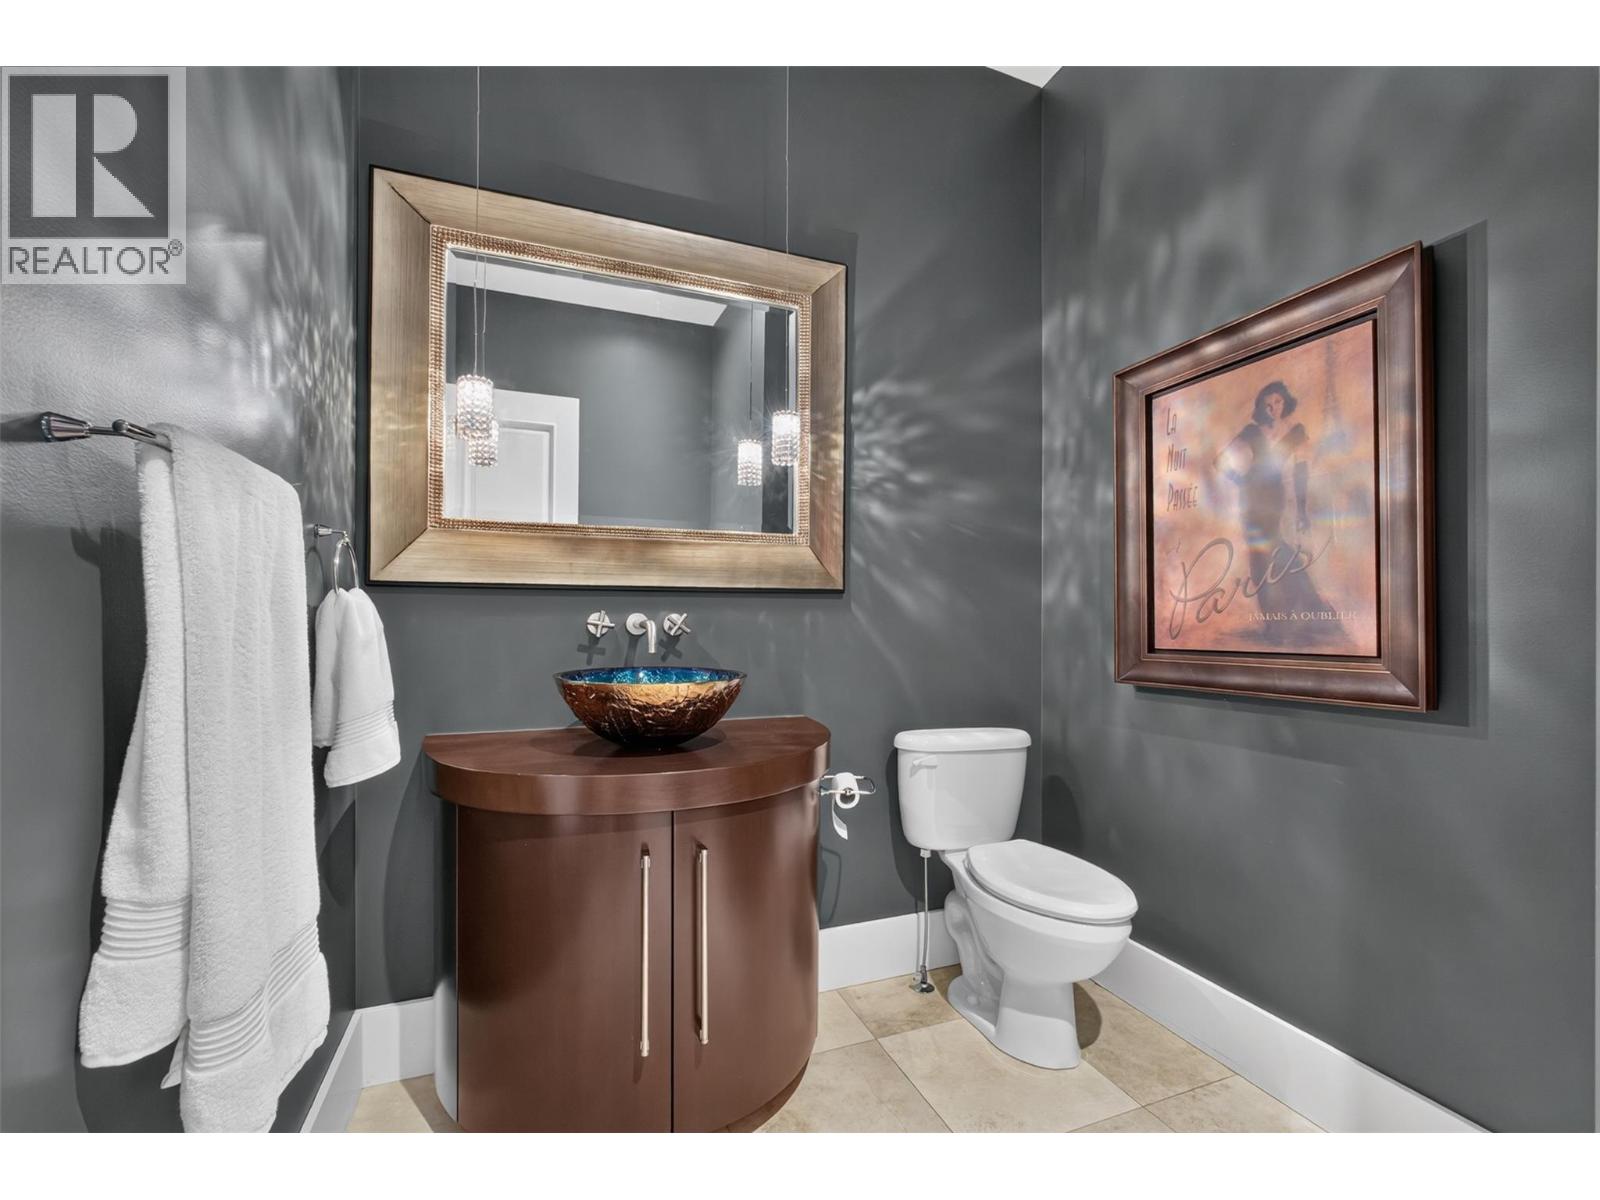
| Main Level | 2pc Bathroom | 8'11'' x 7'2'' | ||
| Main Level | Living Room | 16'7'' x 17'7'' | ||
| Main Level | Mud Room | 11'3'' x 9'3'' | ||
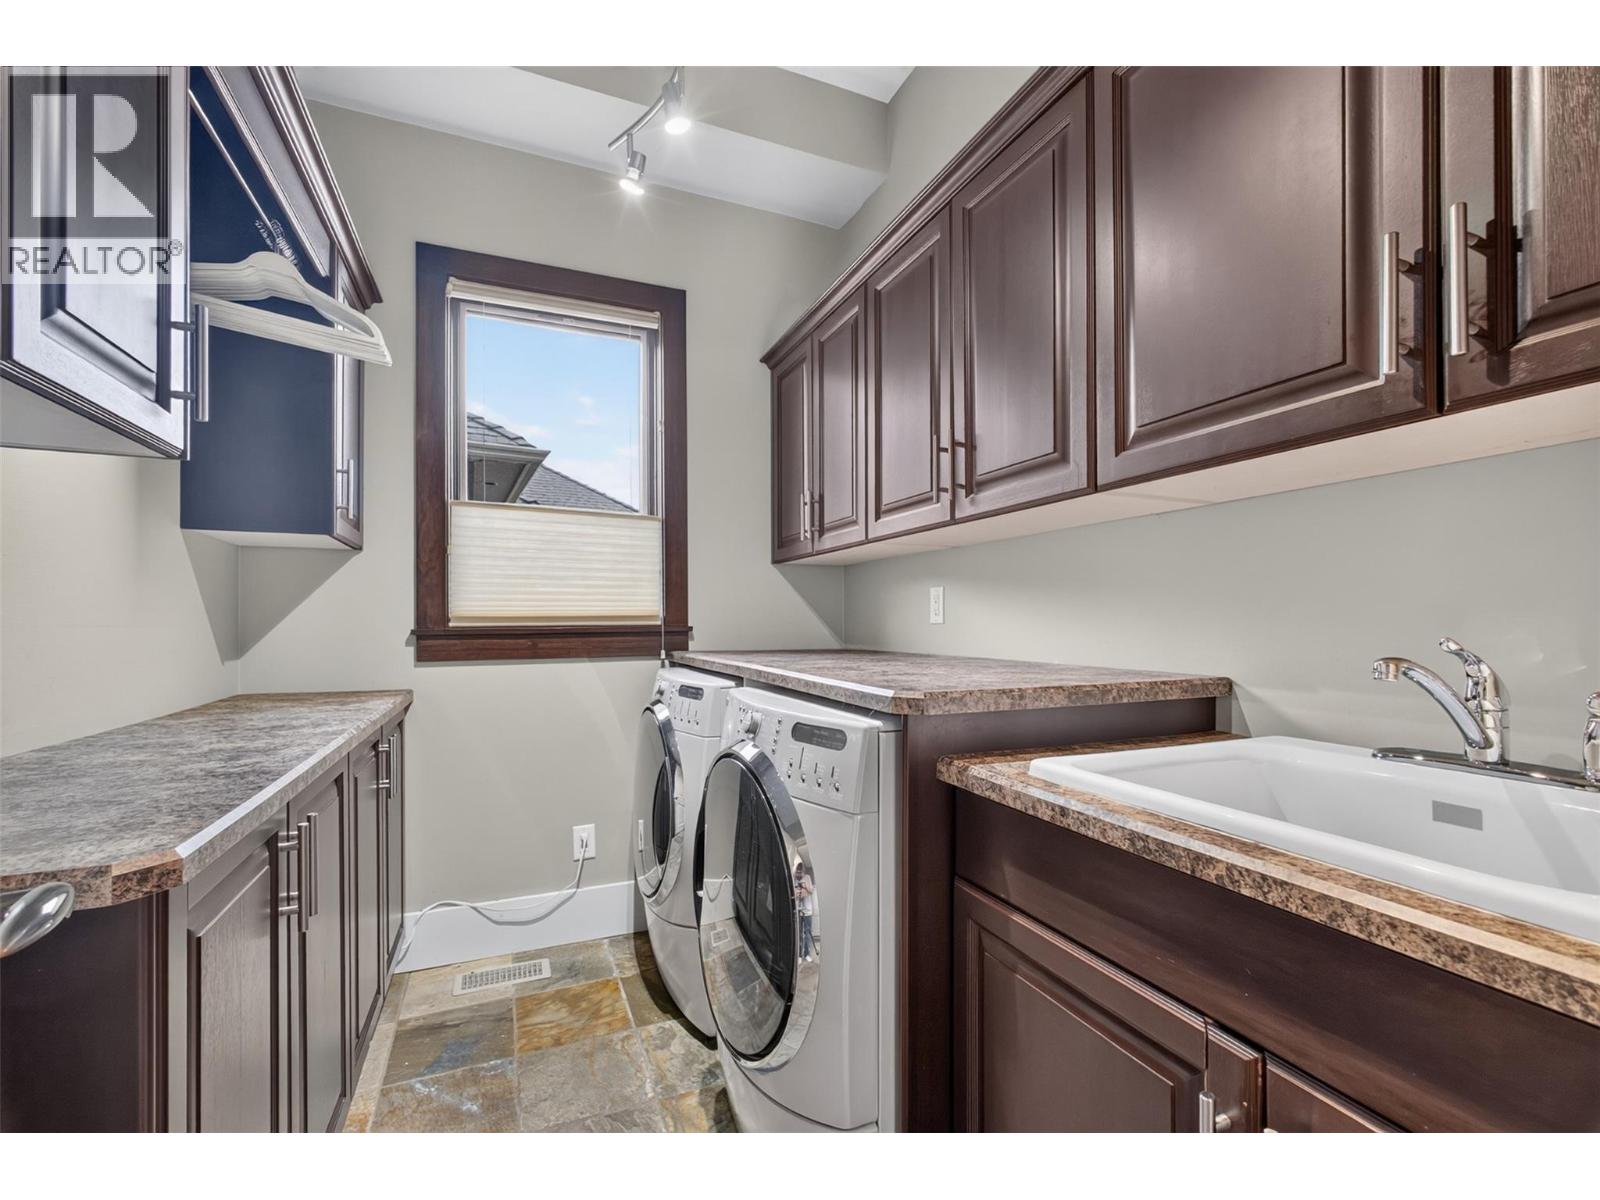
| Main Level | Laundry Room | 8'7'' x 6'9'' | ||
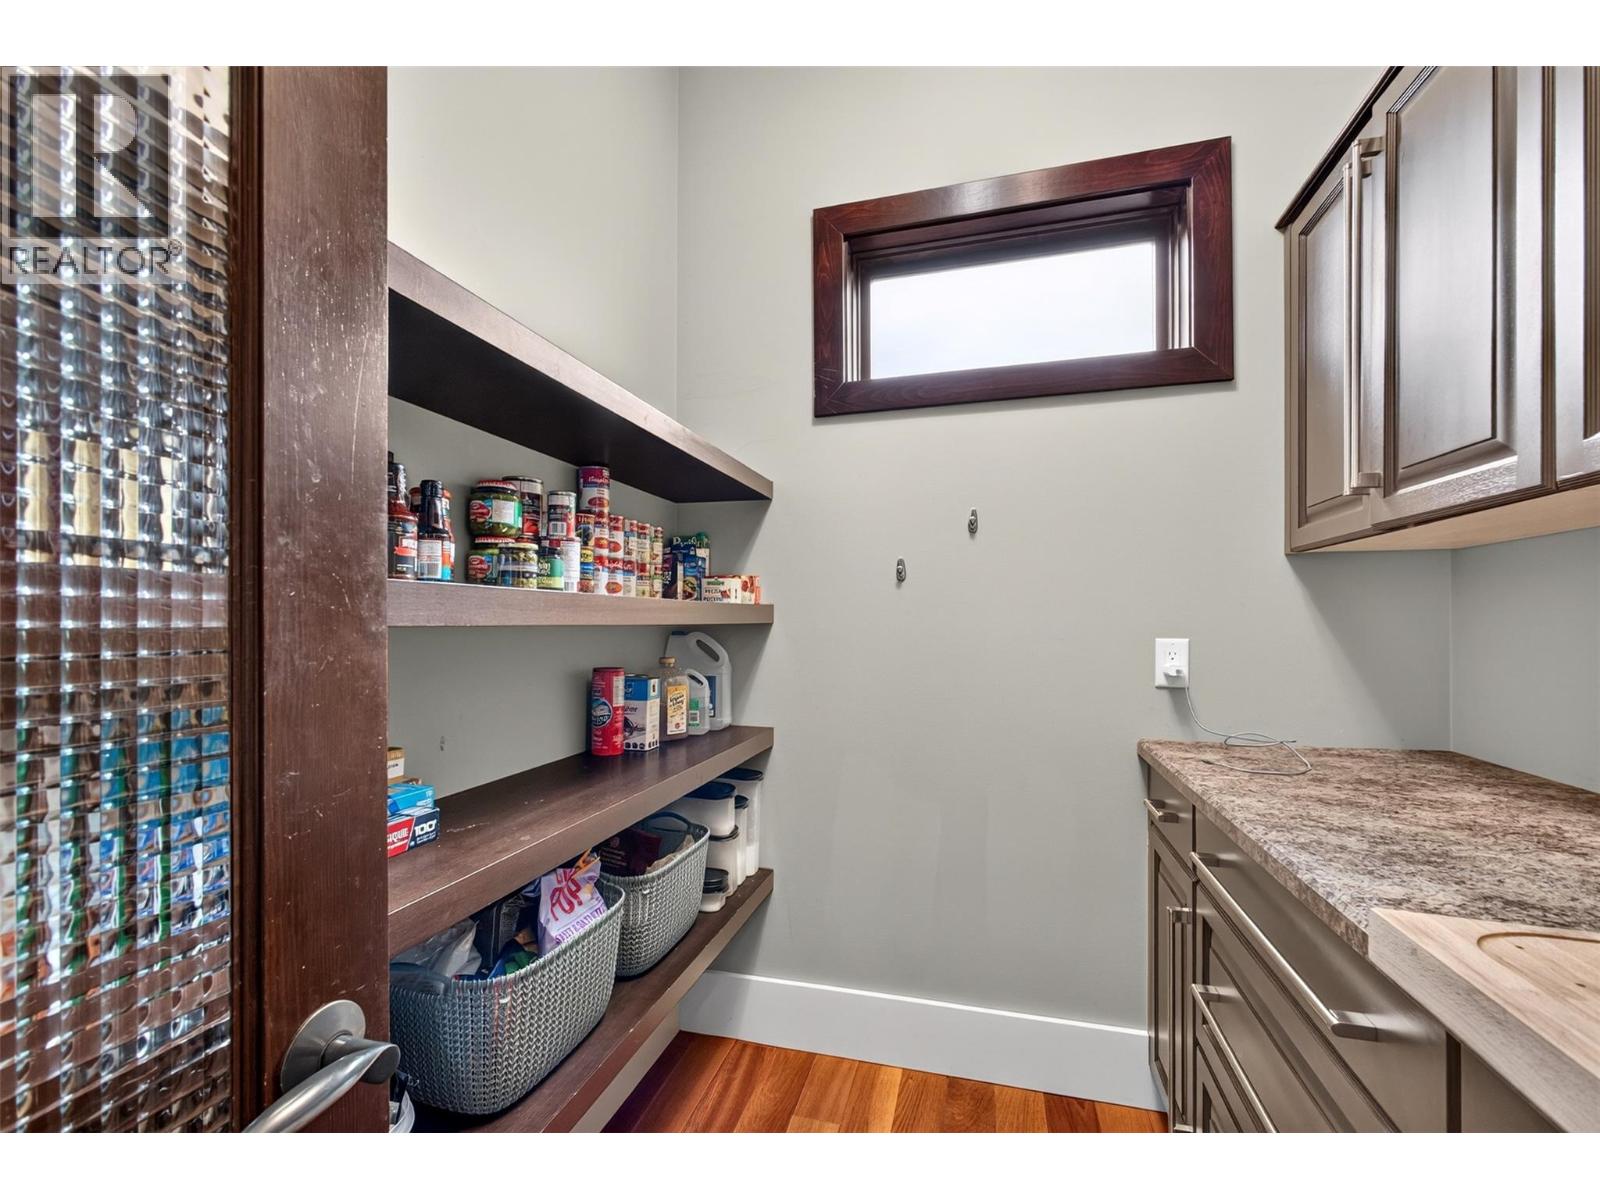
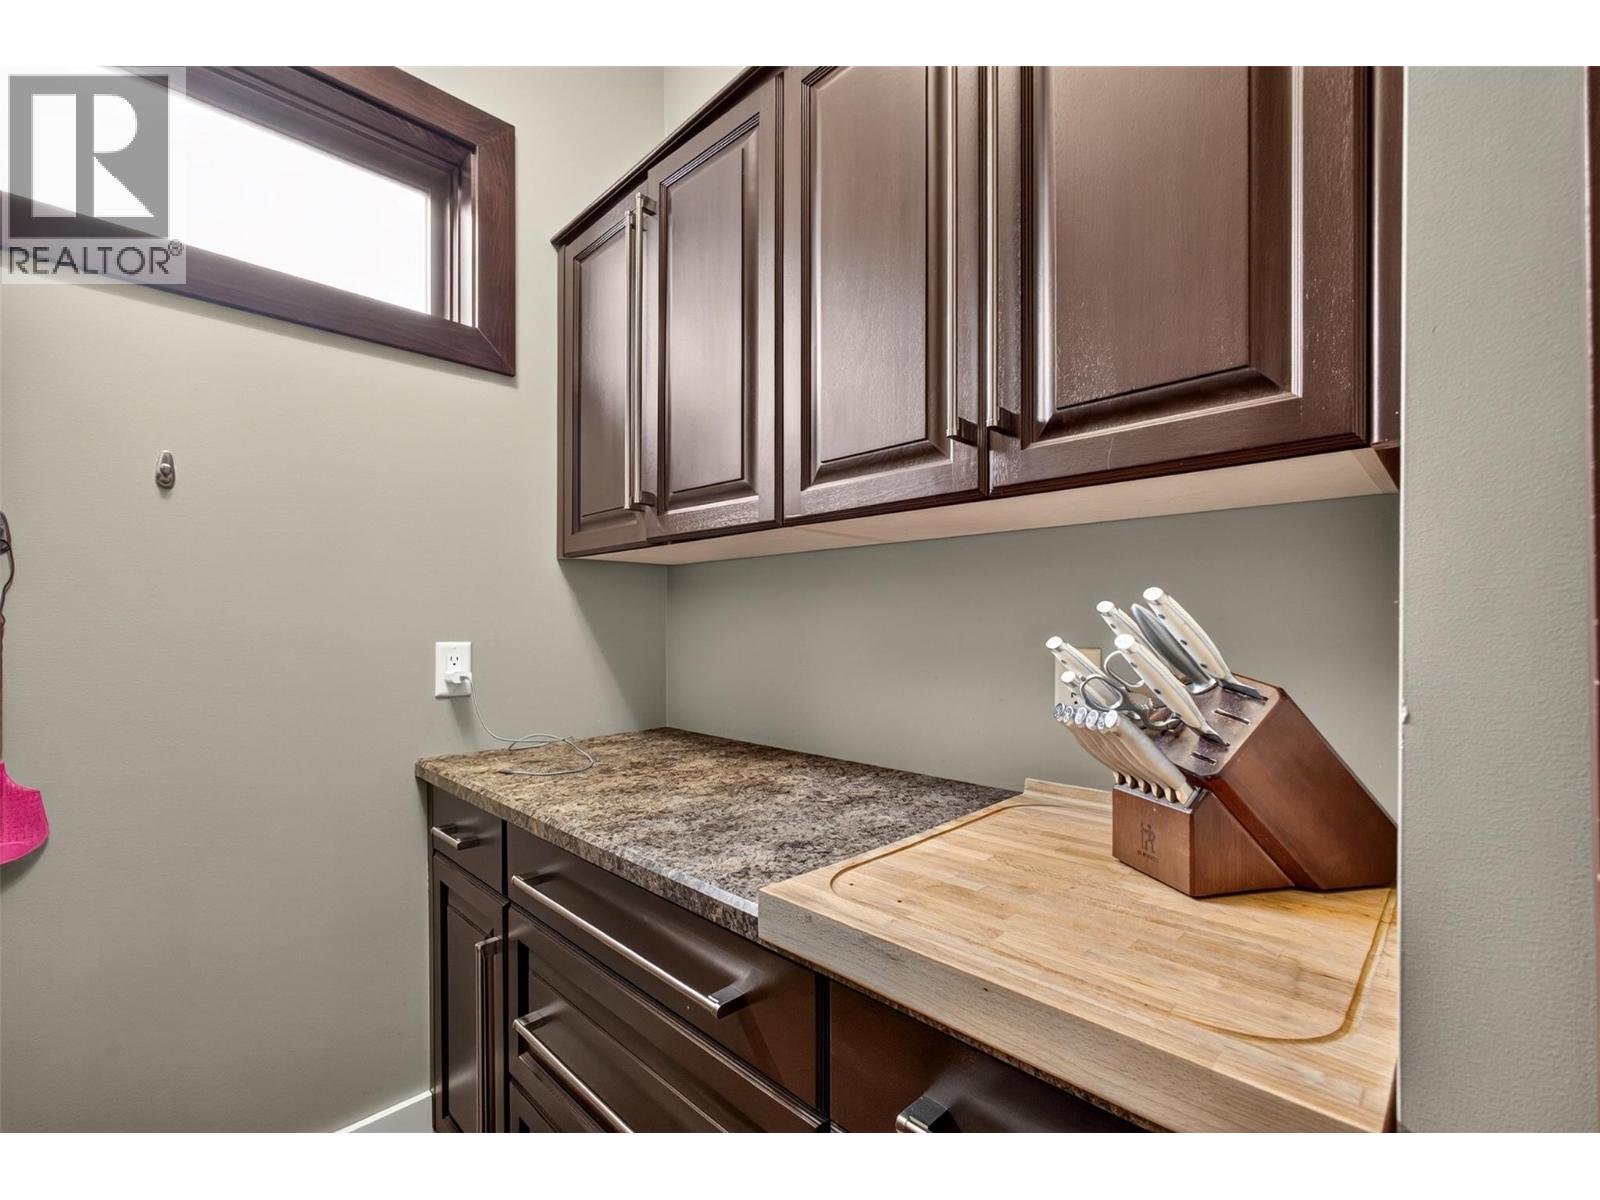
| Main Level | Pantry | 7'1'' x 6'4'' | ||
| Main Level | Kitchen | 17'4'' x 28'7'' | ||
| Main Level | Primary Bedroom | 16'0'' x 24'6'' | ||
| Main Level | 5pc Ensuite Bath | 10'7'' x 10'9'' | ||
| Main Level | Other | 13'5'' x 7'6'' | ||
| Main Level | Other | 24'7'' x 14'8'' |
https://www.realtor.ca/real-estate/30387353/734-marin-crescent-kelowna-upper-mission
Contact us for more information
Fil Strycharek
Personal Real Estate Corporation

(250) 717-3133
(250) 717-3193
Amy Hackle
(250) 717-3133
(250) 717-3193

The trademarks REALTOR®, REALTORS®, and the REALTOR® logo are controlled by The Canadian Real Estate Association (CREA) and identify real estate professionals who are members of CREA. The trademarks MLS®, Multiple Listing Service® and the associated logos are owned by The Canadian Real Estate Association (CREA) and identify the quality of services provided by real estate professionals who are members of CREA. The trademark DDF® is owned by The Canadian Real Estate Association (CREA) and identifies CREA's Data Distribution Facility (DDF®)