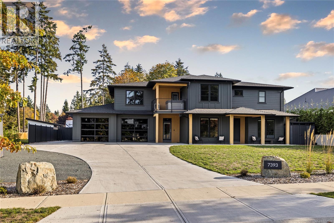
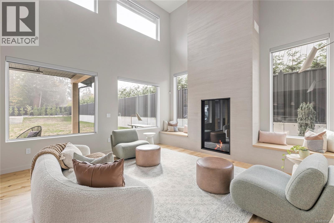
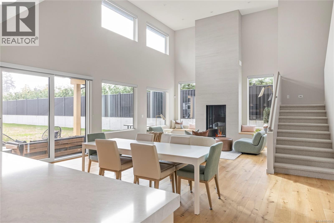
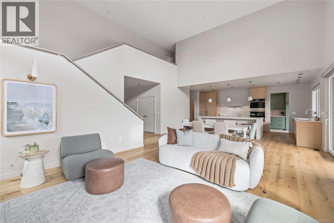
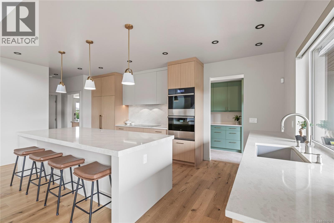
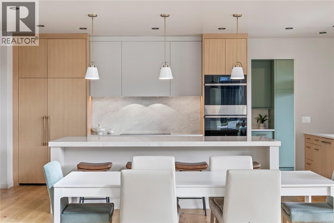
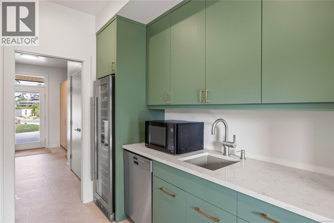
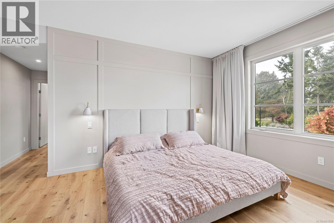
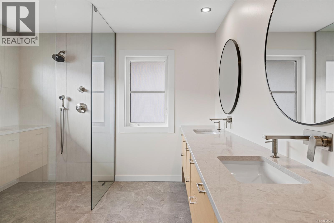
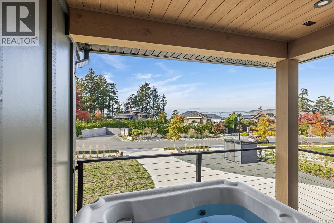
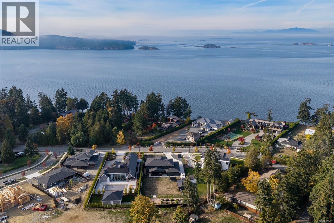
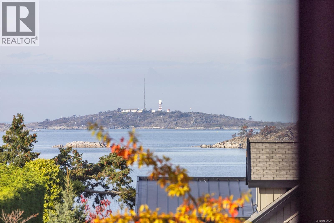
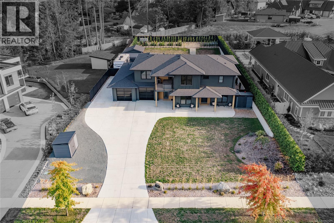
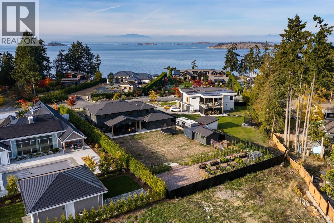
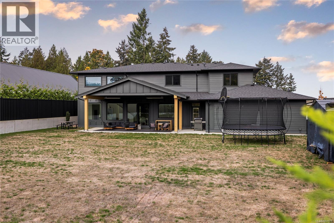
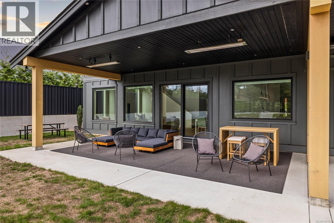
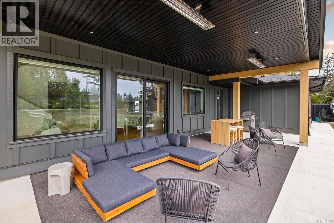
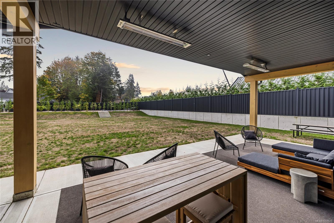
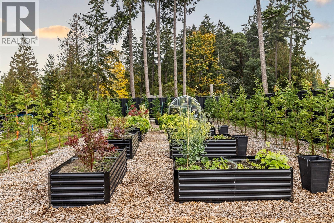
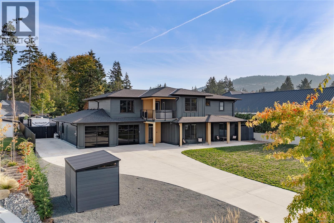
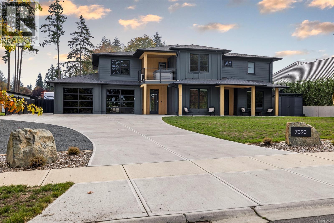
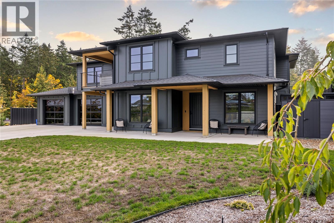
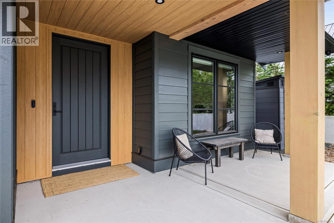
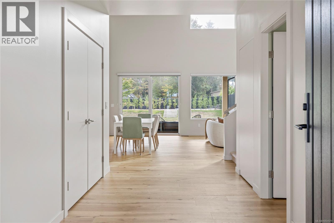
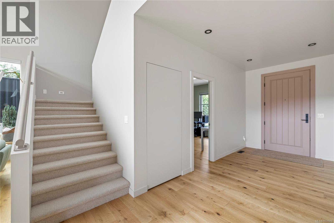
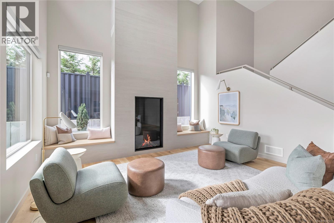
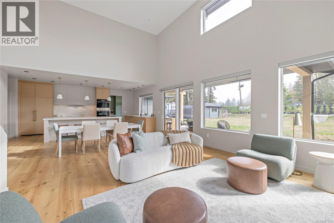
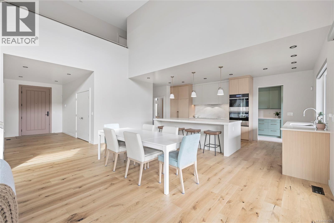
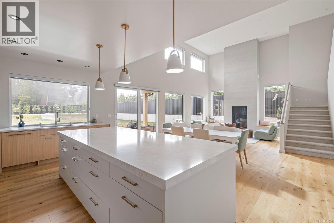
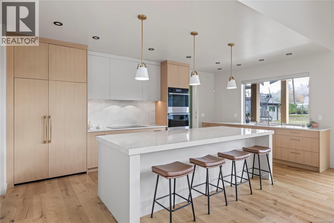
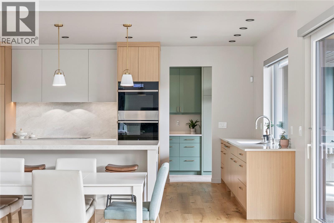
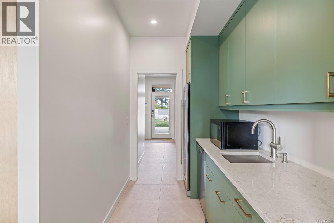
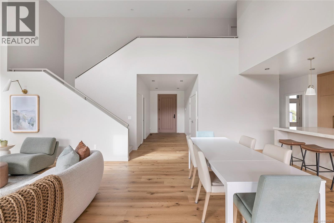
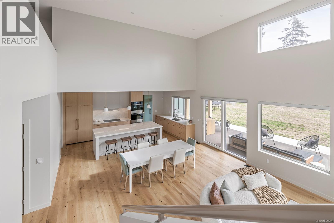
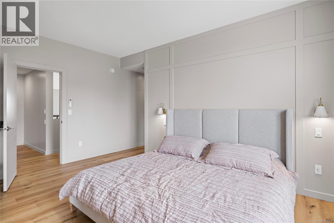
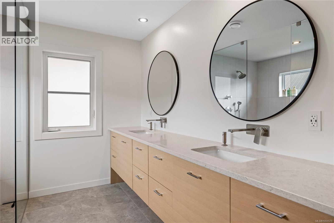
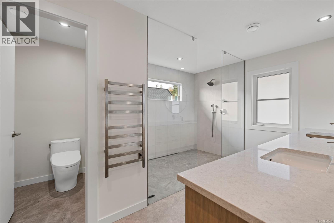
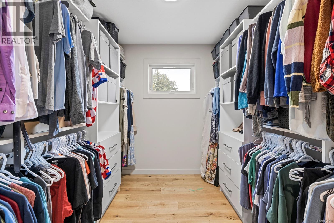
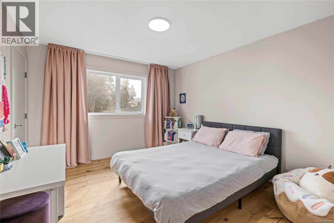
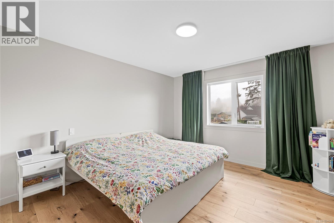
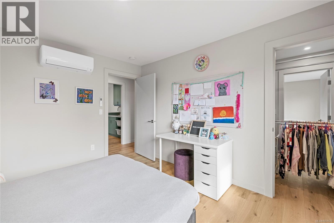
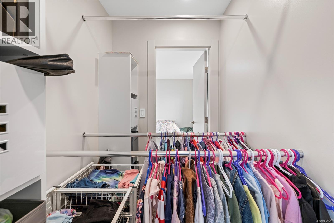
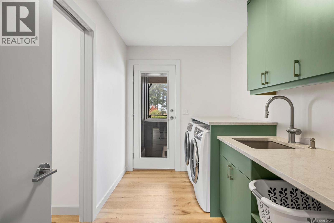
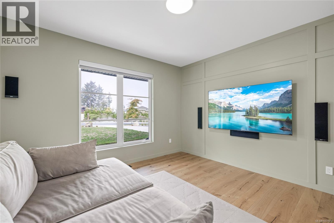
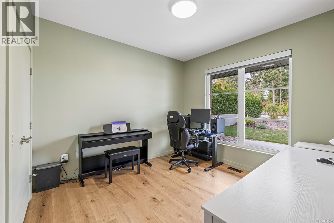
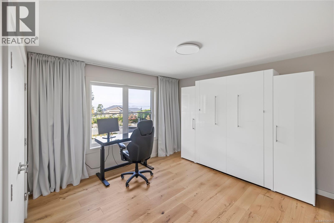
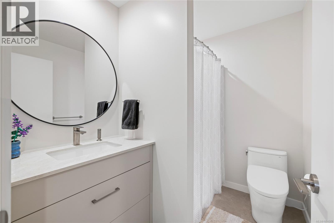
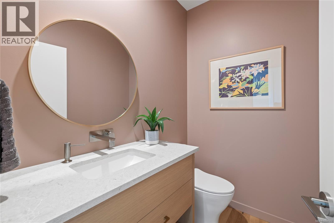
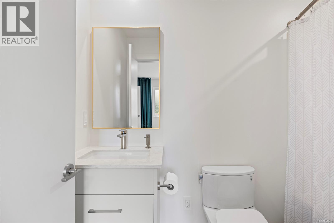
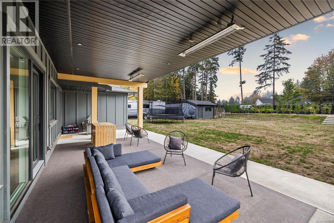
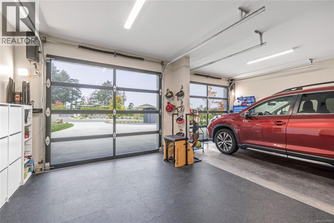
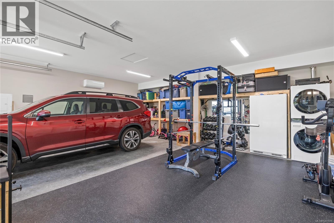
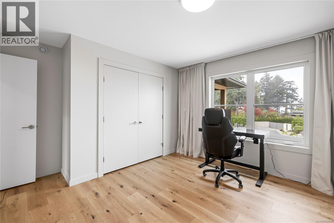
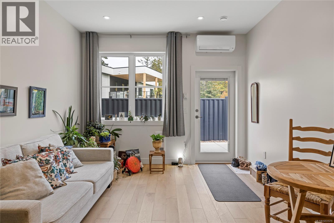
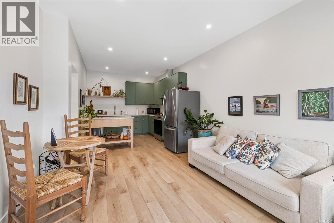
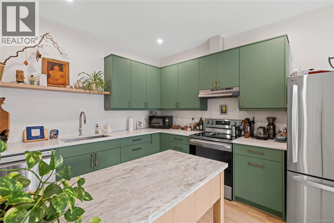
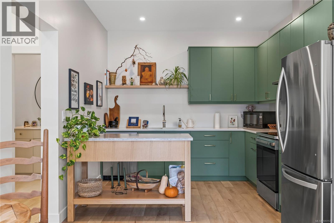
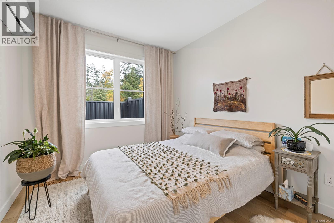
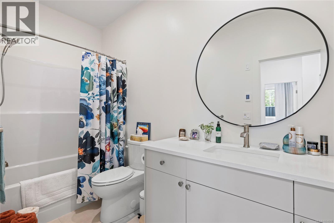
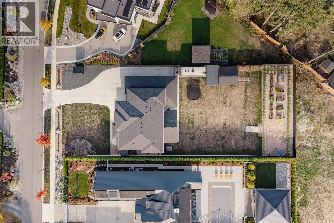
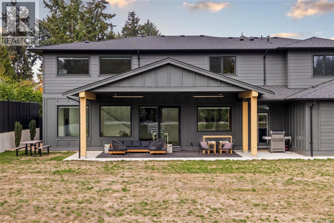
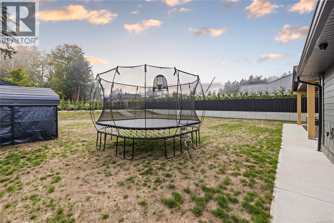
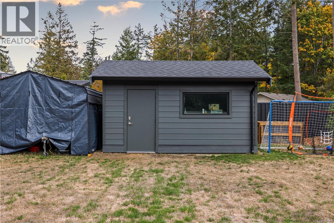
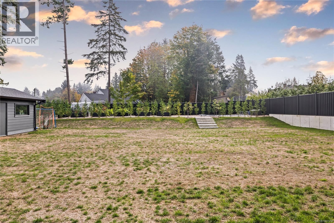
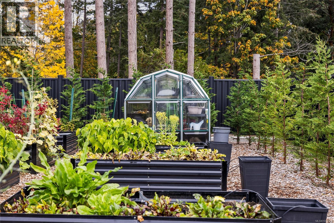
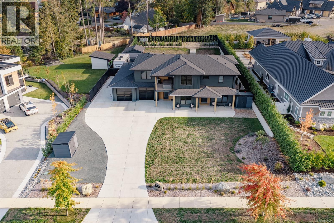
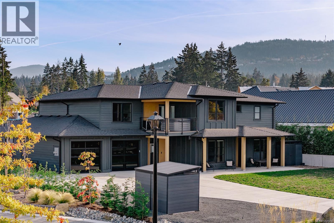
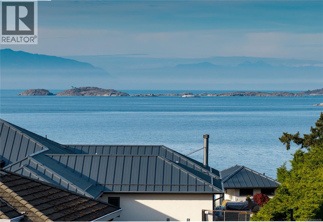
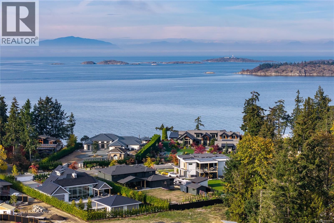
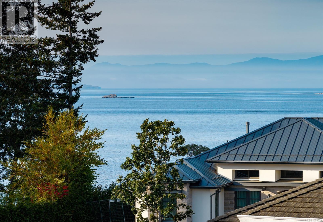
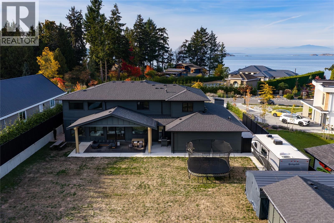
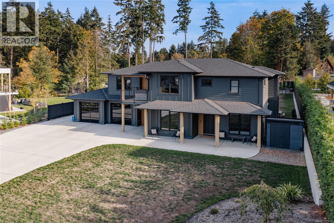
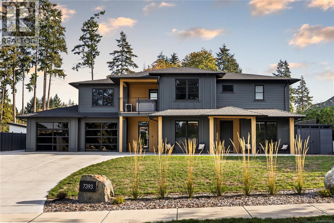
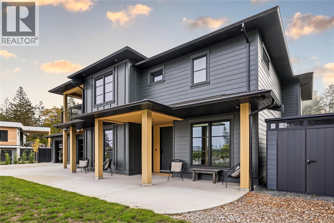
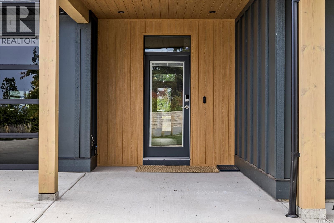
Built in 2025, this 5 bed, 5 bath property brings together contemporary design, generous living space and the added versatility of a suite with its own meter. At the heart of the home, the kitchen pairs an induction cooktop and double ovens with a well-appointed butler’s pantry featuring a second dishwasher, creating an effortless backdrop for everyday living & entertaining. Engineered hardwood, heated tile bathrooms & smart powered blinds contribute to a polished, comfortable feel. The living experience continues outdoors, where a fully fenced and irrigated yard sets the stage for relaxing on the back deck, complete with built-in speakers, infared heaters & a BBQ hookup. Just off the primary, a private hot tub takes in gorgeous ocean views, creating a peaceful place to unwind. RV parking, a detached shop/storage building & additional storage leave room for all the extras. A home where thoughtful details, flexible living and effortless indoor-outdoor spaces come together beautifully. (id:44393)
| MLS® Number | 1051579 |
| Property Type | Single Family |
| Neigbourhood | Lower Lantzville |
| Parking Space Total | 4 |
| Plan | Epp126685 |
| View Type | Ocean View |
| Bathroom Total | 5 |
| Bedrooms Total | 7 |
| Architectural Style | Contemporary, Westcoast |
| Constructed Date | 2025 |
| Cooling Type | Air Conditioned |
| Fireplace Present | Yes |
| Fireplace Total | 1 |
| Heating Fuel | Natural Gas |
| Heating Type | Heat Pump |
| Size Interior | 3,772 Ft2 |
| Type | House |
| Attached Garage | |
| Garage |
| Access Type | Road Access |
| Acreage | No |
| Size Irregular | 21344 |
| Size Total | 21344 Sqft |
| Size Total Text | 21344 Sqft |
| Zoning Description | R1 |
| Zoning Type | Residential |
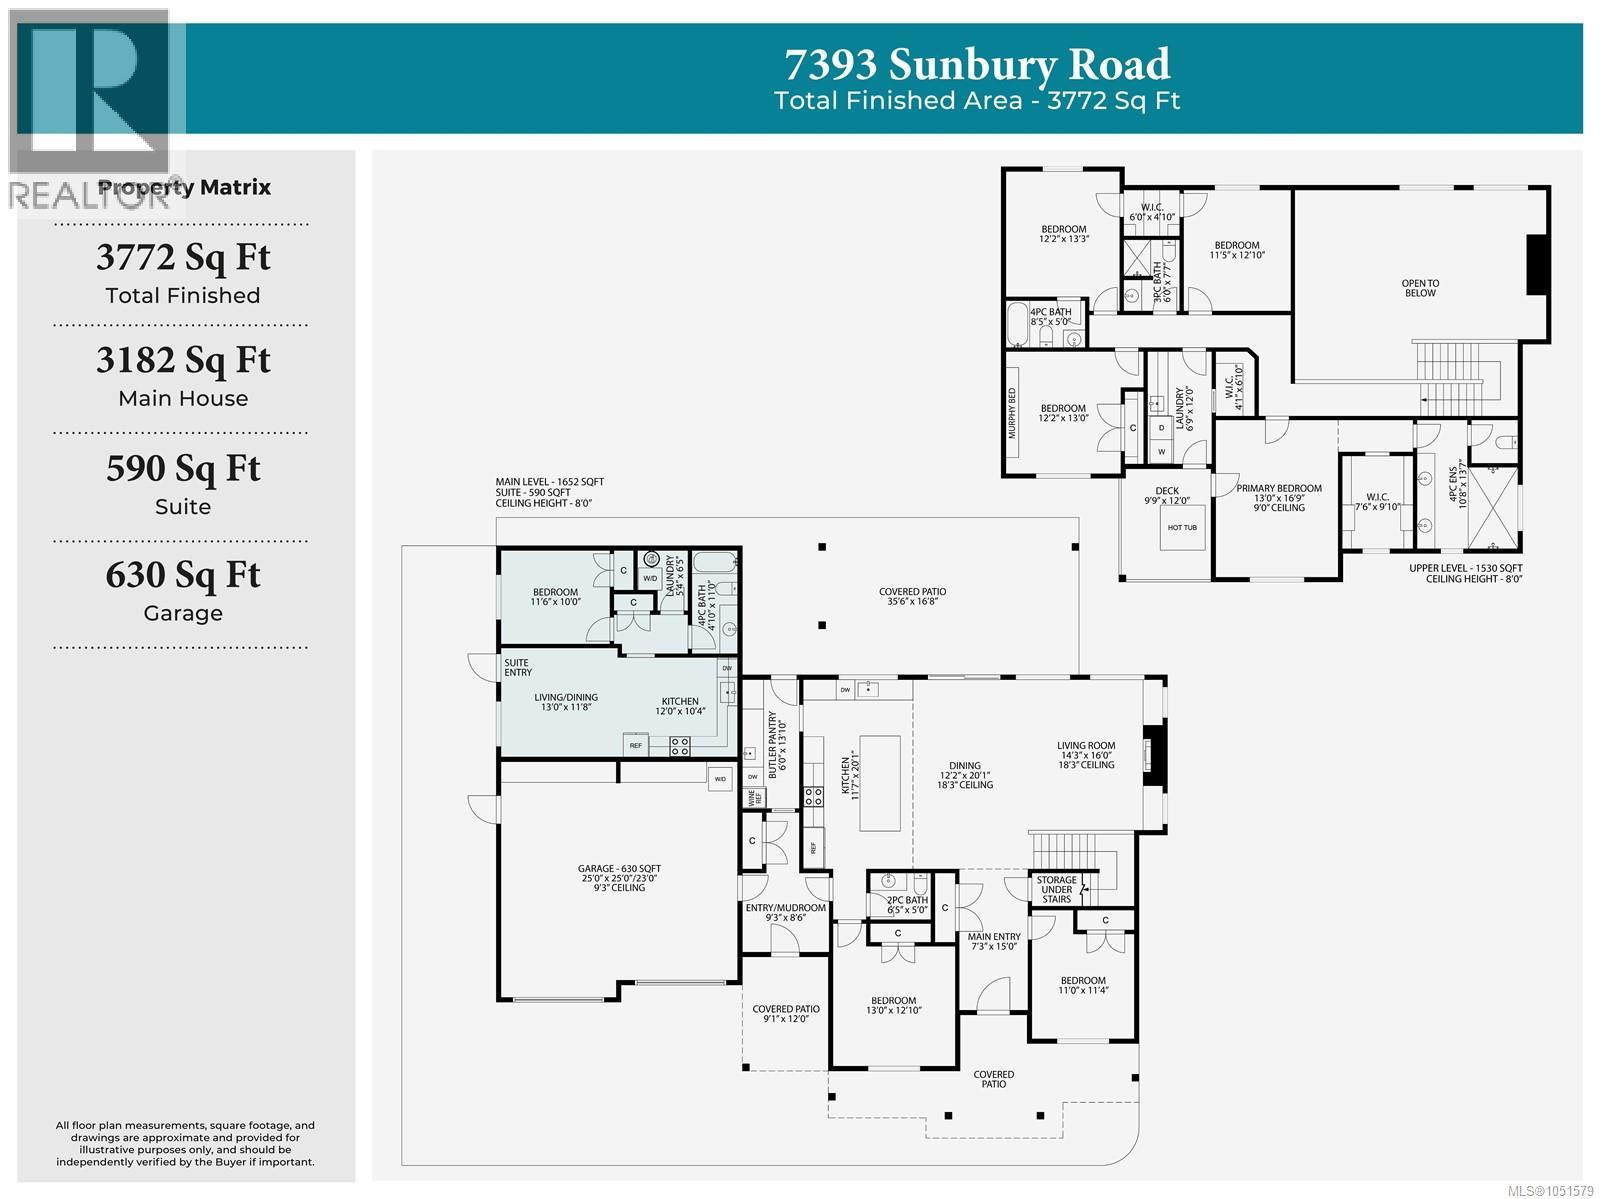
| Level | Type | Length | Width | Dimensions |
|---|---|---|---|---|
| Second Level | Laundry Room | 12 ft | Measurements not available x 12 ft | |
| Second Level | Ensuite | 4-Piece | ||
| Second Level | Bathroom | 3-Piece | ||
| Second Level | Bedroom | 13 ft | Measurements not available x 13 ft | |
| Second Level | Bedroom | 12'2 x 13'3 | ||
| Second Level | Bedroom | 11'5 x 12'10 | ||
| Second Level | Ensuite | 4-Piece | ||
| Second Level | Primary Bedroom | 13 ft | 13 ft x Measurements not available | |
| Main Level | Bathroom | 2-Piece | ||
| Main Level | Bedroom | 11 ft | 11 ft x Measurements not available | |
| Main Level | Bedroom | 13 ft | 13 ft x Measurements not available | |
| Main Level | Mud Room | 9'3 x 8'6 | ||
| Main Level | Pantry | 6 ft | 13 ft | 6 ft x 13 ft |
| Main Level | Kitchen | 11'7 x 20'1 | ||
| Main Level | Dining Room | 12'12 x 20'1 | ||
| Main Level | Living Room | 16 ft | Measurements not available x 16 ft | |
| Main Level | Entrance | 15 ft | Measurements not available x 15 ft | |
| Other | Bathroom | 4-Piece | ||
| Other | Laundry Room | 5'4 x 6'5 | ||
| Other | Bedroom | 10 ft | Measurements not available x 10 ft | |
| Other | Kitchen | 12 ft | 12 ft x Measurements not available | |
| Other | Living Room/dining Room | 13 ft | 13 ft x Measurements not available |
https://www.realtor.ca/real-estate/30390700/7393-sunbury-rd-lantzville-lower-lantzville
Contact us for more information
Bj Estes
Personal Real Estate Corporation

(250) 248-4321
(800) 224-5838
(250) 248-3550
www.parksvillerealestate.com/
Robyn Gervais
Personal Real Estate Corporation
(250) 248-4321
(800) 224-5838
(250) 248-3550
www.parksvillerealestate.com/

The trademarks REALTOR®, REALTORS®, and the REALTOR® logo are controlled by The Canadian Real Estate Association (CREA) and identify real estate professionals who are members of CREA. The trademarks MLS®, Multiple Listing Service® and the associated logos are owned by The Canadian Real Estate Association (CREA) and identify the quality of services provided by real estate professionals who are members of CREA. The trademark DDF® is owned by The Canadian Real Estate Association (CREA) and identifies CREA's Data Distribution Facility (DDF®)