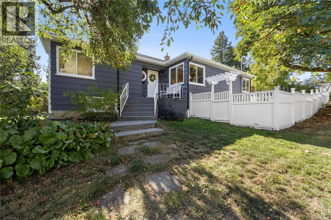
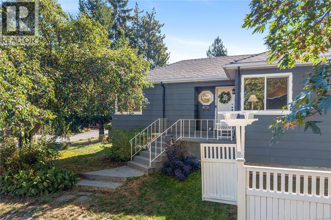
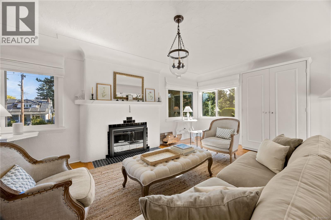
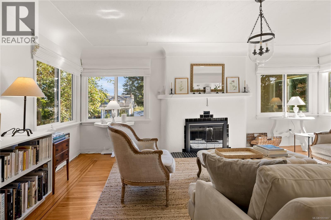
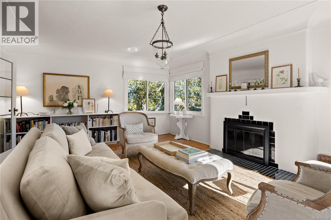
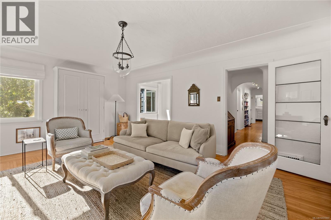
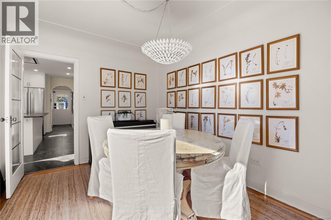
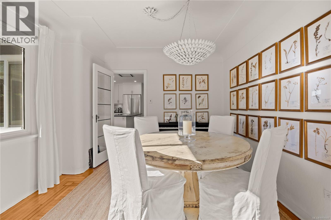
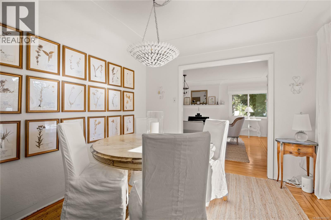
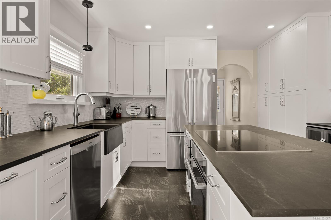
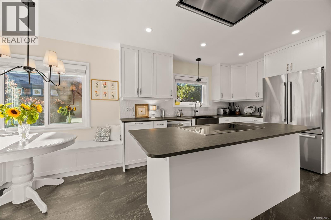
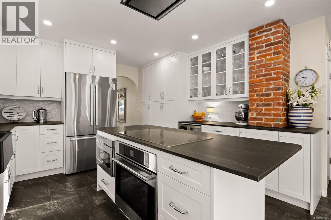
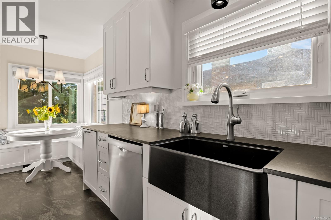
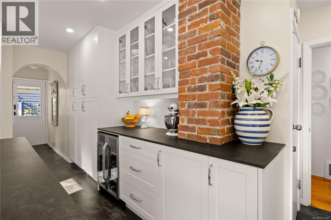
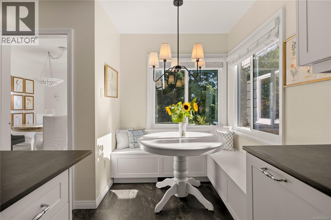
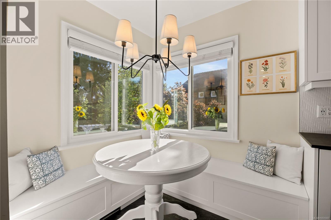
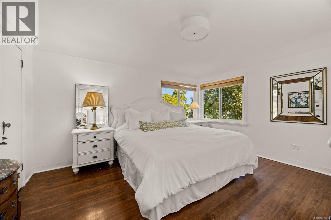
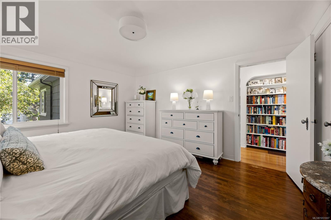
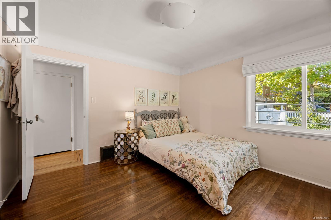
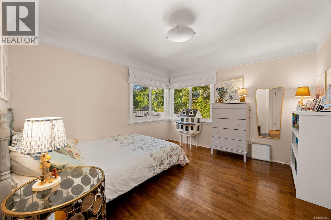
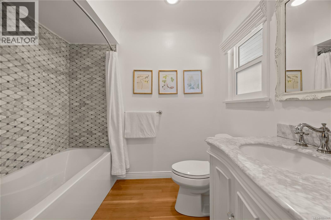
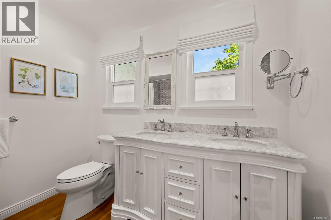
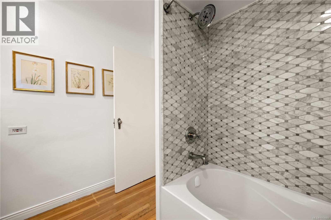
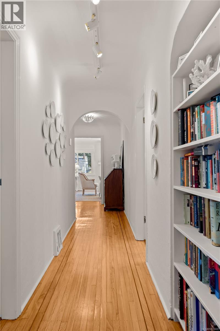
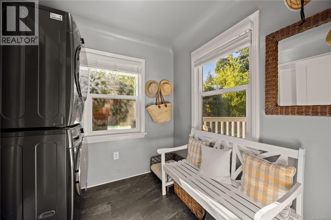
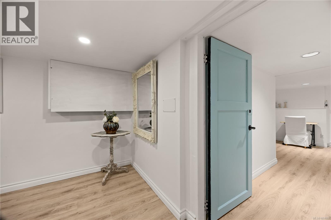
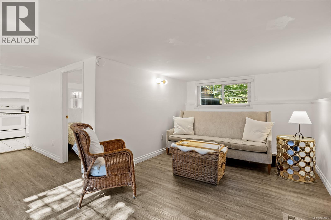
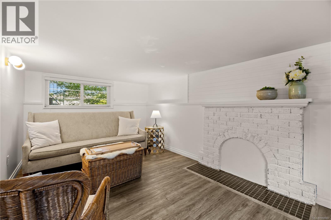
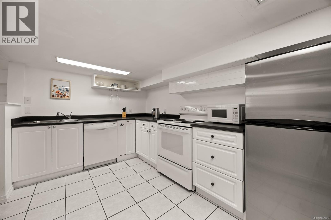
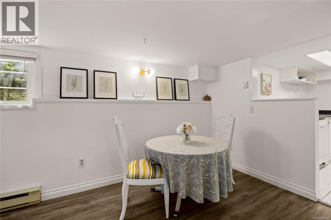
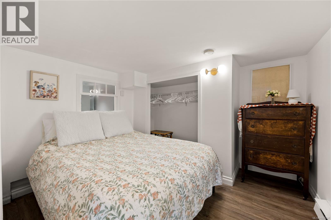
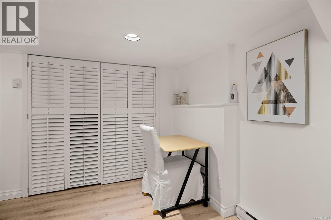
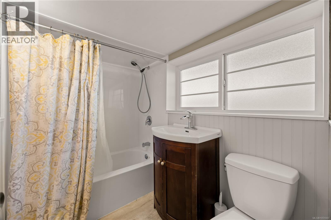
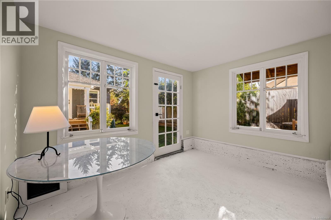
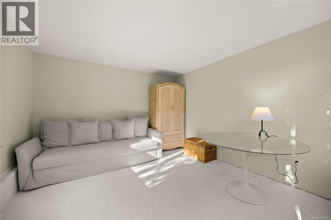
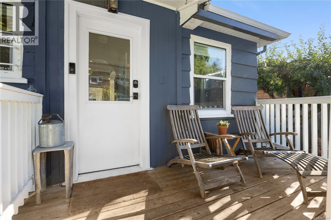
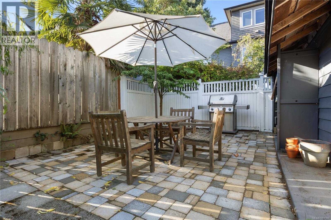
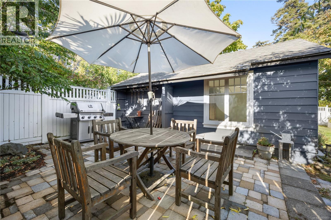
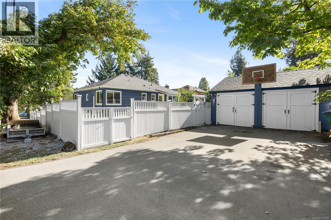
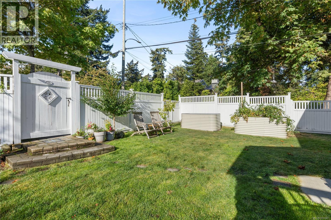
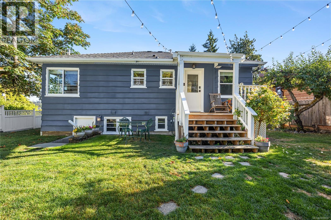
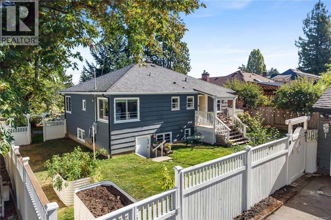
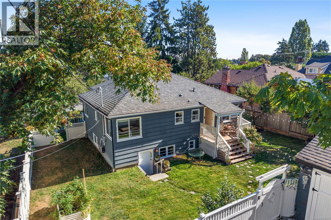
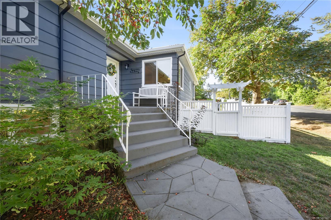
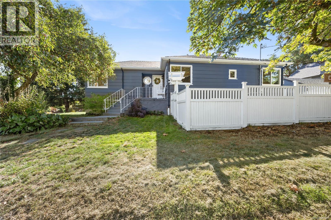
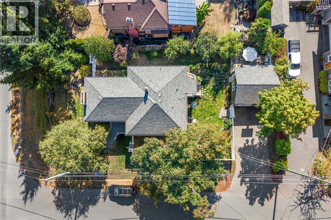
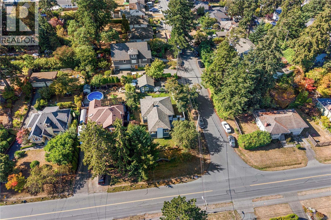
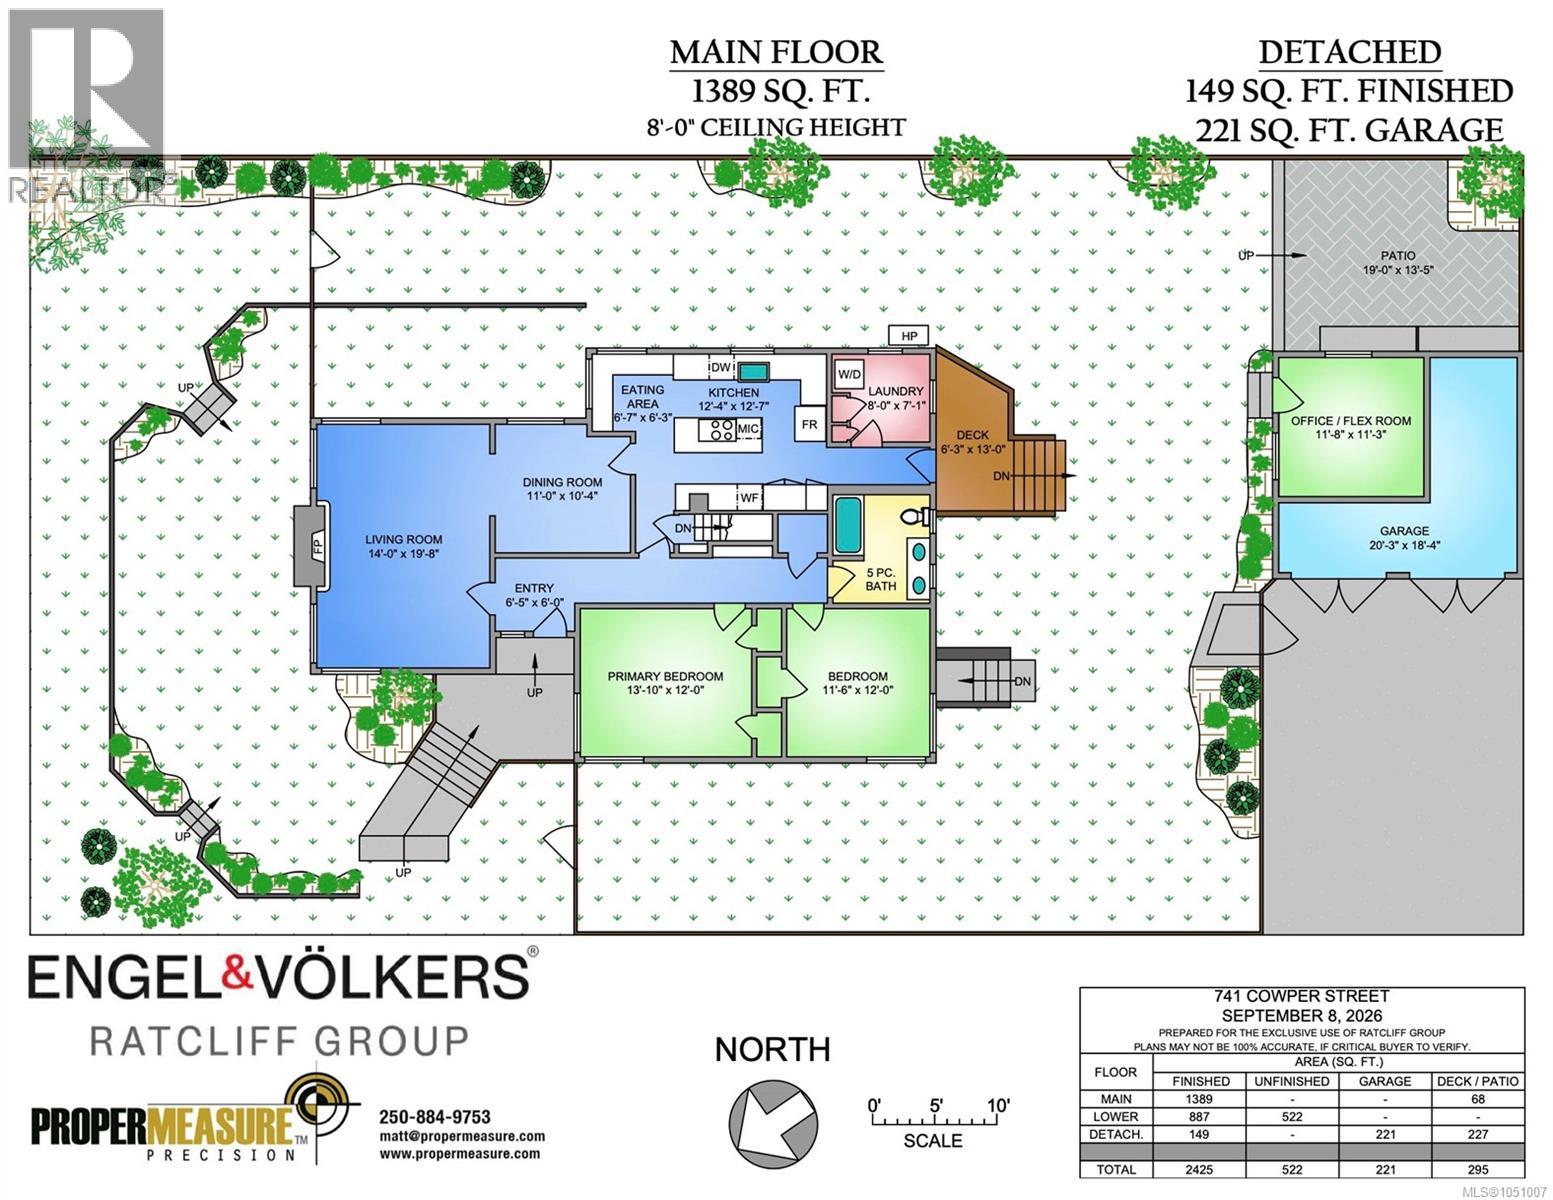
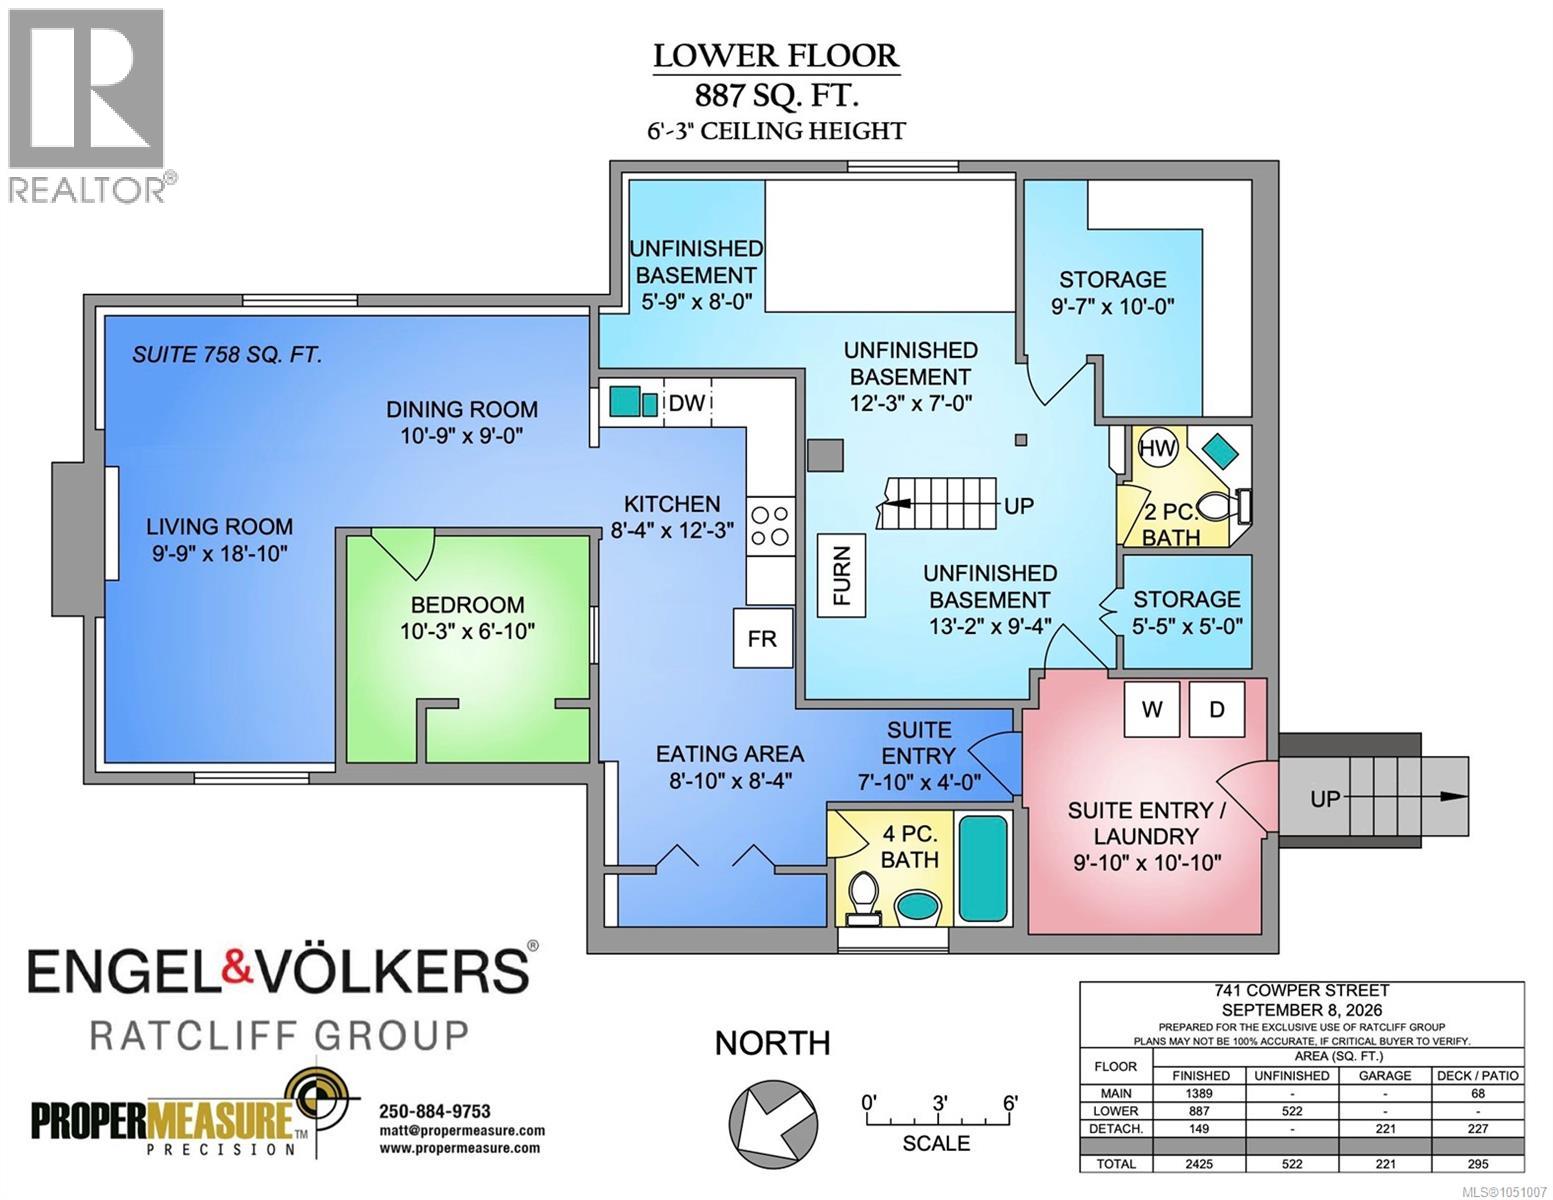
Welcome to 741 Cowper St, a beautifully maintained & thoughtfully updated 3 BED, 3 BATH home on a sunny corner lot in the Gorge. Filled with natural light and character, the main level features hardwood floors, large windows, coved ceilings, a wood-burning fireplace, updated kitchen w/SS appliances & breakfast nook, plus an updated main bath. Fresh paint, Roman blinds & numerous updates make it move-in ready. Enjoy the new back deck & patio w/BBQ area, perfect for entertaining. The lower level offers a self-contained suite w/updated flooring, refreshed laundry, lighting & paint, providing rental income potential or flexibility for extended family. The converted garage provides a dedicated office/flex space w/electrical. Additional updates incl: newer heat pump, windows, exterior drain tile & repiped basement water lines. Located in a peaceful, family-friendly neighbourhood near parks, schools, shopping & Gorge waterfront walks, with easy access to downtown Victoria. (id:44393)
1:00 pm
Ends at:3:00 pm
1:00 pm
Ends at:3:00 pm
| MLS® Number | 1051007 |
| Property Type | Single Family |
| Neigbourhood | Gorge |
| Features | Wooded Area, Irregular Lot Size |
| Parking Space Total | 2 |
| Plan | Vip5593 |
| Structure | Patio(s) |
| Bathroom Total | 3 |
| Bedrooms Total | 3 |
| Appliances | Dishwasher, Dryer, Microwave, Range - Induction, Refrigerator, Washer |
| Constructed Date | 1945 |
| Cooling Type | Air Conditioned, Central Air Conditioning |
| Fireplace Present | Yes |
| Fireplace Total | 1 |
| Heating Fuel | Electric |
| Heating Type | Baseboard Heaters, Forced Air, Heat Pump |
| Size Interior | 2,425 Ft2 |
| Type | House |
| Acreage | No |
| Size Irregular | 7149 |
| Size Total | 7149 Sqft |
| Size Total Text | 7149 Sqft |
| Zoning Type | Residential |
| Level | Type | Length | Width | Dimensions |
|---|---|---|---|---|
| Lower Level | Bedroom | 10 ft | 7 ft | 10 ft x 7 ft |
| Lower Level | Living Room | 10 ft | 19 ft | 10 ft x 19 ft |
| Lower Level | Dining Room | 11 ft | 9 ft | 11 ft x 9 ft |
| Lower Level | Kitchen | 8 ft | 12 ft | 8 ft x 12 ft |
| Lower Level | Eating Area | 9 ft | 8 ft | 9 ft x 8 ft |
| Lower Level | Entrance | 8 ft | 4 ft | 8 ft x 4 ft |
| Lower Level | Storage | 10 ft | 10 ft | 10 ft x 10 ft |
| Lower Level | Storage | 6 ft | 5 ft | 6 ft x 5 ft |
| Lower Level | Bathroom | 2-Piece | ||
| Lower Level | Laundry Room | 10 ft | 11 ft | 10 ft x 11 ft |
| Lower Level | Bathroom | 4-Piece | ||
| Main Level | Entrance | 7 ft | 6 ft | 7 ft x 6 ft |
| Main Level | Living Room | 14 ft | 20 ft | 14 ft x 20 ft |
| Main Level | Dining Room | 11 ft | 10 ft | 11 ft x 10 ft |
| Main Level | Eating Area | 7 ft | 6 ft | 7 ft x 6 ft |
| Main Level | Kitchen | 12 ft | 13 ft | 12 ft x 13 ft |
| Main Level | Laundry Room | 8 ft | 7 ft | 8 ft x 7 ft |
| Main Level | Bathroom | 5-Piece | ||
| Main Level | Primary Bedroom | 14 ft | 12 ft | 14 ft x 12 ft |
| Main Level | Bedroom | 11 ft | 12 ft | 11 ft x 12 ft |
| Main Level | Office | 12 ft | 11 ft | 12 ft x 11 ft |
| Main Level | Patio | 19 ft | 14 ft | 19 ft x 14 ft |
https://www.realtor.ca/real-estate/30340460/741-cowper-st-saanich-gorge
Contact us for more information
Lewis Ratcliff
Personal Real Estate Corporation

(778) 433-8885
Mark Deacon
(778) 433-8885

The trademarks REALTOR®, REALTORS®, and the REALTOR® logo are controlled by The Canadian Real Estate Association (CREA) and identify real estate professionals who are members of CREA. The trademarks MLS®, Multiple Listing Service® and the associated logos are owned by The Canadian Real Estate Association (CREA) and identify the quality of services provided by real estate professionals who are members of CREA. The trademark DDF® is owned by The Canadian Real Estate Association (CREA) and identifies CREA's Data Distribution Facility (DDF®)