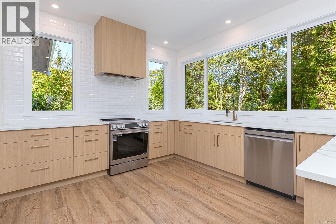
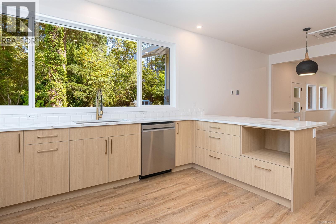
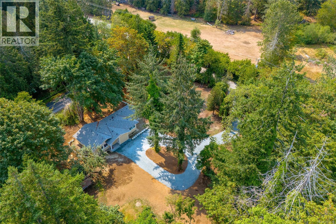
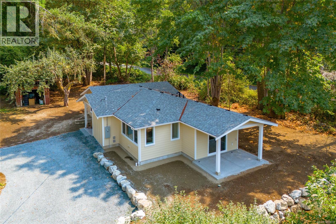
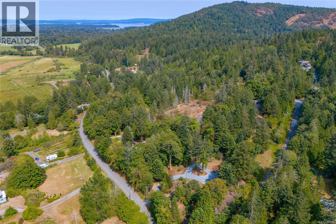
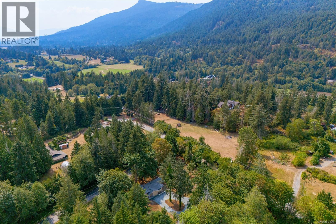
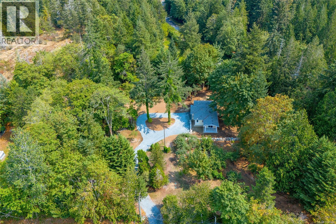
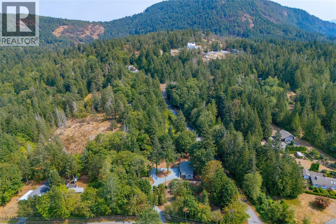
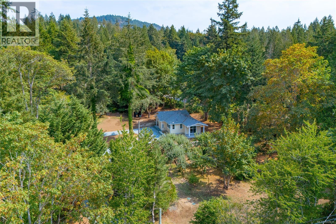
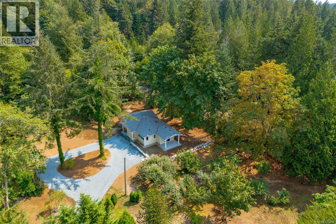
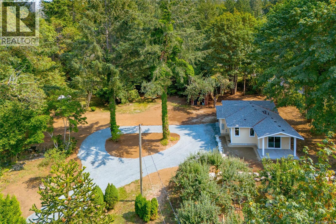
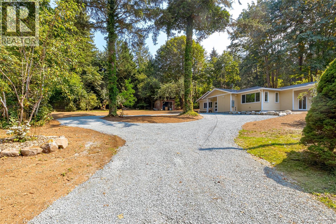
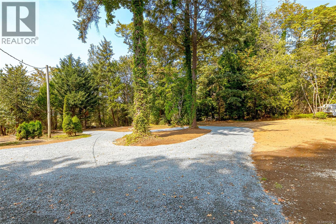
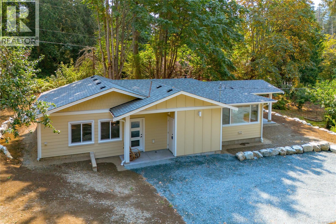
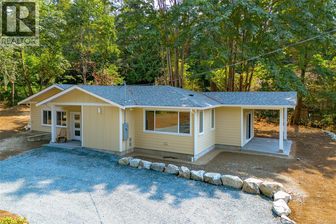
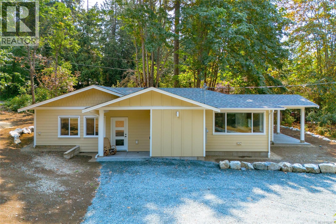
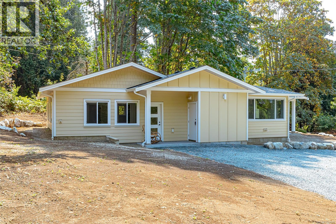
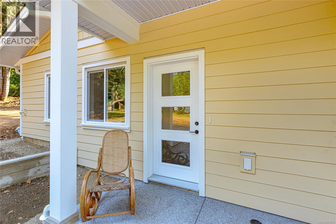
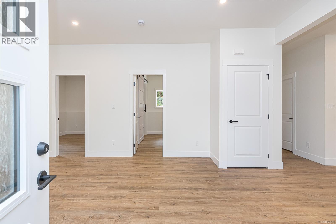
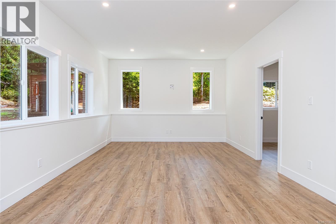
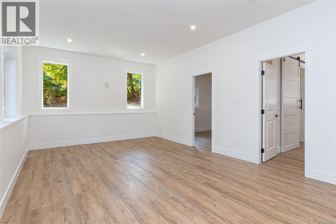
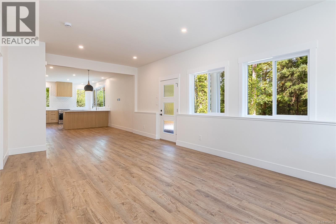
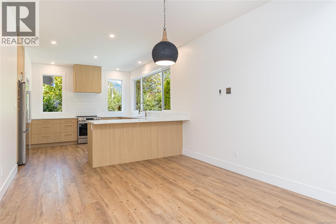
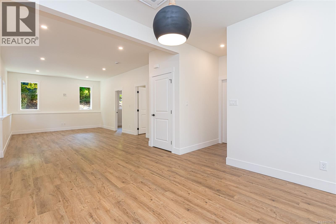
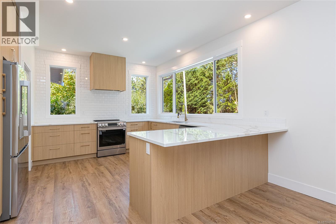
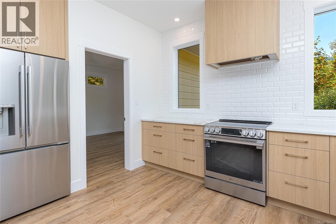
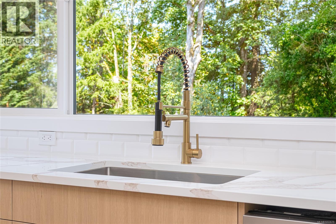
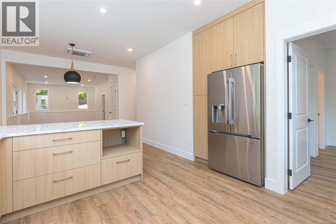
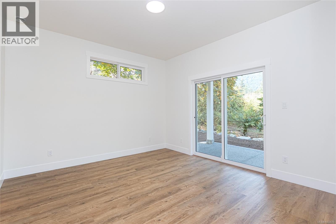
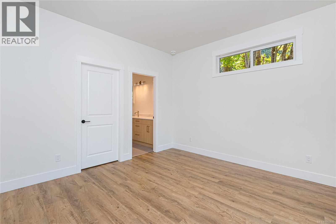
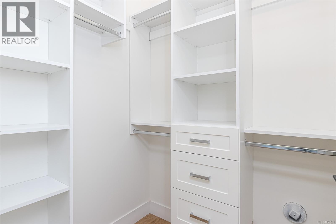
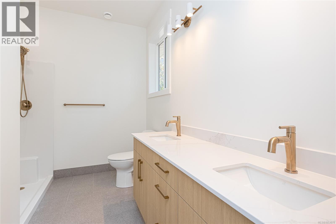
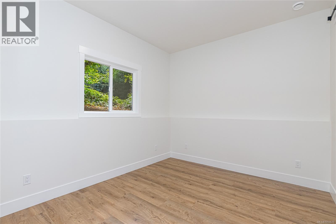
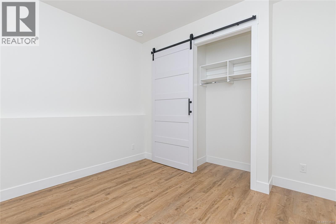
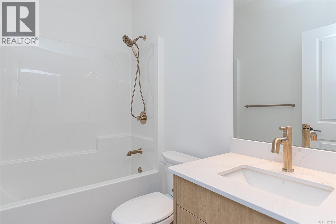
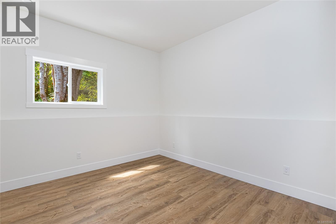
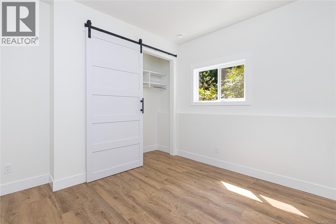
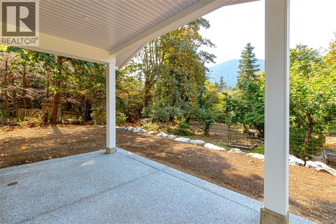
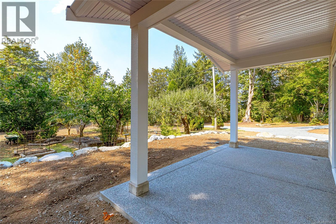
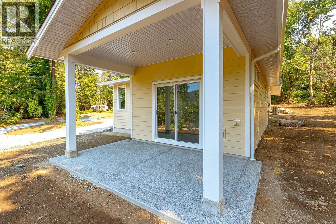
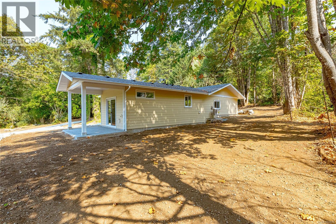
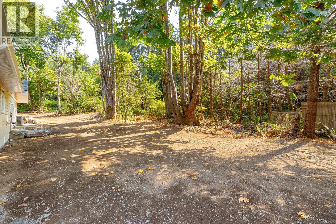
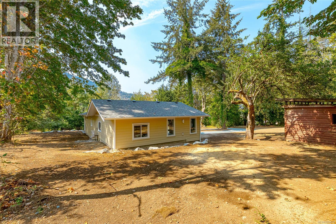
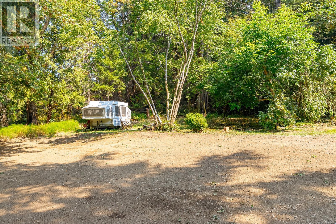
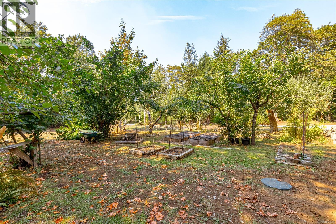
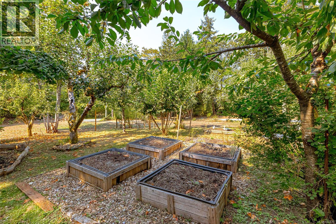
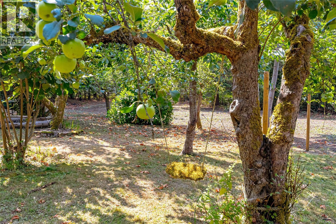
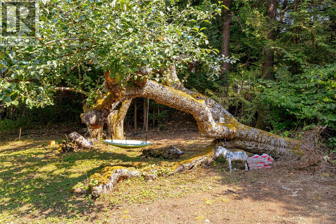
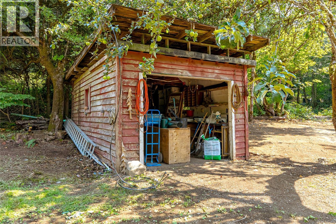
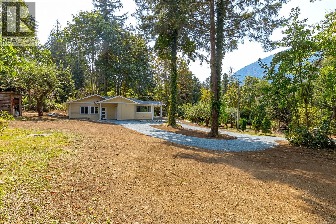
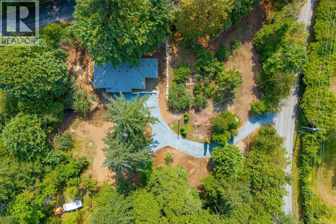
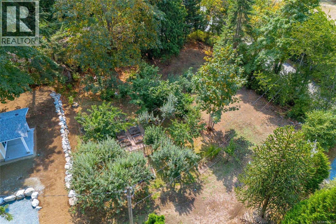
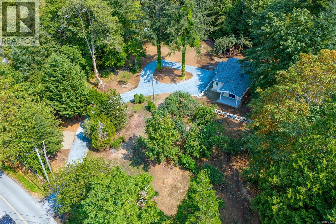
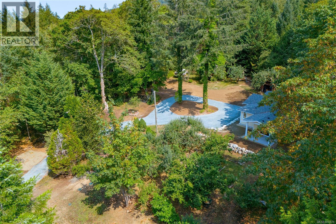
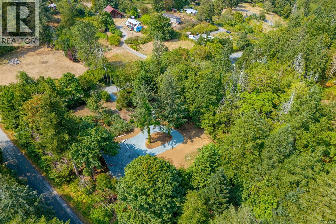
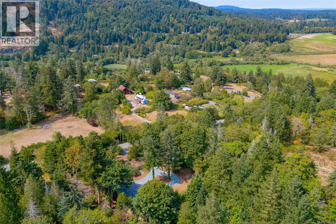
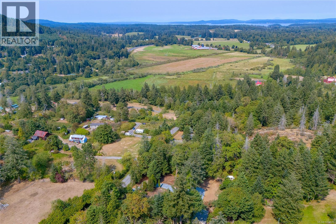
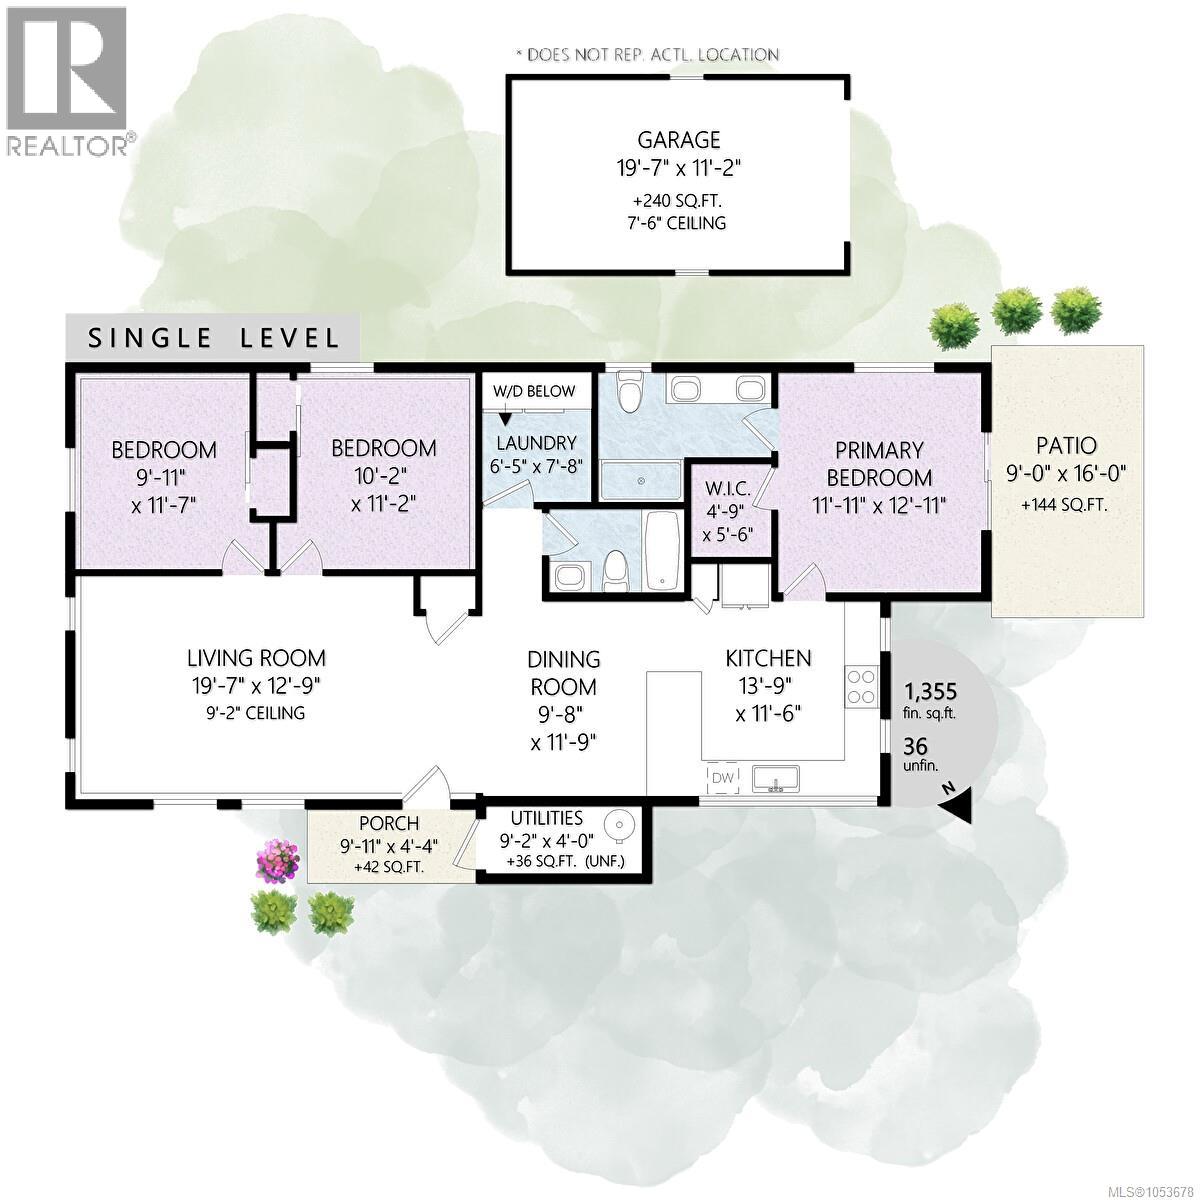
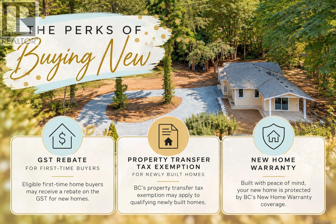
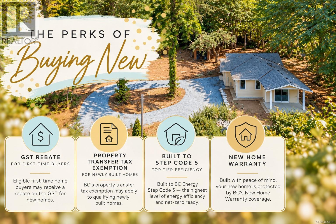
Low upkeep, high quality of life, and a private world all your own. Brand new 3bd/2bth rancher on over an acre of gently rolling, century old homestead in sought after Westholme, wrapped in long established privacy with beautiful mnt views of Sicker. Cared for by the same owner since 1997, the land offers a mature orchard heavy with apples. The freshly cleared ground is a canvas: seed to lawn, sow a pollinator meadow, or plant a market garden, with plenty of room to add your shop. Built by reputable Vandine Construction to a well above average energy rating and backed by new home warranty-yes GST is applicable but PTT is likely exempt. Designed to cost way less to run and maintain. Hardie siding, new low maintence septic, and 15GPM artesian well that flows year around. An efficient heat pump and HRV system keep this home comfortable and healthy. Light fills the inside with large windows throughout. Spacious kitcehn with no uppers, in-floor heated bathrooms. Just 6mins to New hospital. (id:44393)
| MLS® Number | 1053678 |
| Property Type | Single Family |
| Neigbourhood | East Duncan |
| Features | Acreage, Central Location, Level Lot, Private Setting, Southern Exposure, Wooded Area, Sloping, Other |
| Parking Space Total | 6 |
| View Type | Mountain View |
| Bathroom Total | 2 |
| Bedrooms Total | 3 |
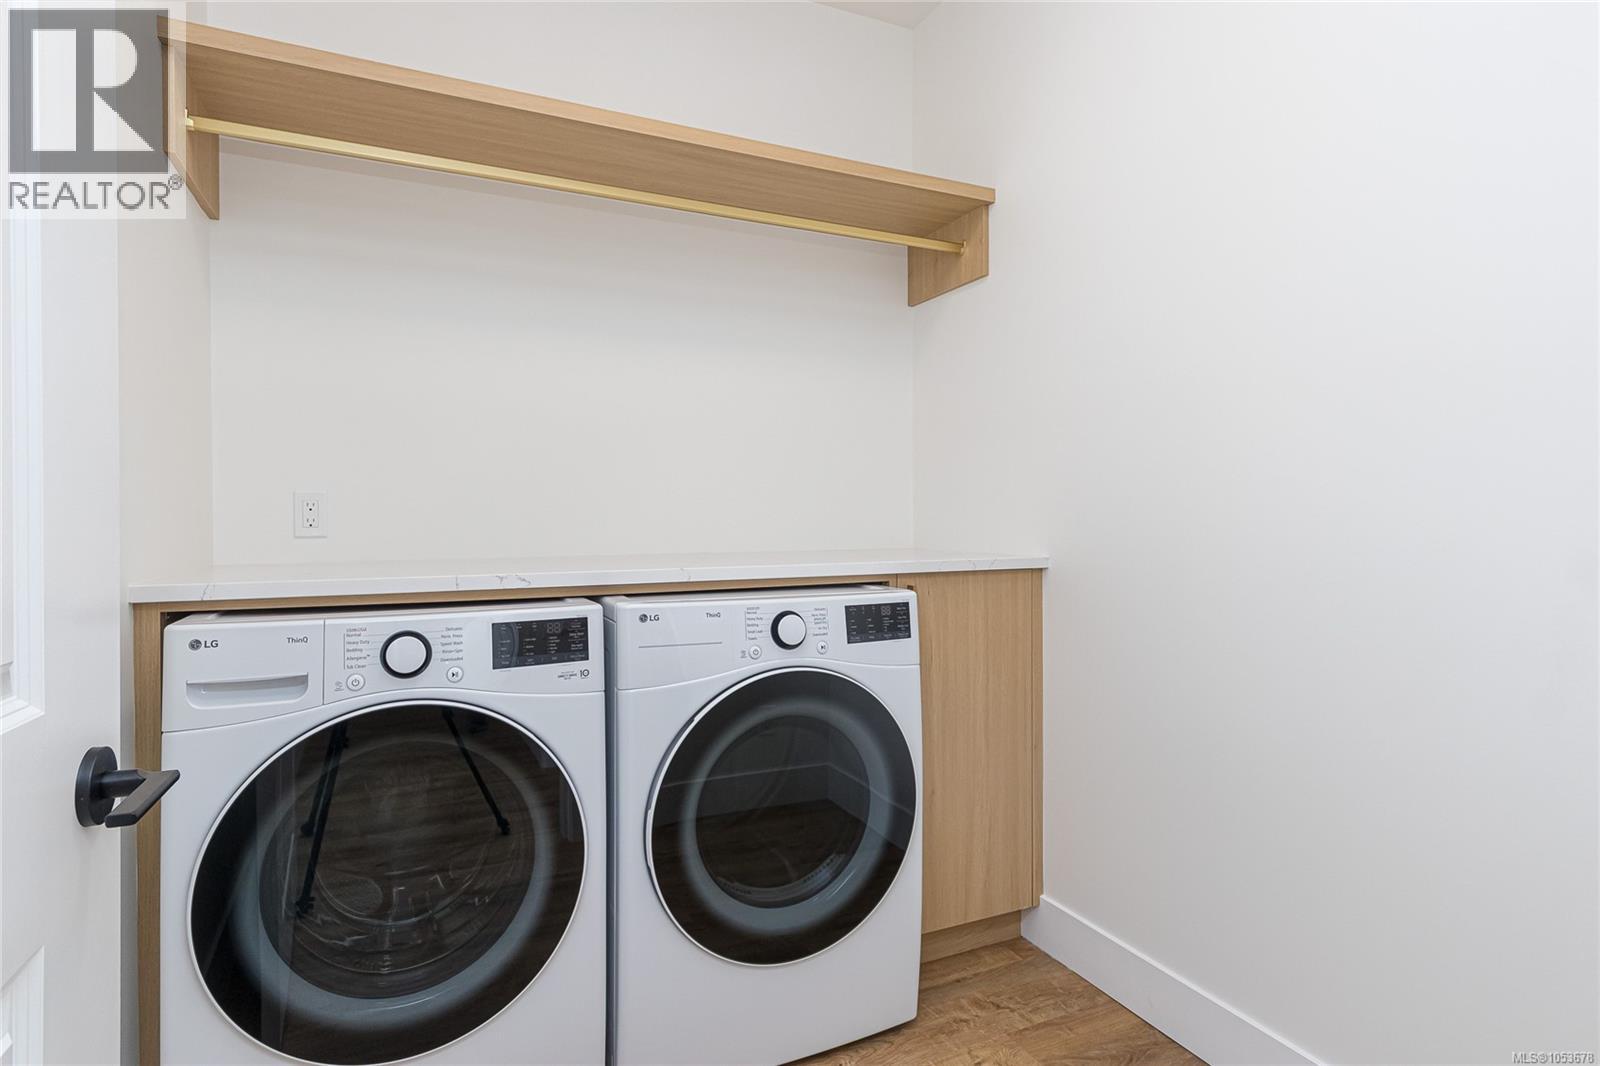
| Appliances | Dishwasher, Dryer, Microwave, Range - Electric, Refrigerator, Washer |
| Constructed Date | 2026 |
| Cooling Type | Air Conditioned, Fully Air Conditioned |
| Heating Fuel | Electric |
| Heating Type | Forced Air, Heat Pump |
| Size Interior | 1,355 Sqft |
| Type | House |
| Acreage | Yes |
| Size Irregular | 1.09 |
| Size Total | 1.09 Ac |
| Size Total Text | 1.09 Ac |
| Zoning Description | A2 |
| Zoning Type | Agricultural |
| Level | Type | Length | Width | Dimensions |
|---|---|---|---|---|
| Main Level | Laundry Room | 6'5 x 7'8 | ||
| Main Level | Bathroom | 4-Piece | ||
| Main Level | Ensuite | 3-Piece | ||
| Main Level | Kitchen | 13'9 x 11'6 | ||
| Main Level | Dining Room | 9'8 x 11'9 | ||
| Main Level | Living Room | 19'7 x 12'9 | ||
| Main Level | Bedroom | 9'11 x 11'7 | ||
| Main Level | Bedroom | 10'2 x 11'2 | ||
| Main Level | Primary Bedroom | 12'11 x 12'11 |
https://www.realtor.ca/real-estate/30475052/7421-westholme-rd-westholme-east-duncan
Contact us for more information
Darren Meiner

(833) 817-6506
(866) 253-9200
www.exprealty.ca/

The trademarks REALTOR®, REALTORS®, and the REALTOR® logo are controlled by The Canadian Real Estate Association (CREA) and identify real estate professionals who are members of CREA. The trademarks MLS®, Multiple Listing Service® and the associated logos are owned by The Canadian Real Estate Association (CREA) and identify the quality of services provided by real estate professionals who are members of CREA. The trademark DDF® is owned by The Canadian Real Estate Association (CREA) and identifies CREA's Data Distribution Facility (DDF®)