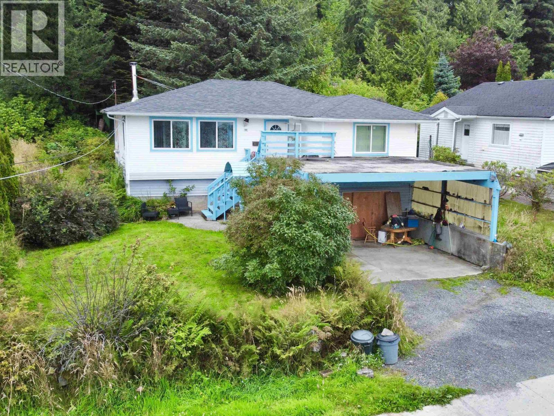
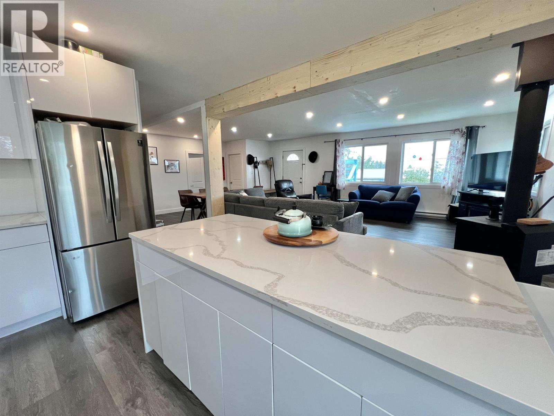
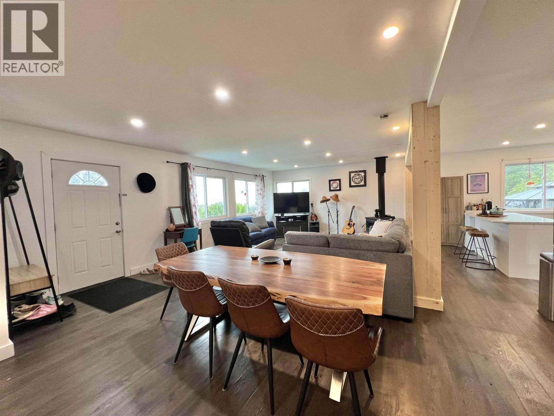
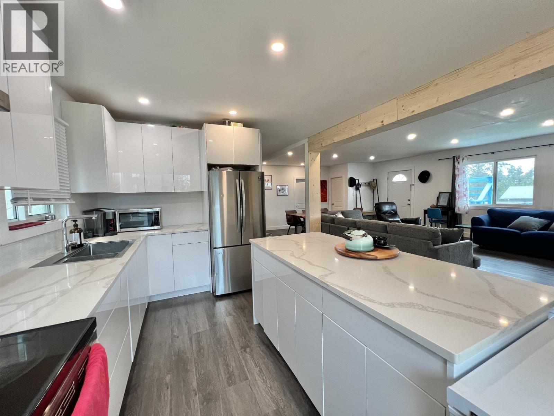
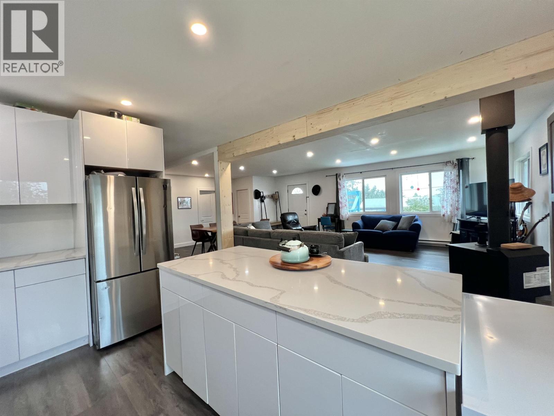
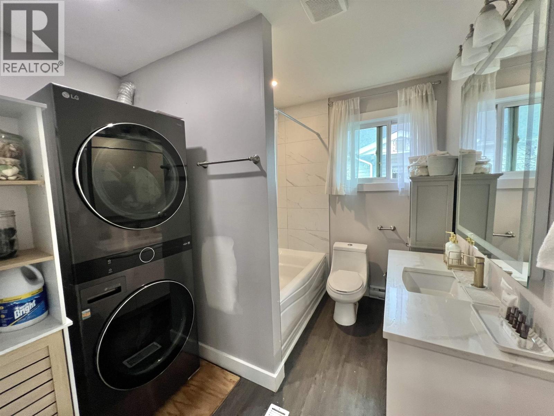
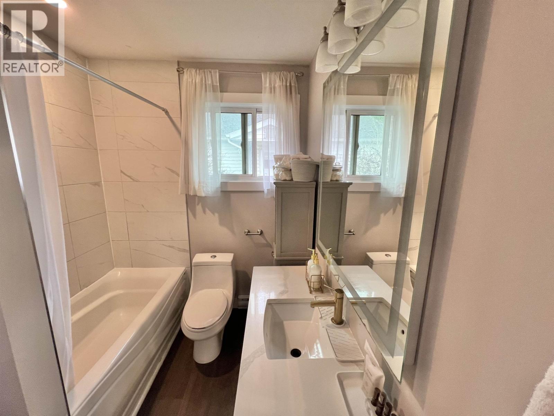
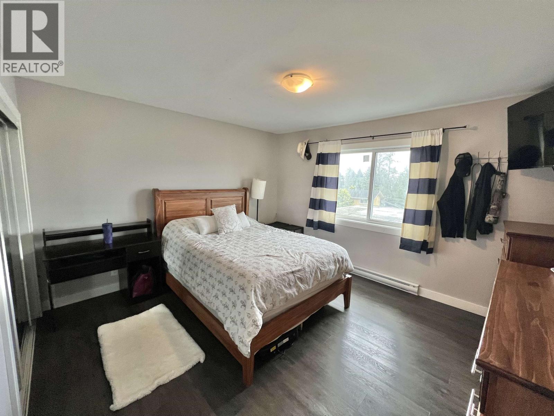
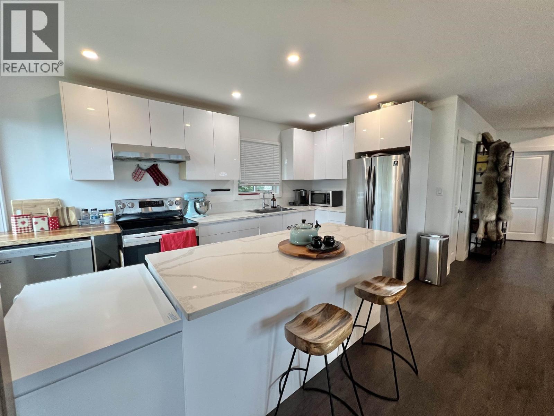
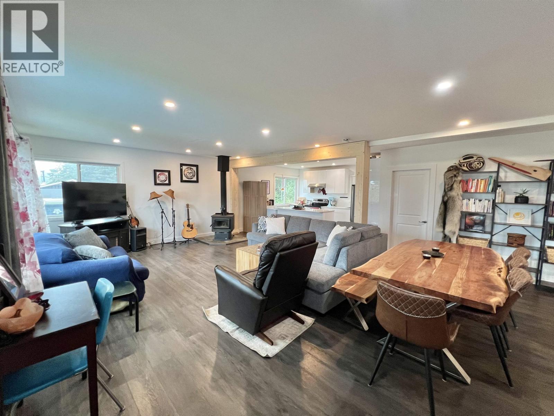
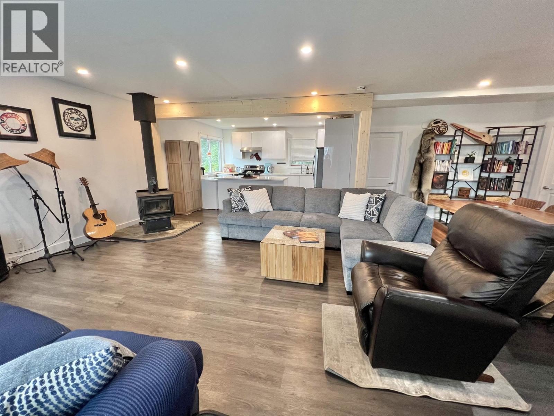
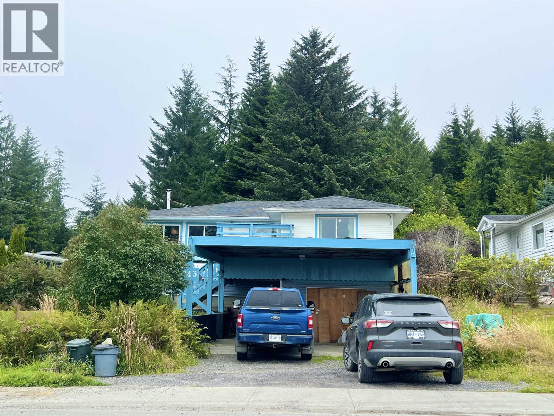
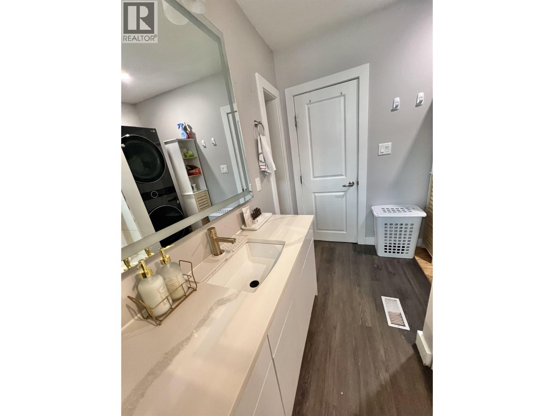
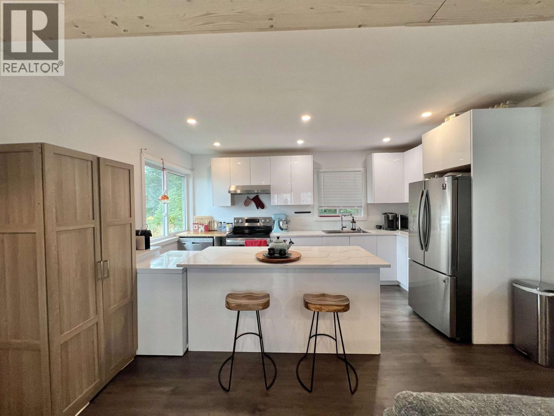
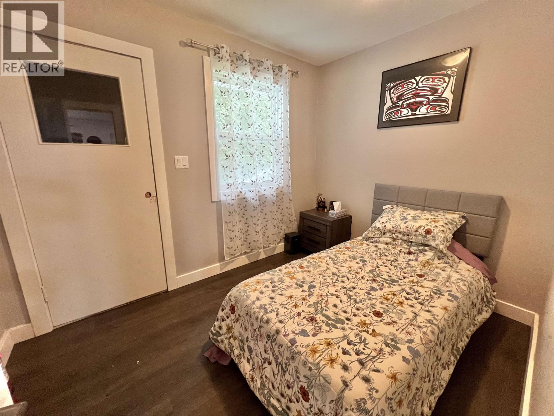
Live in sunny Port Edward. Here is a 3 bedroom home renovated tastefully inside including a newer kitchen and bathroom. The roof is only 2 years old and there is an unfinished lower level that serves as a giant workshop. Situated on an oversized 7200 square foot lot with parking for at least 4 vehicles this is an ideal location for the handy person that wants that shop space along with a renovated home. (id:44393)
| MLS® Number | R3157804 |
| Property Type | Single Family |
| View Type | View |
| Bathroom Total | 1 |
| Bedrooms Total | 3 |
| Basement Type | Full |
| Constructed Date | 1952 |
| Construction Style Attachment | Detached |
| Exterior Finish | Wood |
| Fireplace Present | Yes |
| Fireplace Total | 1 |
| Foundation Type | Concrete Perimeter |
| Heating Fuel | Electric |
| Heating Type | Baseboard Heaters |
| Roof Material | Asphalt Shingle |
| Roof Style | Conventional |
| Stories Total | 2 |
| Size Interior | 1,200 Ft2 |
| Total Finished Area | 1200 Sqft |
| Type | House |
| Utility Water | Municipal Water |
| Carport |
| Acreage | No |
| Size Irregular | 7200 |
| Size Total | 7200 Sqft |
| Size Total Text | 7200 Sqft |
| Level | Type | Length | Width | Dimensions |
|---|---|---|---|---|
| Main Level | Kitchen | 14 ft ,1 in | 12 ft | 14 ft ,1 in x 12 ft |
| Main Level | Living Room | 13 ft ,1 in | 16 ft | 13 ft ,1 in x 16 ft |
| Main Level | Dining Room | 12 ft | 19 ft | 12 ft x 19 ft |
| Main Level | Primary Bedroom | 13 ft | 12 ft | 13 ft x 12 ft |
| Main Level | Bedroom 2 | 11 ft | 11 ft | 11 ft x 11 ft |
| Main Level | Bedroom 3 | 7 ft | 10 ft | 7 ft x 10 ft |
https://www.realtor.ca/real-estate/30182628/743-evergreen-drive-port-edward
Contact us for more information
Emily Kawaguchi
Personal Real Estate Corporation
(250) 624-9444
(250) 638-1422
remax-princerupert.bc.ca

The trademarks REALTOR®, REALTORS®, and the REALTOR® logo are controlled by The Canadian Real Estate Association (CREA) and identify real estate professionals who are members of CREA. The trademarks MLS®, Multiple Listing Service® and the associated logos are owned by The Canadian Real Estate Association (CREA) and identify the quality of services provided by real estate professionals who are members of CREA. The trademark DDF® is owned by The Canadian Real Estate Association (CREA) and identifies CREA's Data Distribution Facility (DDF®)