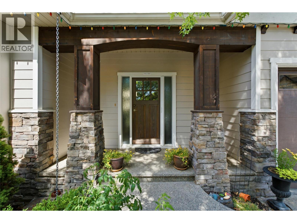
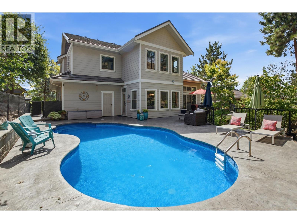
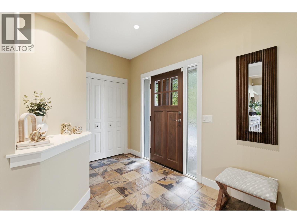
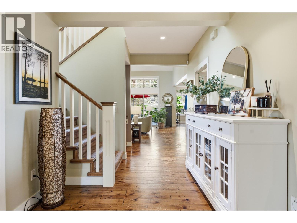
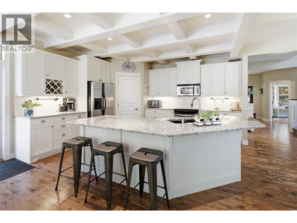
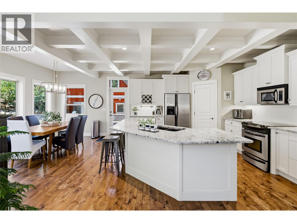
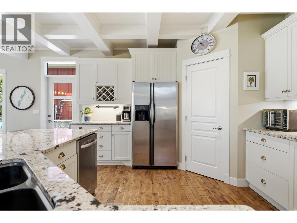
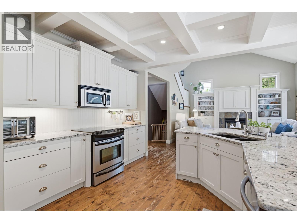
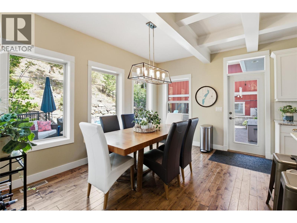
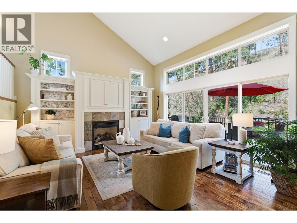
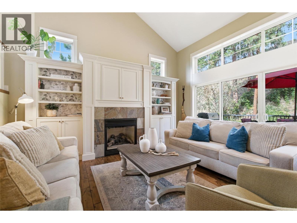
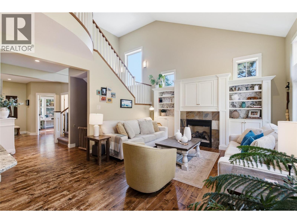
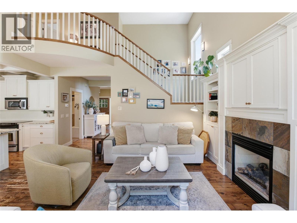
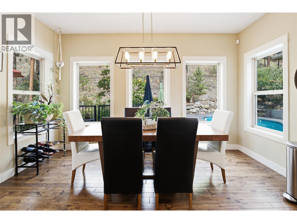
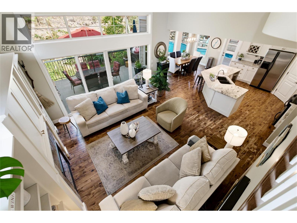
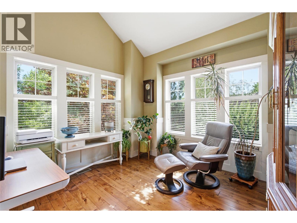
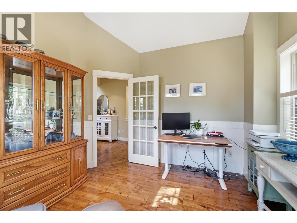
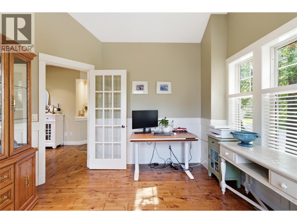
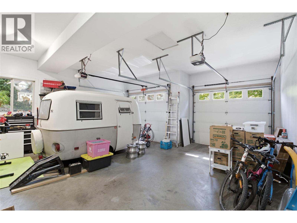
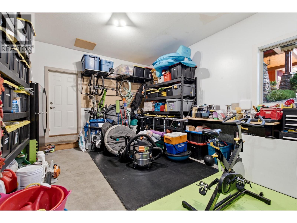
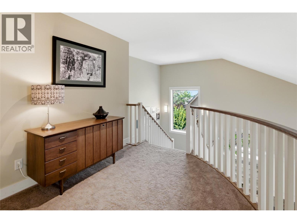
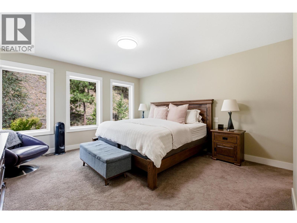
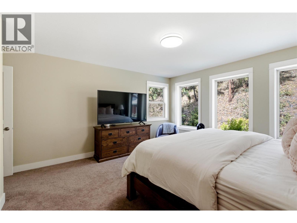
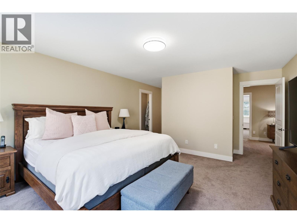
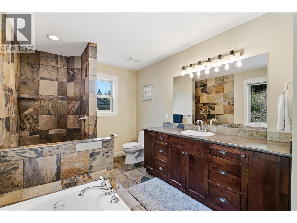
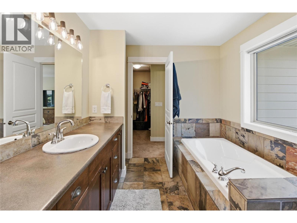
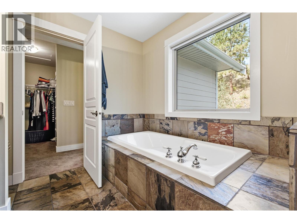
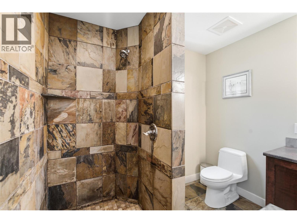
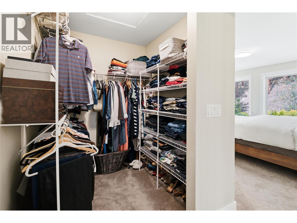
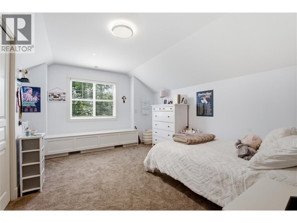
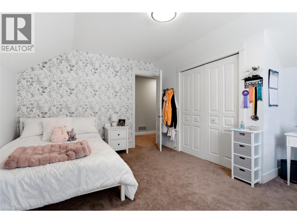
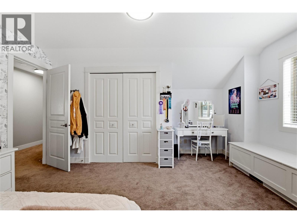
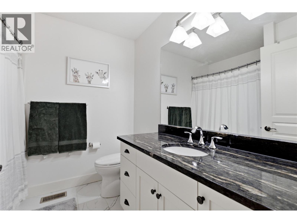
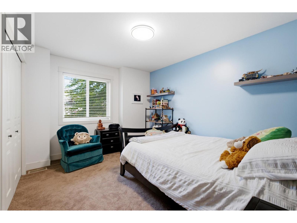
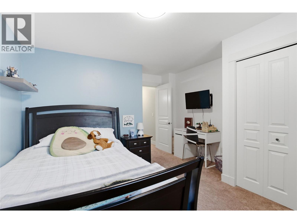
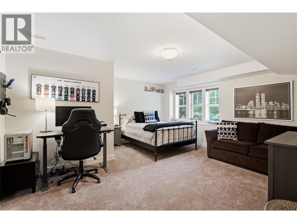
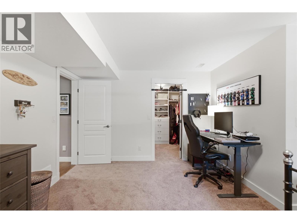
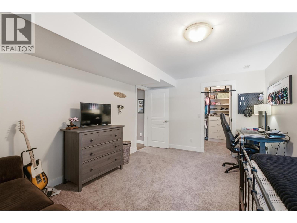
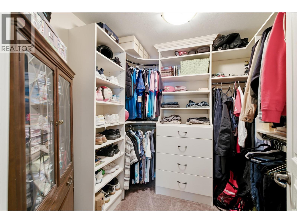
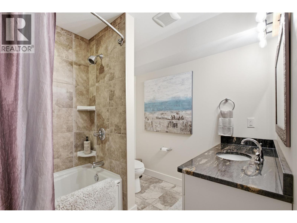
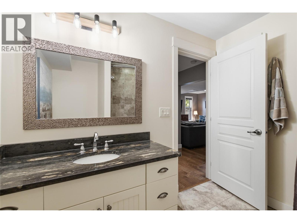
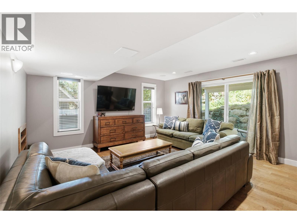
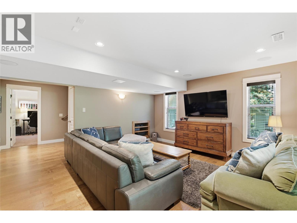
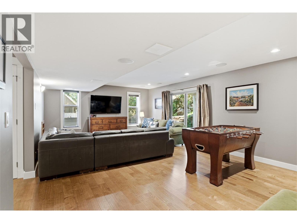
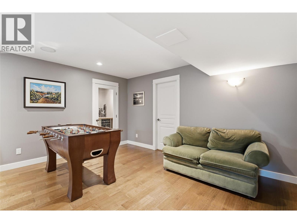
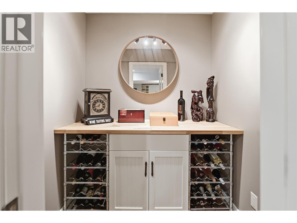
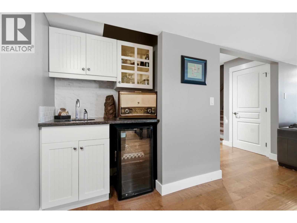
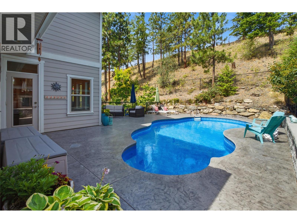
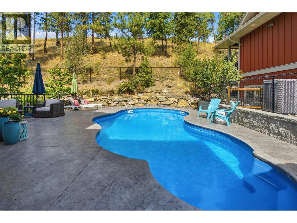
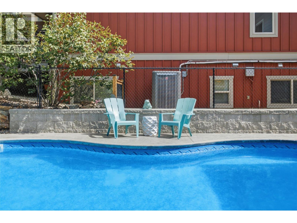
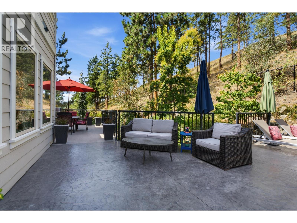
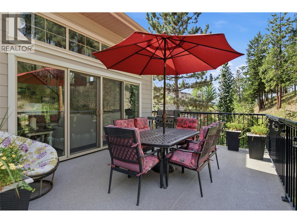
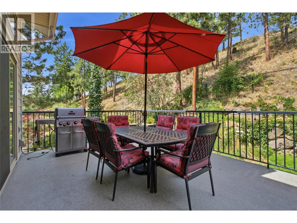
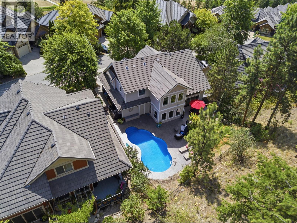
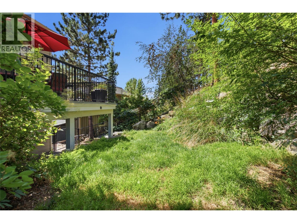
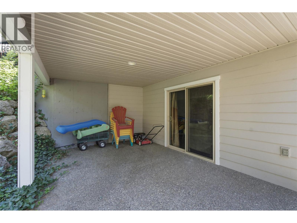
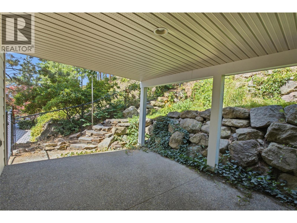
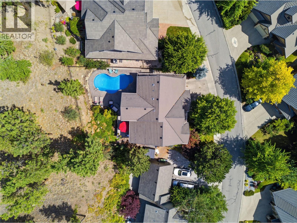
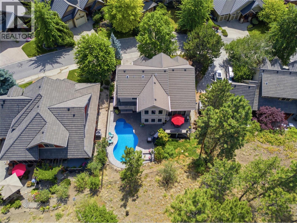
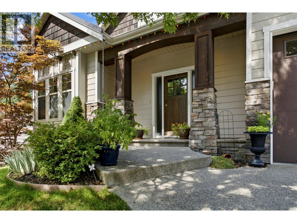
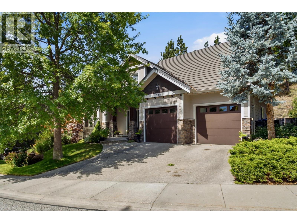
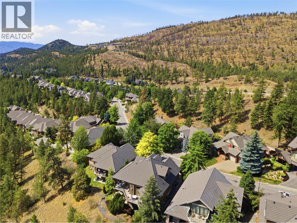
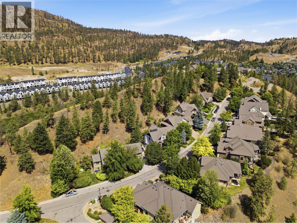
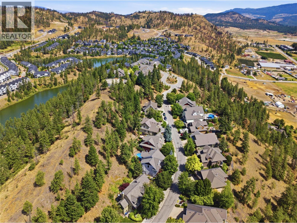
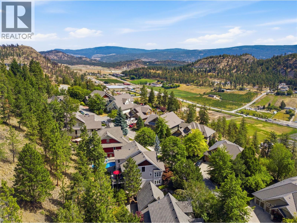
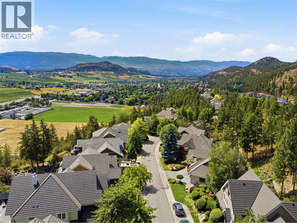
Quick Possession Available! Discover this beautiful 4-bedroom plus den, 3.5-bathroom family home in the sought-after Wilden community. Situated on one of the neighbourhood’s original quiet streets, the property offers a private backyard and a rare sense of space that can be hard to find in Wilden. Designed for living and entertaining, the bright, open-concept main floor features hardwood floors and a stunning kitchen with stainless steel appliances, granite countertops, a large family-sized island, and an elegant recessed ceiling detail. The welcoming great room is centred around a cozy gas fireplace, while double sliding glass doors open onto a peaceful deck overlooking the stamped concrete pool deck. Beyond the pool, there is still plenty of green space for children and pets to enjoy. Upstairs, the spacious primary suite provides a relaxing retreat, accompanied by two additional bedrooms with ample space for a growing family. The fully finished basement adds versatility with an additional bedroom, full bathroom, spacious TV room with in-ceiling speakers, foosball and games area, wine room, and abundant storage, perfect for guests, teenagers, or family movie nights. An extra-deep garage with parking for three vehicles and convenient backyard access adds exceptional functionality. Located close to parks, hiking trails, schools, and everything Wilden has to offer, this move-in-ready home delivers an ideal combination of style, space, privacy, and lifestyle. (id:44393)
| MLS® Number | 10400312 |
| Property Type | Single Family |
| Neigbourhood | Wilden |
| Features | One Balcony |
| Parking Space Total | 4 |
| Pool Type | Inground Pool, Outdoor Pool |
| Bathroom Total | 4 |
| Bedrooms Total | 4 |
| Appliances | Refrigerator, Dishwasher, Dryer, Range - Electric, Microwave, Washer, Wine Fridge |
| Constructed Date | 2004 |
| Construction Style Attachment | Detached |
| Cooling Type | Central Air Conditioning |
| Exterior Finish | Brick, Wood, Other |
| Fireplace Present | Yes |
| Fireplace Total | 1 |
| Fireplace Type | Insert |
| Flooring Type | Carpeted, Hardwood, Slate, Tile |
| Half Bath Total | 1 |
| Heating Type | See Remarks |
| Roof Material | Tile |
| Roof Style | Unknown |
| Stories Total | 3 |
| Size Interior | 3,342 Ft2 |
| Type | House |
| Utility Water | Municipal Water |
| Attached Garage | 2 |
| Acreage | No |
| Fence Type | Chain Link |
| Sewer | Municipal Sewage System |
| Size Irregular | 0.28 |
| Size Total | 0.28 Ac|under 1 Acre |
| Size Total Text | 0.28 Ac|under 1 Acre |
| Level | Type | Length | Width | Dimensions |
|---|---|---|---|---|
| Second Level | Full Bathroom | 6'4'' x 7'7'' | ||
| Second Level | Bedroom | 13'10'' x 11'3'' | ||
| Second Level | Bedroom | 10'2'' x 11'7'' | ||
| Second Level | Full Ensuite Bathroom | 13'4'' x 8'4'' | ||
| Second Level | Primary Bedroom | 14'2'' x 21'0'' | ||
| Basement | Family Room | 15'7'' x 24'3'' | ||
| Basement | Full Bathroom | 8'3'' x 7'10'' | ||
| Basement | Bedroom | 15'7'' x 16'3'' | ||
| Main Level | Kitchen | 22'2'' x 13'7'' | ||
| Main Level | Living Room | 14'6'' x 16'2'' | ||
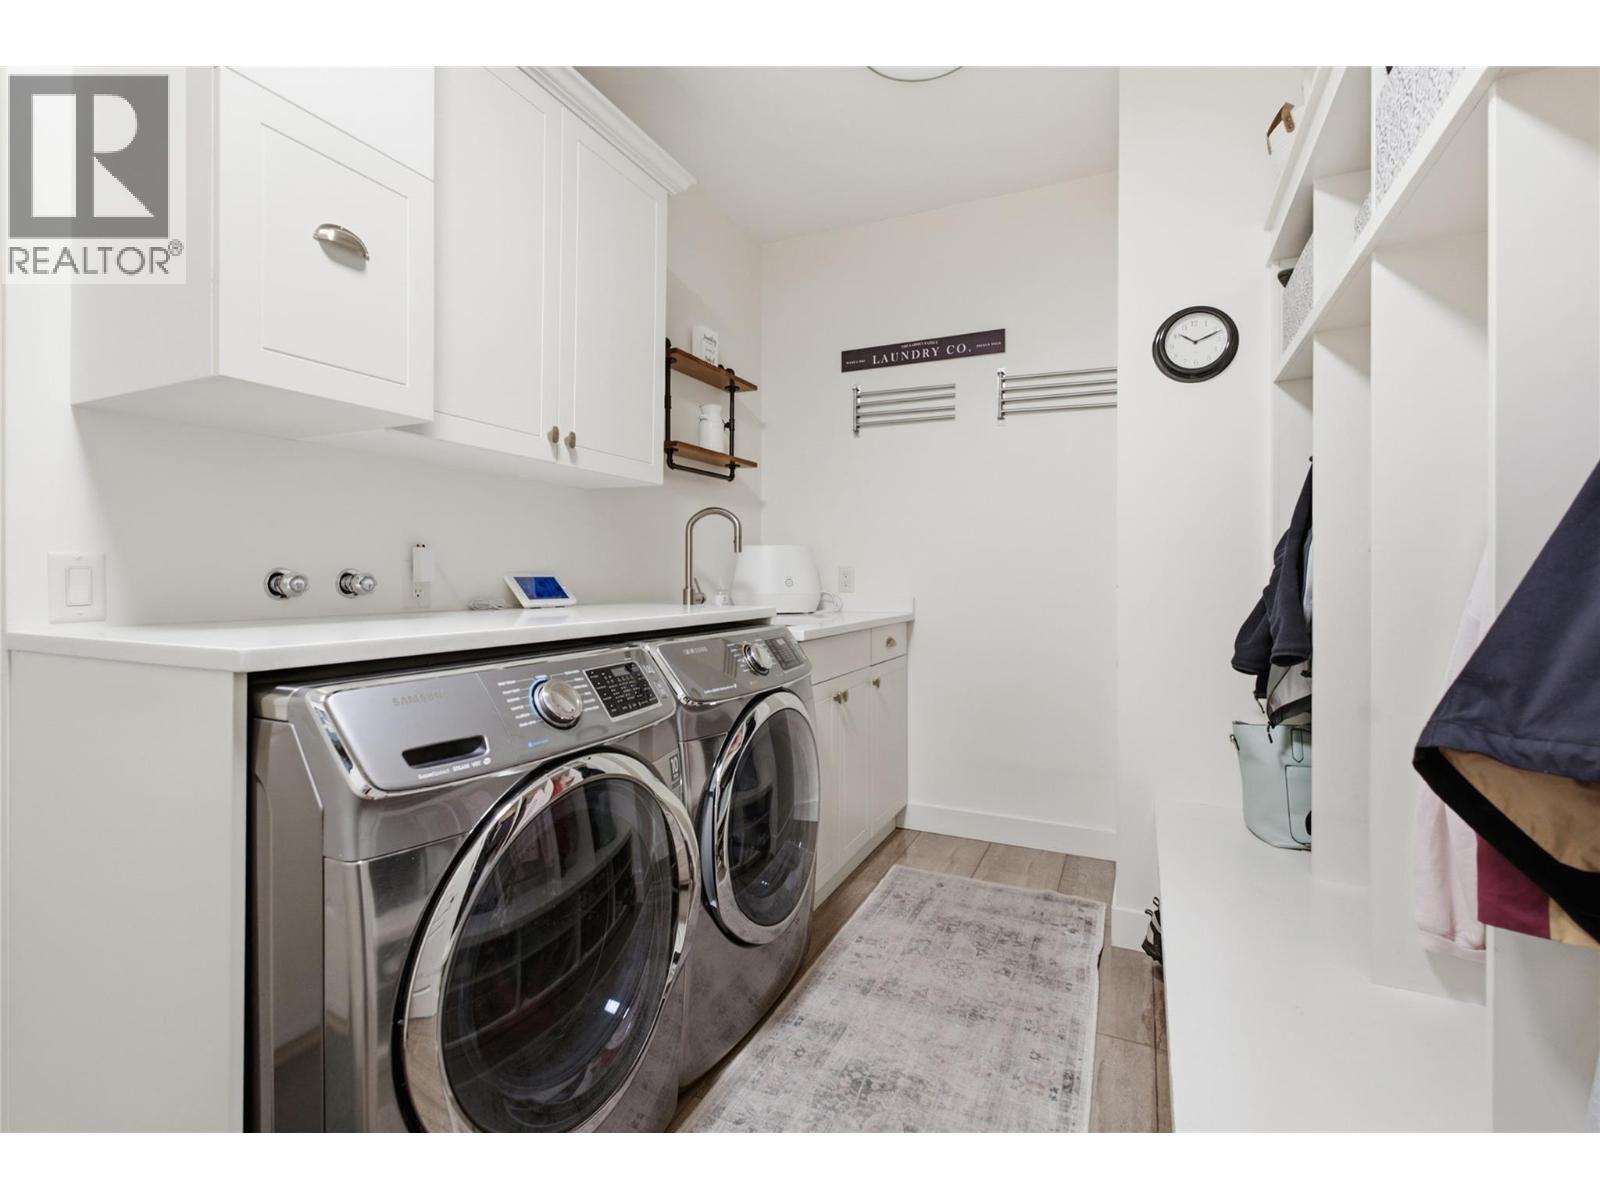
| Main Level | Laundry Room | 7'3'' x 11'10'' | ||
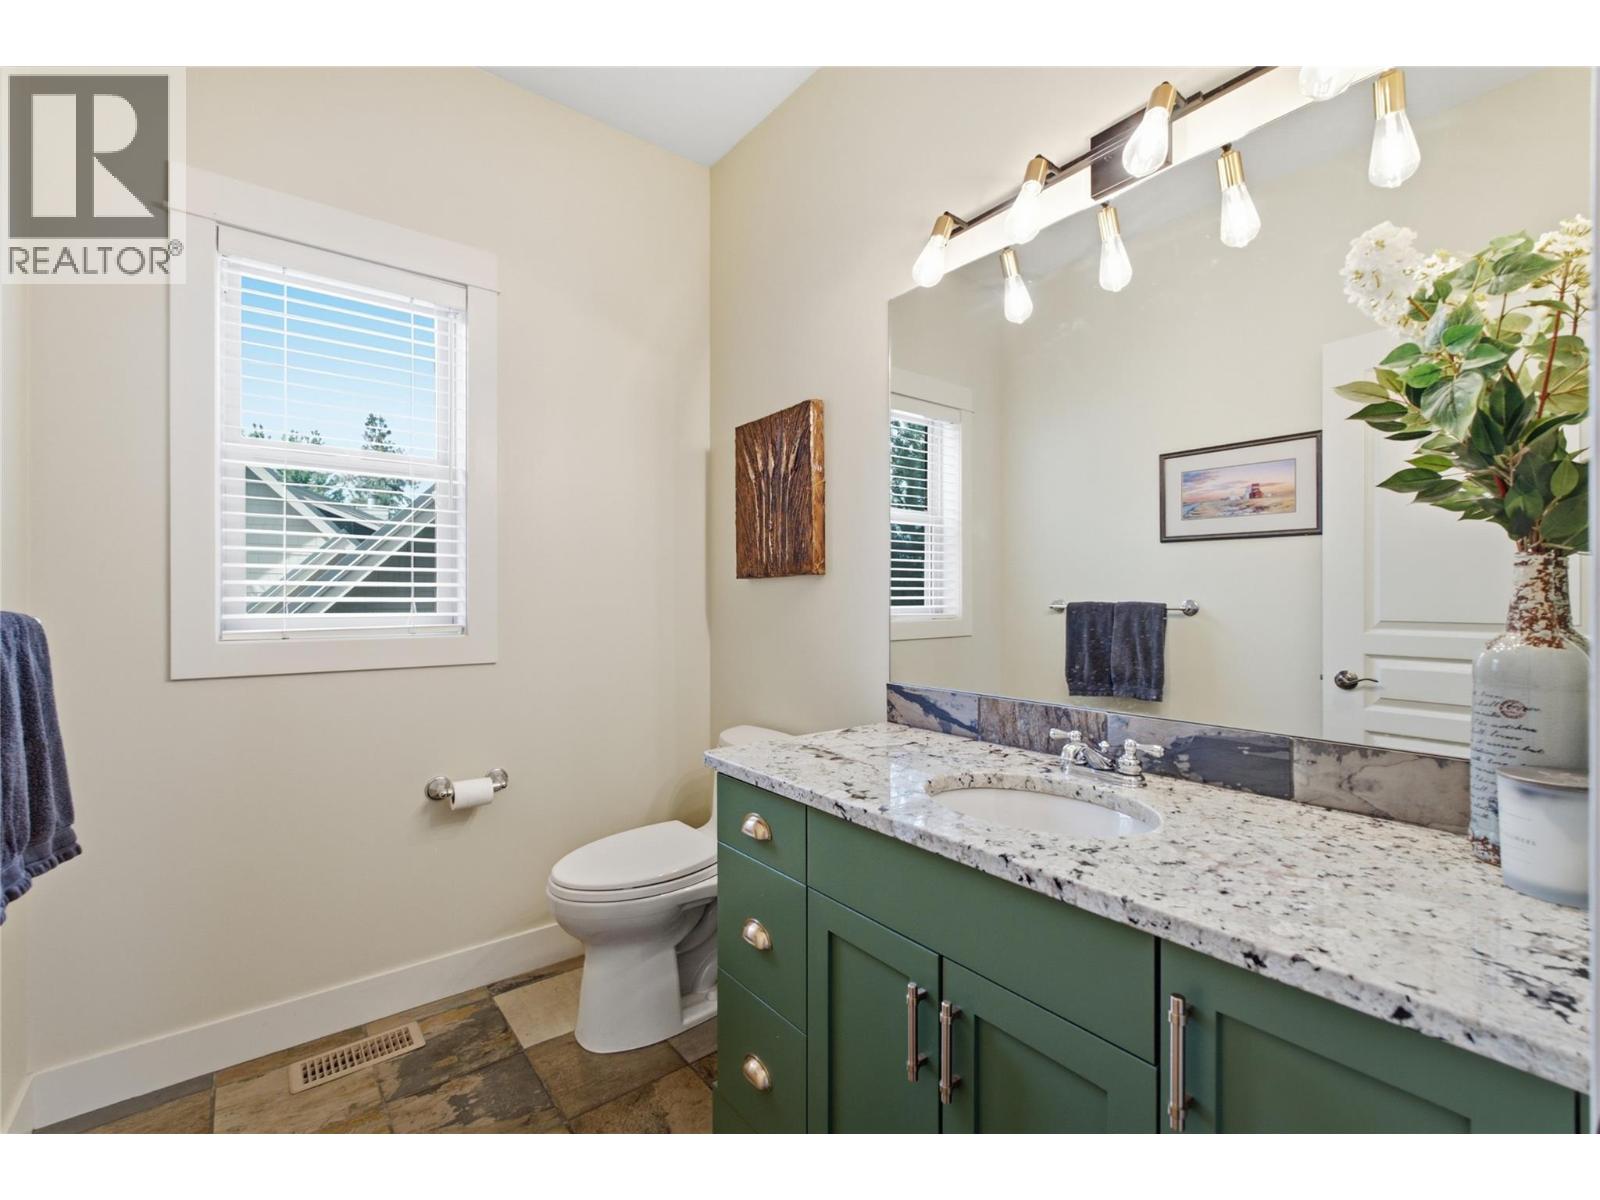
| Main Level | Partial Bathroom | 7'5'' x 5'5'' | ||
| Main Level | Office | 11'1'' x 11'2'' |
https://www.realtor.ca/real-estate/30261317/746-long-ridge-drive-s-kelowna-wilden
Contact us for more information
Ian Watson

(250) 860-7500
(250) 868-2488
Avery Watson
(250) 860-7500
(250) 868-2488
Trish Watson
(250) 860-7500
(250) 868-2488

The trademarks REALTOR®, REALTORS®, and the REALTOR® logo are controlled by The Canadian Real Estate Association (CREA) and identify real estate professionals who are members of CREA. The trademarks MLS®, Multiple Listing Service® and the associated logos are owned by The Canadian Real Estate Association (CREA) and identify the quality of services provided by real estate professionals who are members of CREA. The trademark DDF® is owned by The Canadian Real Estate Association (CREA) and identifies CREA's Data Distribution Facility (DDF®)