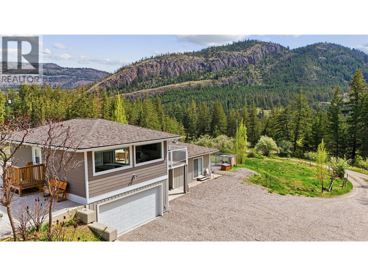
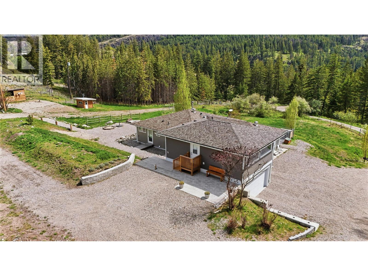
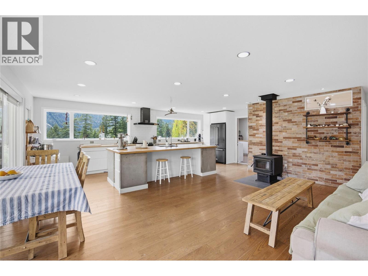
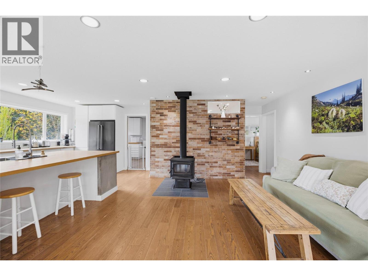
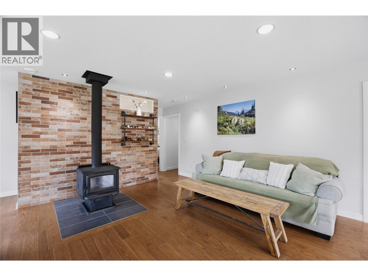
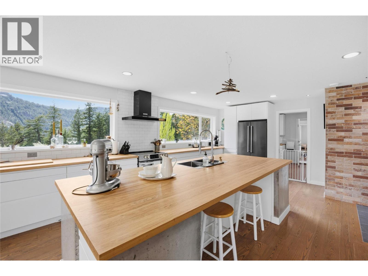
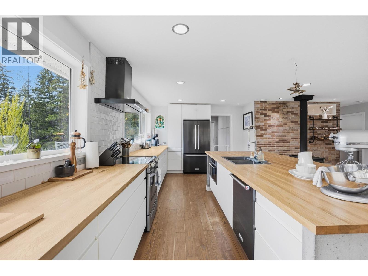
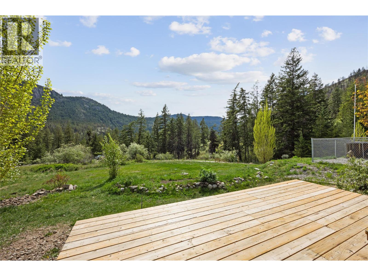
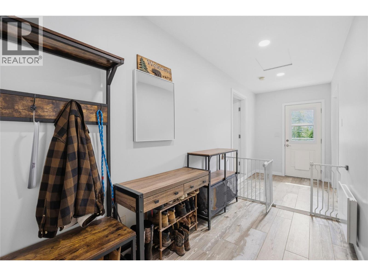
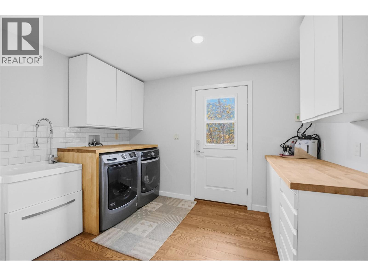
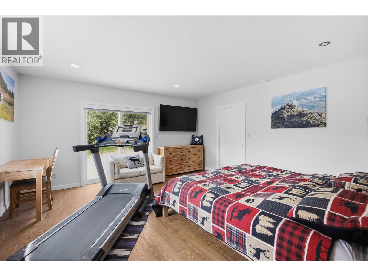
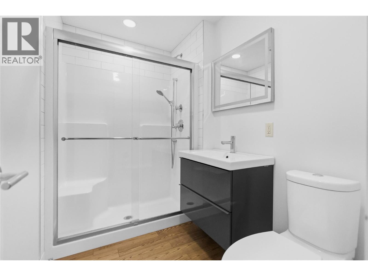
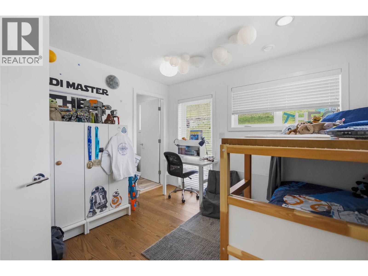
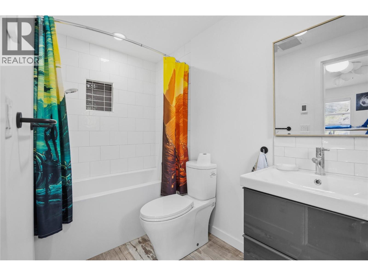
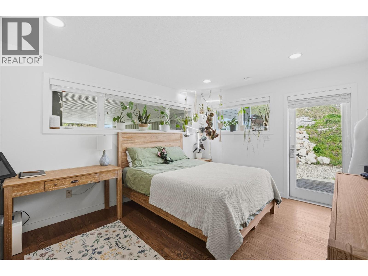
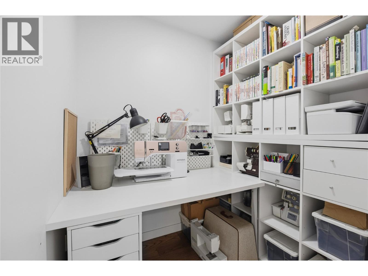
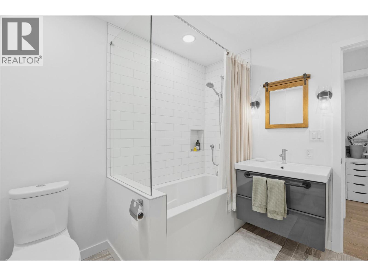
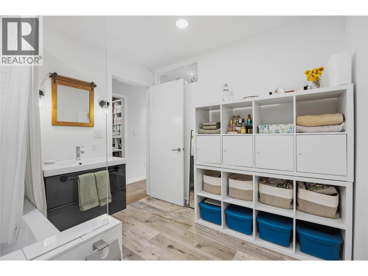
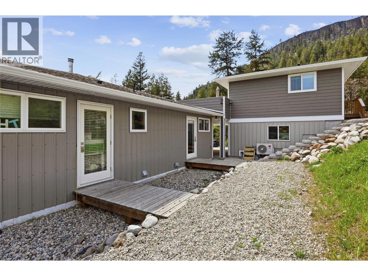
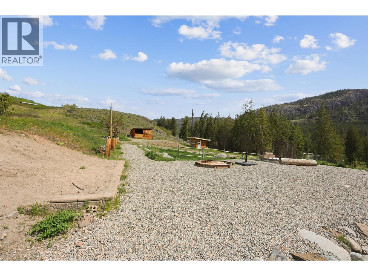
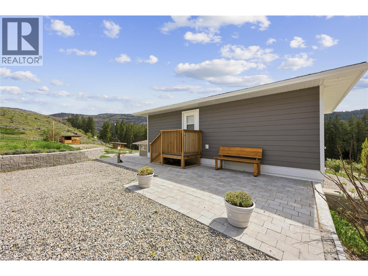
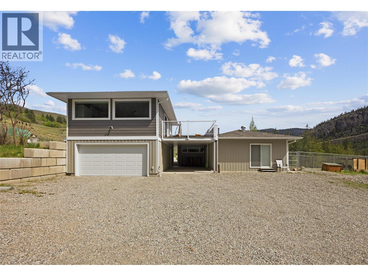
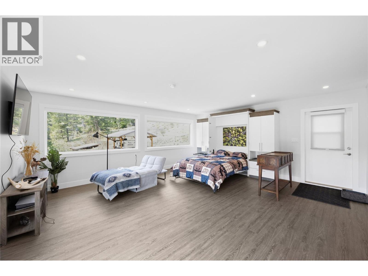
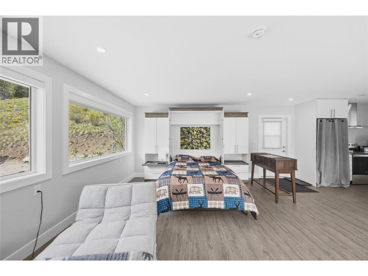
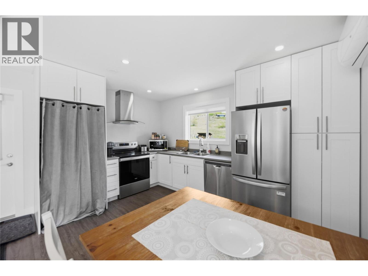
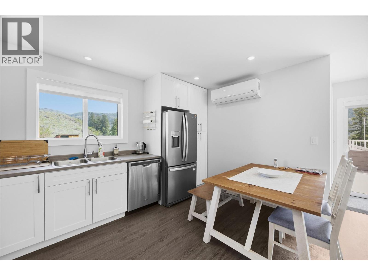
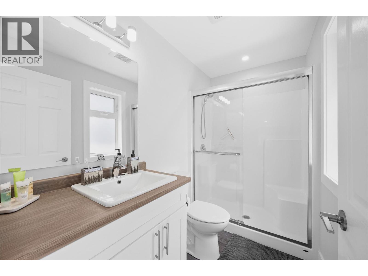
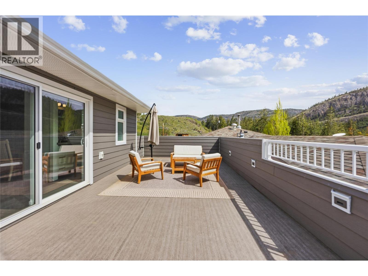
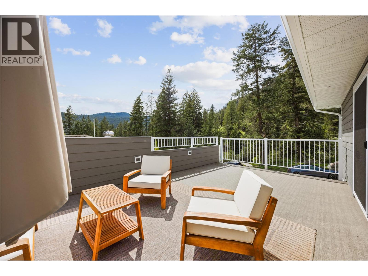
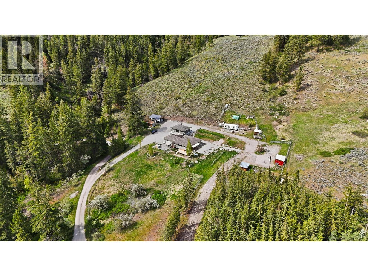
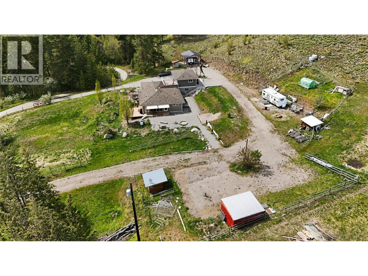
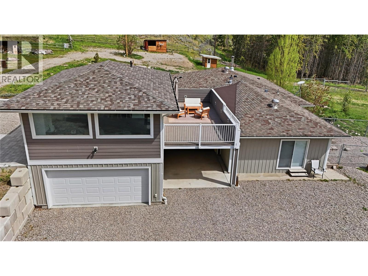
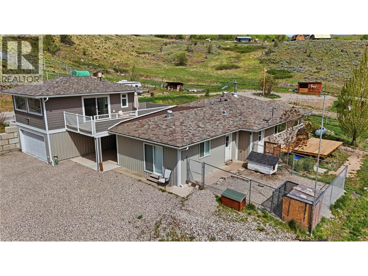
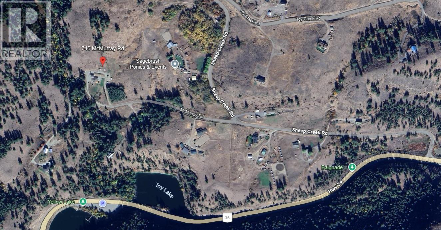
Set on 10.2 private acres, this beautifully updated country property is located just 20 minutes from Penticton and offers stunning mountain and valley views in a peaceful rural setting. The 1,741 sqft home features 3 bedrooms, 3 bathrooms, and a semi-finished insulated basement with additional storage and washroom. A full interior renovation completed in 2020 included new insulation, plumbing, and wiring, creating a modern and comfortable living space while maintaining its country charm. A large single garage with 561 sqft carriage house studio suite was added in 2023. This property is well suited for horses, cattle, or hobby farming with multiple fenced grazing areas, a water license for irrigation, and a forested section intentionally planted to provide a sustainable supply of firewood. Additional improvements include rebuilt wood stove piping with new WETT certification in 2026, a new septic system installed in 2023, and a rebuilt pump house in 2024 servicing the strong 12–15 GPM well. A fully finished 561 sqft carriage house completed in 2023 offers excellent flexibility with a bonus room, kitchen, bathroom, and private balcony—ideal for guests, extended family, or rental potential. The property also features a powered double carport built in 2021, full 30A RV hook-up with two additional 30A outlets, and a convenient pull-through loop driveway for easy access and maneuverability. (Duplicate listing Farm with Residence MLS 10401247) (id:44393)
| MLS® Number | 10400528 |
| Property Type | Single Family |
| Neigbourhood | Kaleden/Okanagan Falls Rural |
| Community Features | Rural Setting |
| Features | Private Setting, Sloping |
| Parking Space Total | 7 |
| View Type | Mountain View |
| Bathroom Total | 4 |
| Bedrooms Total | 3 |
| Appliances | Refrigerator, Dishwasher, Dryer, Range - Gas, Microwave |
| Architectural Style | Ranch |
| Constructed Date | 1989 |
| Construction Style Attachment | Detached |
| Cooling Type | Heat Pump |
| Half Bath Total | 1 |
| Heating Fuel | Electric |
| Heating Type | Baseboard Heaters, See Remarks |
| Roof Material | Asphalt Shingle |
| Roof Style | Unknown |
| Stories Total | 2 |
| Size Interior | 2,302 Ft2 |
| Type | House |
| Utility Water | Well |
| Additional Parking | |
| Attached Garage | 1 |
| Other | |
| R V | 1 |
| Acreage | Yes |
| Fence Type | Fence |
| Landscape Features | Sloping, Wooded Area |
| Sewer | Septic Tank |
| Size Irregular | 10.2 |
| Size Total | 10.2 Ac|10 - 50 Acres |
| Size Total Text | 10.2 Ac|10 - 50 Acres |
| Level | Type | Length | Width | Dimensions |
|---|---|---|---|---|
| Basement | Storage | 19'1'' x 13' | ||
| Basement | Storage | 6'11'' x 6'6'' | ||
| Basement | Partial Bathroom | Measurements not available | ||
| Basement | Storage | 6'7'' x 6'2'' | ||
| Basement | Storage | 9'6'' x 6'6'' | ||
| Main Level | Full Bathroom | Measurements not available | ||
| Main Level | Full Ensuite Bathroom | Measurements not available | ||
| Main Level | Bedroom | 14'3'' x 11'2'' | ||
| Main Level | Bedroom | 15'9'' x 15' | ||
| Main Level | Dining Room | 23'9'' x 5'9'' | ||
| Main Level | Foyer | 19'2'' x 5'11'' | ||
| Main Level | Kitchen | 11'4'' x 17'9'' | ||
| Main Level | Laundry Room | 11'4'' x 11'2'' | ||
| Main Level | Living Room | 12'5'' x 14'4'' | ||
| Main Level | Office | 5'4'' x 6'4'' | ||
| Main Level | Primary Bedroom | 10'10'' x 11'7'' | ||
| Main Level | Full Bathroom | Measurements not available | ||
| Secondary Dwelling Unit | Kitchen | 13'8'' x 9'3'' | ||
| Secondary Dwelling Unit | Other | 19'1'' x 17'9'' | ||
| Secondary Dwelling Unit | Full Bathroom | Measurements not available |
https://www.realtor.ca/real-estate/30288839/746-mcmurray-road-kaleden-kaledenokanagan-falls-rural
Contact us for more information
Danielle Chapman

(250) 493-2244
(250) 492-6640
Jesse Chapman
Personal Real Estate Corporation
(250) 493-2244
(250) 492-6640

The trademarks REALTOR®, REALTORS®, and the REALTOR® logo are controlled by The Canadian Real Estate Association (CREA) and identify real estate professionals who are members of CREA. The trademarks MLS®, Multiple Listing Service® and the associated logos are owned by The Canadian Real Estate Association (CREA) and identify the quality of services provided by real estate professionals who are members of CREA. The trademark DDF® is owned by The Canadian Real Estate Association (CREA) and identifies CREA's Data Distribution Facility (DDF®)