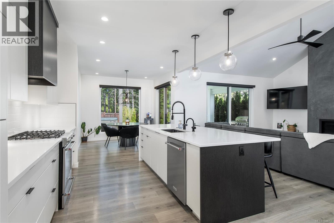
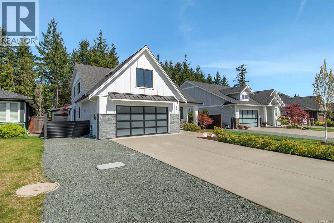
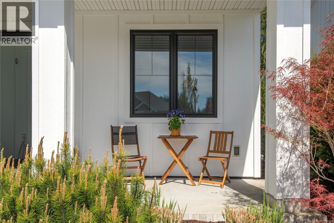
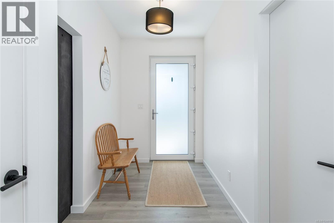
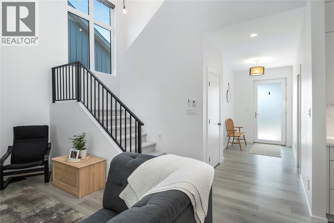
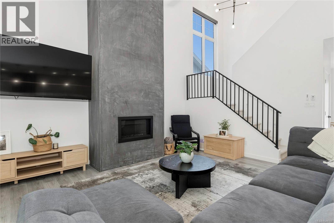
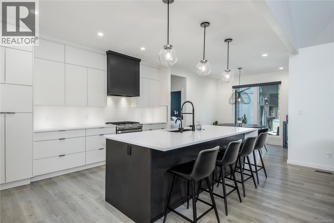
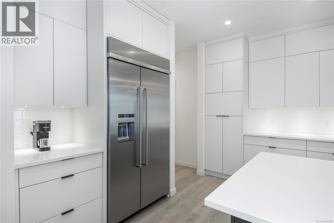
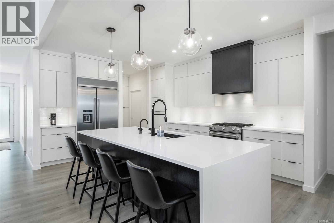
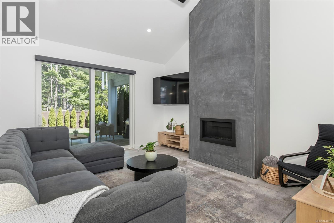
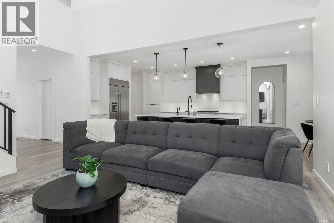
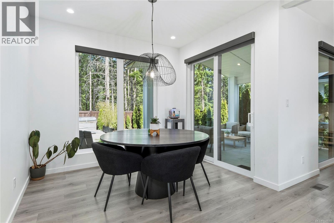
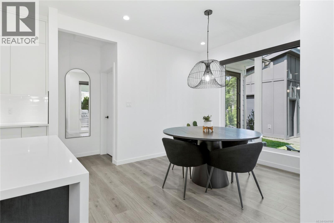
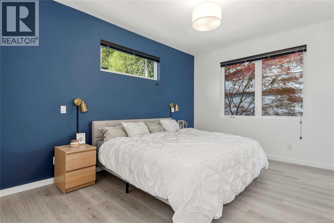
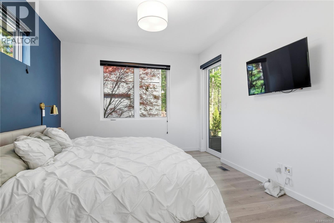
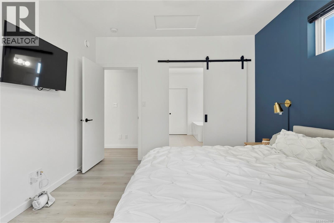
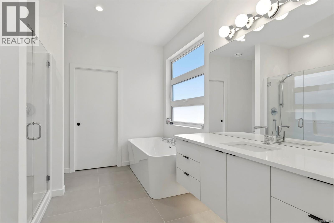
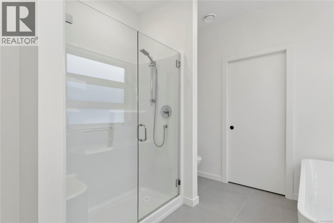
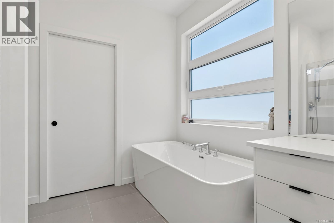
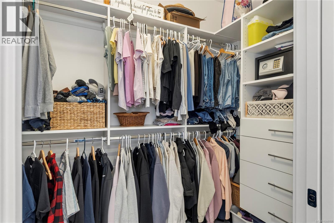
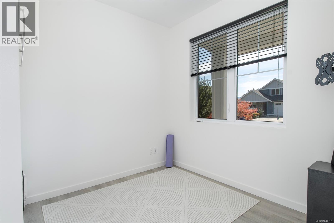
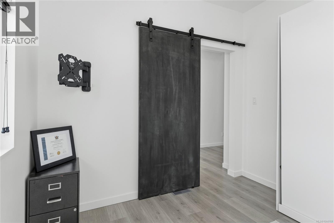
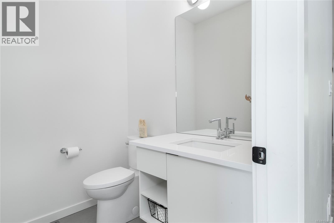
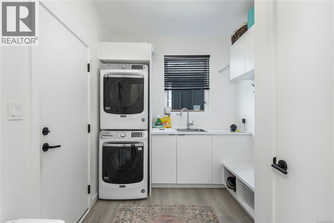
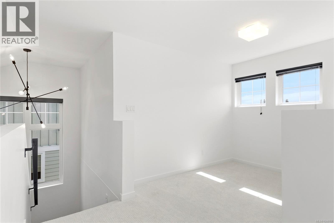
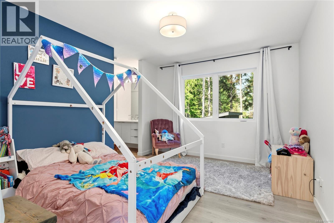
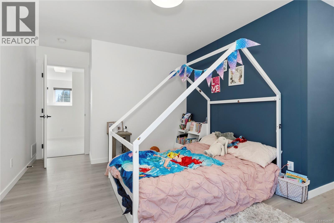
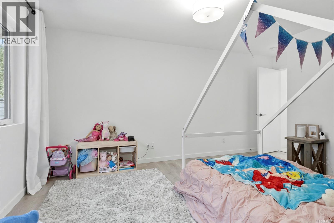
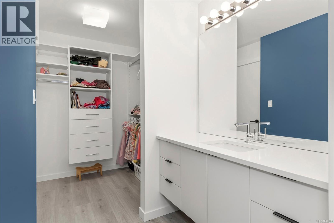
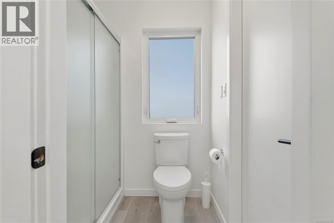
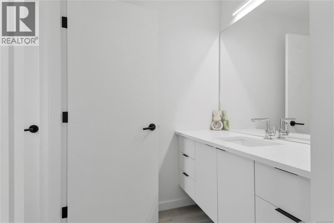
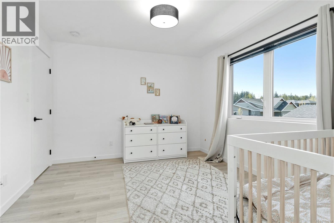
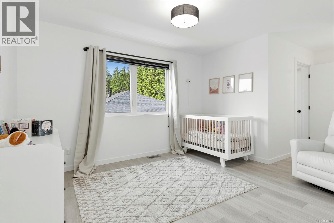
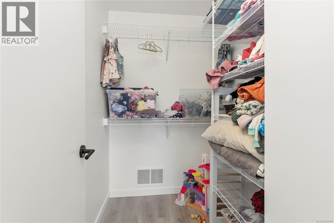
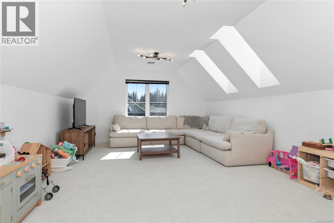
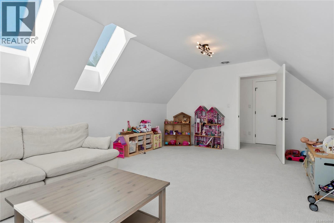
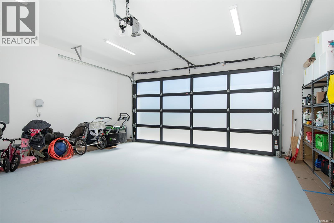
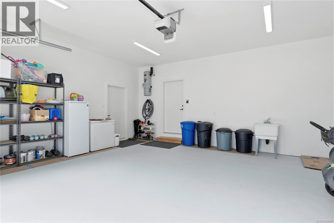
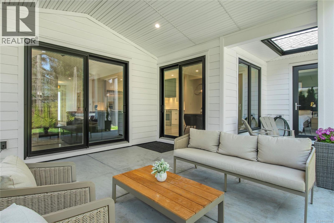
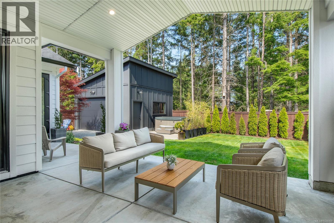
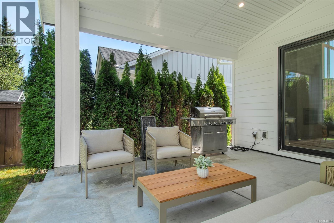
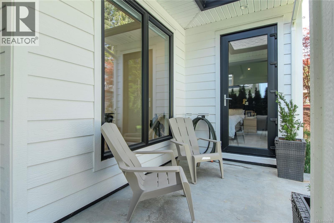
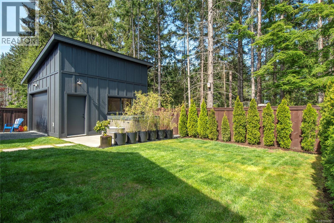
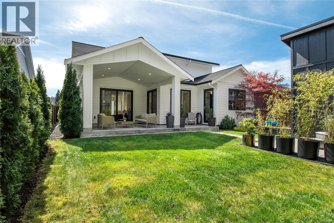
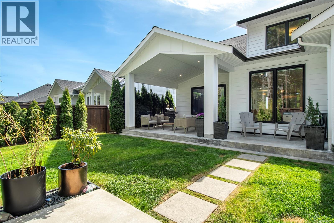
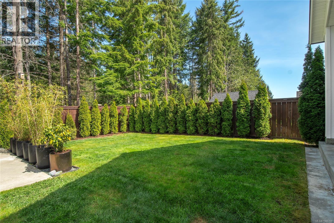
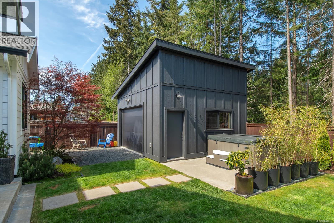
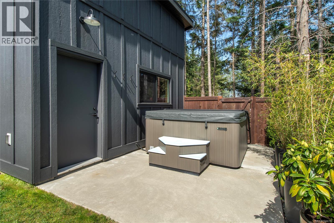
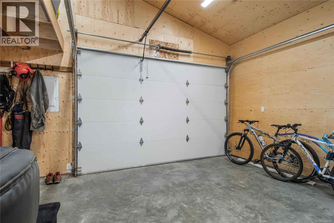
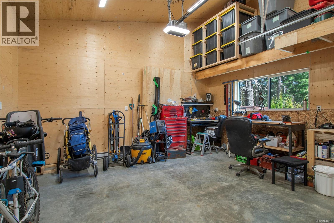
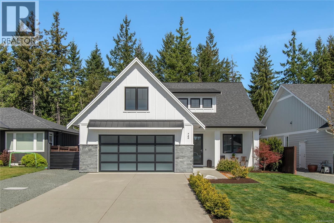
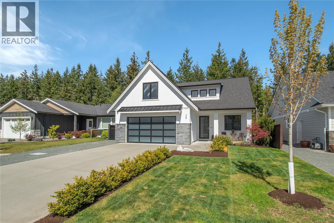
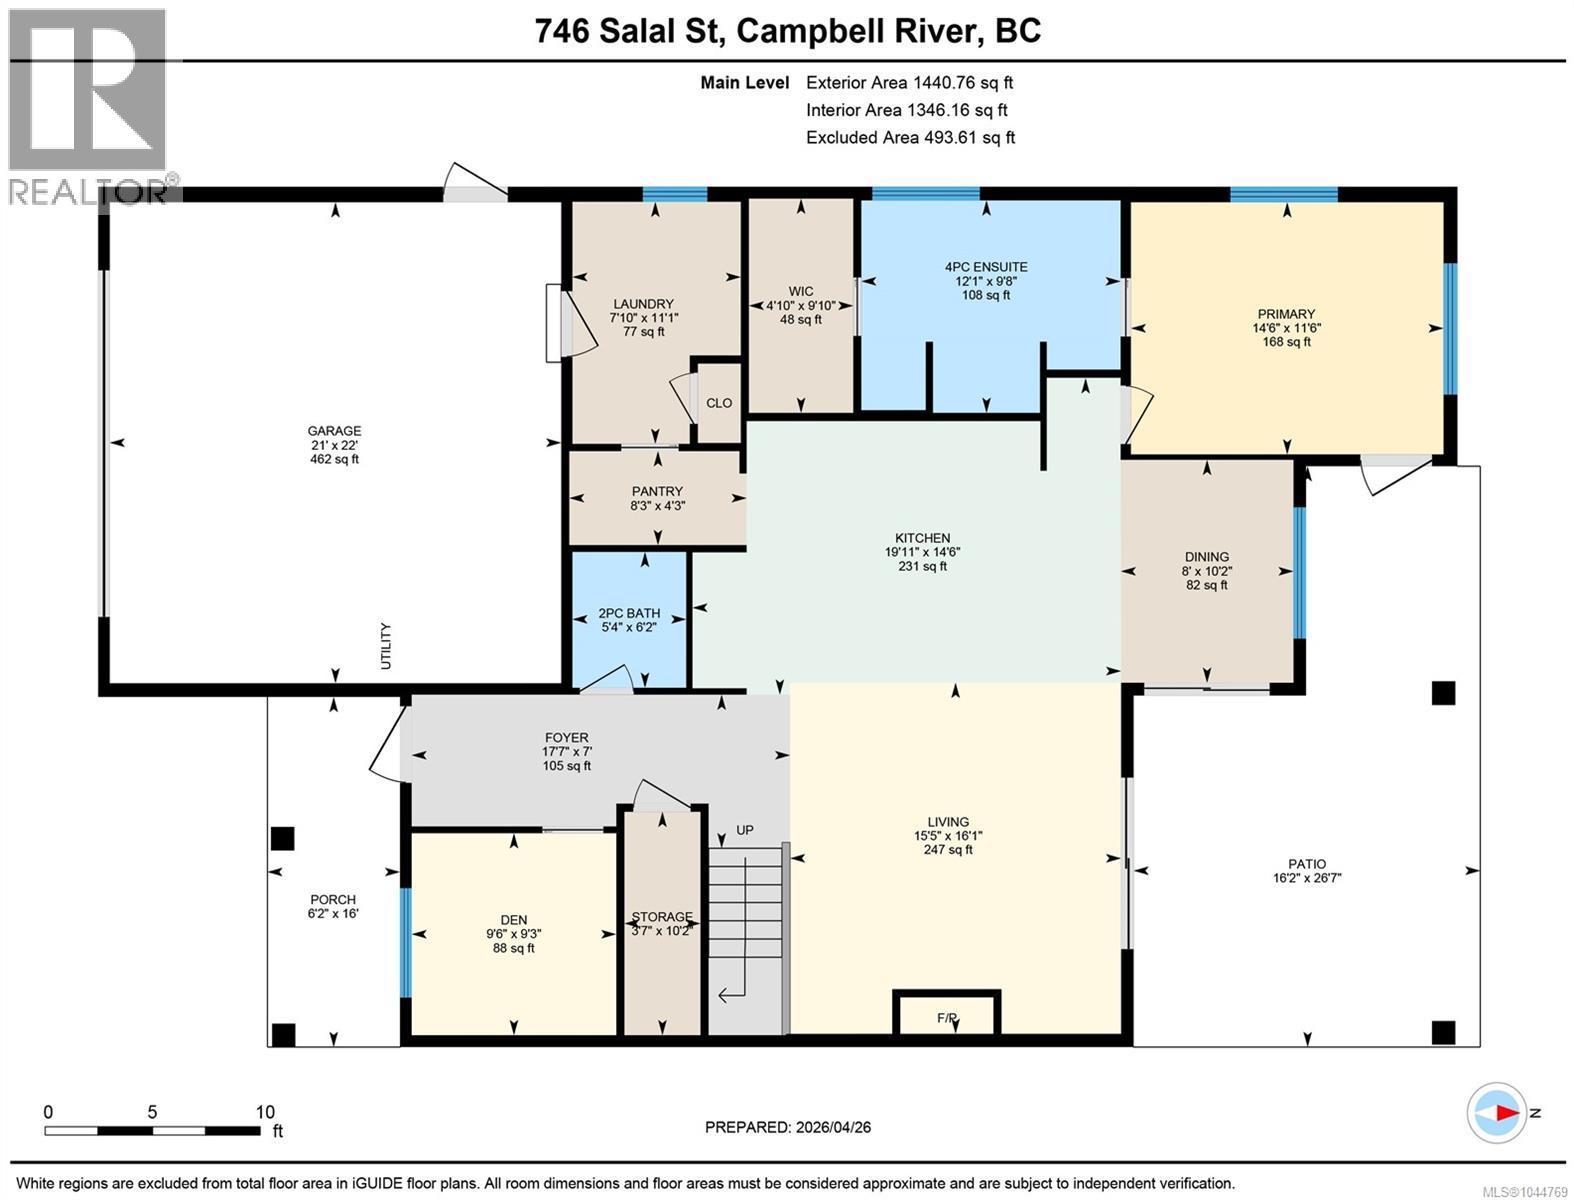
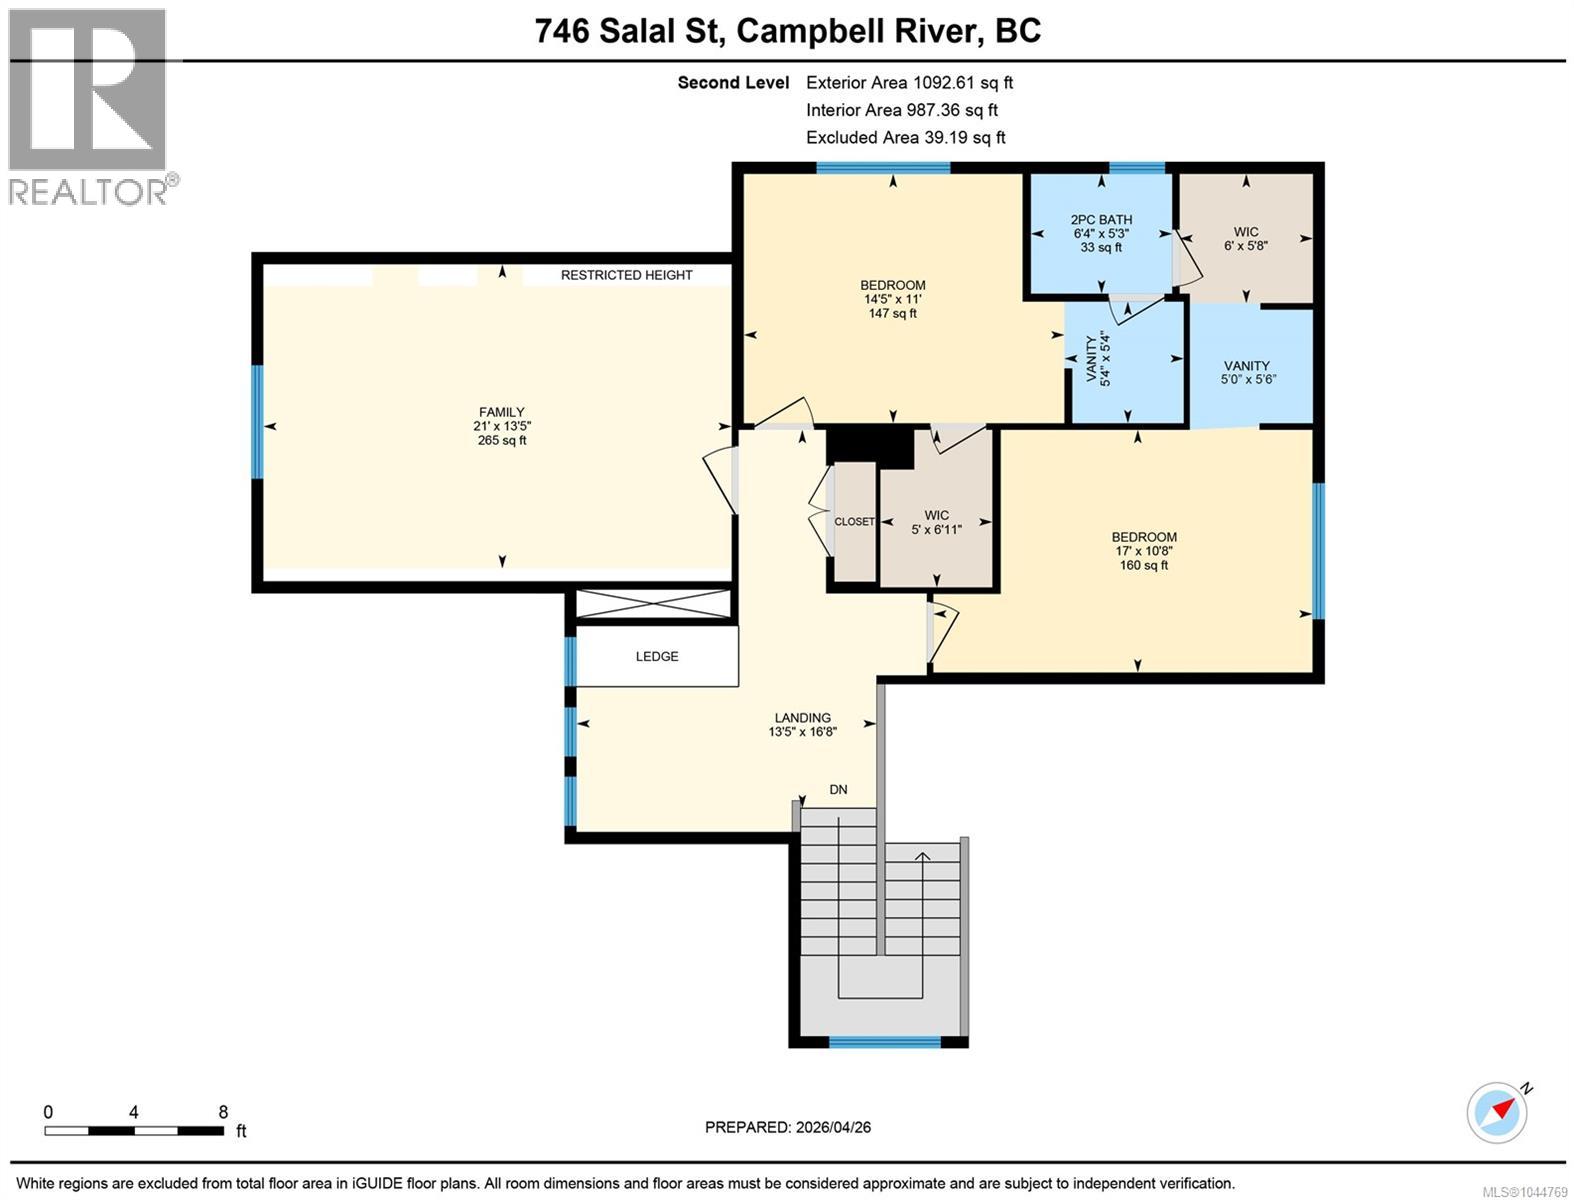
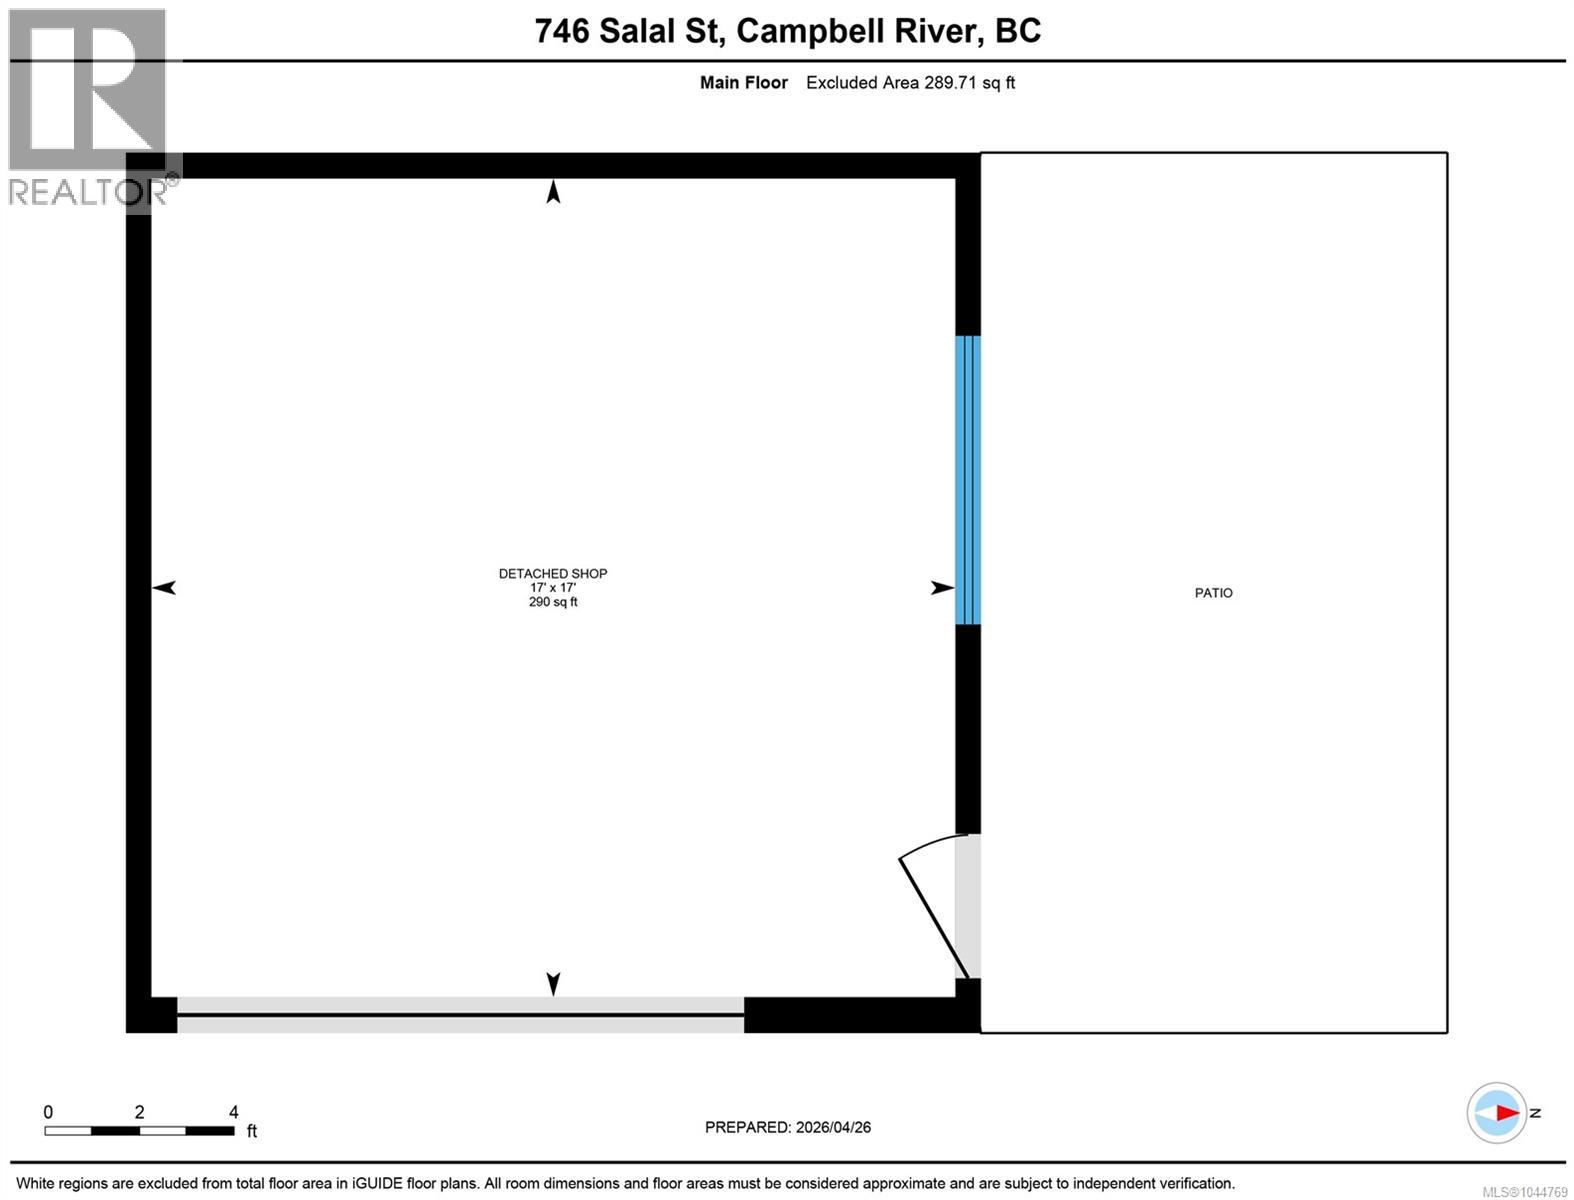
Stunning custom home with a 18x18 detached shop, built by Blacktail! This contemporary 3-bedroom plus den residence shows like new but no GST. The main level impresses with soaring vaulted ceilings, oversized windows, and a sleek kitchen featuring high-end appliances. A striking concrete-finish fireplace, on-demand hot water, and an instant hot water tap add to the home’s standout features. Designed for easy one-level living, the primary suite offers a spacious walk-in closet, a beautiful ensuite with new tile, and direct access to the patio. Upstairs, you’ll find two generous bedrooms connected by a unique Jack and Jill bathroom, each with its own vanity and walk-in closet leading into the shared space. A versatile loft area is perfect for a home office or reading nook, along with a large bonus room for added flexibility. Outside, enjoy a covered patio, new hot tub, and a private yard framed by mature cedar hedging. This home is a must-see! Call your agent today and book a showing. (id:44393)
| MLS® Number | 1044769 |
| Property Type | Single Family |
| Neigbourhood | Willow Point |
| Features | Curb & Gutter, Level Lot, Other |
| Parking Space Total | 2 |
| Plan | Epp95488 |
| Structure | Workshop |
| Bathroom Total | 3 |
| Bedrooms Total | 3 |
| Appliances | Dishwasher, Dryer, Microwave, Range - Gas, Refrigerator, Washer |
| Architectural Style | Contemporary |
| Constructed Date | 2020 |
| Cooling Type | Central Air Conditioning |
| Fireplace Present | Yes |
| Fireplace Total | 1 |
| Heating Fuel | Natural Gas |
| Heating Type | Forced Air, Heat Pump |
| Size Interior | 2,533 Ft2 |
| Type | House |
| Garage |
| Access Type | Road Access |
| Acreage | No |
| Size Irregular | 7039 |
| Size Total | 7039 Sqft |
| Size Total Text | 7039 Sqft |
| Zoning Description | Ri |
| Zoning Type | Residential |
| Level | Type | Length | Width | Dimensions |
|---|---|---|---|---|
| Second Level | Other | 13'5 x 16'8 | ||
| Second Level | Family Room | 21 ft | 21 ft x Measurements not available | |
| Second Level | Other | 5'4 x 5'4 | ||
| Second Level | Other | 5 ft | 5 ft x Measurements not available | |
| Second Level | Bathroom | 6'4 x 5'3 | ||
| Second Level | Bedroom | 17 ft | 17 ft x Measurements not available | |
| Second Level | Bedroom | 11 ft | Measurements not available x 11 ft | |
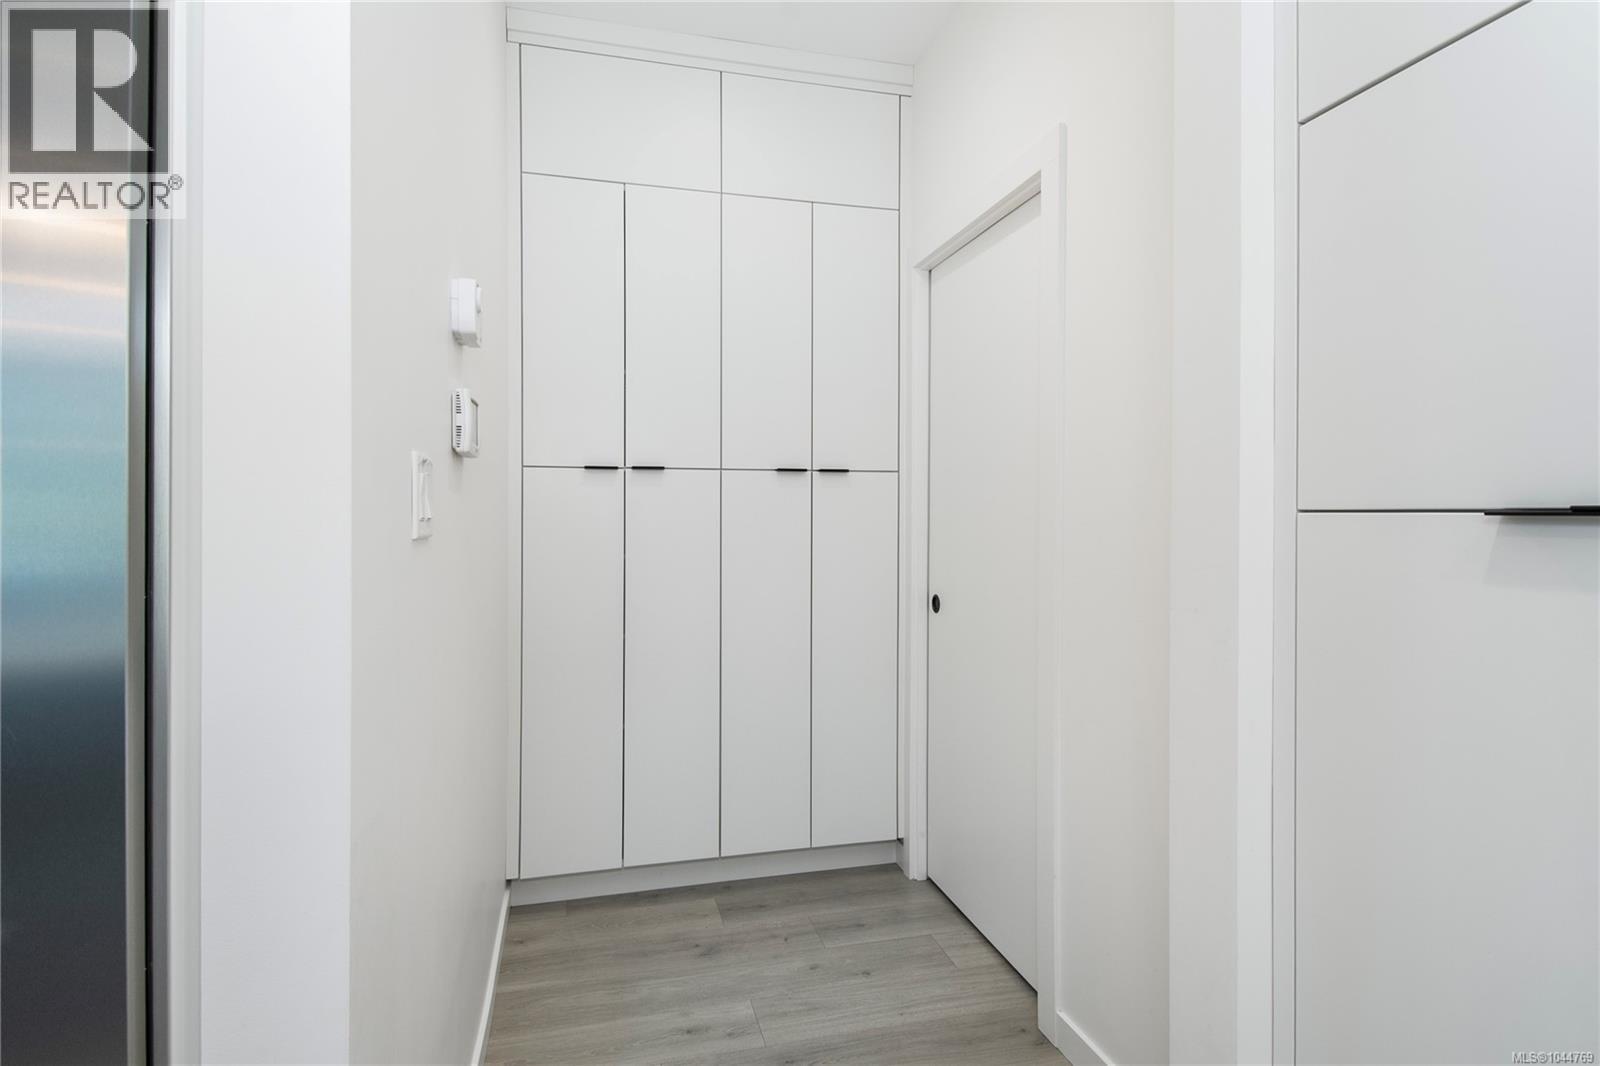
| Main Level | Pantry | 8'3 x 4'3 | ||
| Main Level | Storage | 3'7 x 10'2 | ||
| Main Level | Other | 7 ft | Measurements not available x 7 ft | |
| Main Level | Primary Bedroom | 14'6 x 11'6 | ||
| Main Level | Laundry Room | 7'10 x 11'1 | ||
| Main Level | Bathroom | 5'4 x 6'2 | ||
| Main Level | Den | 9'6 x 9'3 | ||
| Main Level | Ensuite | 12'1 x 9'8 | ||
| Main Level | Living Room | 15'5 x 16'10 | ||
| Main Level | Dining Room | 8 ft | 8 ft x Measurements not available | |
| Main Level | Kitchen | 19'11 x 14'6 |
https://www.realtor.ca/real-estate/30103487/746-salal-st-campbell-river-willow-point
Contact us for more information
Neil Cameron
Personal Real Estate Corporation

(250) 286-3293
(888) 286-1932
(250) 286-1932
www.campbellriverrealestate.com/
Deanna Collins
Personal Real Estate Corporation
(250) 286-3293
(888) 286-1932
(250) 286-1932
www.campbellriverrealestate.com/
Mark Ranniger
Personal Real Estate Corporation
(250) 286-3293
(888) 286-1932
(250) 286-1932
www.campbellriverrealestate.com/

The trademarks REALTOR®, REALTORS®, and the REALTOR® logo are controlled by The Canadian Real Estate Association (CREA) and identify real estate professionals who are members of CREA. The trademarks MLS®, Multiple Listing Service® and the associated logos are owned by The Canadian Real Estate Association (CREA) and identify the quality of services provided by real estate professionals who are members of CREA. The trademark DDF® is owned by The Canadian Real Estate Association (CREA) and identifies CREA's Data Distribution Facility (DDF®)