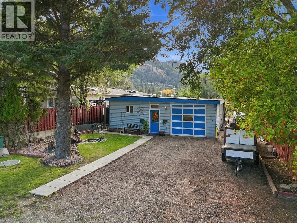
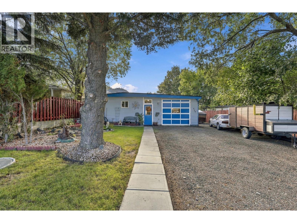
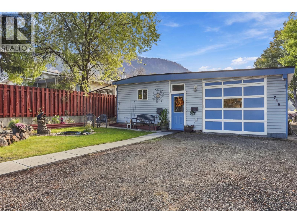
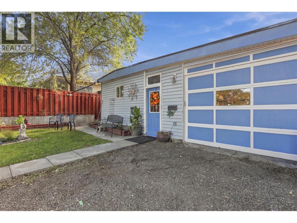
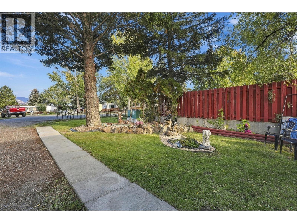
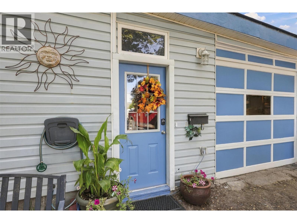
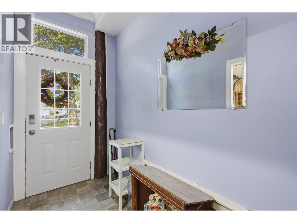
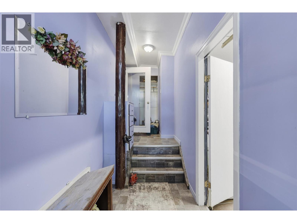
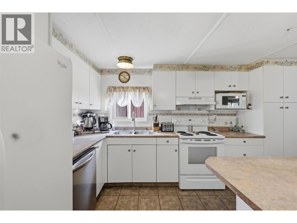
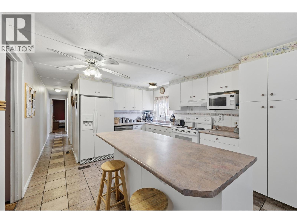
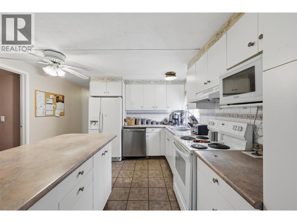
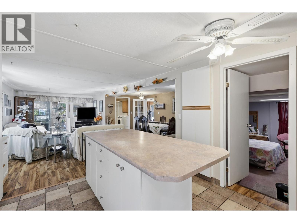
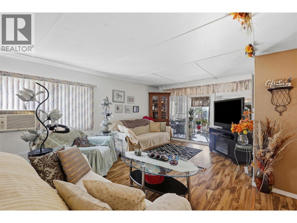
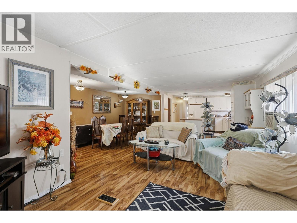
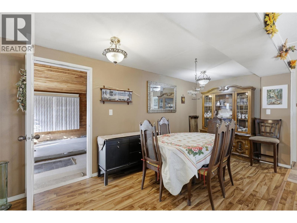
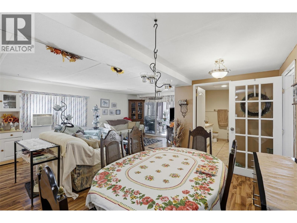
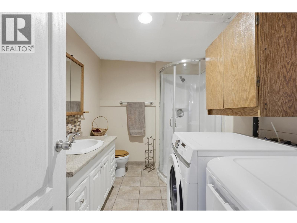
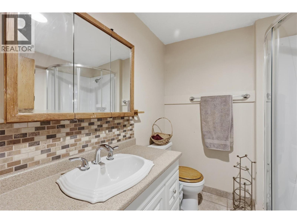
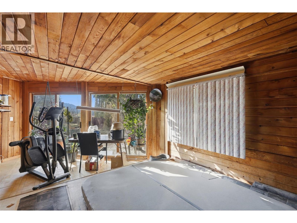
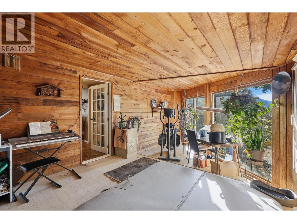
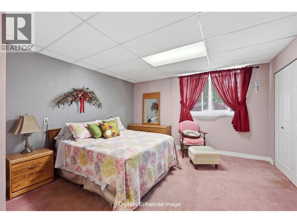
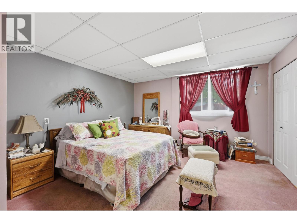
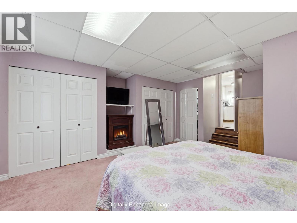
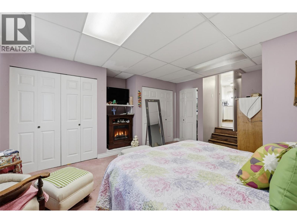
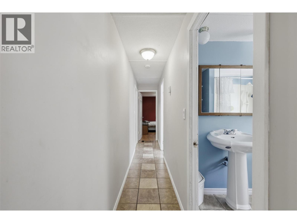
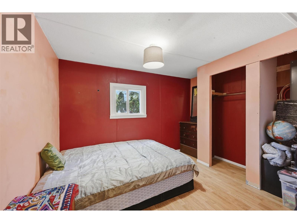
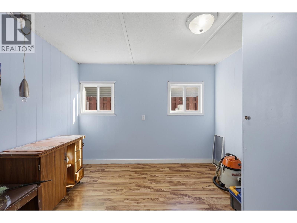
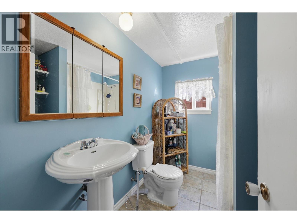
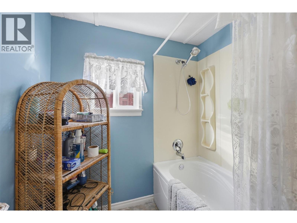
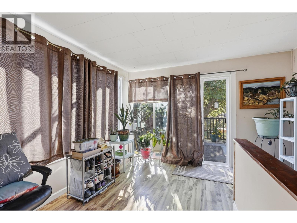
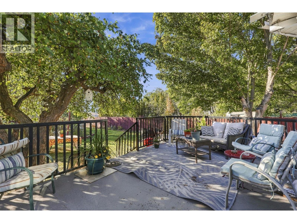
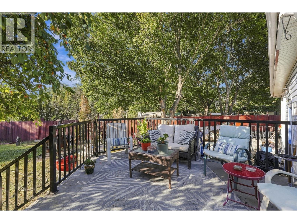
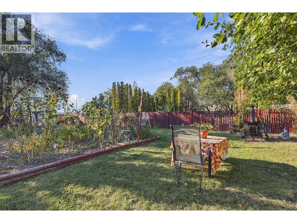
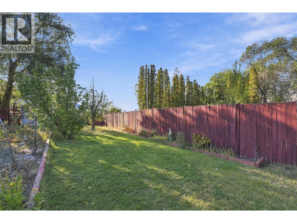
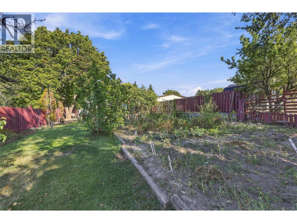
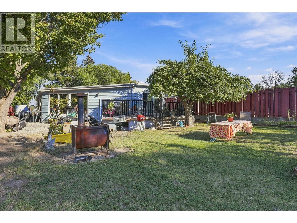
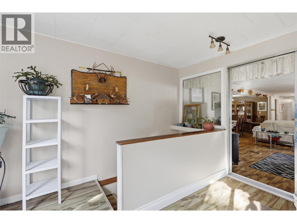
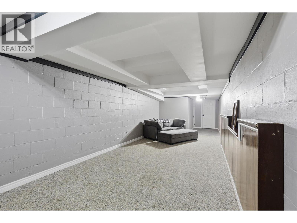
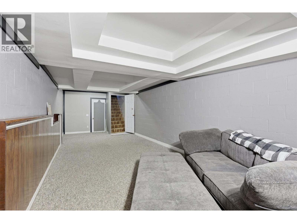
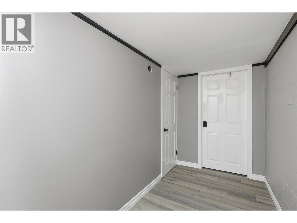
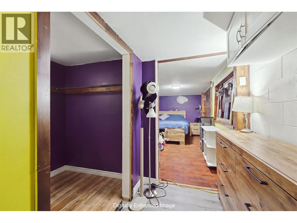
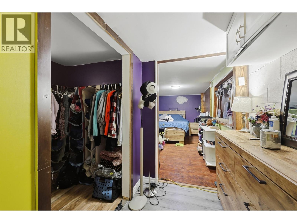
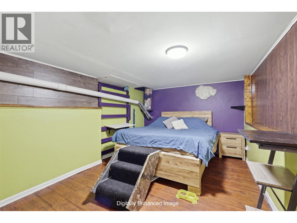
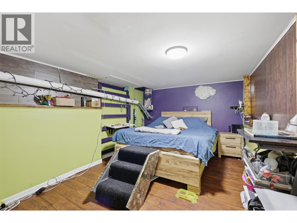
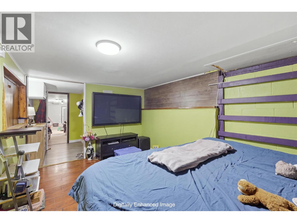
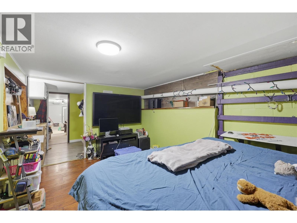
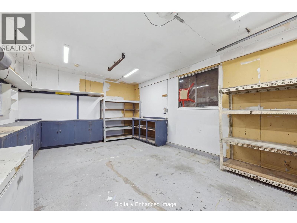
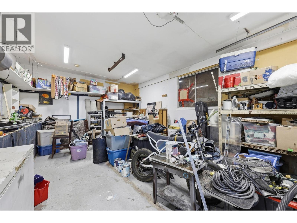
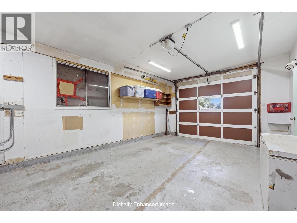
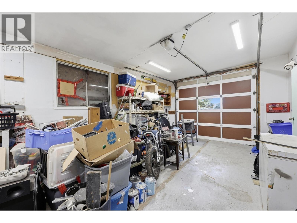
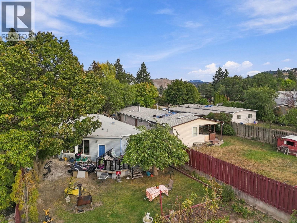
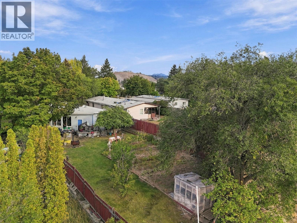
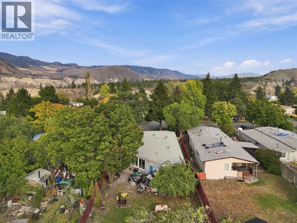
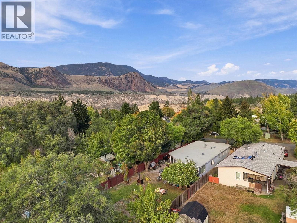
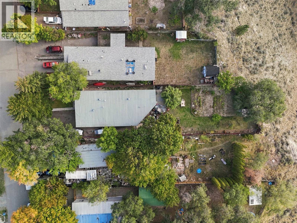
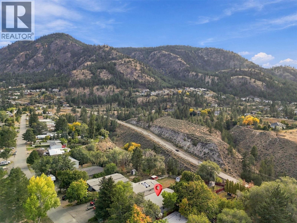
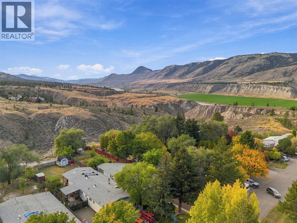
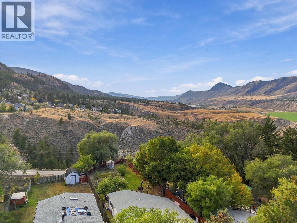
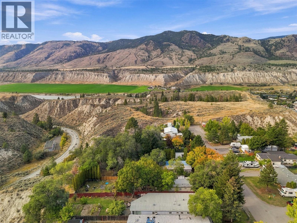
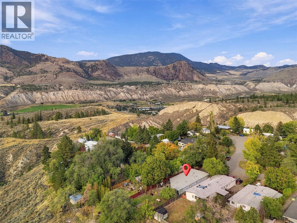
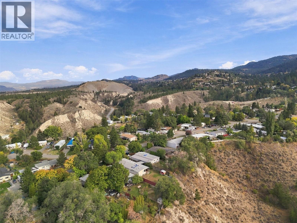
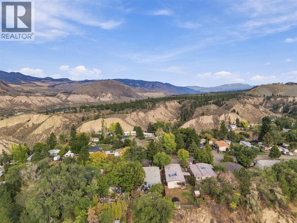
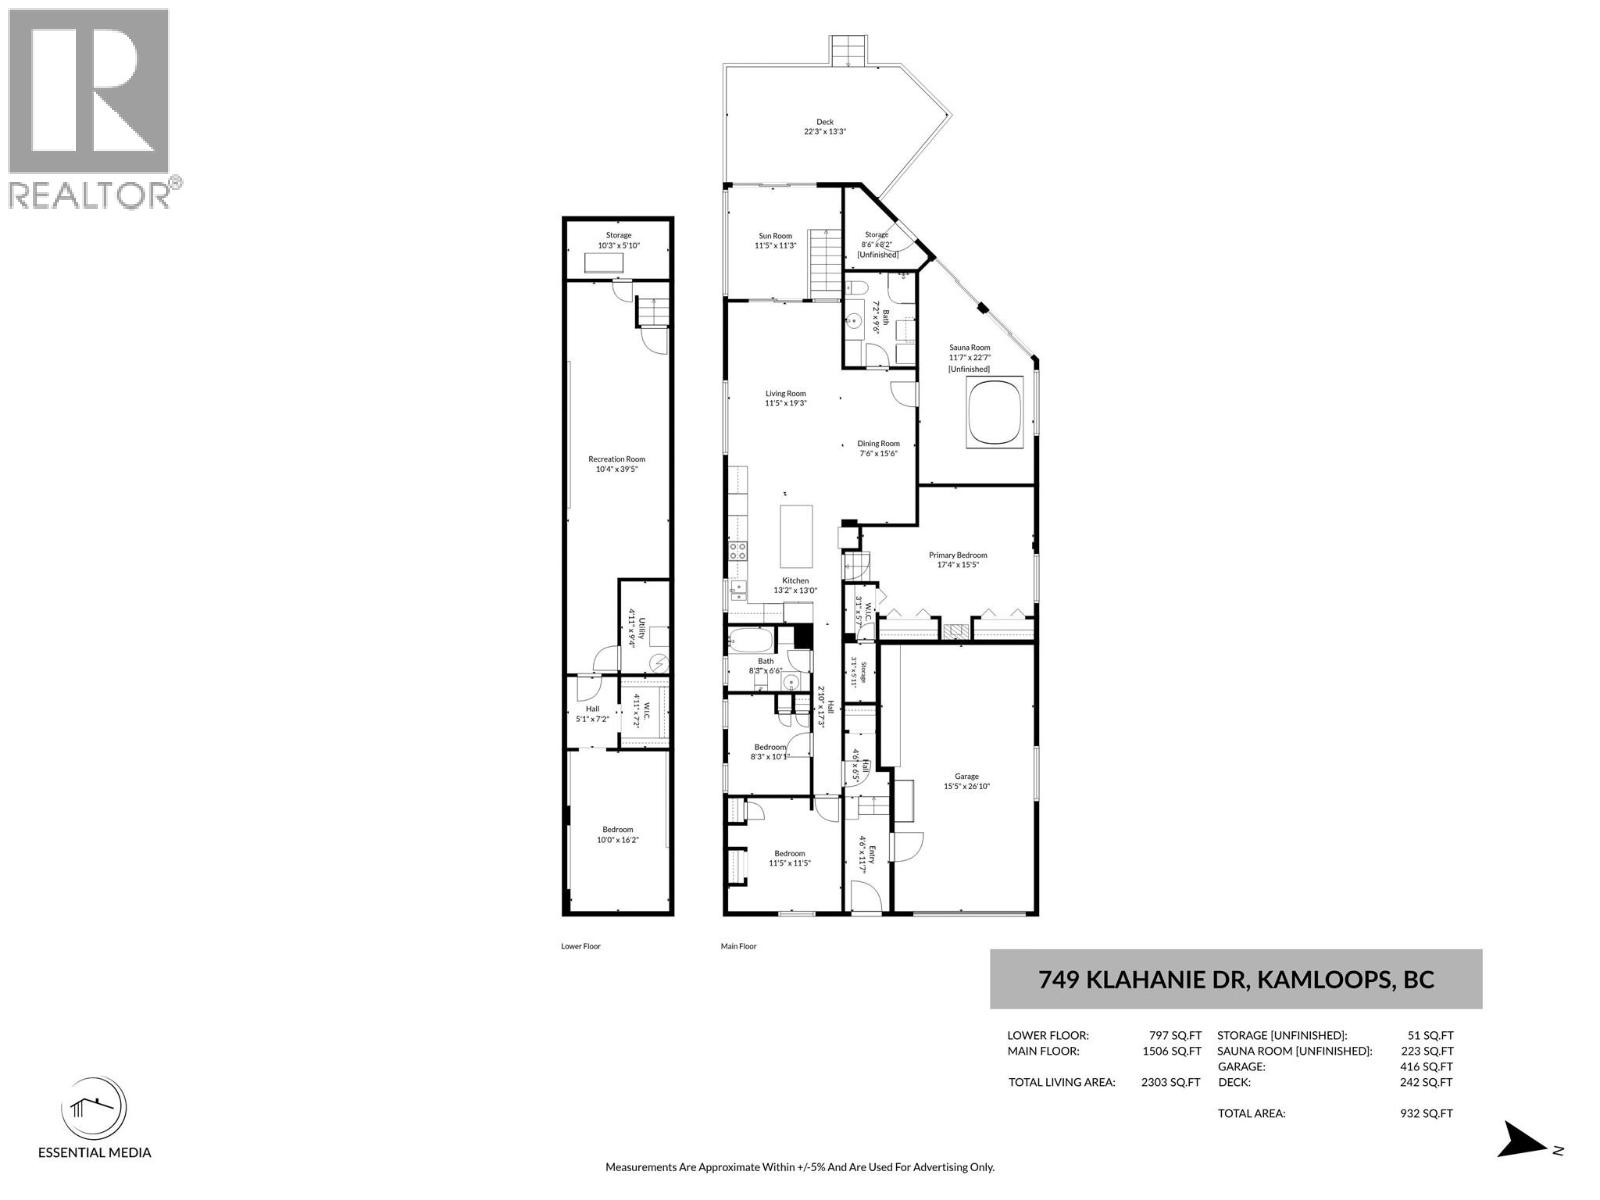
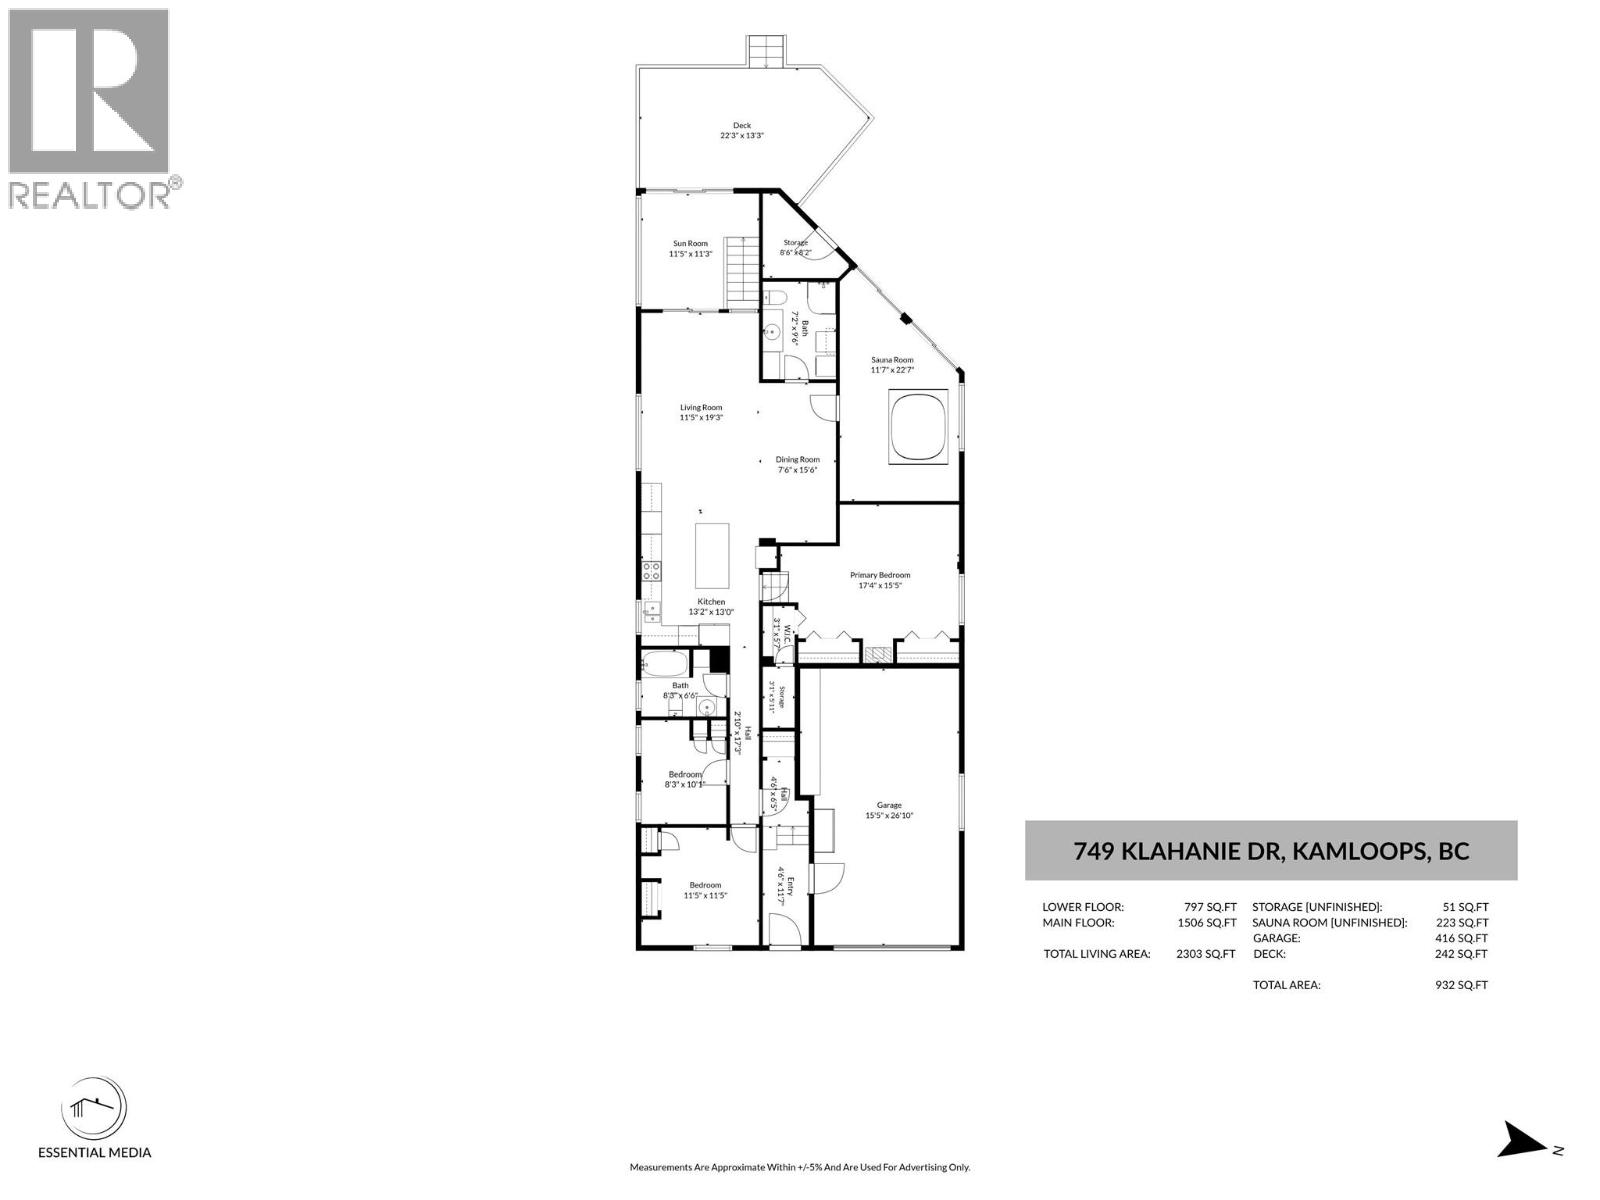
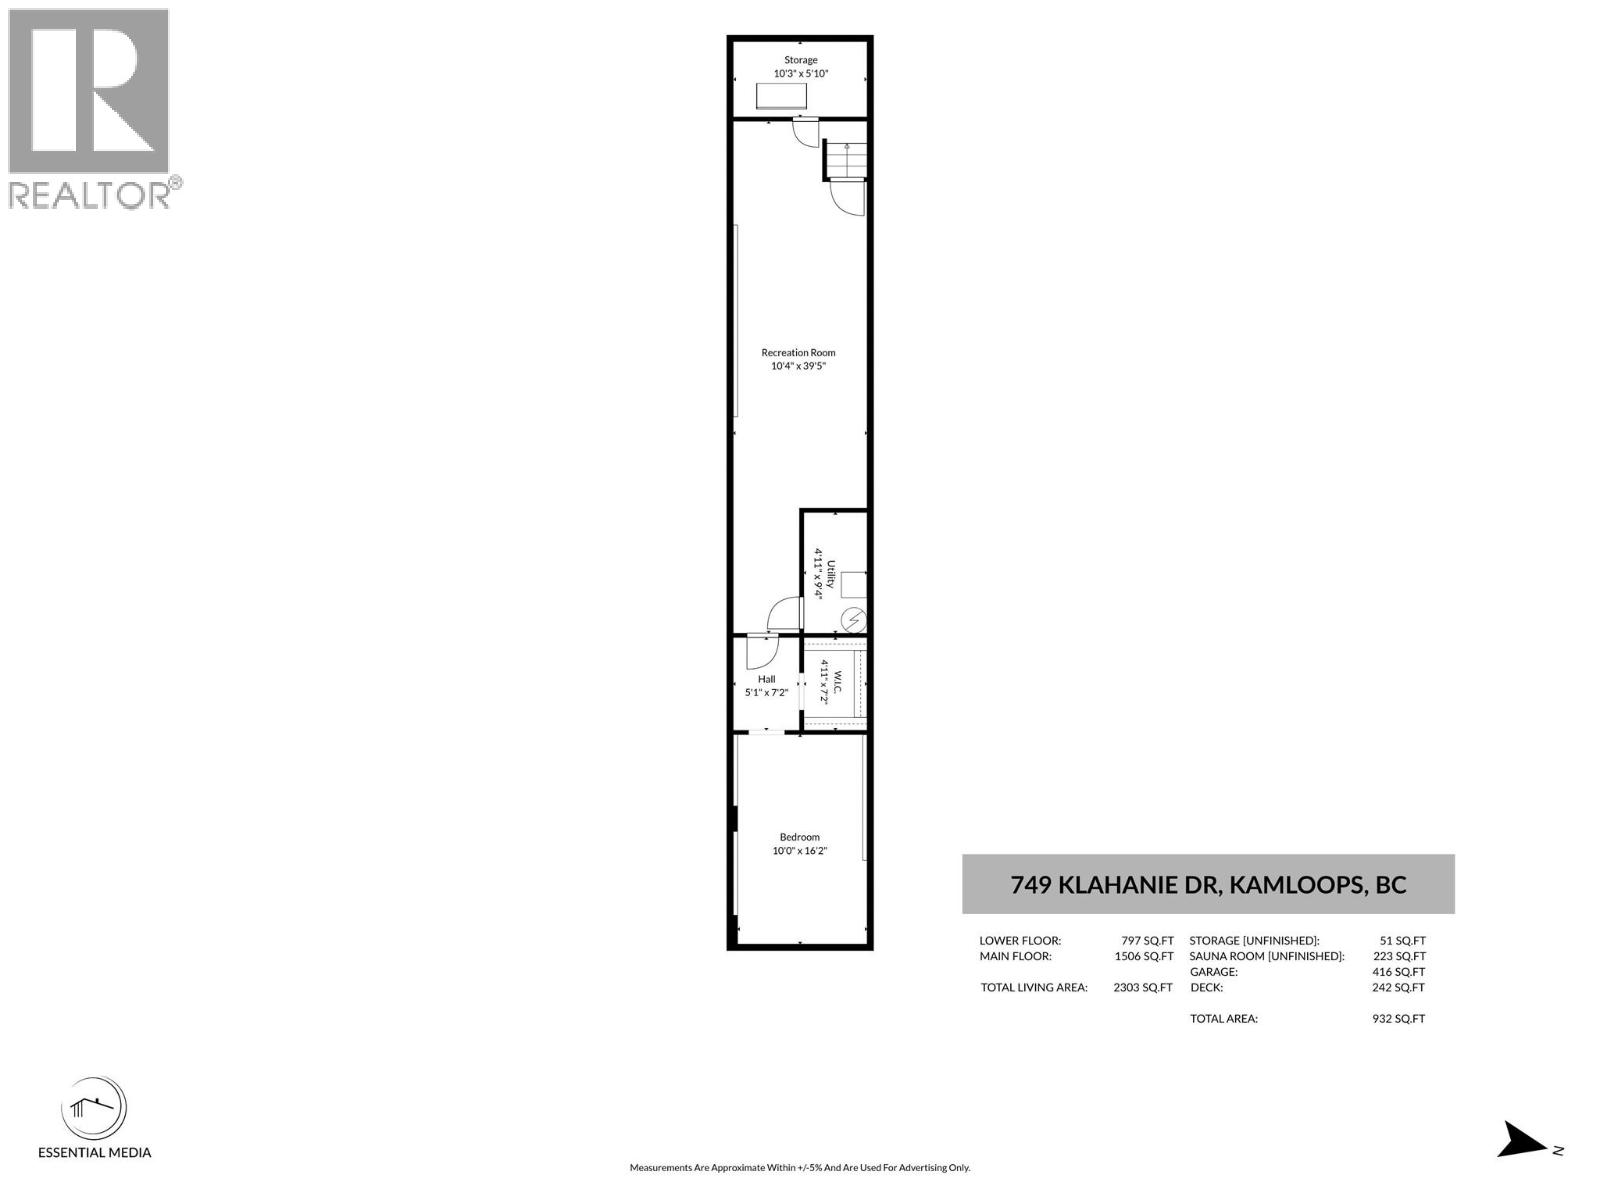
Great home on a quarter acre lot in Beautiful Barnhartvale. This 4 bedroom, 2 bathroom 2300 sq ft home has lot of space and limitless potential. Come in to a large entry way with access to the oversized single garage. There are 2 bedroom on either side of a 4-pc bathroom, large bright kitchen with island, dining area, living room, huge primary bedroom with double closets, another 4-pc bathroom, hot tub room and sun room leading out to the deck. In the basement is a recently finished rec room, bedroom with walk-in closet and a storage room. Moving outside there are fruit trees and gardens with picturesque views of the hills and no neighbours behind. The drive way has room for 6 vehicles and drive thru access to the back yard. Nice location close to shopping/restaurants, recreation, public transportation and easy highway access. (id:44393)
| MLS® Number | 10401762 |
| Property Type | Single Family |
| Neigbourhood | Barnhartvale |
| Parking Space Total | 1 |
| Bathroom Total | 2 |
| Bedrooms Total | 4 |
| Constructed Date | 1970 |
| Cooling Type | Wall Unit |
| Heating Type | Forced Air |
| Roof Material | Asphalt Shingle |
| Roof Style | Unknown |
| Stories Total | 1 |
| Size Interior | 2,303 Ft2 |
| Type | Manufactured Home |
| Utility Water | Municipal Water |
| Additional Parking | |
| Attached Garage | 1 |
| Acreage | No |
| Current Use | Other |
| Sewer | Municipal Sewage System |
| Size Irregular | 0.24 |
| Size Total | 0.24 Ac|under 1 Acre |
| Size Total Text | 0.24 Ac|under 1 Acre |
| Level | Type | Length | Width | Dimensions |
|---|---|---|---|---|
| Basement | Bedroom | 10'4'' x 16'2'' | ||
| Basement | Recreation Room | 10'4'' x 39'5'' | ||
| Basement | Storage | 10'3'' x 5'10'' | ||
| Main Level | Sunroom | 11'5'' x 11'3'' | ||
| Main Level | 4pc Bathroom | 7'2'' x 9'6'' | ||
| Main Level | 4pc Bathroom | 8'3'' x 6'6'' | ||
| Main Level | Other | 11'7'' x 22'7'' | ||
| Main Level | Primary Bedroom | 15'5'' x 17'4'' | ||
| Main Level | Kitchen | 12'6'' x 13'6'' | ||
| Main Level | Living Room | 19'3'' x 11'5'' | ||
| Main Level | Dining Room | 15'5'' x 7'6'' | ||
| Main Level | Bedroom | 10'1'' x 8'3'' | ||
| Main Level | Bedroom | 11'5'' x 11'5'' | ||
| Main Level | Foyer | 4'6'' x 17'8'' |
https://www.realtor.ca/real-estate/30319209/749-klahanie-drive-kamloops-barnhartvale
Contact us for more information
Richard Bates

(833) 817-6506
www.exprealty.ca/
Vince Cavaliere
Personal Real Estate Corporation
(833) 817-6506
www.exprealty.ca/

The trademarks REALTOR®, REALTORS®, and the REALTOR® logo are controlled by The Canadian Real Estate Association (CREA) and identify real estate professionals who are members of CREA. The trademarks MLS®, Multiple Listing Service® and the associated logos are owned by The Canadian Real Estate Association (CREA) and identify the quality of services provided by real estate professionals who are members of CREA. The trademark DDF® is owned by The Canadian Real Estate Association (CREA) and identifies CREA's Data Distribution Facility (DDF®)