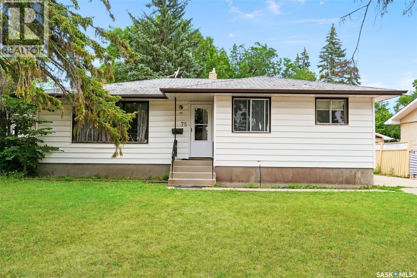
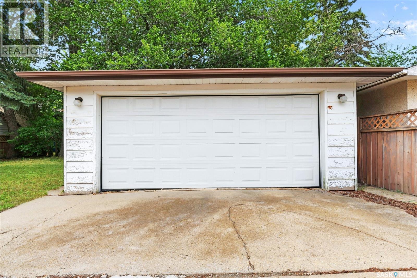
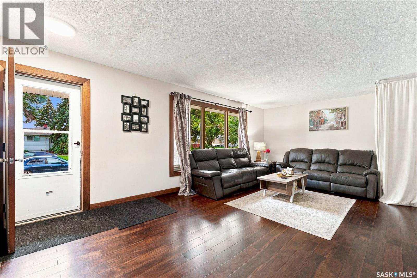
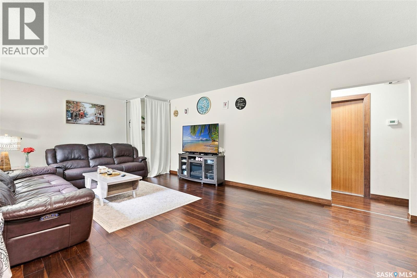
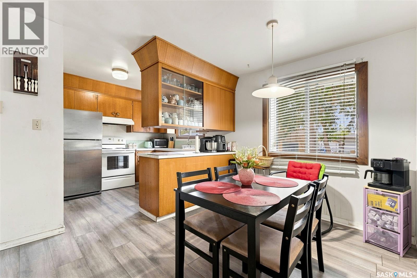
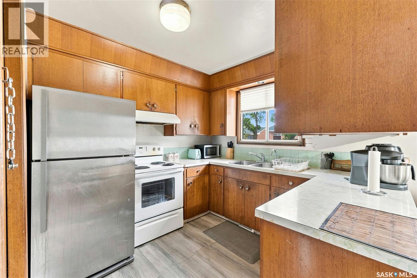
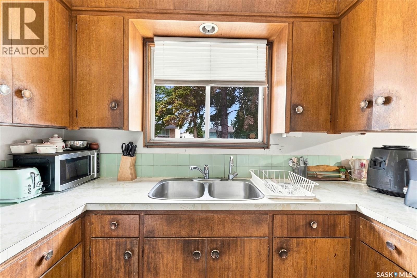
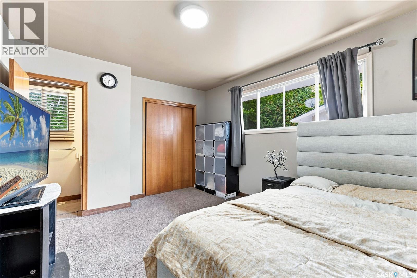
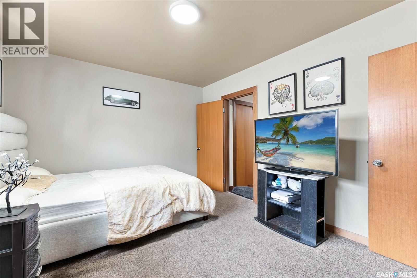
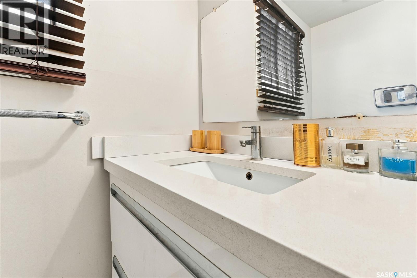
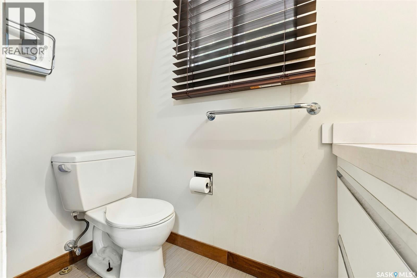
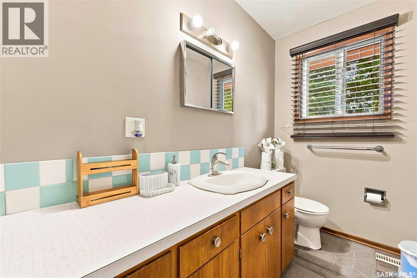
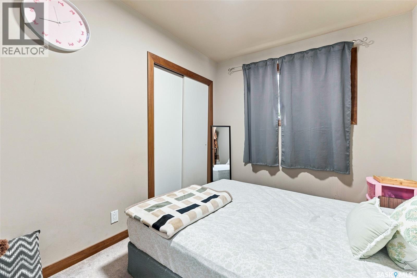
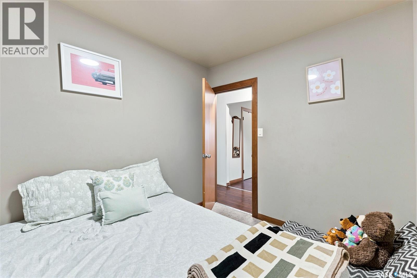
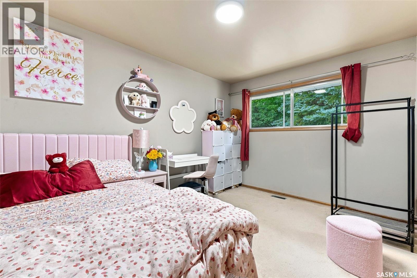

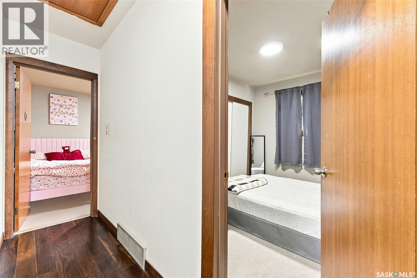
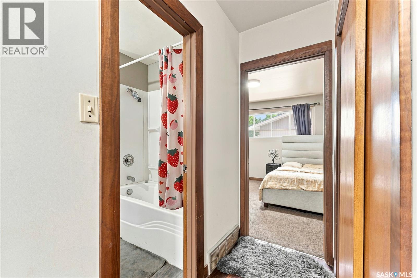
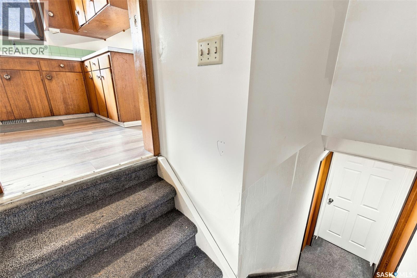
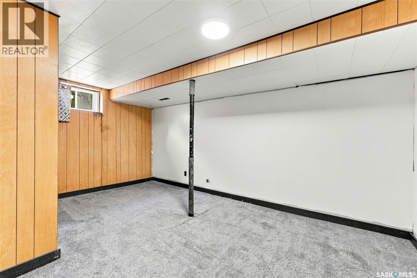
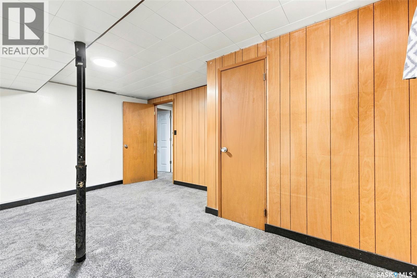
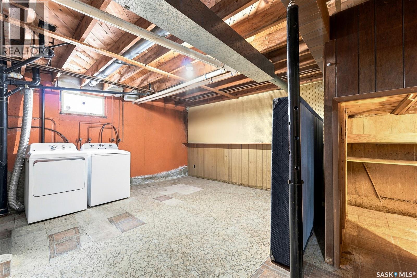
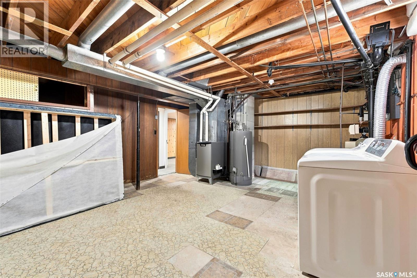
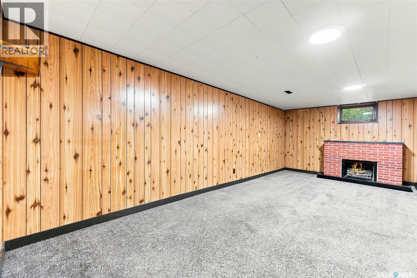
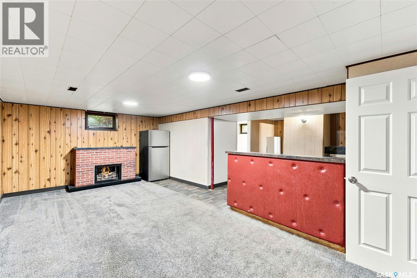
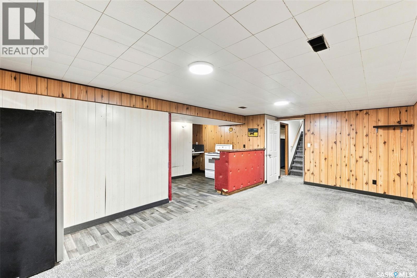
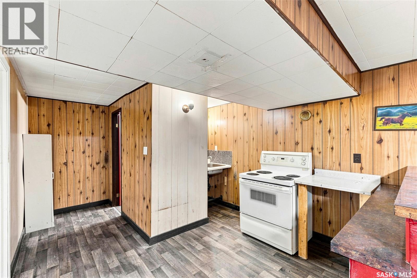
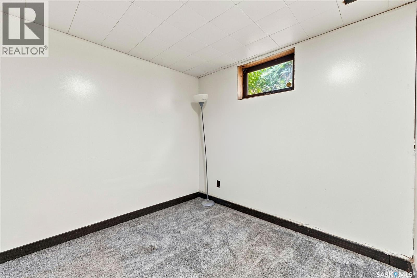
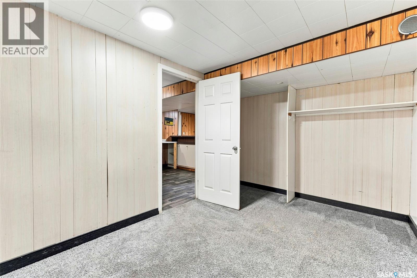
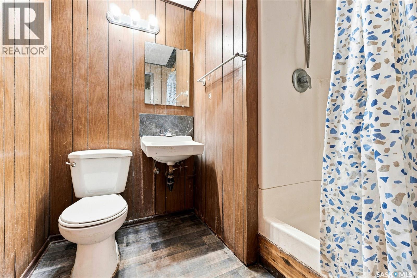
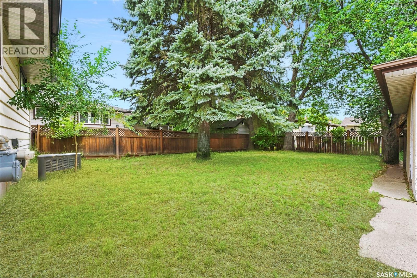
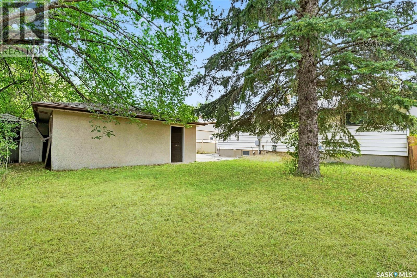
Welcome to 75 Cannon Street, a well-maintained bungalow located in the desirable Glencairn neighbourhood with a non regulation basement suite. This inviting home offers a functional layout with plenty of space for families, first-time buyers, or those looking for a solid investment opportunity.The main floor features a bright and comfortable living room, spacious kitchen with ample cabinetry, dining area, three bedrooms, a 2-piece bathroom, and a 4-piece main bathroom. The fully developed basement provides additional living space with a large recreation area, kitchen, 3-piece bathroom, and two additional bedrooms, offering flexibility for extended family or guests.Enjoy the convenience of a large 6,158 sq. ft. lot with mature trees, a fenced backyard, and plenty of outdoor space for entertaining, gardening, or relaxing. Located close to parks, schools, shopping, and many east-end amenities, this home offers an excellent opportunity to add your personal touches while enjoying a great location. (id:44393)
| MLS® Number | SK046212 |
| Property Type | Single Family |
| Neigbourhood | Glencairn |
| Bathroom Total | 3 |
| Bedrooms Total | 5 |
| Appliances | Washer, Refrigerator, Dryer, Hood Fan, Stove |
| Architectural Style | Bungalow |
| Basement Development | Finished |
| Basement Type | Full (finished) |
| Constructed Date | 1967 |
| Construction Style Attachment | Detached |
| Cooling Type | Central Air Conditioning |
| Heating Fuel | Natural Gas |
| Heating Type | Forced Air |
| Stories Total | 1 |
| Size Interior | 1,190 Ft2 |
| Type | House |
| Detached Garage | |
| Parking Space(s) | 3 |
| Acreage | No |
| Size Irregular | 6158.00 |
| Size Total | 6158 Sqft |
| Size Total Text | 6158 Sqft |
| Level | Type | Length | Width | Dimensions |
|---|---|---|---|---|
| Basement | Living Room | x x x | ||
| Basement | Kitchen | x x x | ||
| Basement | 3pc Bathroom | x x x | ||
| Basement | Bedroom | x x x | ||
| Basement | Bedroom | x x x | ||
| Main Level | Living Room | 13 ft ,4 in | 18 ft ,3 in | 13 ft ,4 in x 18 ft ,3 in |
| Main Level | Kitchen | 8 ft ,9 in | 8 ft ,9 in | 8 ft ,9 in x 8 ft ,9 in |
| Main Level | Dining Room | 8 ft | 11 ft ,6 in | 8 ft x 11 ft ,6 in |
| Main Level | Bedroom | 12 ft ,3 in | 11 ft | 12 ft ,3 in x 11 ft |
| Main Level | 2pc Bathroom | x x x | ||
| Main Level | Bedroom | 8 ft | 10 ft ,1 in | 8 ft x 10 ft ,1 in |
| Main Level | Bedroom | 13 ft ,6 in | 9 ft ,8 in | 13 ft ,6 in x 9 ft ,8 in |
| Main Level | 4pc Bathroom | x x x |
https://www.realtor.ca/real-estate/30180202/75-cannon-street-regina-glencairn
Contact us for more information
Ankit Arora
Salesperson

(866) 773-5421
Aideen Zareh
Salesperson
(866) 773-5421

The trademarks REALTOR®, REALTORS®, and the REALTOR® logo are controlled by The Canadian Real Estate Association (CREA) and identify real estate professionals who are members of CREA. The trademarks MLS®, Multiple Listing Service® and the associated logos are owned by The Canadian Real Estate Association (CREA) and identify the quality of services provided by real estate professionals who are members of CREA. The trademark DDF® is owned by The Canadian Real Estate Association (CREA) and identifies CREA's Data Distribution Facility (DDF®)