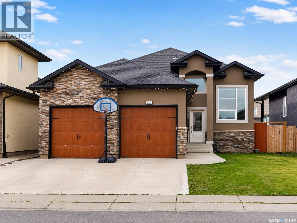
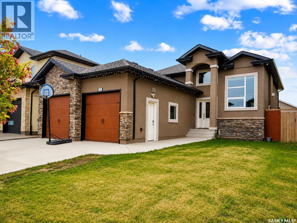
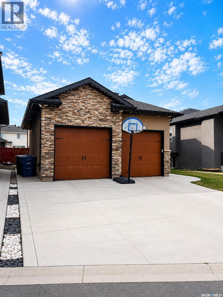
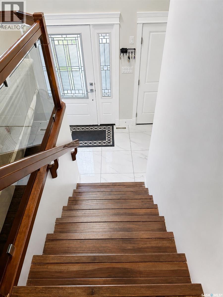
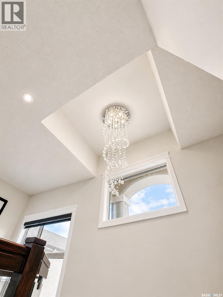
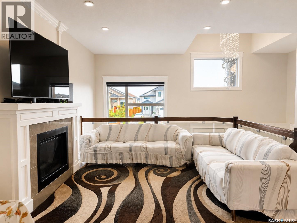
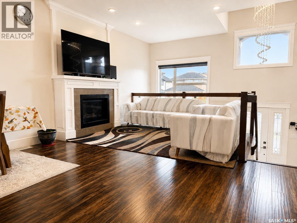
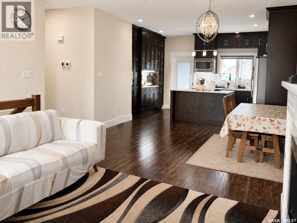
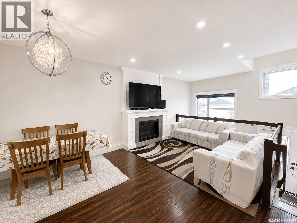
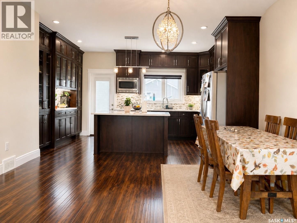
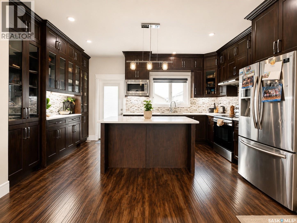
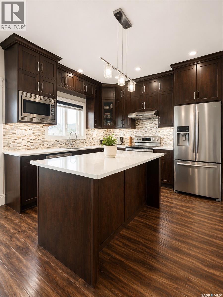
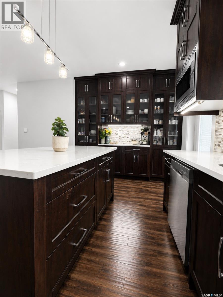
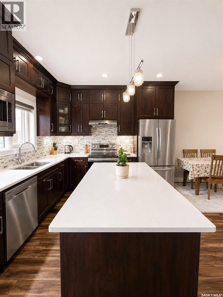
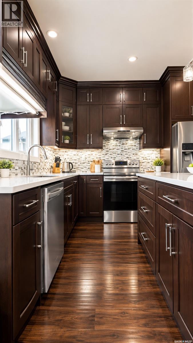
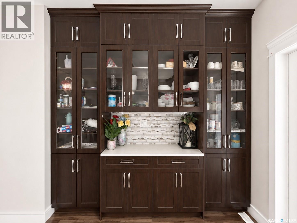
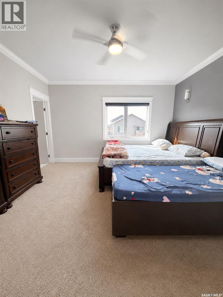
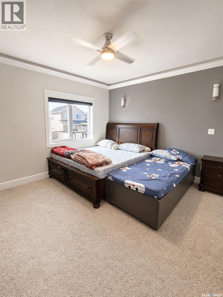
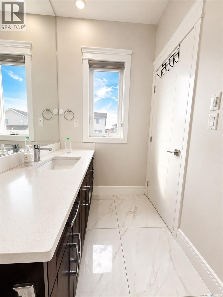
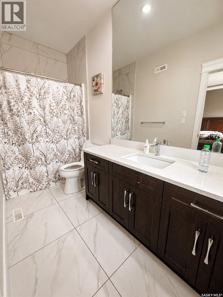
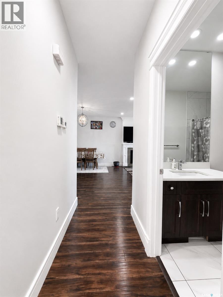
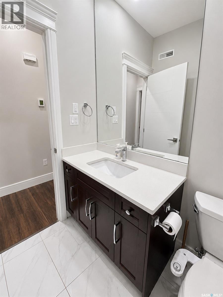
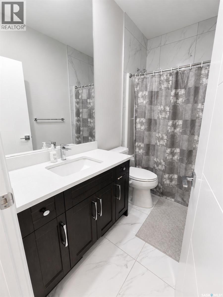
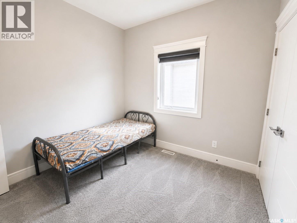
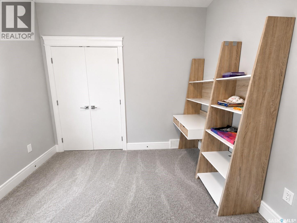
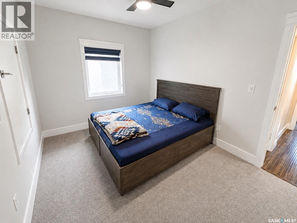
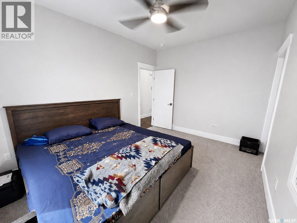
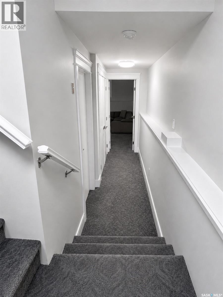
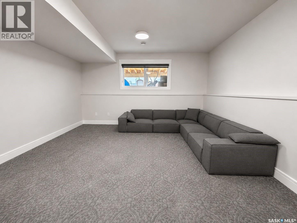
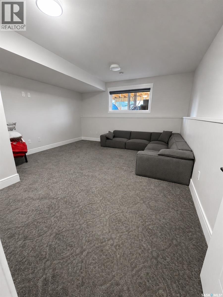
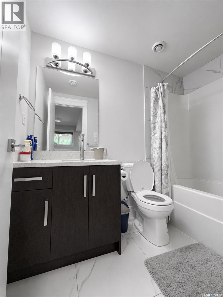
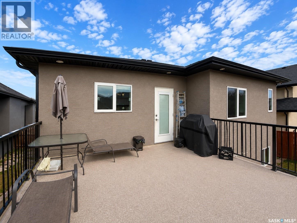
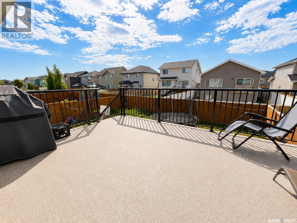
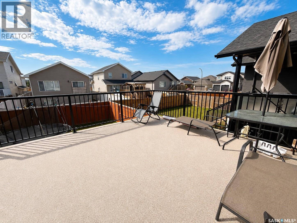
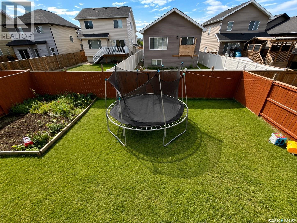
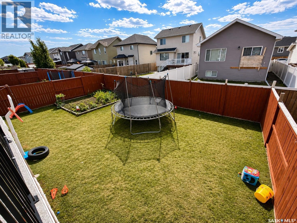
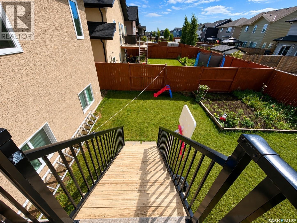
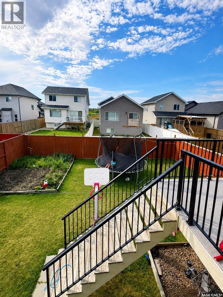
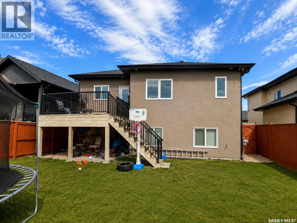
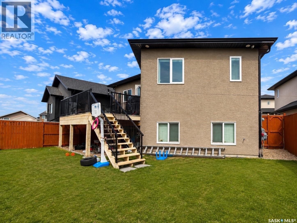
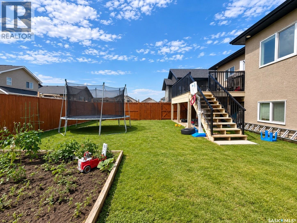
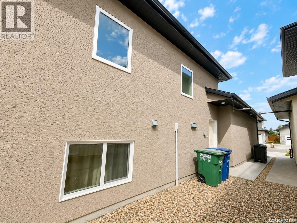
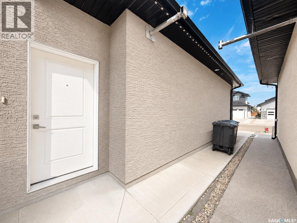
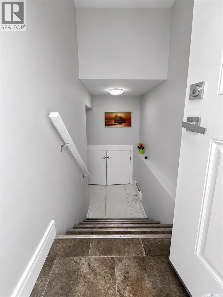
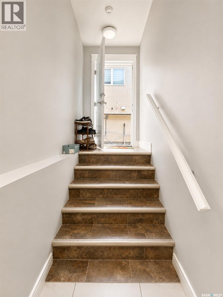
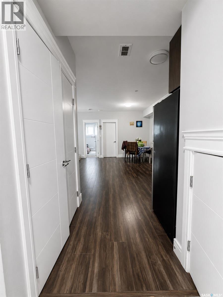
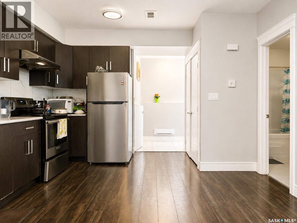
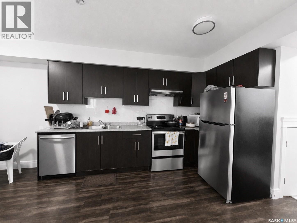
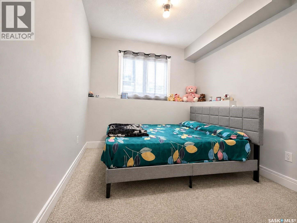
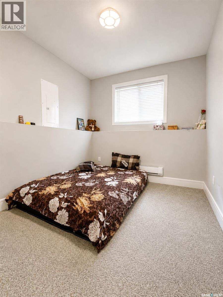
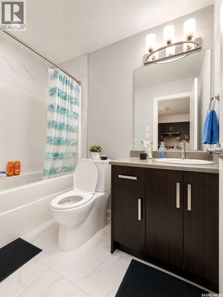
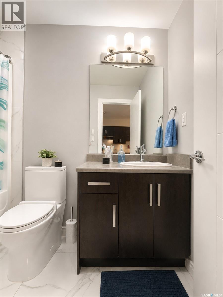
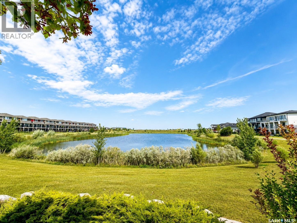
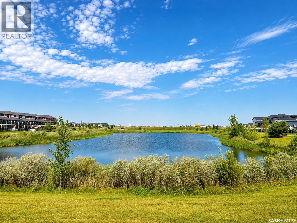
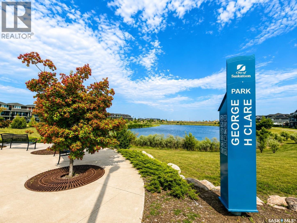
A thoughtfully designed bi-level offering an impressive combination of modern living, flexible family space, and income potential. A spacious foyer welcomes you into a bright, open-concept main floor, where abundant natural light enhances the living and dining spaces. At the heart of the home is a spacious kitchen featuring quartz countertops, stainless steel appliances, ample cabinetry, and a generous island with plenty of room for gathering and entertaining. The kitchen offers direct access to a large rear deck, extending the living space outdoors and providing a great setting for summer evenings and family get-togethers. A fully fenced backyard featuring a lush green lawn and a dedicated vegetable garden—creating a welcoming outdoor. The primary bedroom is designed as a comfortable retreat with a private ensuite. Two additional bedrooms on the main floor provide flexibility for children, guests, or a home office, complemented by another well-finished bathroom. Downstairs adds another dimension to the property. The owner's portion provides additional bonus/flex space/bedroom making it well suited for extended family, guests, recreation, or a private workspace along with a 4-pc bath. Separately, the property includes a fully self-contained two-bedroom legal basement suite with its own entrance, creating valuable rental income potential and an opportunity to help offset monthly ownership costs. The home is further complemented by a double attached garage, spacious rear deck, modern detailing, and well-planned living spaces throughout. With parks, shopping, schools, and everyday amenities within convenient reach, the location adds to the home's overall appeal. Whether the goal is to accommodate a growing or multigenerational family, generate rental income, purchase a first home with a mortgage helper, this home offers considerably more than a conventional bi-level. (id:44393)
| MLS® Number | SK047472 |
| Property Type | Single Family |
| Neigbourhood | Kensington |
| Features | Rectangular, Sump Pump |
| Structure | Deck |
| Bathroom Total | 4 |
| Bedrooms Total | 6 |
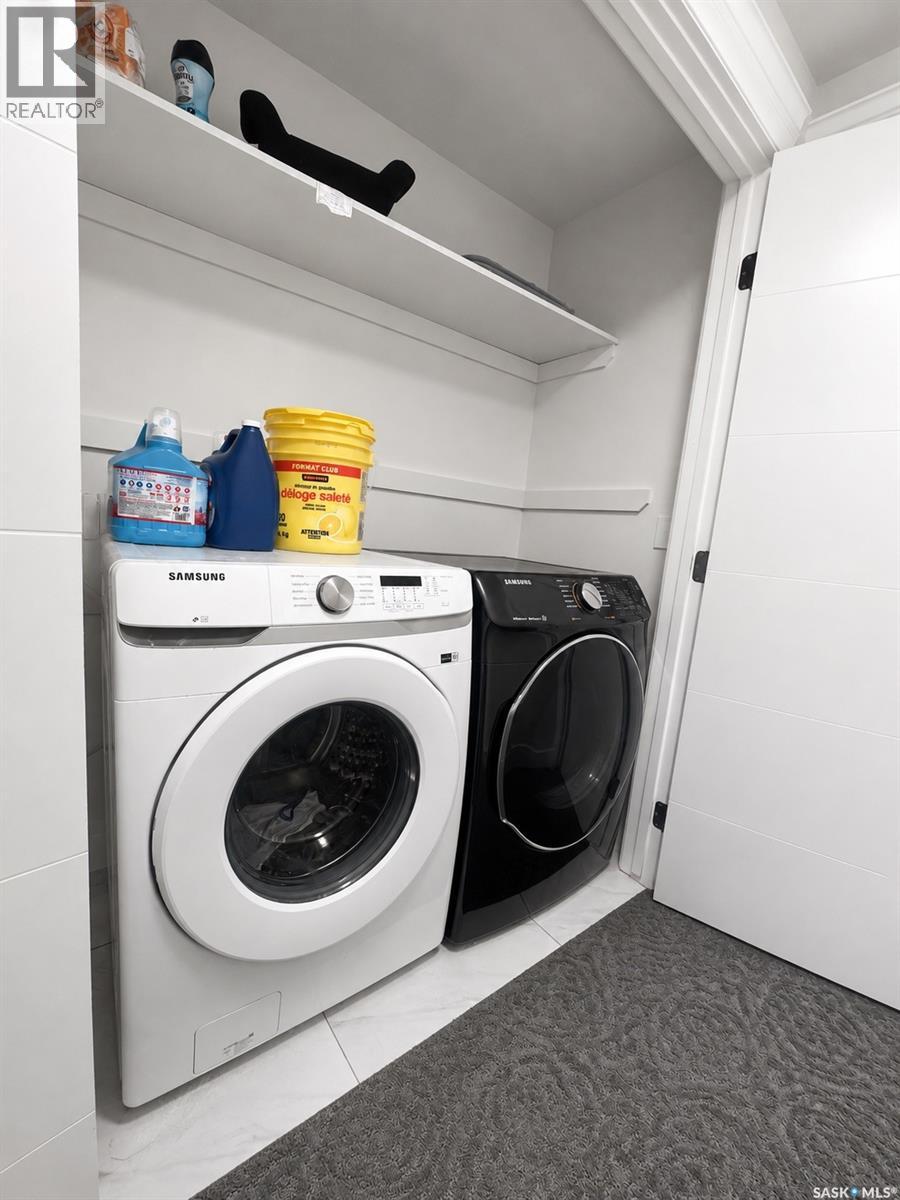
| Appliances | Washer, Refrigerator, Dishwasher, Dryer, Microwave, Window Coverings, Garage Door Opener Remote(s), Hood Fan, Stove |
| Architectural Style | Bi-level |
| Basement Development | Finished |
| Basement Type | Full (finished) |
| Constructed Date | 2019 |
| Construction Style Attachment | Detached |
| Cooling Type | Central Air Conditioning |
| Fireplace Fuel | Electric |
| Fireplace Present | Yes |
| Fireplace Type | Conventional |
| Heating Fuel | Natural Gas |
| Heating Type | Baseboard Heaters, Forced Air |
| Size Interior | 1,335 Ft2 |
| Type | House |
| Attached Garage | |
| Parking Space(s) | 5 |
| Acreage | No |
| Fence Type | Fence |
| Landscape Features | Lawn, Garden Area |
| Size Irregular | 5419.00 |
| Size Total | 5419 Sqft |
| Size Total Text | 5419 Sqft |
| Level | Type | Length | Width | Dimensions |
|---|---|---|---|---|
| Basement | Bedroom | 16 ft ,6 in | 14 ft ,10 in | 16 ft ,6 in x 14 ft ,10 in |
| Basement | 4pc Bathroom | Measurements not available | ||
| Basement | Laundry Room | Measurements not available | ||
| Basement | Living Room | 19 ft | 18 ft | 19 ft x 18 ft |
| Basement | Bedroom | 10 ft ,2 in | 9 ft ,3 in | 10 ft ,2 in x 9 ft ,3 in |
| Basement | Bedroom | 9 ft ,8 in | 8 ft ,7 in | 9 ft ,8 in x 8 ft ,7 in |
| Basement | 4pc Bathroom | Measurements not available | ||
| Basement | Kitchen | Measurements not available | ||
| Main Level | 4pc Ensuite Bath | Measurements not available | ||
| Main Level | Bedroom | 13 ft ,6 in | 10 ft ,1 in | 13 ft ,6 in x 10 ft ,1 in |
| Main Level | Bedroom | 10 ft ,2 in | 9 ft ,6 in | 10 ft ,2 in x 9 ft ,6 in |
| Main Level | 4pc Bathroom | Measurements not available | ||
| Main Level | Foyer | Measurements not available | ||
| Main Level | Living Room | 21 ft | 15 ft | 21 ft x 15 ft |
| Main Level | Kitchen | 14 ft | 9 ft ,3 in | 14 ft x 9 ft ,3 in |
| Main Level | Primary Bedroom | 13 ft ,6 in | 13 ft ,3 in | 13 ft ,6 in x 13 ft ,3 in |
https://www.realtor.ca/real-estate/30231921/750-labine-court-saskatoon-kensington
Contact us for more information
Harsimranpal (Harsimran) Singh
Salesperson
(306) 653-2213
(888) 623-6153
boyesgrouprealty.com/
Gagan Sidhu
Salesperson
(306) 653-2213
(888) 623-6153
boyesgrouprealty.com/

The trademarks REALTOR®, REALTORS®, and the REALTOR® logo are controlled by The Canadian Real Estate Association (CREA) and identify real estate professionals who are members of CREA. The trademarks MLS®, Multiple Listing Service® and the associated logos are owned by The Canadian Real Estate Association (CREA) and identify the quality of services provided by real estate professionals who are members of CREA. The trademark DDF® is owned by The Canadian Real Estate Association (CREA) and identifies CREA's Data Distribution Facility (DDF®)