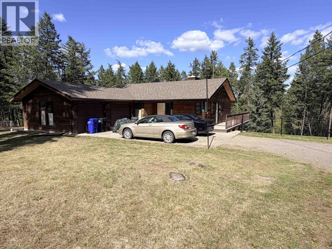
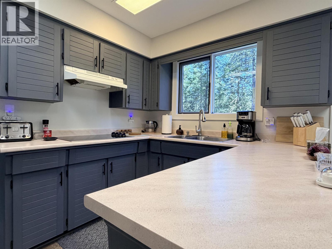
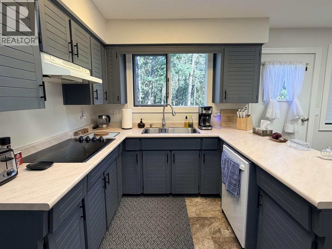
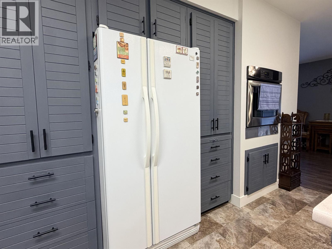
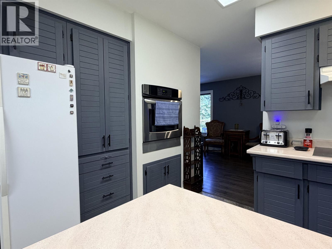
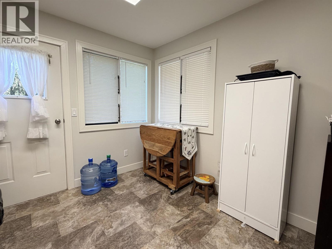
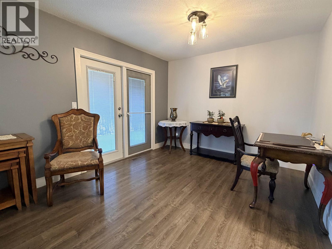
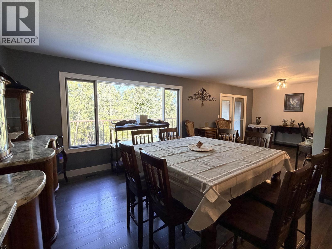
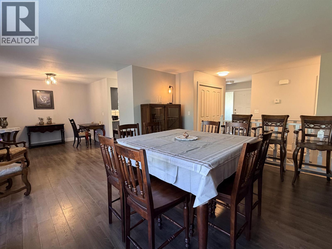
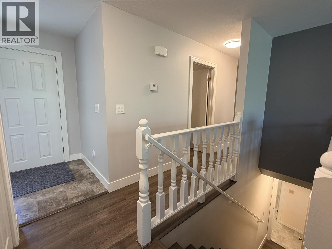
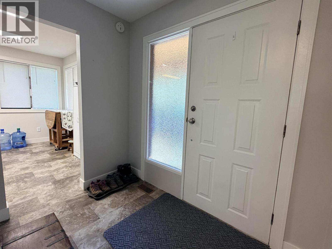
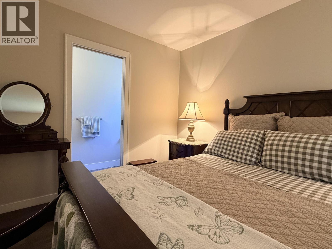
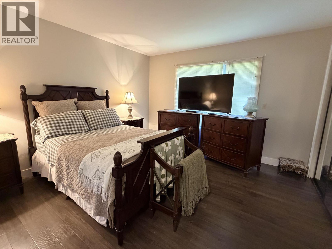
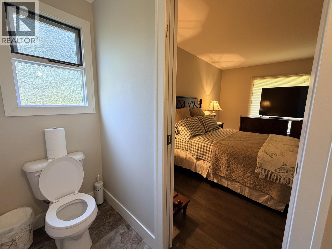
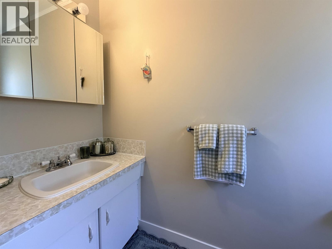
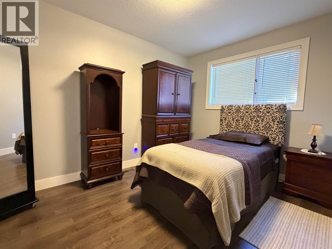
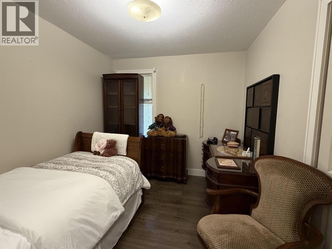
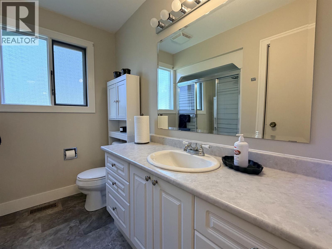
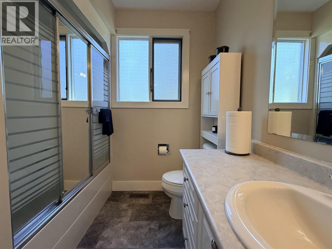
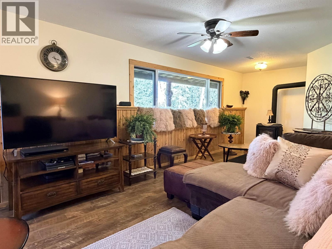
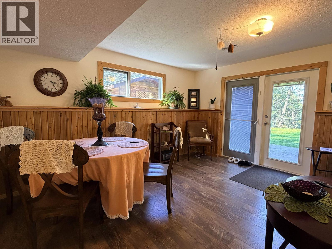
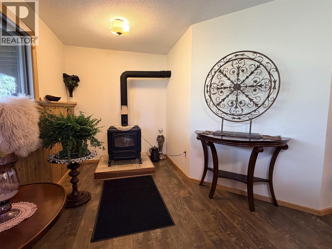
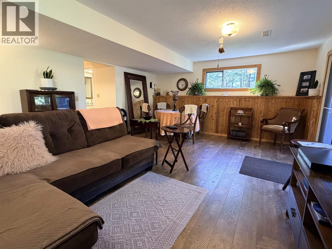
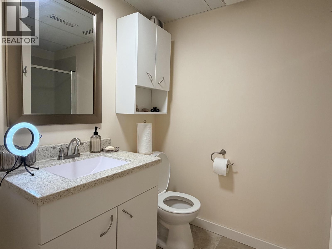
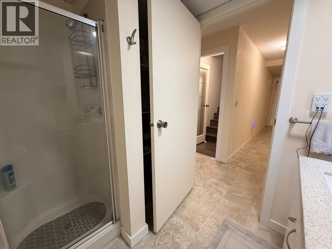
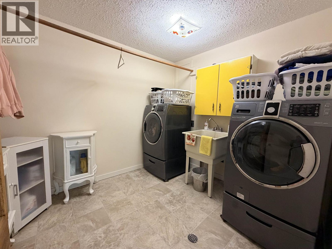
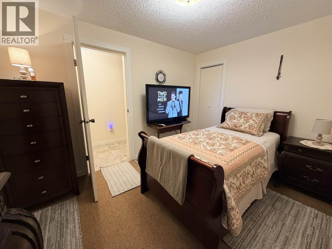
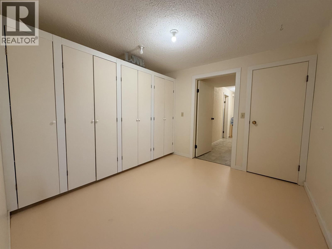
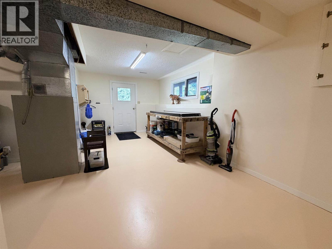
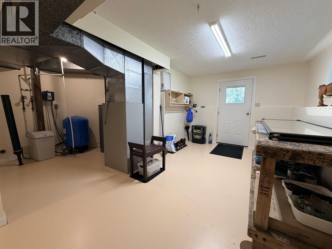
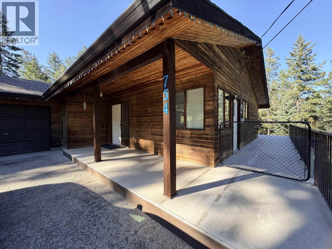
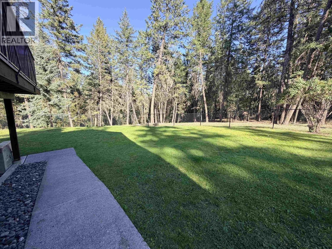
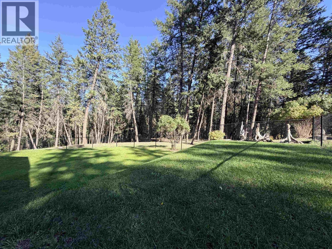
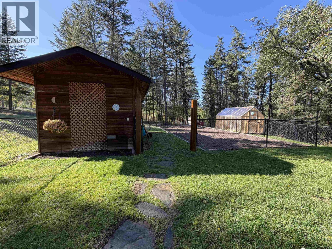
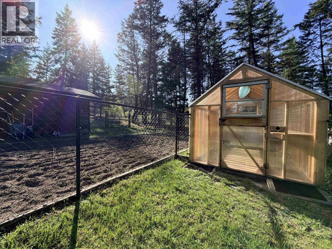
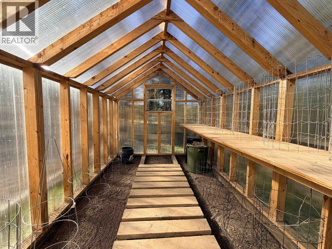
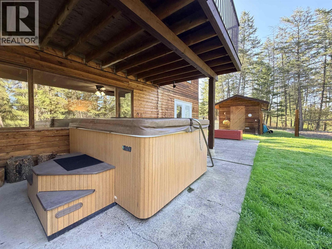
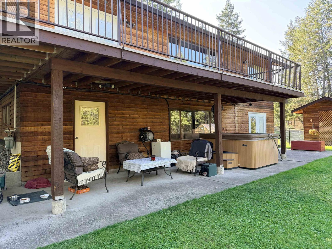
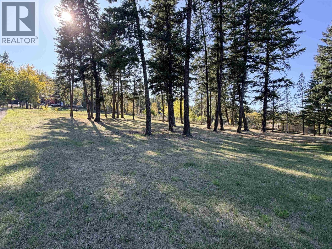
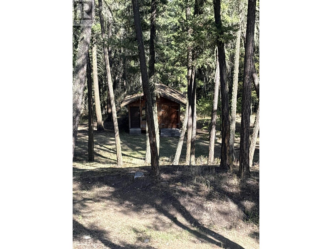
Fantastic 2.01-acre property just minutes from downtown Williams Lake! This well-kept rancher with full walkout basement offers a bright, spacious layout with 3 bedrooms on the main, including a primary with 2-piece ensuite. Downstairs features a large family room with plenty of natural light, optional 4th bedroom, laundry, cold room, workshop and great storage. Attached double garage plus plenty of parking. Outside, enjoy a fenced backyard, greenhouse, fenced garden, garden/storage shed, ATV storage shed with convenient ramp access, additional workshop space and a hot tub. A great property with room to enjoy while staying close to town! (id:44393)
| MLS® Number | R3167203 |
| Property Type | Single Family |
| Bathroom Total | 3 |
| Bedrooms Total | 3 |
| Appliances | Washer/dryer Combo, Dishwasher, Hot Tub, Refrigerator, Stove |
| Basement Development | Finished |
| Basement Type | N/a (finished) |
| Constructed Date | 1979 |
| Construction Style Attachment | Detached |
| Exterior Finish | Wood |
| Foundation Type | Concrete Perimeter |
| Heating Fuel | Natural Gas |
| Heating Type | Forced Air |
| Roof Material | Asphalt Shingle |
| Roof Style | Conventional |
| Stories Total | 2 |
| Size Interior | 2,350 Ft2 |
| Total Finished Area | 2350 Sqft |
| Type | House |
| Utility Water | Drilled Well |
| Garage | 2 |
| Open |
| Acreage | Yes |
| Size Irregular | 2.01 |
| Size Total | 2.01 Ac |
| Size Total Text | 2.01 Ac |
| Level | Type | Length | Width | Dimensions |
|---|---|---|---|---|
| Lower Level | Family Room | 12 ft ,5 in | 15 ft ,3 in | 12 ft ,5 in x 15 ft ,3 in |
| Lower Level | Cold Room | 7 ft ,5 in | 4 ft ,7 in | 7 ft ,5 in x 4 ft ,7 in |
| Lower Level | Flex Space | 11 ft ,7 in | 9 ft | 11 ft ,7 in x 9 ft |
| Lower Level | Flex Space | 8 ft | 8 ft | 8 ft x 8 ft |
| Lower Level | Workshop | 18 ft ,1 in | 9 ft ,5 in | 18 ft ,1 in x 9 ft ,5 in |
| Main Level | Kitchen | 8 ft ,1 in | 10 ft ,5 in | 8 ft ,1 in x 10 ft ,5 in |
| Main Level | Foyer | 8 ft | 5 ft | 8 ft x 5 ft |
| Main Level | Dining Room | 9 ft ,1 in | 13 ft ,2 in | 9 ft ,1 in x 13 ft ,2 in |
| Main Level | Living Room | 14 ft ,2 in | 15 ft ,3 in | 14 ft ,2 in x 15 ft ,3 in |
| Main Level | Primary Bedroom | 12 ft ,2 in | 13 ft | 12 ft ,2 in x 13 ft |
| Main Level | Bedroom 2 | 8 ft ,9 in | 10 ft ,9 in | 8 ft ,9 in x 10 ft ,9 in |
| Main Level | Bedroom 3 | 11 ft ,9 in | 8 ft ,1 in | 11 ft ,9 in x 8 ft ,1 in |
| Main Level | Eating Area | 8 ft ,5 in | 10 ft ,5 in | 8 ft ,5 in x 10 ft ,5 in |
https://www.realtor.ca/real-estate/30299768/754-roberts-drive-williams-lake
Contact us for more information
Kaitlin Bates

(250) 392-2253
(250) 392-2210
www.remaxwilliamslake.com/

The trademarks REALTOR®, REALTORS®, and the REALTOR® logo are controlled by The Canadian Real Estate Association (CREA) and identify real estate professionals who are members of CREA. The trademarks MLS®, Multiple Listing Service® and the associated logos are owned by The Canadian Real Estate Association (CREA) and identify the quality of services provided by real estate professionals who are members of CREA. The trademark DDF® is owned by The Canadian Real Estate Association (CREA) and identifies CREA's Data Distribution Facility (DDF®)