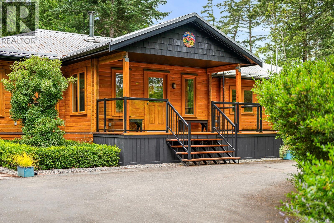
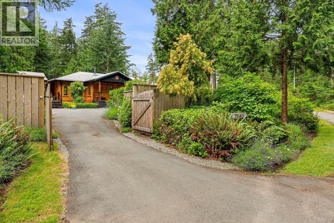
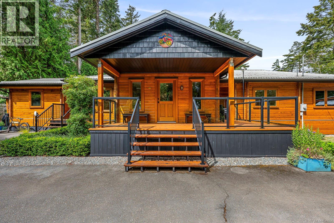
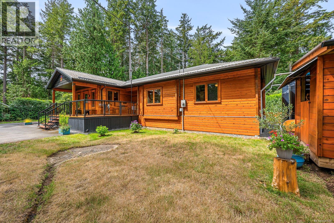
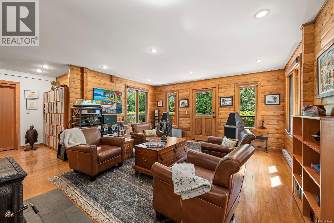
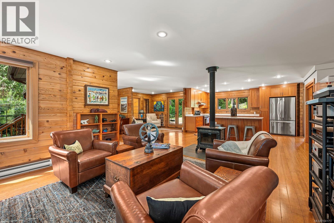
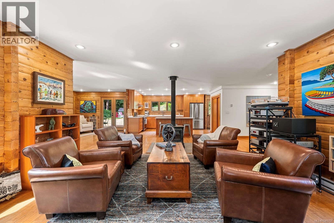
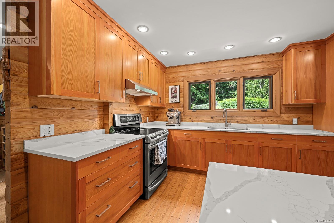
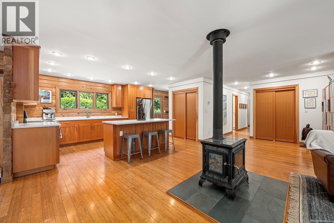
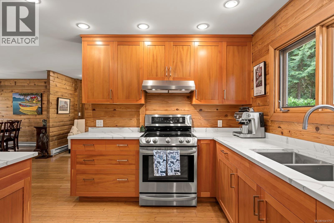
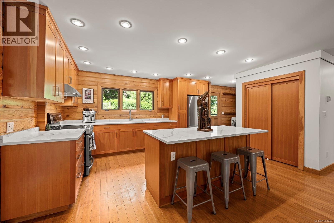
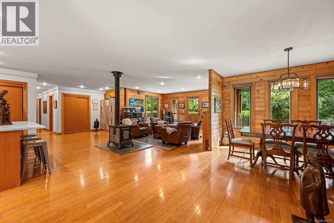
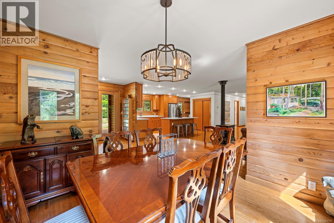
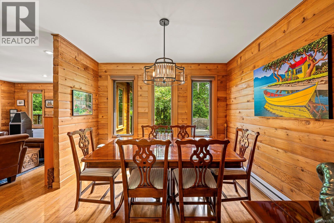
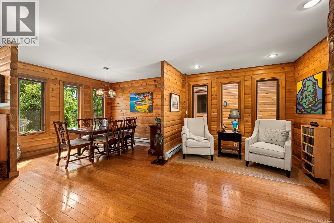
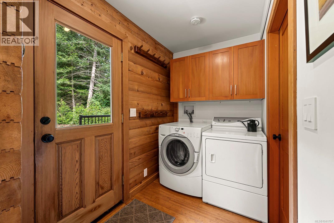
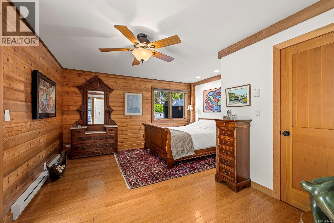
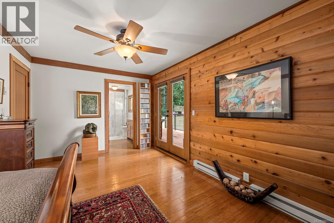
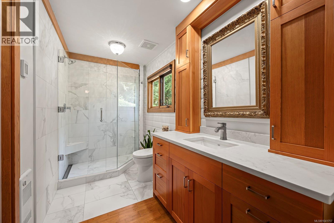
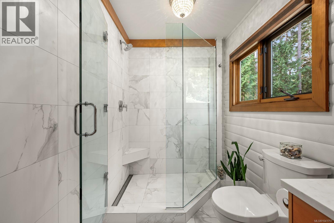
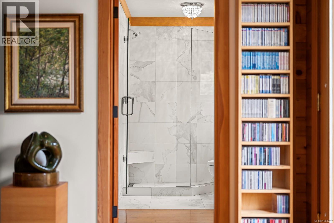
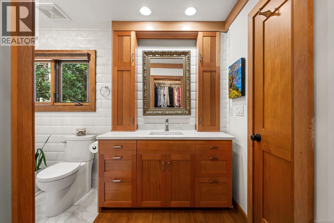
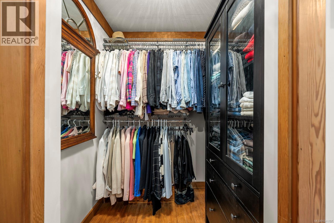
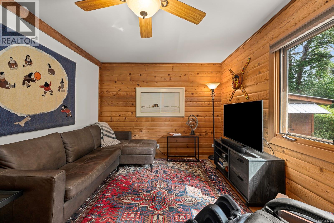
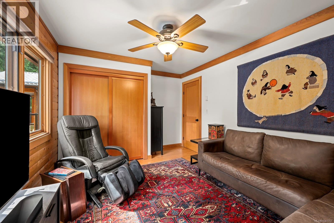
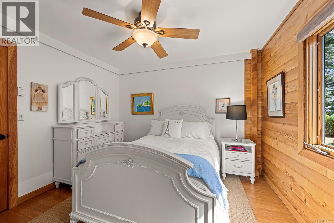
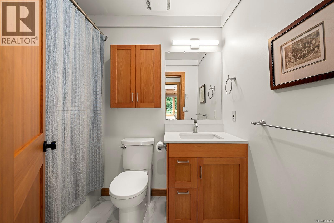
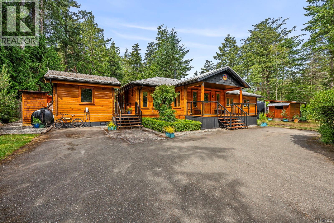
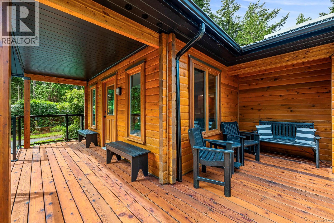
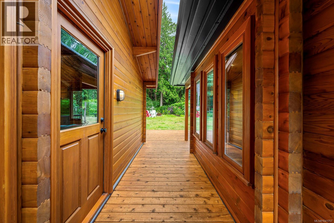
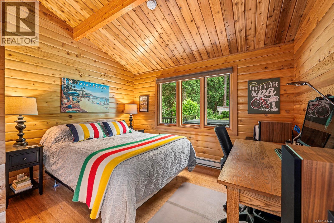
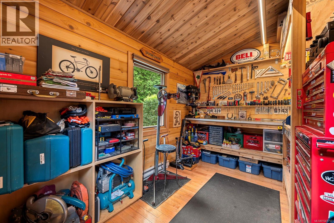
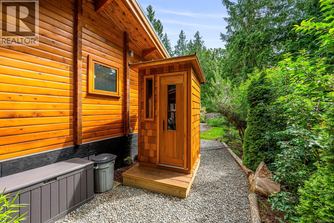
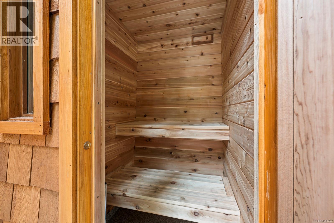
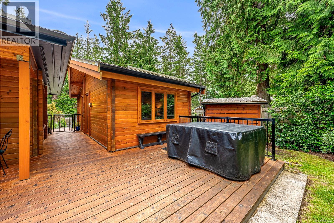
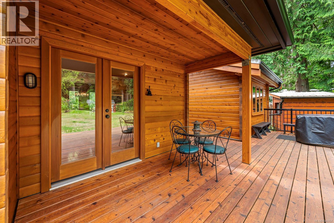
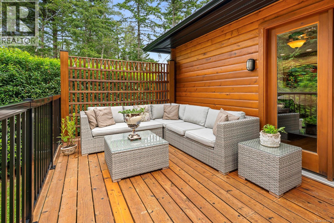
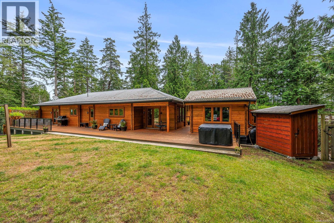
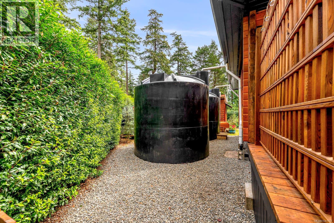
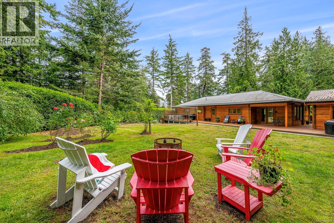
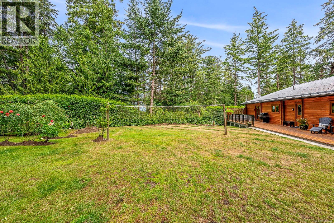
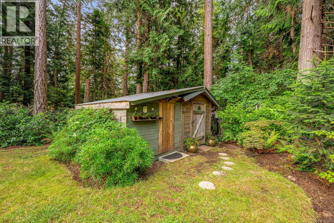
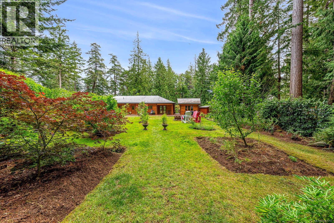
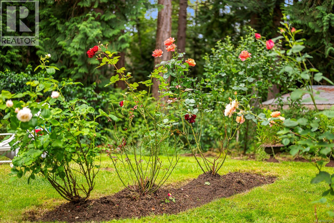
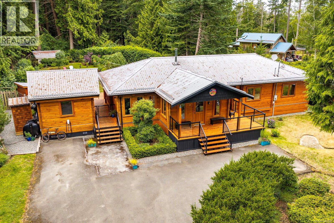
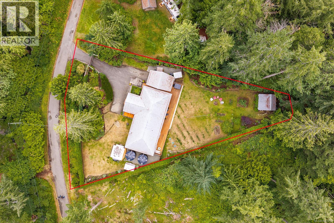
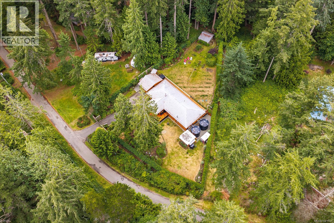
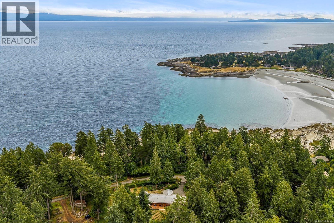
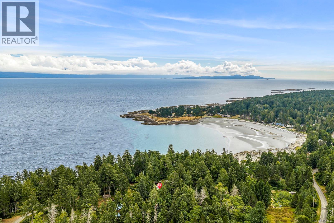
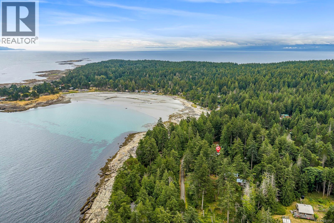
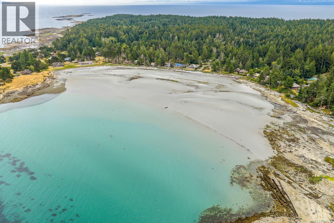
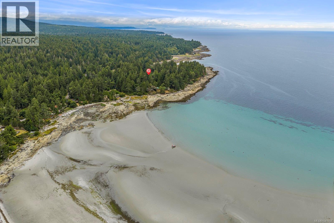
Just steps from Whaling Station Bay and a short walk to Helliwell Provincial Park, this beautifully maintained 3-bedroom, 2-bath home is nestled on a private, fully fenced ½-acre lot in one of Hornby Island's most sought-after locations. With extensive renovations and upgrades throughout, the home features a beautifully updated kitchen and bathrooms, spacious decks, mature gardens, and a separate 300 sq. ft. cabin ideal as a guest suite, home office, artist's studio, or workshop. Designed for comfortable year-round living, the property is thoughtfully equipped with over 12,000 gallons of water storage, a Viqua UV water purification system, Honda backup generator, EV charger, hot tub, cedar sauna, and beautifully established gardens. A rare opportunity to own a truly move-in-ready home in an exceptional location, just moments from the beach and some of Hornby's most spectacular coastline. (id:44393)
| MLS® Number | 1041757 |
| Property Type | Single Family |
| Neigbourhood | Hornby Island |
| Features | Hillside, Level Lot, Park Setting, Private Setting, Other |
| Parking Space Total | 4 |
| Structure | Shed |
| Bathroom Total | 2 |
| Bedrooms Total | 4 |
| Appliances | Dryer, Hot Tub, Refrigerator, Washer |
| Constructed Date | 2004 |
| Cooling Type | See Remarks |
| Fire Protection | Fire Alarm System |
| Fireplace Present | Yes |
| Fireplace Total | 1 |
| Heating Fuel | Electric, Wood |
| Heating Type | Baseboard Heaters |
| Size Interior | 1,979 Ft2 |
| Type | House |
| Acreage | No |
| Size Irregular | 19341 |
| Size Total | 19341 Sqft |
| Size Total Text | 19341 Sqft |
| Zoning Description | R1a |
| Zoning Type | Residential |
| Level | Type | Length | Width | Dimensions |
|---|---|---|---|---|
| Main Level | Living Room | 21'11 x 15'7 | ||
| Main Level | Primary Bedroom | 15'2 x 14'6 | ||
| Main Level | Kitchen | 15'6 x 11'9 | ||
| Main Level | Family Room | 11'1 x 9'10 | ||
| Main Level | Bathroom | 7'11 x 5'2 | ||
| Main Level | Dining Room | 10'6 x 10'6 | ||
| Main Level | Bedroom | 11'1 x 10'4 | ||
| Main Level | Bedroom | 14'7 x 10'5 | ||
| Main Level | Bathroom | 11'3 x 5'9 | ||
| Other | Bedroom | 13'9 x 11'09 |
https://www.realtor.ca/real-estate/29991671/7540-anderson-dr-hornby-island-hornby-island
Contact us for more information
Ticara De Rose Coertze
(604) 620-6788
(604) 620-7970
www.oakwyn.com/

The trademarks REALTOR®, REALTORS®, and the REALTOR® logo are controlled by The Canadian Real Estate Association (CREA) and identify real estate professionals who are members of CREA. The trademarks MLS®, Multiple Listing Service® and the associated logos are owned by The Canadian Real Estate Association (CREA) and identify the quality of services provided by real estate professionals who are members of CREA. The trademark DDF® is owned by The Canadian Real Estate Association (CREA) and identifies CREA's Data Distribution Facility (DDF®)