Maintenance,
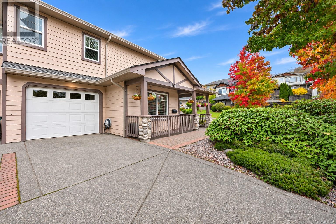
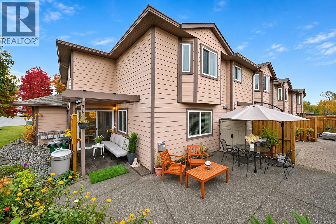
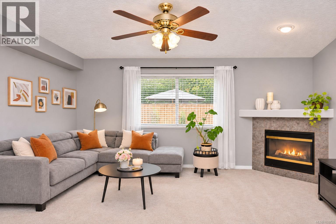
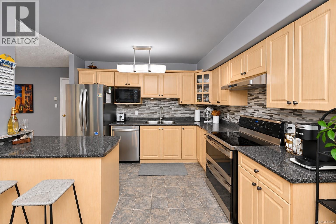
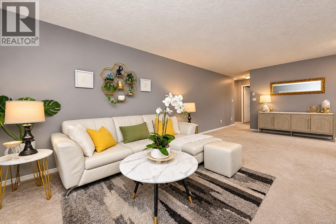
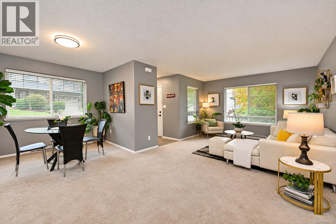
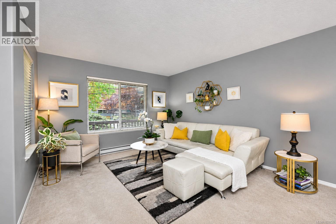
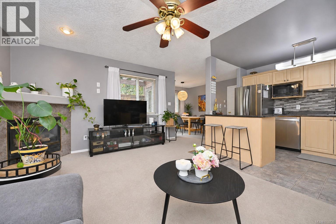
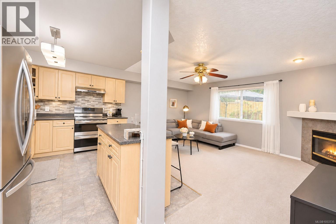
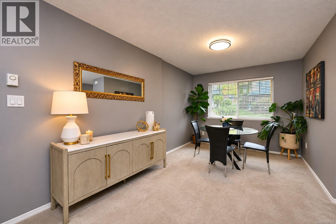
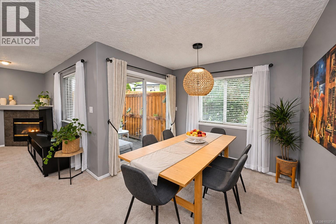
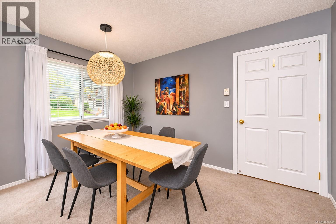
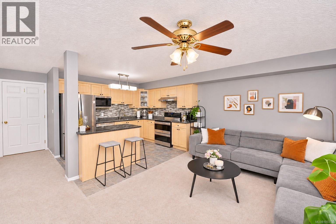
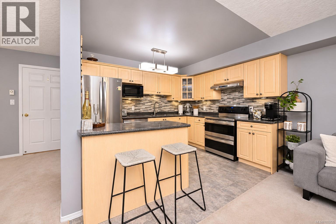
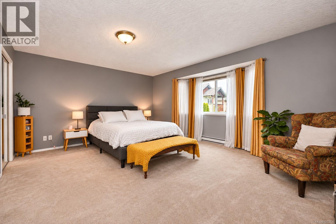
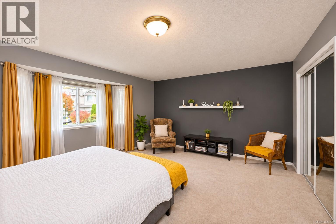
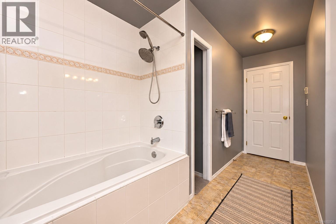
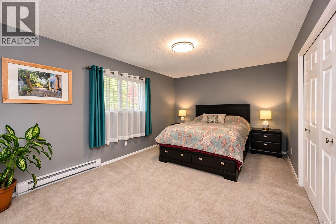
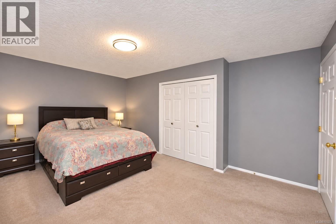
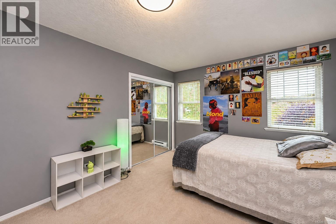
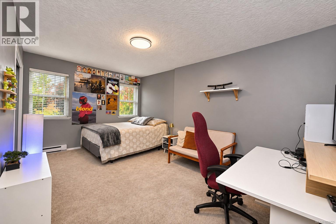
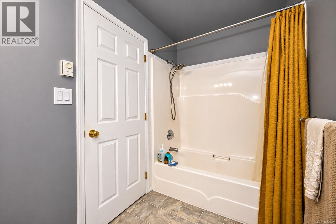
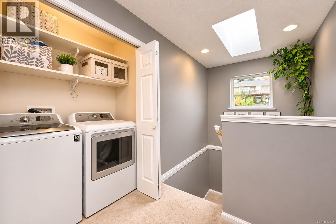
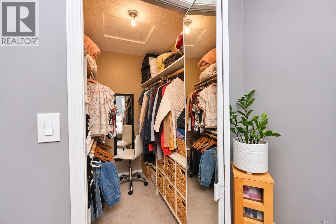
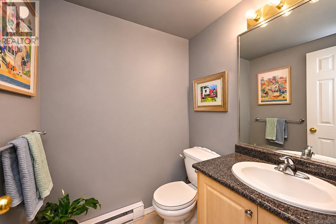
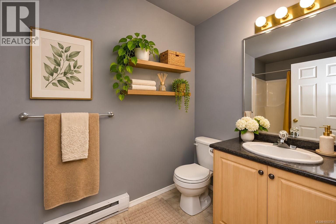
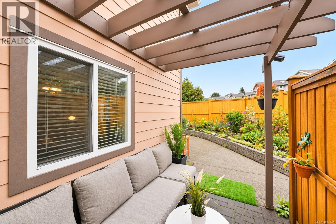
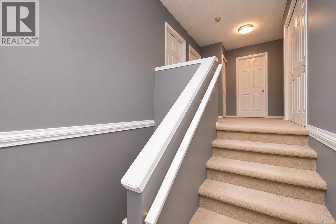
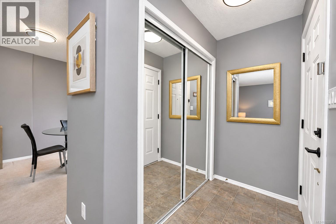
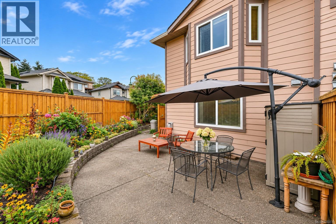
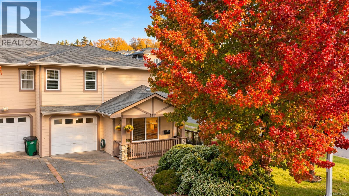
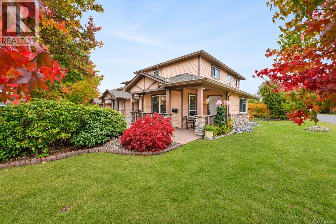
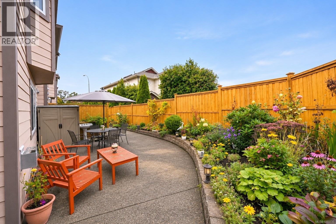
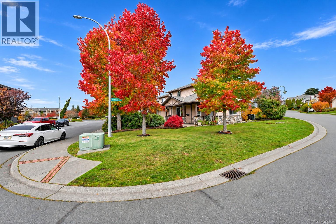
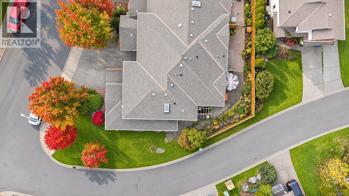
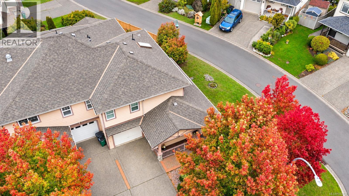
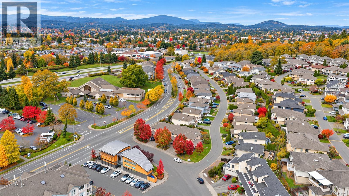
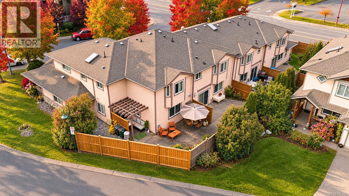
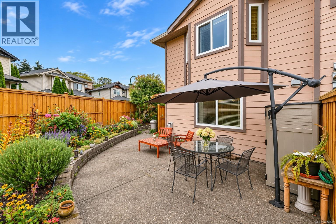
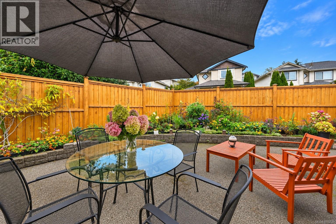
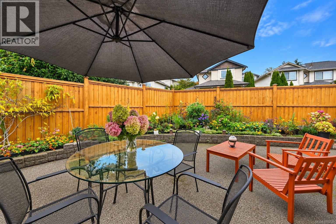
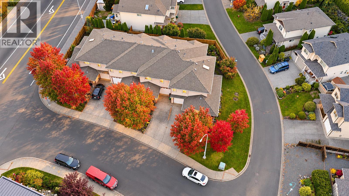
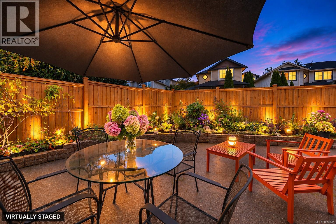
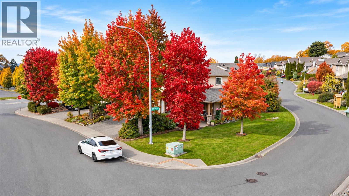
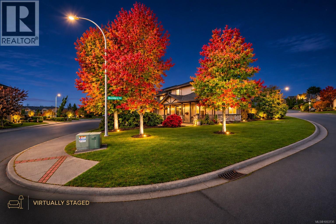
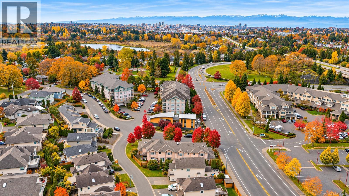
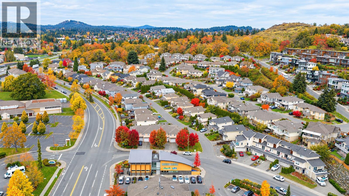
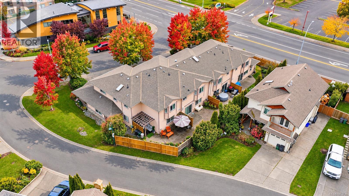
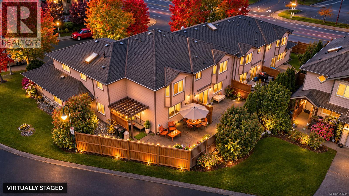
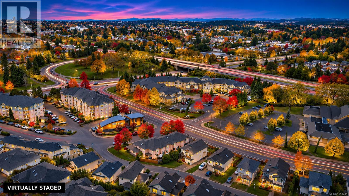
$492 MonthlyThe Beauty of Blackberry Road! Location, comfort and convenience come together in this fabulous corner-unit townhouse offering 1,968 sq. ft. of living space with all the appeal of a single-family home, a single-car garage and driveway. From the moment you enter, you’ll appreciate the thoughtful, well-designed layout featuring 3 bedrooms and 3 bathrooms. The main level offers spacious living and dining areas, an open kitchen with island and breakfast nook, plus a cozy family room with gas fireplace. Step outside to the bright patio and garden, perfect for summer BBQs, entertaining and relaxing. Upstairs features a spacious primary bedroom with walk-in and additional closet, plus ensuite, two more bedrooms, laundry and a 4-piece main bath. Enjoy the privacy of this small complex.Easy access to UVic, Downtown, Uptown, schools, transit, ferries and airport. A wonderful opportunity. Welcome home! (id:44393)
2:00 pm
Ends at:4:00 pm
You're warmly invited to come and explore this beautiful townhouse. November 7, 2026 Saturday 2:00 PM-4:00 PM
12:00 pm
Ends at:2:00 pm
You're warmly invited to come and explore this beautiful townhouse. November 8, 2026 Sunday 12:00 PM-2:00 PM
| MLS® Number | 1053735 |
| Property Type | Single Family |
| Neigbourhood | High Quadra |
| Community Features | Pets Allowed, Family Oriented |
| Features | Level Lot, Corner Site |
| Parking Space Total | 2 |
| Plan | Vis5327 |
| Structure | Patio(s) |
| Bathroom Total | 3 |
| Bedrooms Total | 3 |
| Appliances | Dishwasher, Dryer, Refrigerator, Washer |
| Architectural Style | Westcoast |
| Constructed Date | 2003 |
| Cooling Type | None |
| Fireplace Present | Yes |
| Fireplace Total | 1 |
| Heating Fuel | Natural Gas |
| Heating Type | Baseboard Heaters |
| Size Interior | 1,968 Sqft |
| Type | Row / Townhouse |
| Garage |
| Acreage | No |
| Size Irregular | 5614 |
| Size Total | 5614 Sqft |
| Size Total Text | 5614 Sqft |
| Zoning Type | Residential |
| Level | Type | Length | Width | Dimensions |
|---|---|---|---|---|
| Second Level | Bedroom | 16 ft | 11 ft | 16 ft x 11 ft |
| Second Level | Bathroom | 4-Piece | ||
| Second Level | Bedroom | 16 ft | 12 ft | 16 ft x 12 ft |
| Second Level | Ensuite | 4-Piece | ||
| Second Level | Primary Bedroom | 14 ft | 16 ft | 14 ft x 16 ft |
| Main Level | Porch | 4 ft | 13 ft | 4 ft x 13 ft |
| Main Level | Porch | 10 ft | 7 ft | 10 ft x 7 ft |
| Main Level | Patio | 15 ft | 17 ft | 15 ft x 17 ft |
| Main Level | Bathroom | 2-Piece | ||
| Main Level | Family Room | 12 ft | 16 ft | 12 ft x 16 ft |
| Main Level | Eating Area | 10 ft | 12 ft | 10 ft x 12 ft |
| Main Level | Dining Room | 10 ft | 18 ft | 10 ft x 18 ft |
| Main Level | Kitchen | 8 ft | 11 ft | 8 ft x 11 ft |
| Main Level | Living Room | 13 ft | 12 ft | 13 ft x 12 ft |
| Main Level | Entrance | 4 ft | 6 ft | 4 ft x 6 ft |
https://www.realtor.ca/real-estate/30476661/758-blackberry-rd-saanich-high-quadra
Contact us for more information
Malou De Guzman

(250) 384-8124
(800) 665-5303
(250) 380-6355
www.pembertonholmes.com/

The trademarks REALTOR®, REALTORS®, and the REALTOR® logo are controlled by The Canadian Real Estate Association (CREA) and identify real estate professionals who are members of CREA. The trademarks MLS®, Multiple Listing Service® and the associated logos are owned by The Canadian Real Estate Association (CREA) and identify the quality of services provided by real estate professionals who are members of CREA. The trademark DDF® is owned by The Canadian Real Estate Association (CREA) and identifies CREA's Data Distribution Facility (DDF®)