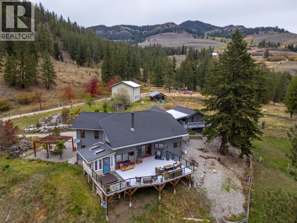
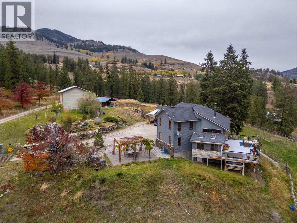
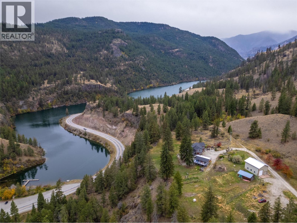
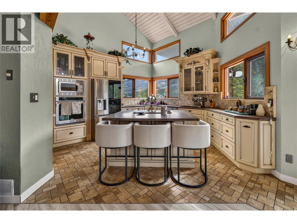
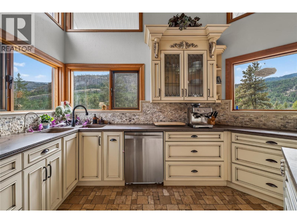
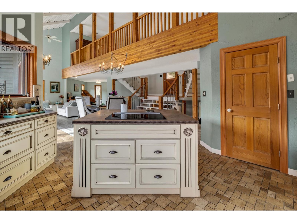
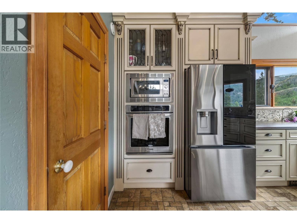
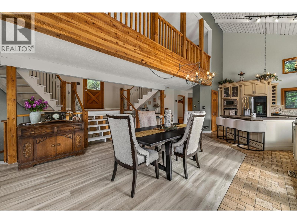
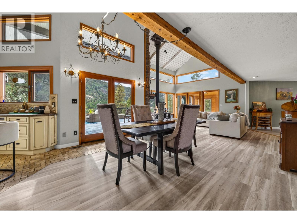
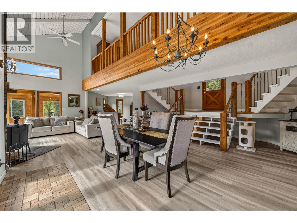
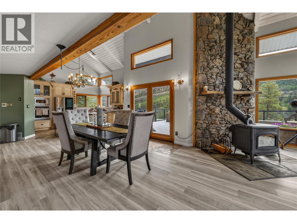
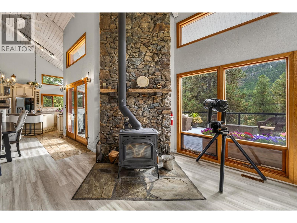
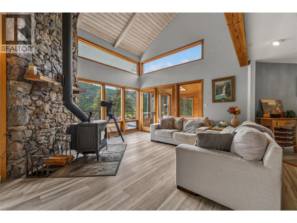
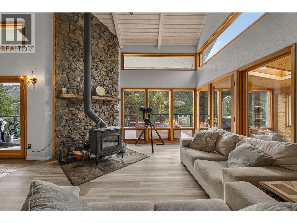
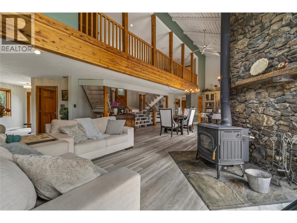
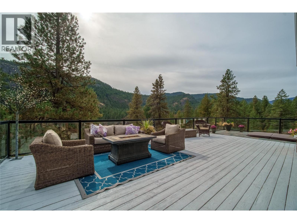
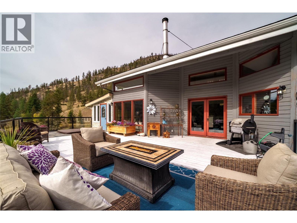
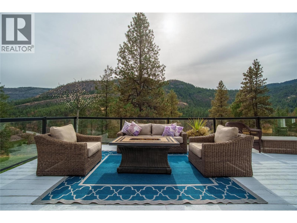
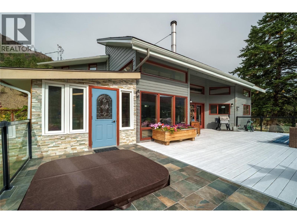
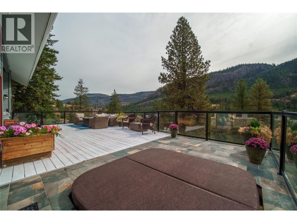
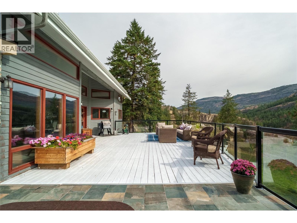
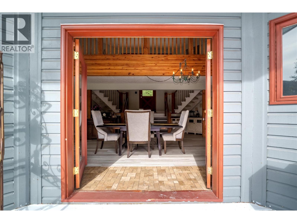
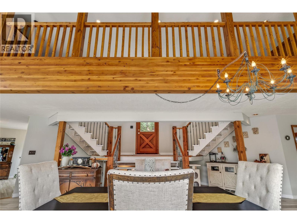
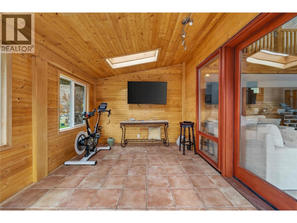
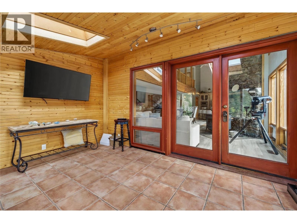
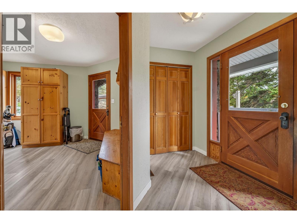
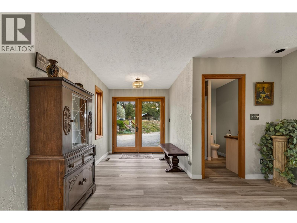
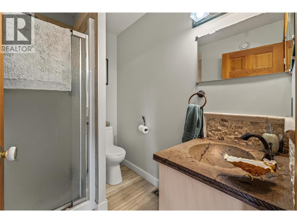
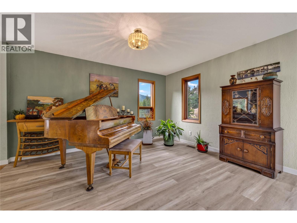
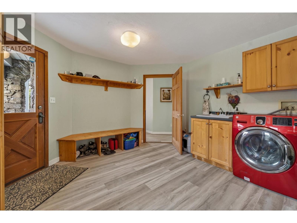
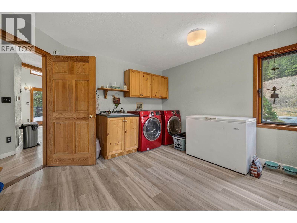
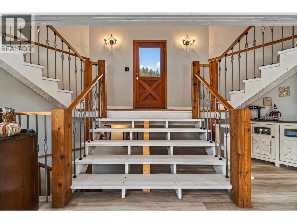
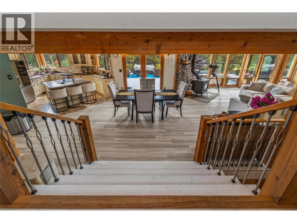
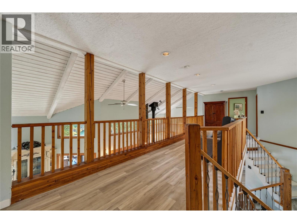
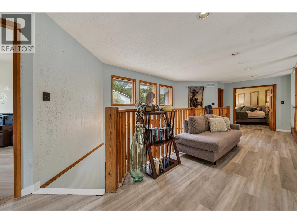
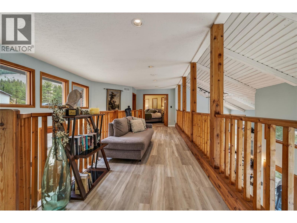
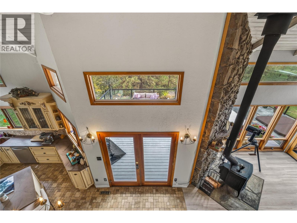
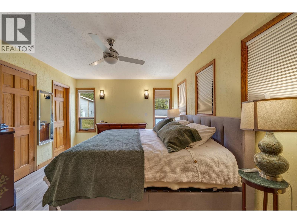
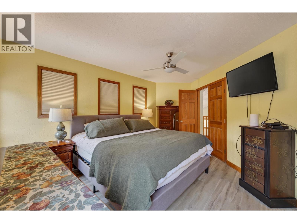
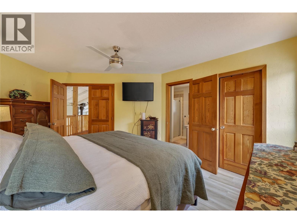
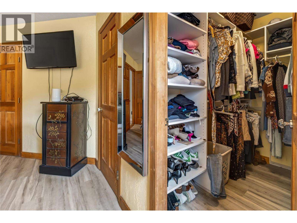
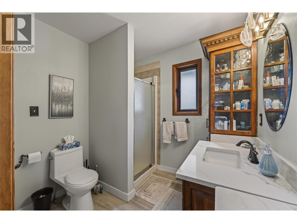
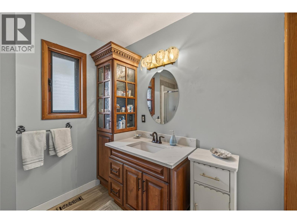
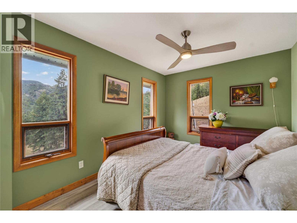
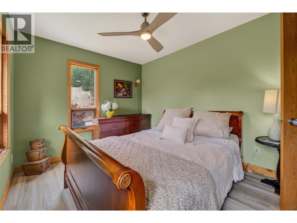
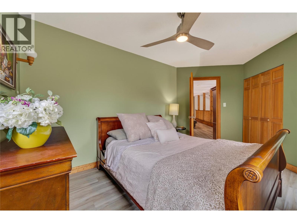
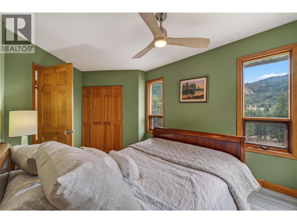
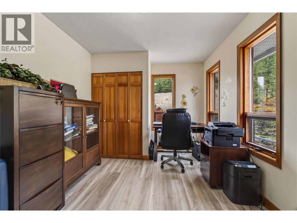
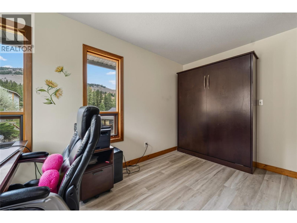
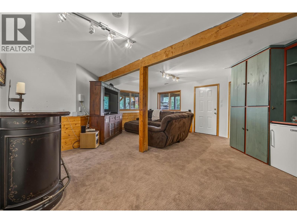
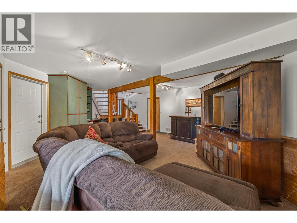
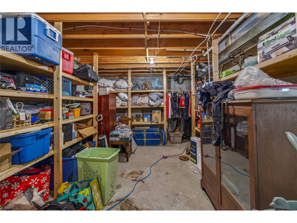
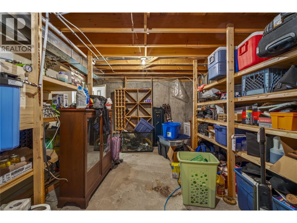
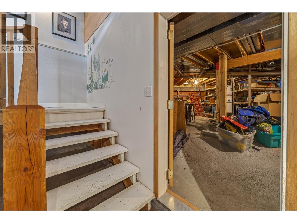
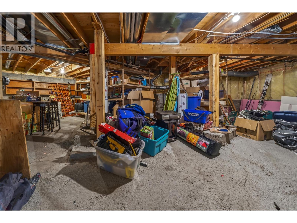
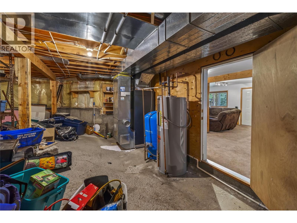
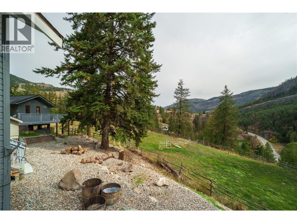
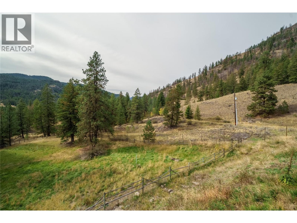
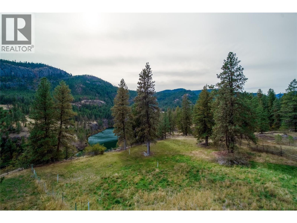
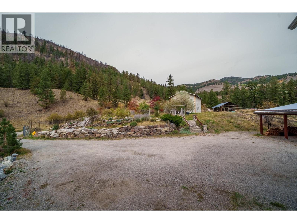
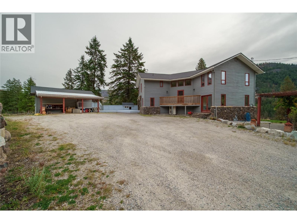
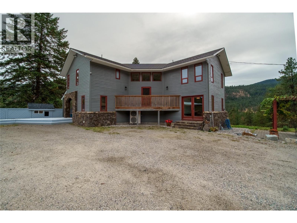
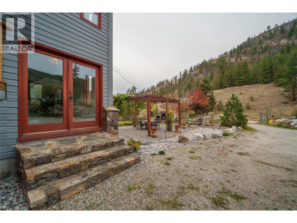
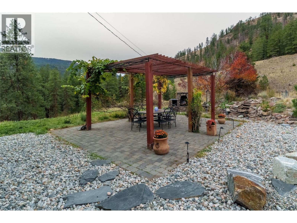
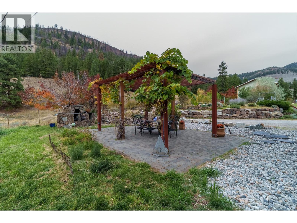
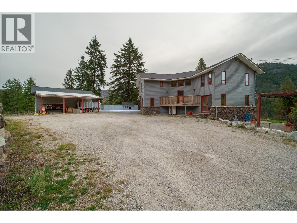
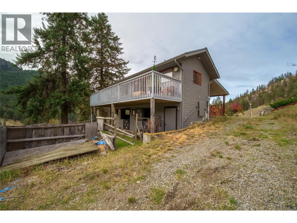
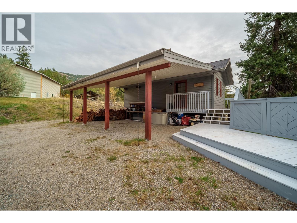
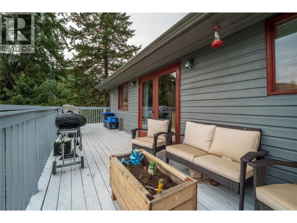
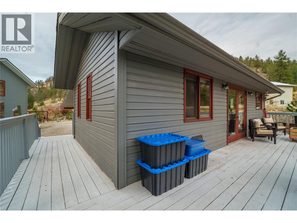
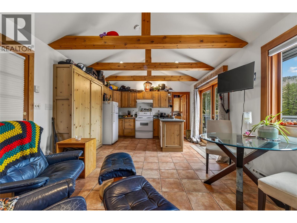
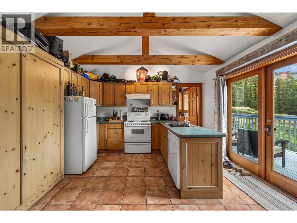
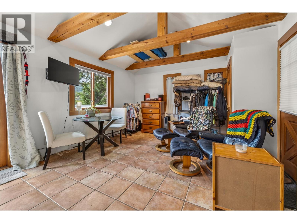
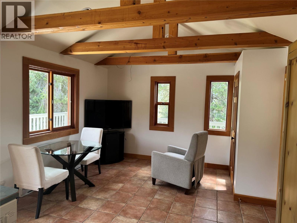
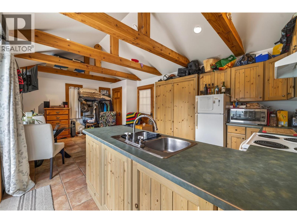
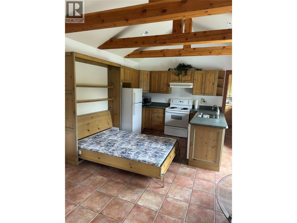
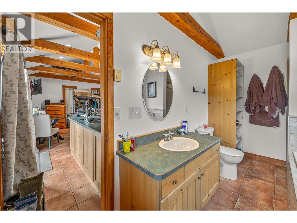
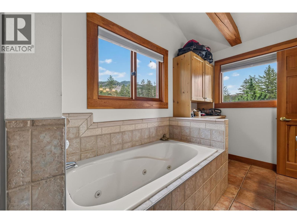
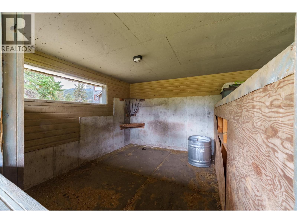
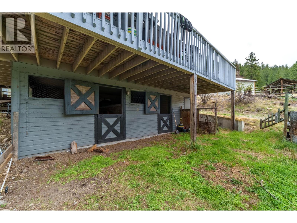
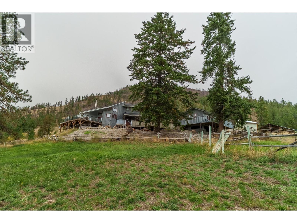
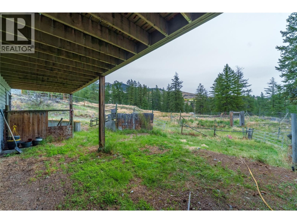
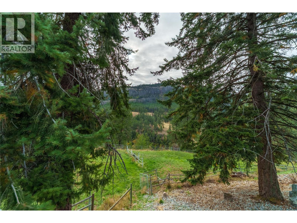
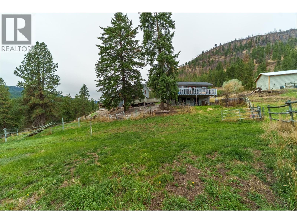
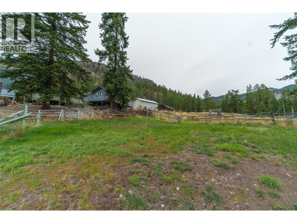
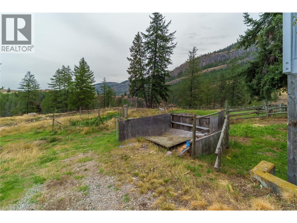
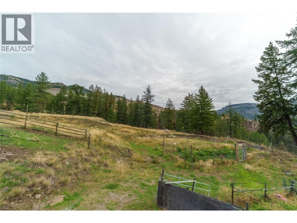
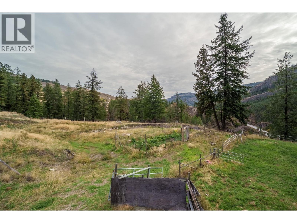
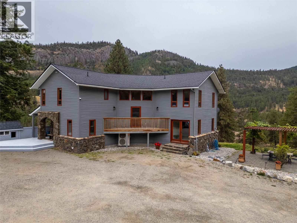
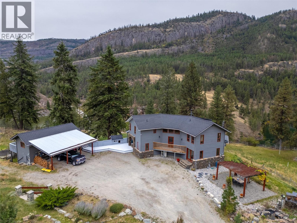
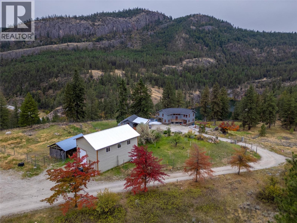
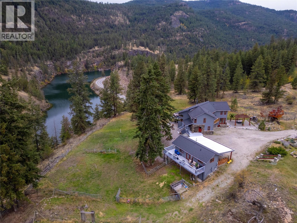
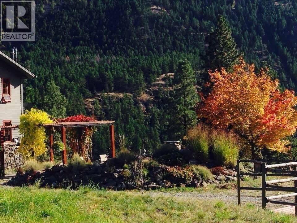
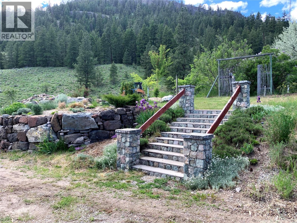
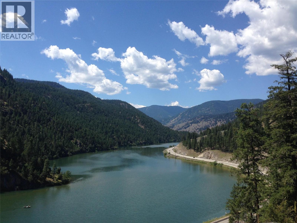
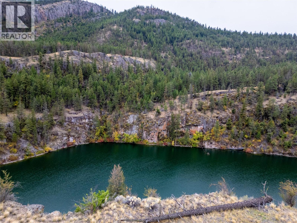
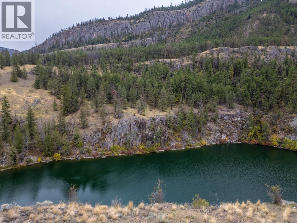
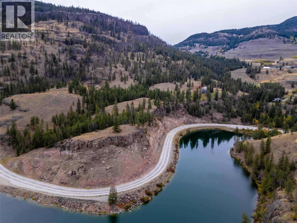
On 65 acres of treed privacy, sits a beautiful 3083 sqft home, 400sqft guest house, horse stables, a huge 2 storey double-bay shop, all adjacent to Yellow Lake! The beautiful home has soaring vaulted ceilings, exposed wood beams, & stone fireplace with a wood stove. The open plan main floor has a gorgeous kitchen with classic detailing, center island, wall oven, walk-in pantry & high ceilings. It continues into a large dining area, spacious living room & into another entertaining space. There’s also a sunroom & huge laundry/mudroom on the main. The grand staircase leads up to 3 well appointed bedrooms, & down the hall is the main bathroom, & the beautiful primary complete with ensuite & walk-in closet. The partial basement has a rec room & huge storage room, & access outside. A massive front deck takes in the stunning views & has an inset hot tub plus gorgeous pergola patio too. The accessory buildings on this property are spectacular; with a lovely bachelor style guest house with vaulted ceilings & huge deck, horse stables & paddocks below. The 36' x 28' detached shop has two spaces, one enclosed at regular height & one vaulted with oversized overhead door and 20’ ceiling height. A mezzanine of space above the one side includes 2 finished rooms perfect for a gym/home-office/workspace. Enjoy living on this rural slice of paradise only 20 minutes to Penticton, moments to Twin Lakes and adjacent to Yellow Lake. Treed and trailed it’s an outdoor enthusiast/horse owners dream! (id:44393)
| MLS® Number | 10402778 |
| Property Type | Single Family |
| Neigbourhood | Kaleden/Okanagan Falls Rural |
| Community Features | Rural Setting |
| Features | Sloping, Balcony |
| Parking Space Total | 2 |
| View Type | Lake View, Mountain View, Valley View, View Of Water, View (panoramic) |
| Bathroom Total | 2 |
| Bedrooms Total | 3 |
| Appliances | Refrigerator, Cooktop, Dishwasher, Dryer, Microwave, Washer, Oven - Built-in |
| Basement Type | Partial |
| Constructed Date | 1992 |
| Construction Style Attachment | Detached |
| Cooling Type | Central Air Conditioning |
| Exterior Finish | Stone, Wood Siding |
| Fireplace Fuel | Wood |
| Fireplace Present | Yes |
| Fireplace Total | 1 |
| Fireplace Type | Conventional |
| Heating Fuel | Electric |
| Heating Type | Forced Air, See Remarks |
| Roof Material | Asphalt Shingle |
| Roof Style | Unknown |
| Stories Total | 2 |
| Size Interior | 3,083 Ft2 |
| Type | House |
| Utility Water | Well |
| Additional Parking | |
| Detached Garage | 2 |
| Acreage | Yes |
| Landscape Features | Landscaped, Sloping |
| Sewer | Septic Tank |
| Size Irregular | 65.3 |
| Size Total | 65.3 Ac|50 - 100 Acres |
| Size Total Text | 65.3 Ac|50 - 100 Acres |
| Surface Water | Lake |
| Level | Type | Length | Width | Dimensions |
|---|---|---|---|---|
| Second Level | 3pc Ensuite Bath | 9'2'' x 7'8'' | ||
| Second Level | Bedroom | 13'3'' x 9'3'' | ||
| Second Level | Bedroom | 14'6'' x 14'6'' | ||
| Second Level | Primary Bedroom | 17'10'' x 14'3'' | ||
| Basement | Storage | 17'10'' x 12'9'' | ||
| Basement | Storage | 36'10'' x 26'9'' | ||
| Basement | Recreation Room | 26'4'' x 19' | ||
| Main Level | 3pc Bathroom | 7' x 5'5'' | ||
| Main Level | Other | 18'11'' x 13'7'' | ||
| Main Level | Laundry Room | 13'7'' x 13'1'' | ||
| Main Level | Sunroom | 13'5'' x 9'9'' | ||
| Main Level | Living Room | 23'9'' x 15'9'' | ||
| Main Level | Kitchen | 14'9'' x 14'4'' | ||
| Secondary Dwelling Unit | Full Bathroom | 12'8'' x 7' | ||
| Secondary Dwelling Unit | Dining Room | 7'10'' x 3'5'' | ||
| Secondary Dwelling Unit | Primary Bedroom | 10'9'' x 10'3'' | ||
| Secondary Dwelling Unit | Kitchen | 12'8'' x 11' |
https://www.realtor.ca/real-estate/30373155/758-mcmurray-road-kaleden-kaledenokanagan-falls-rural
Contact us for more information
Philip Fox
Personal Real Estate Corporation

(250) 492-2266
(250) 492-3005
Diane Fox
Personal Real Estate Corporation
(250) 492-2266
(250) 492-3005
Stephen Fox
Personal Real Estate Corporation
(250) 492-2266
(250) 492-3005

The trademarks REALTOR®, REALTORS®, and the REALTOR® logo are controlled by The Canadian Real Estate Association (CREA) and identify real estate professionals who are members of CREA. The trademarks MLS®, Multiple Listing Service® and the associated logos are owned by The Canadian Real Estate Association (CREA) and identify the quality of services provided by real estate professionals who are members of CREA. The trademark DDF® is owned by The Canadian Real Estate Association (CREA) and identifies CREA's Data Distribution Facility (DDF®)