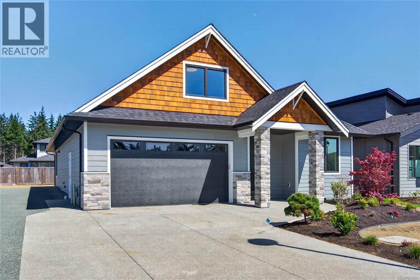
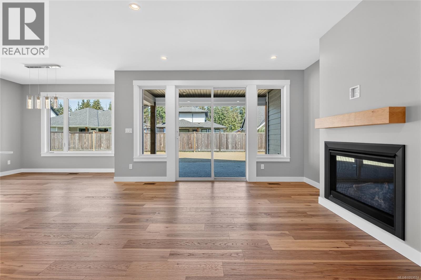
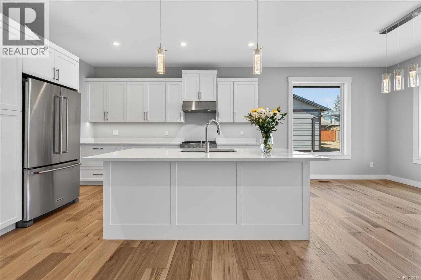
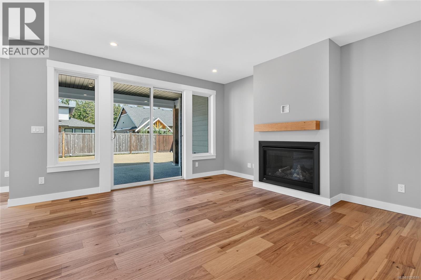
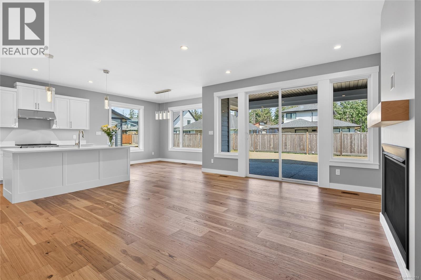
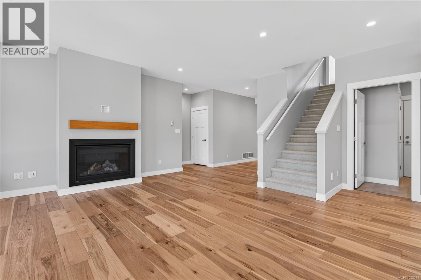
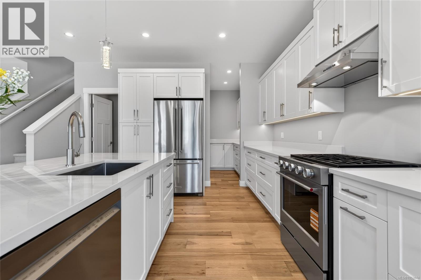
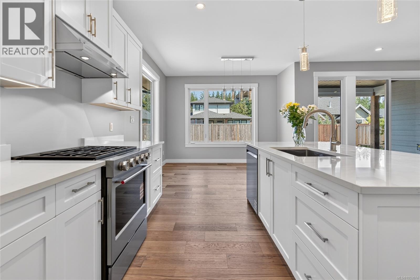
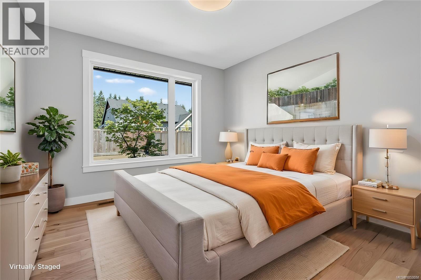
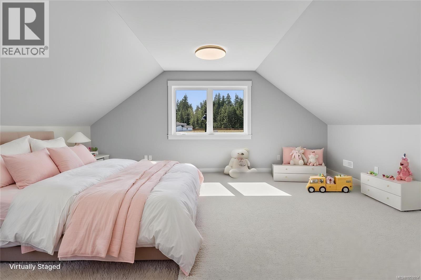
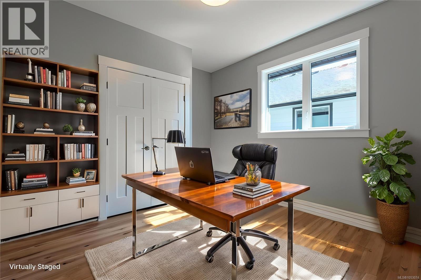
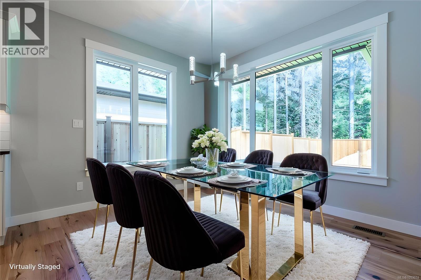
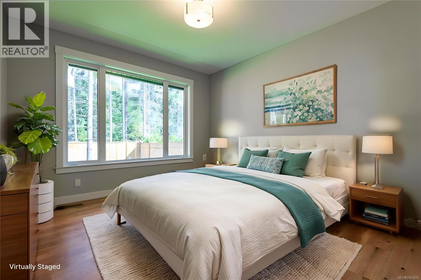
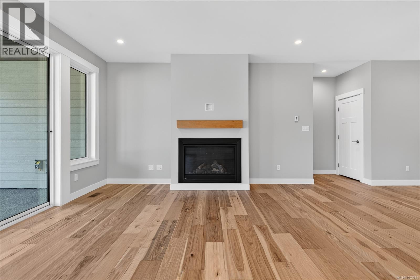
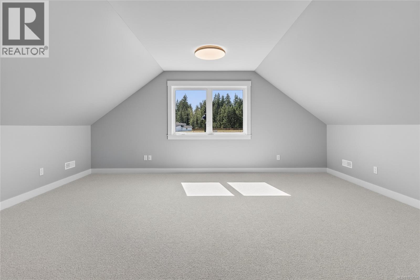
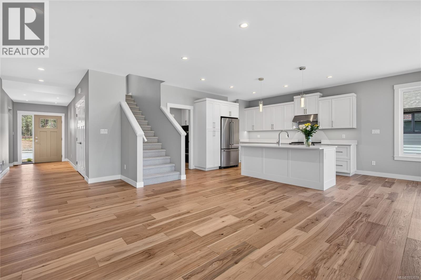
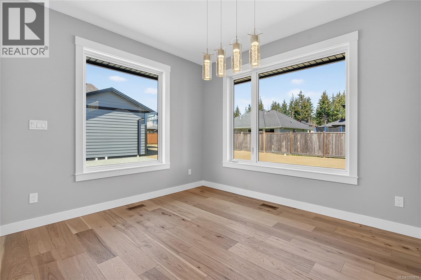
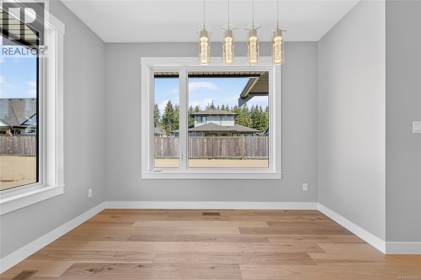
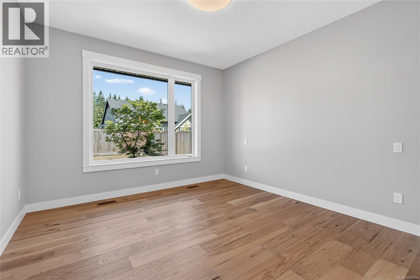
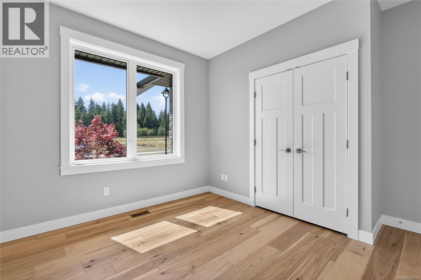
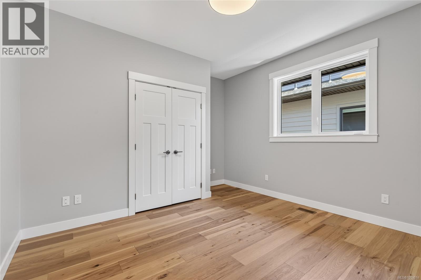
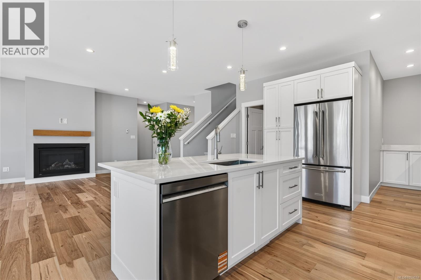
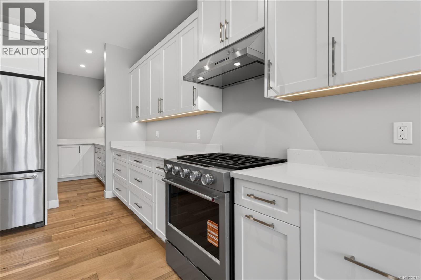
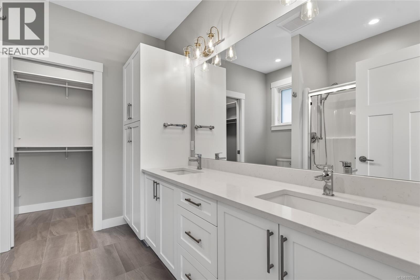
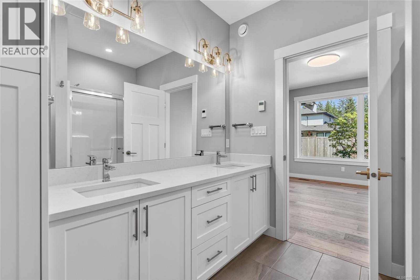
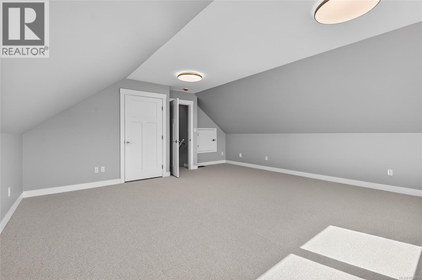
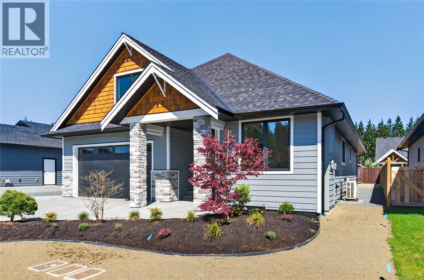
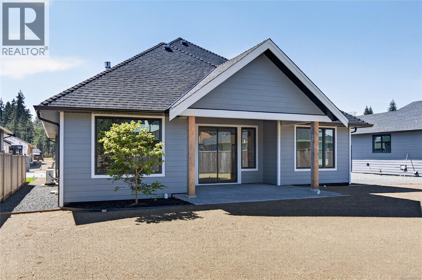
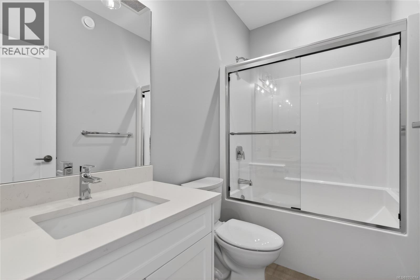
Discover modern living in this brand-new home located in the desirable Jubilee Heights subdivision. This beautifully crafted rancher features a spacious, open-concept design with a versatile bonus room upstairs, perfect for a fourth bedroom, home office, gym, or media room.The bright and inviting main living area is designed for both comfortable everyday living and effortless entertaining. The kitchen has quality appliances, and a generously sized walk-in pantry.Additional features include engineered hardwood flooring, large windows that fill the home with natural light, a cozy gas fireplace, heated tile bathroom flooring, a fully fenced yard with some landscaping, an irrigation sprinkler system, and extra parking. Located in the growing Jubilee Heights community, you’ll appreciate the convenient access to the many amenities, shops, and services in Willow Point. Come see all this beautiful home has to offer! (id:44393)
| MLS® Number | 1053074 |
| Property Type | Single Family |
| Neigbourhood | Willow Point |
| Features | Central Location, Level Lot, Other |
| Parking Space Total | 4 |
| Bathroom Total | 2 |
| Bedrooms Total | 3 |
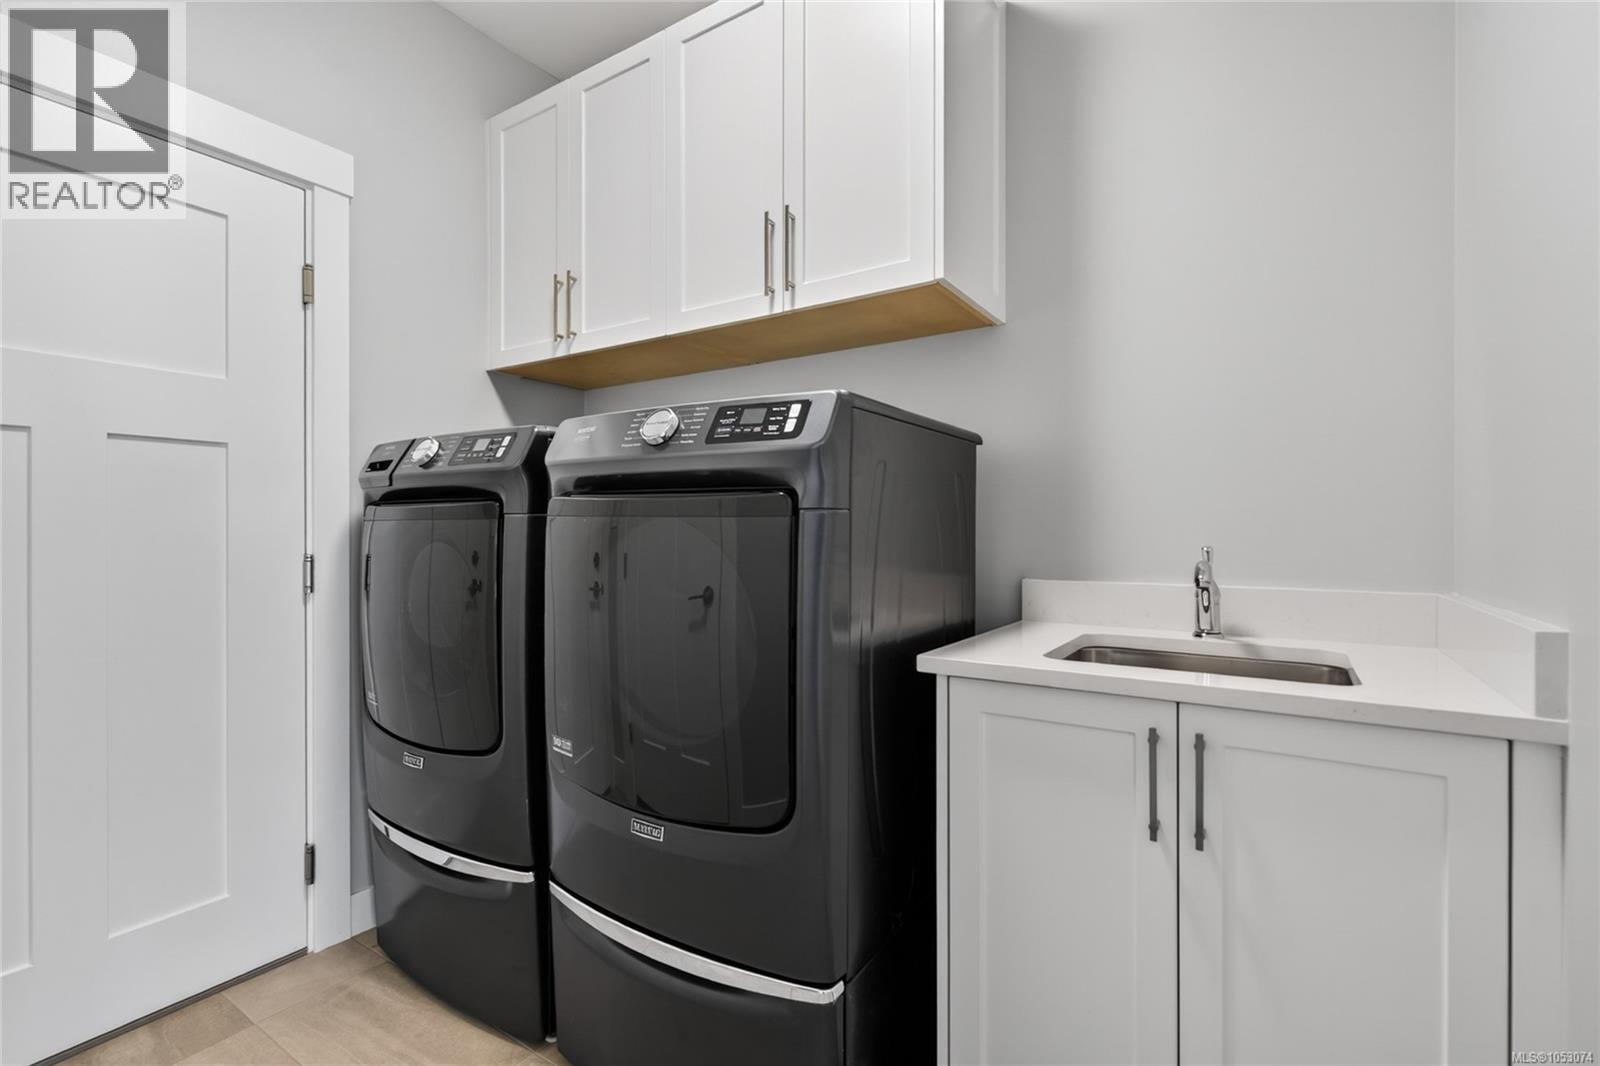
| Appliances | Dishwasher, Dryer, Range - Gas, Refrigerator, Washer |
| Constructed Date | 2026 |
| Cooling Type | Air Conditioned |
| Fireplace Present | Yes |
| Fireplace Total | 1 |
| Heating Type | Forced Air, Heat Pump |
| Size Interior | 2,056 Sqft |
| Type | House |
| Garage |
| Access Type | Road Access |
| Acreage | No |
| Size Irregular | 7405 |
| Size Total | 7405 Sqft |
| Size Total Text | 7405 Sqft |
| Zoning Type | Residential |
| Level | Type | Length | Width | Dimensions |
|---|---|---|---|---|
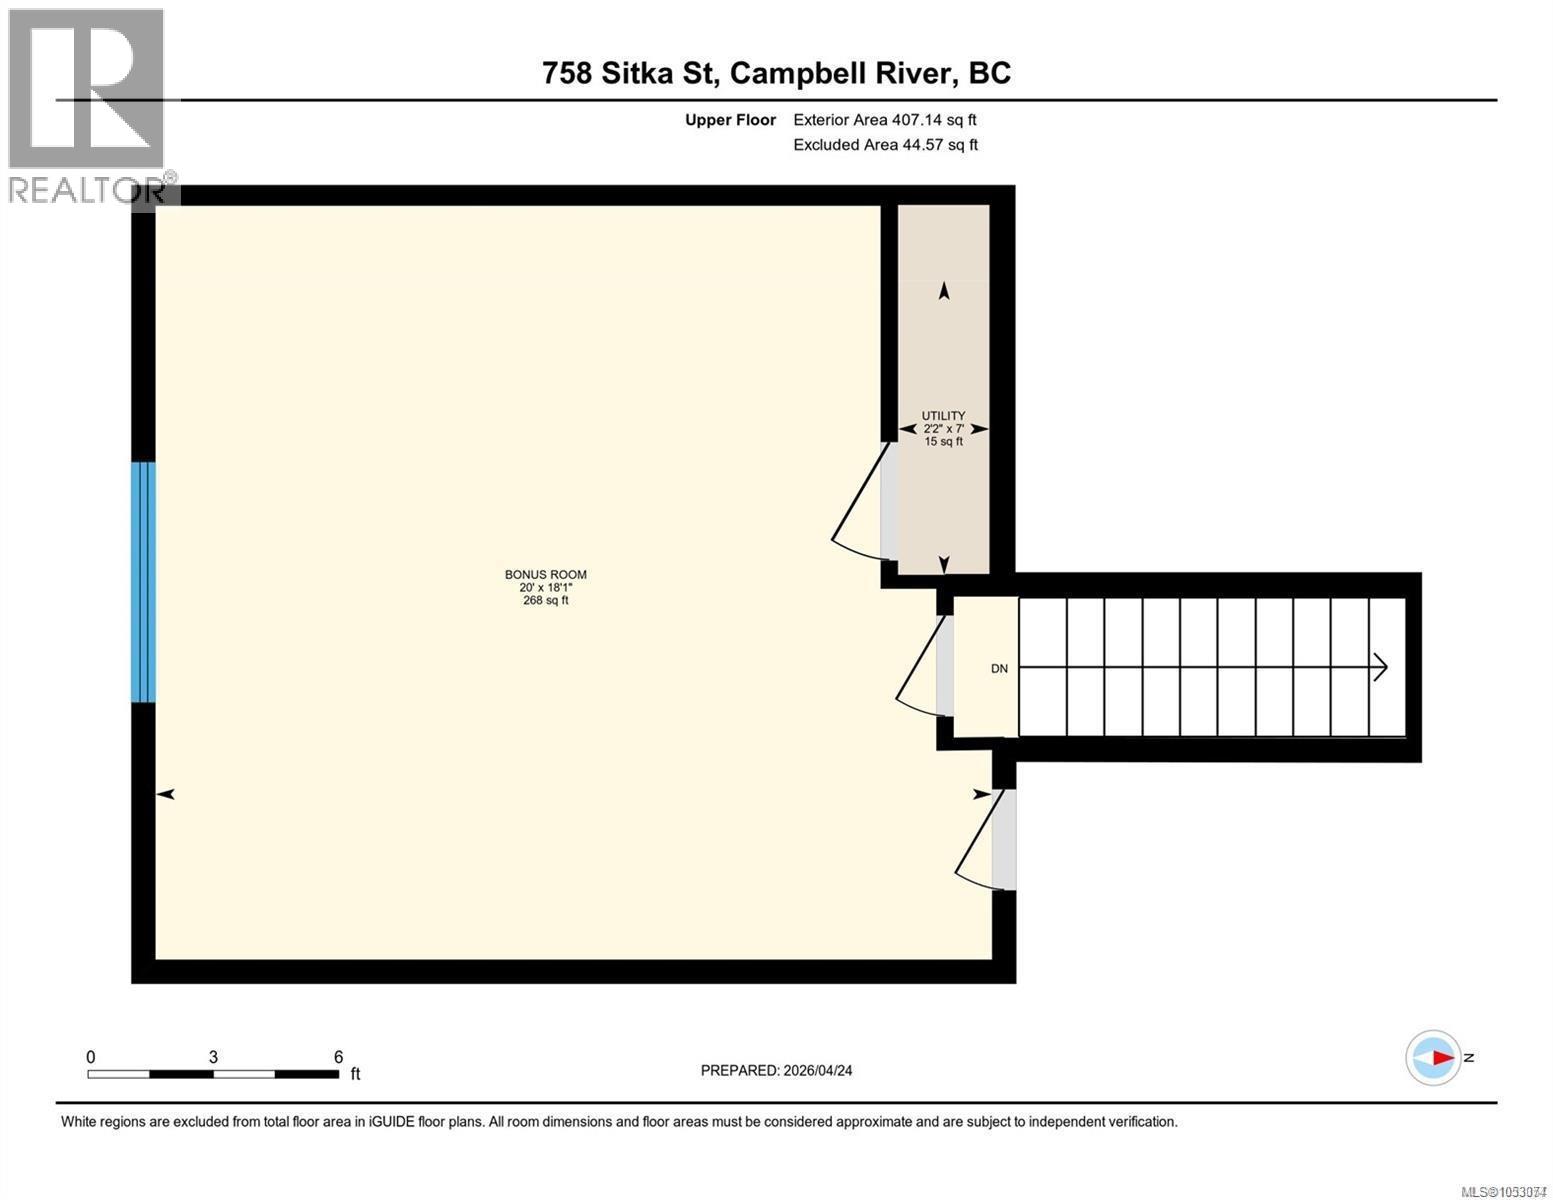
| Second Level | Bonus Room | 20 ft | Measurements not available x 20 ft | |
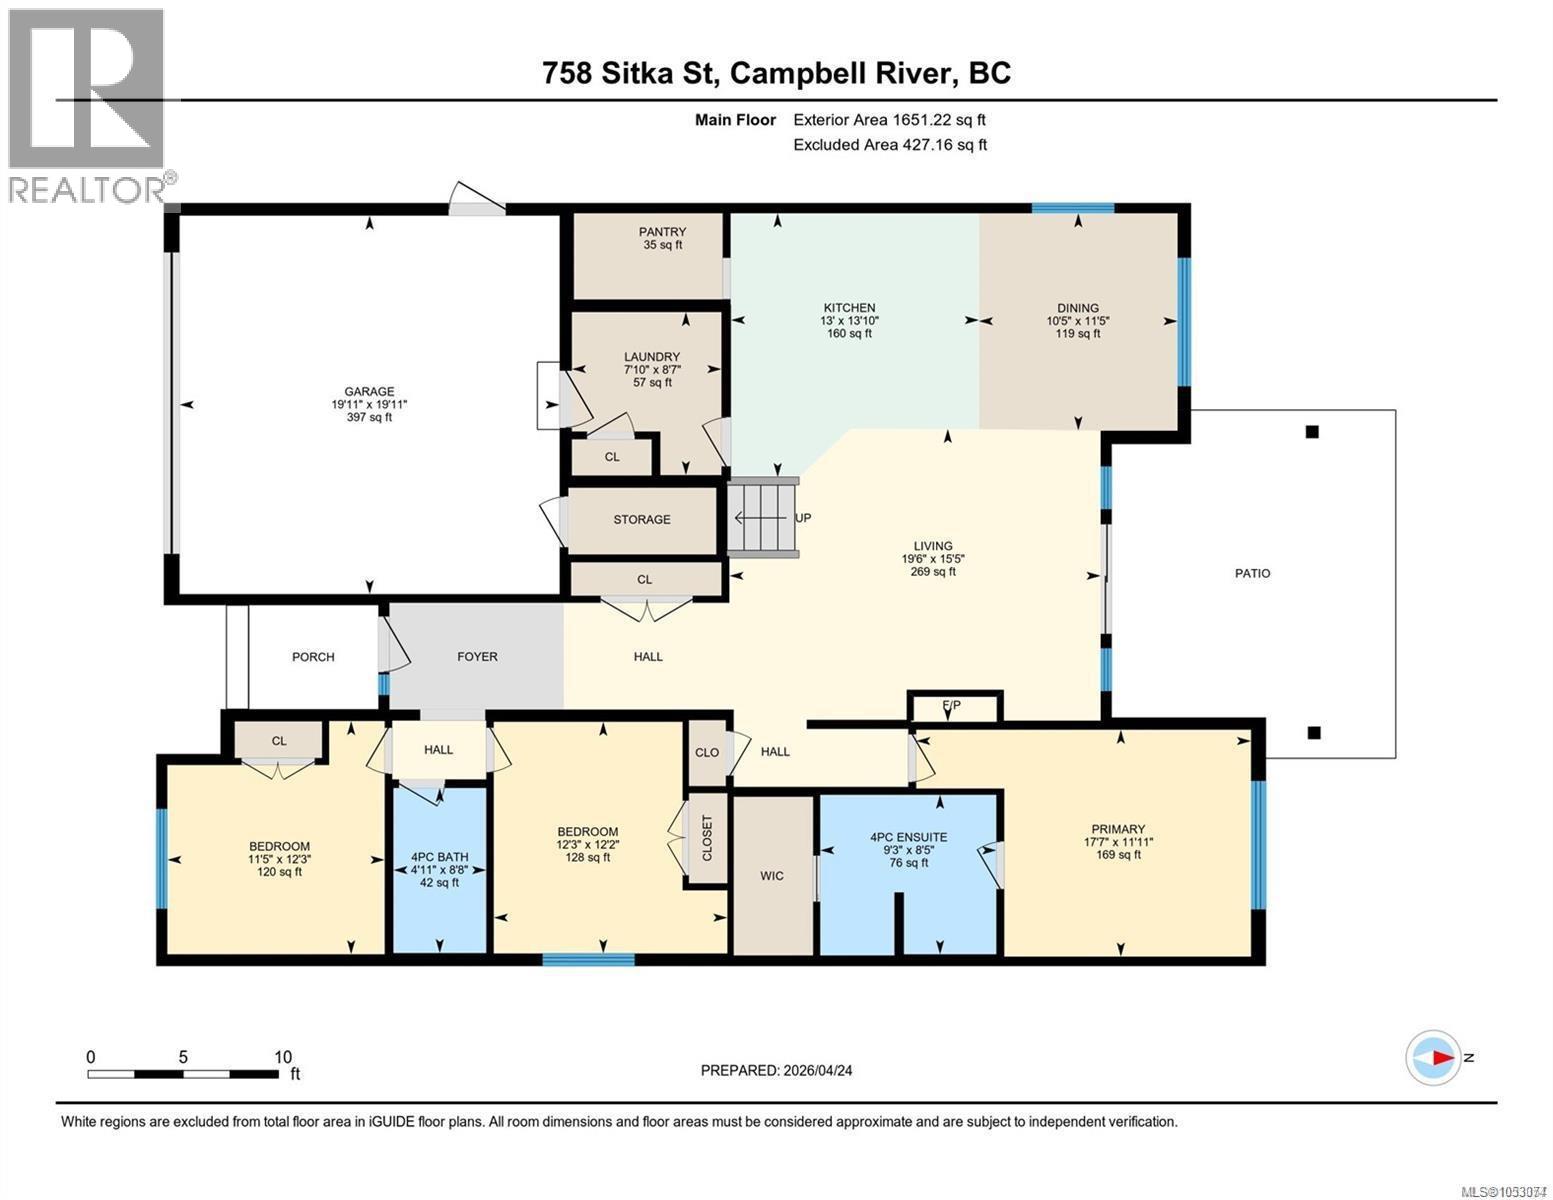
| Main Level | Living Room | 19 ft | 15 ft | 19 ft x 15 ft |
| Main Level | Dining Room | 10 ft | 11 ft | 10 ft x 11 ft |
| Main Level | Ensuite | 4-Piece | ||
| Main Level | Bathroom | 4-Piece | ||
| Main Level | Pantry | 8 ft | 8 ft x Measurements not available | |
| Main Level | Great Room | 16 ft | 16 ft x Measurements not available | |
| Main Level | Laundry Room | 8'7 x 7'1 | ||
| Main Level | Kitchen | 13 ft | 13 ft x Measurements not available | |
| Main Level | Primary Bedroom | 11'11 x 17'7 | ||
| Main Level | Bedroom | 12'3 x 12'2 | ||
| Main Level | Bedroom | 11'6 x 12'3 |
https://www.realtor.ca/real-estate/30444202/758-sitka-st-campbell-river-willow-point
Contact us for more information
Tammy Forberg
Personal Real Estate Corporation

(250) 286-3293
(888) 286-1932
(250) 286-1932
www.campbellriverrealestate.com/
Barry Bowden
(250) 286-3293
(888) 286-1932
(250) 286-1932
www.campbellriverrealestate.com/
Brooklyn Bowden
(250) 286-3293
(888) 286-1932
(250) 286-1932
www.campbellriverrealestate.com/

The trademarks REALTOR®, REALTORS®, and the REALTOR® logo are controlled by The Canadian Real Estate Association (CREA) and identify real estate professionals who are members of CREA. The trademarks MLS®, Multiple Listing Service® and the associated logos are owned by The Canadian Real Estate Association (CREA) and identify the quality of services provided by real estate professionals who are members of CREA. The trademark DDF® is owned by The Canadian Real Estate Association (CREA) and identifies CREA's Data Distribution Facility (DDF®)