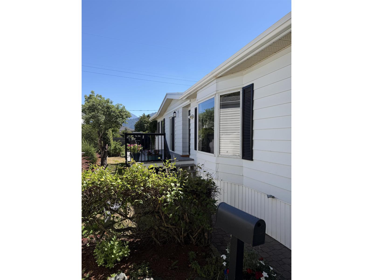
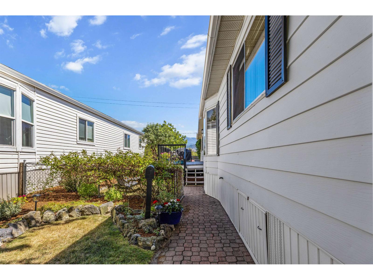
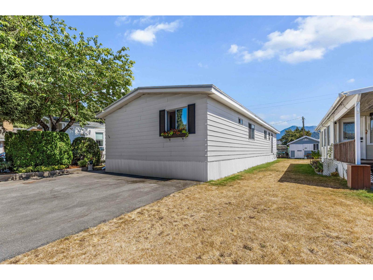
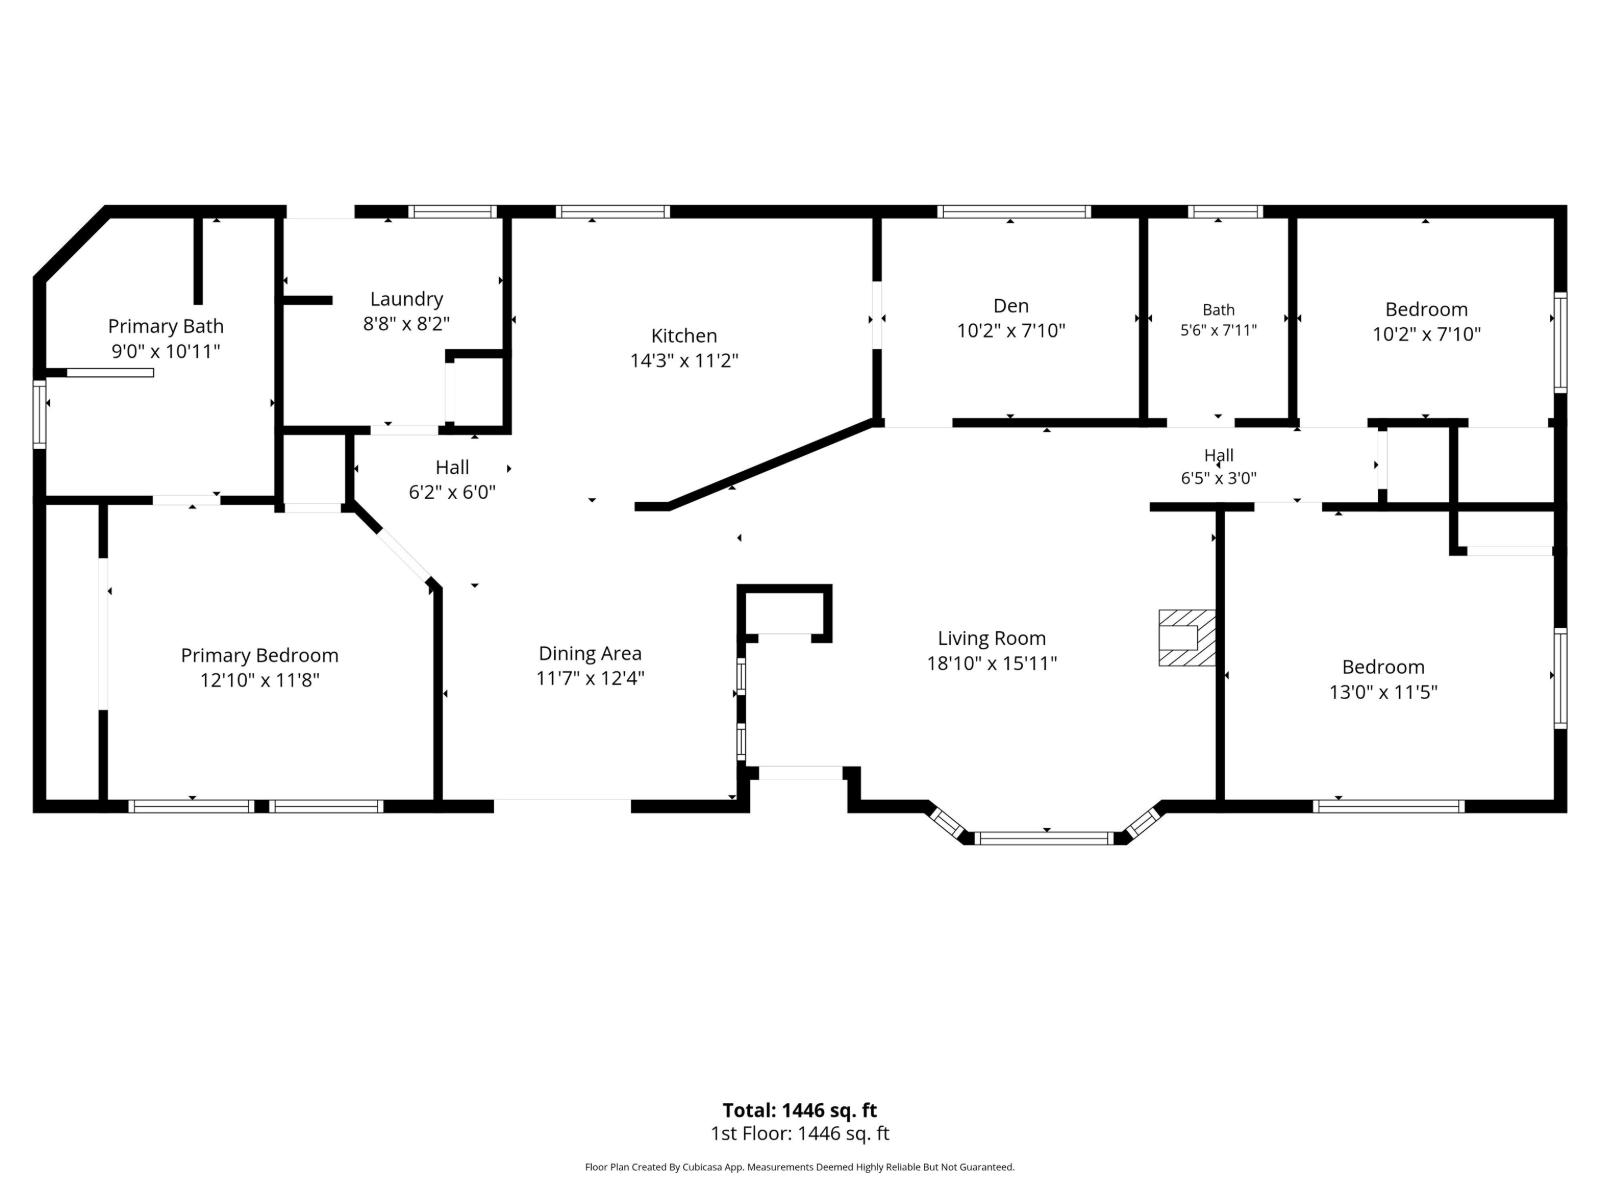
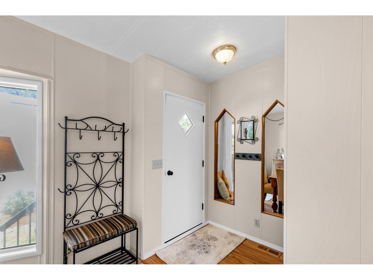
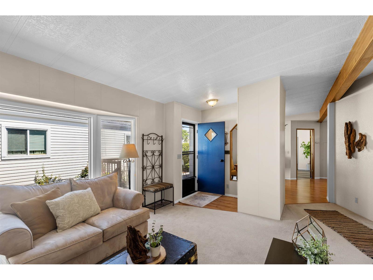
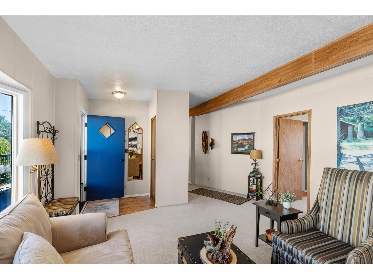
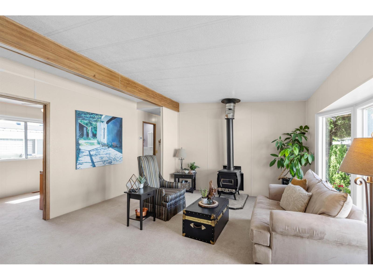
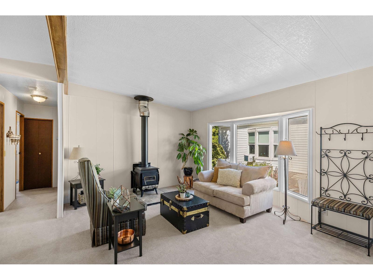
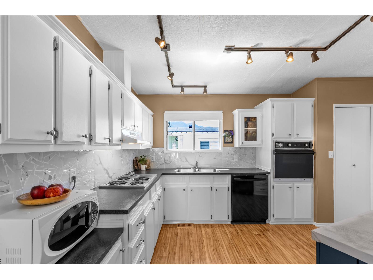
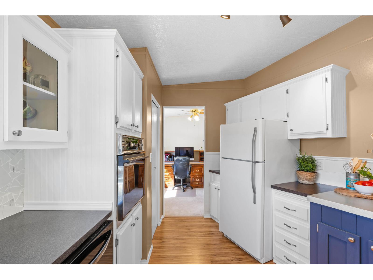
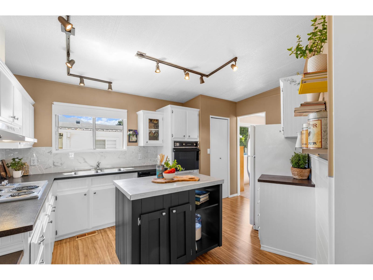
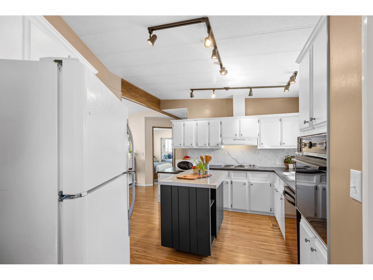
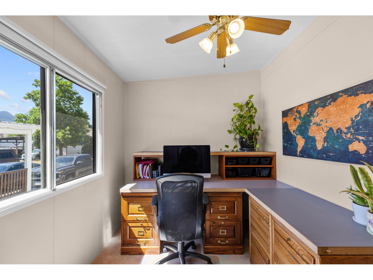
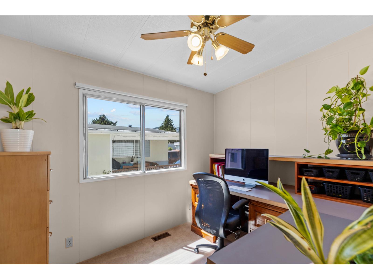
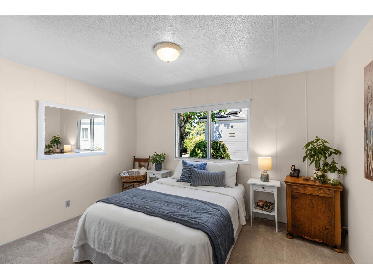
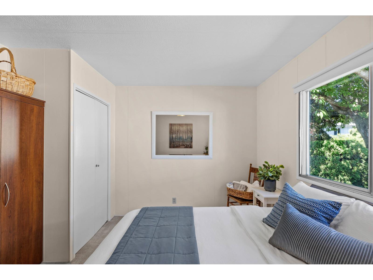
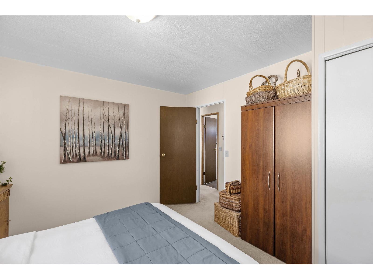
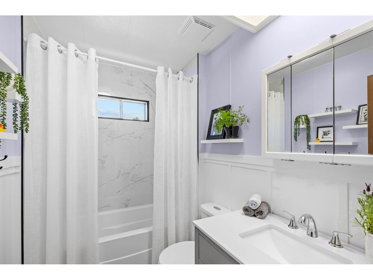
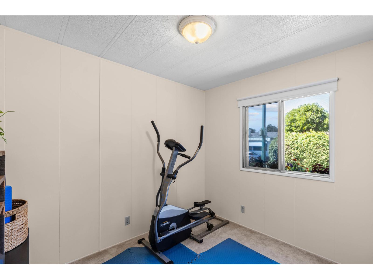
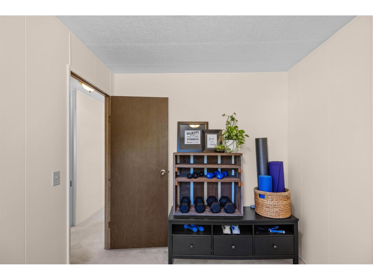
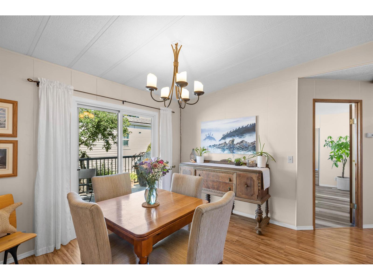
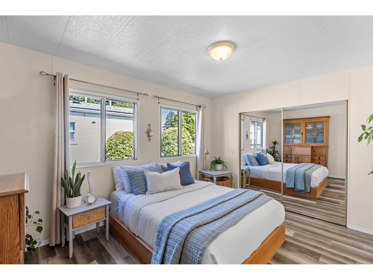
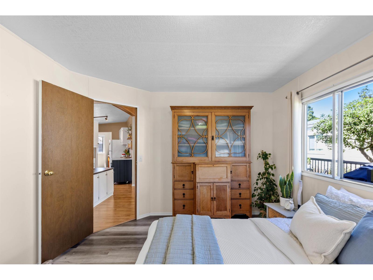
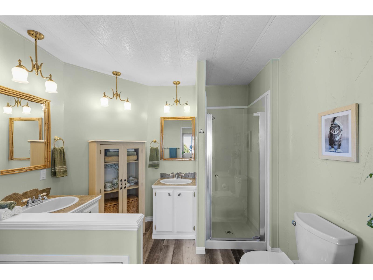
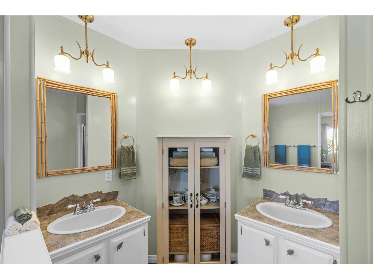
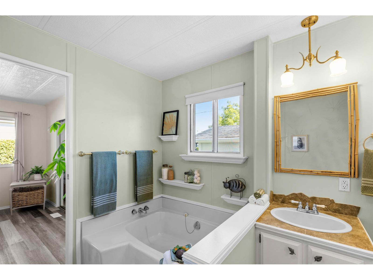
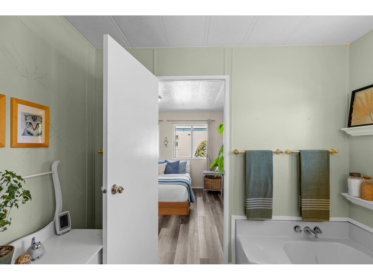
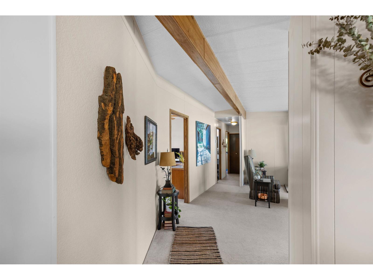
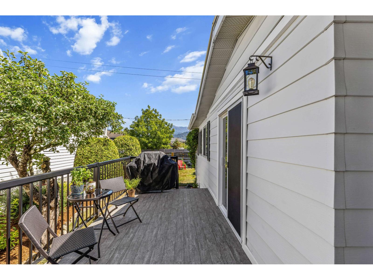
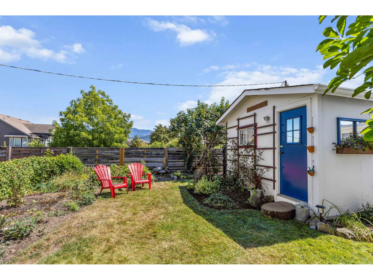
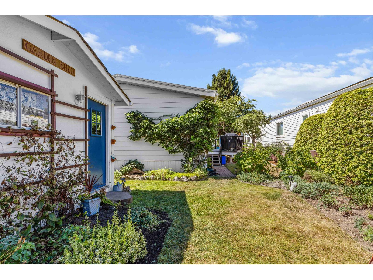
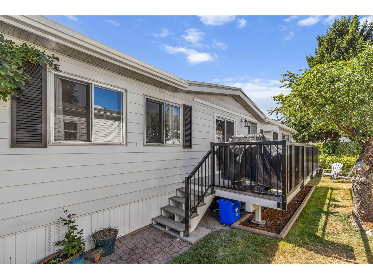
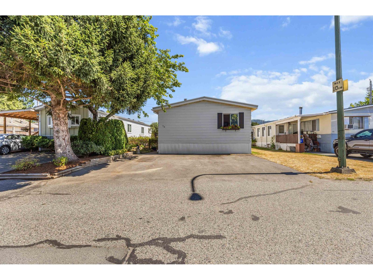
Welcome to Westwood Estates! This well-maintained 1,446 sq. ft. double-wide offers 3 bedrooms, a den and 2 bathrooms with a spacious, functional layout. Notable updates include a Duro-Last membrane roof in 2021, furnace and hot water tank in 2023, a newer deck, and refreshed flooring in the primary bedroom and bathroom. The den is ideal for a home office, hobby room or extra living space. Outside, enjoy a nicely maintained yard and a great location within the park, close to Garrison Crossing, shopping, restaurants, parks and the Vedder River Rotary Trail. Pet friendly with restrictions and no age restrictions. A fantastic opportunity for comfortable, affordable living in Sardis. Book your showing today! (id:44393)
| MLS® Number | R3151703 |
| Property Type | Single Family |
| Bathroom Total | 2 |
| Bedrooms Total | 3 |
| Appliances | Washer, Dryer, Refrigerator, Stove, Dishwasher |
| Basement Type | None |
| Constructed Date | 1980 |
| Construction Style Attachment | Detached |
| Construction Style Other | Manufactured |
| Fireplace Present | Yes |
| Fireplace Total | 1 |
| Heating Fuel | Natural Gas |
| Stories Total | 1 |
| Size Interior | 1,446 Ft2 |
| Type | Manufactured Home |
| Open |
| Acreage | No |
| Level | Type | Length | Width | Dimensions |
|---|---|---|---|---|
| Main Level | Living Room | 13 ft ,4 in | 11 ft ,7 in | 13 ft ,4 in x 11 ft ,7 in |
| Main Level | Kitchen | 11 ft | 14 ft ,6 in | 11 ft x 14 ft ,6 in |
| Main Level | Den | 10 ft ,3 in | 7 ft ,10 in | 10 ft ,3 in x 7 ft ,10 in |
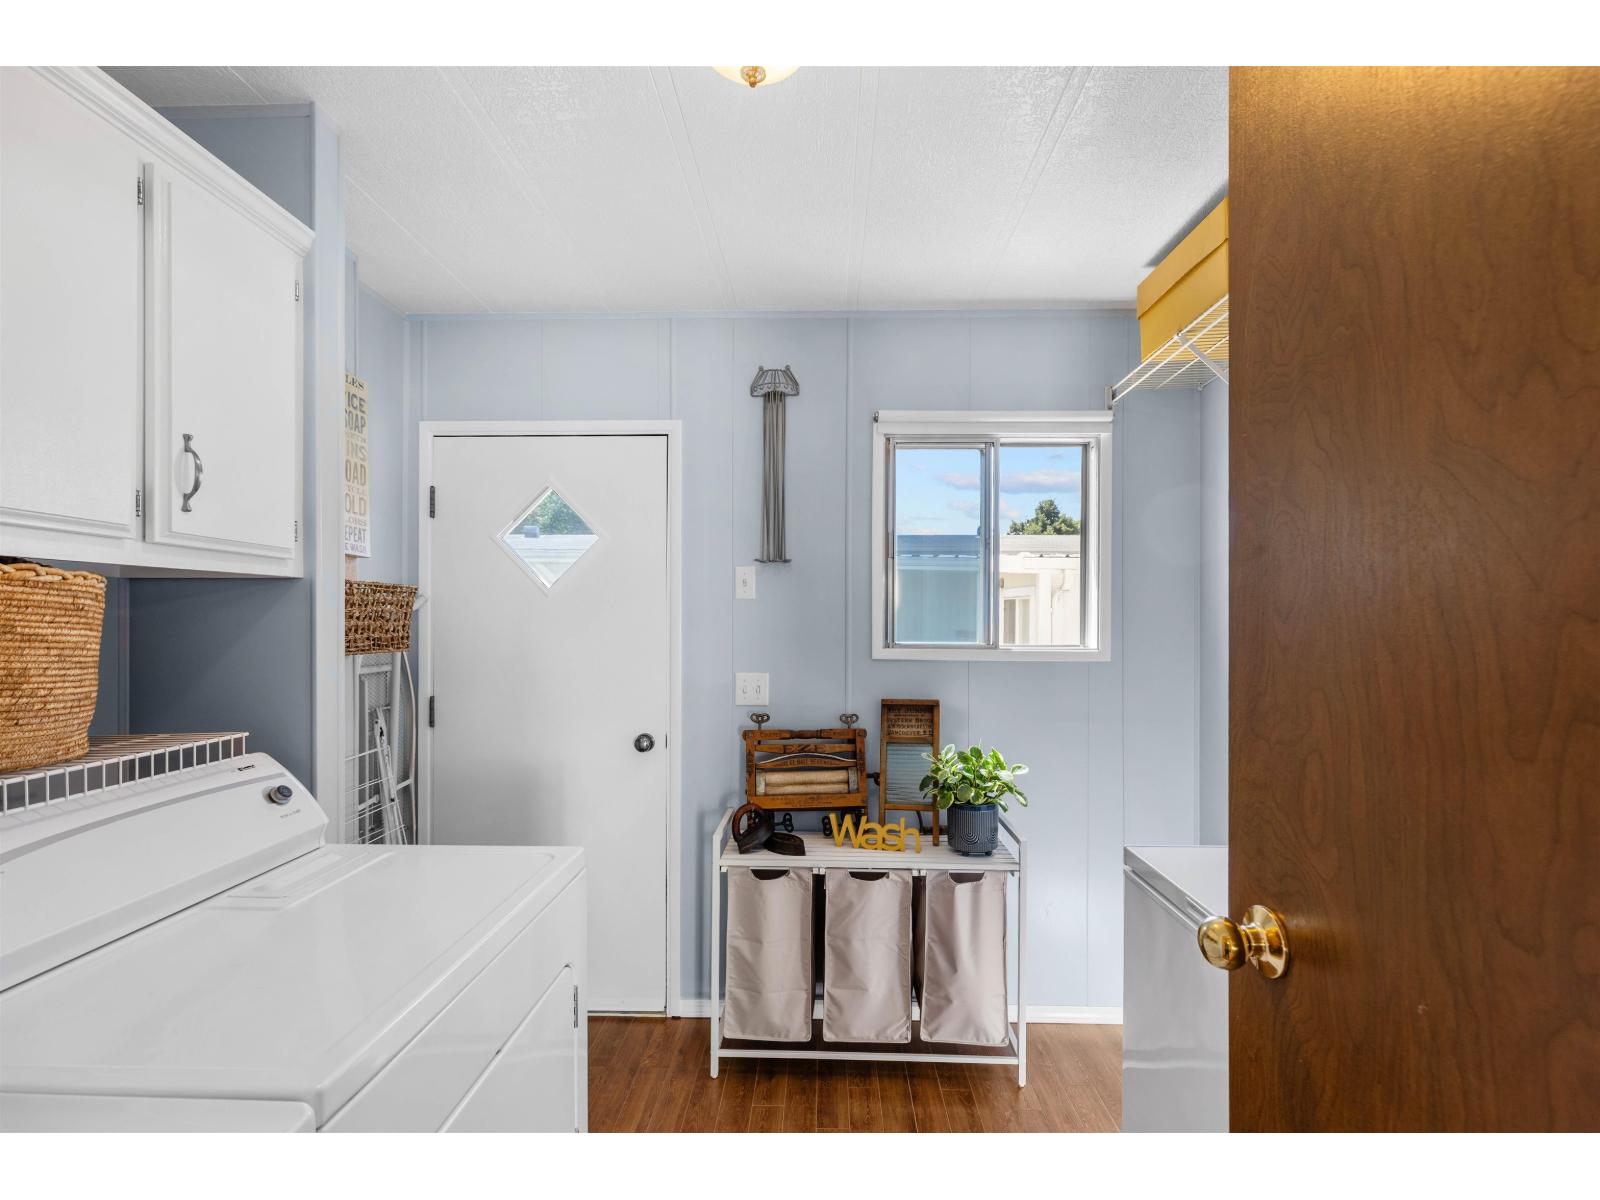
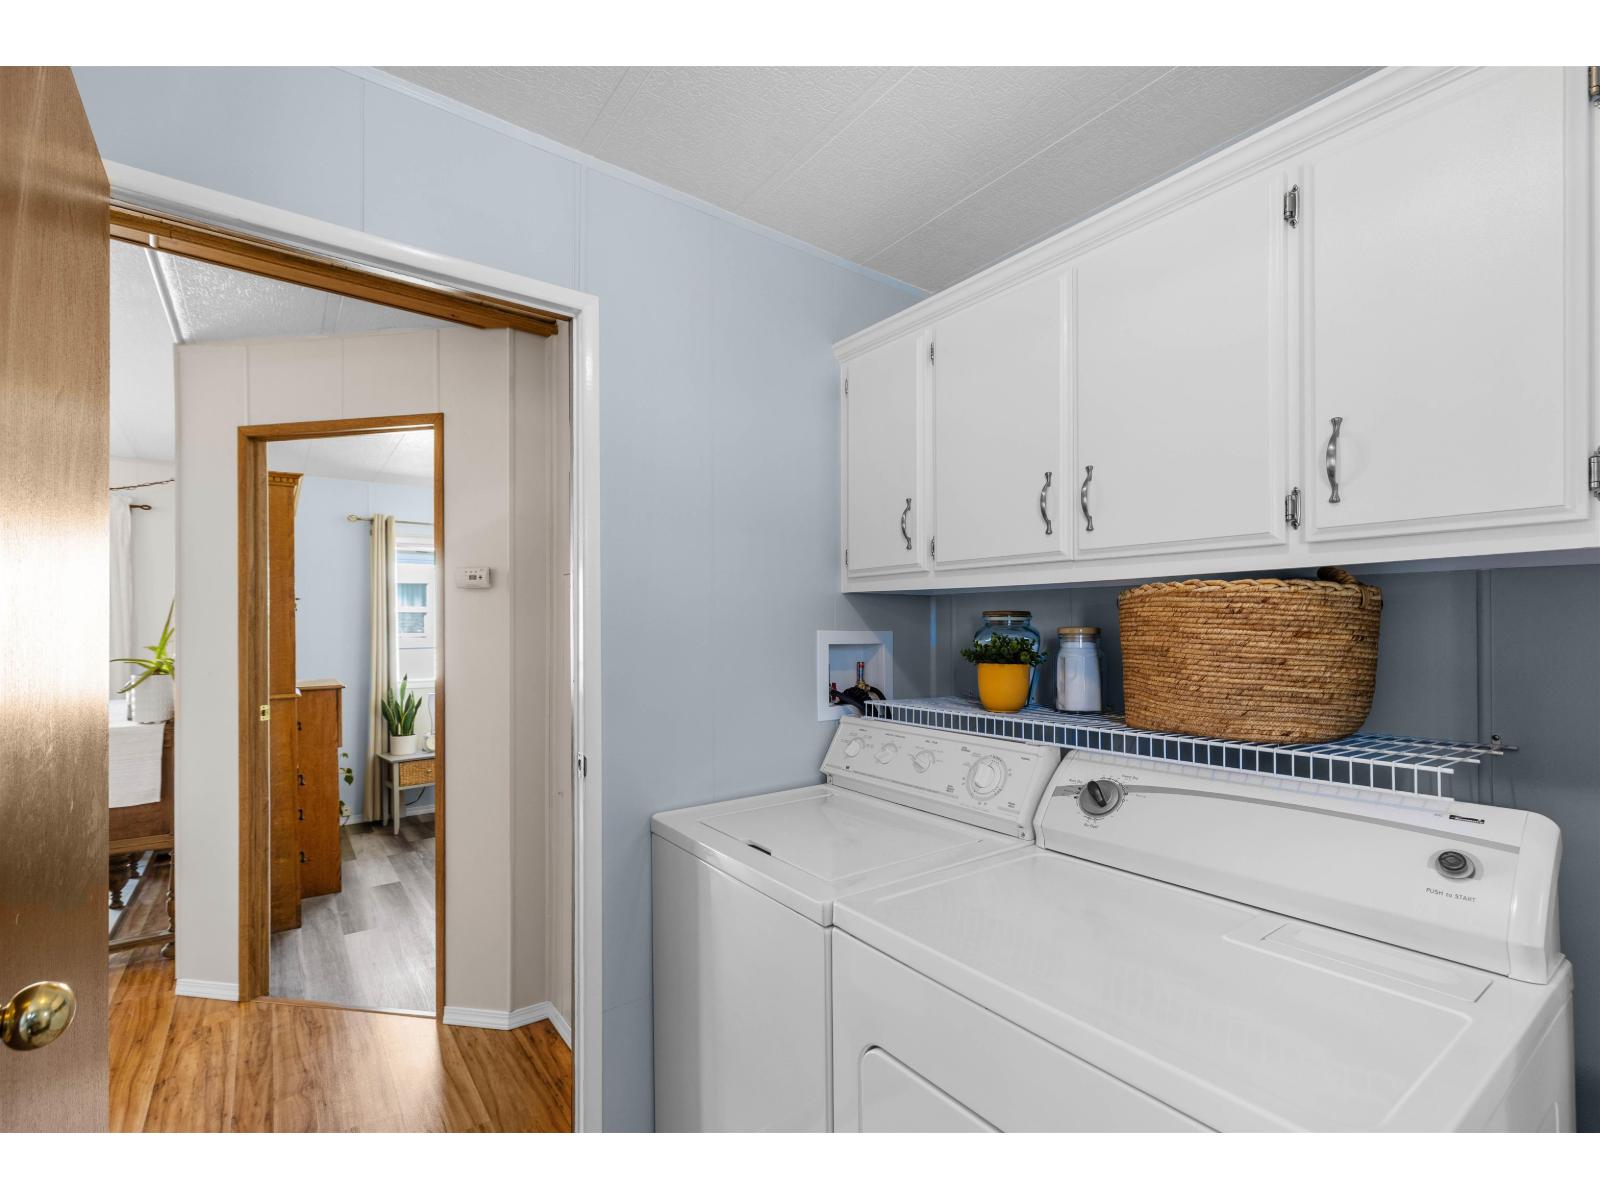
| Main Level | Laundry Room | 8 ft ,2 in | 8 ft ,6 in | 8 ft ,2 in x 8 ft ,6 in |
| Main Level | Primary Bedroom | 11 ft ,4 in | 13 ft ,4 in | 11 ft ,4 in x 13 ft ,4 in |
| Main Level | Bedroom 2 | 12 ft ,10 in | 10 ft ,8 in | 12 ft ,10 in x 10 ft ,8 in |
| Main Level | Bedroom 3 | 8 ft | 10 ft | 8 ft x 10 ft |
https://www.realtor.ca/real-estate/30122160/76-45640-watson-road-garrison-crossing-chilliwack
Contact us for more information
Tyson Barth

(833) 817-6506
(866) 253-9200
exprealty.ca/

The trademarks REALTOR®, REALTORS®, and the REALTOR® logo are controlled by The Canadian Real Estate Association (CREA) and identify real estate professionals who are members of CREA. The trademarks MLS®, Multiple Listing Service® and the associated logos are owned by The Canadian Real Estate Association (CREA) and identify the quality of services provided by real estate professionals who are members of CREA. The trademark DDF® is owned by The Canadian Real Estate Association (CREA) and identifies CREA's Data Distribution Facility (DDF®)