Maintenance, Ground Maintenance, Property Management, Other, See Remarks, Recreation Facilities
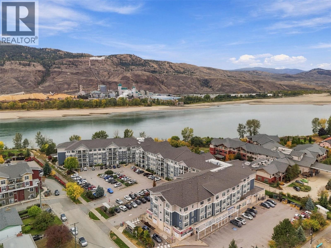
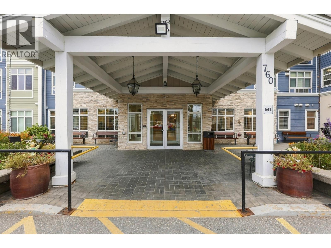
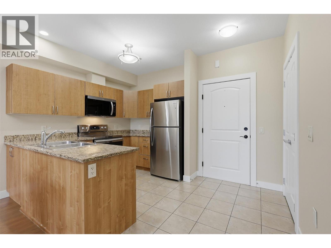
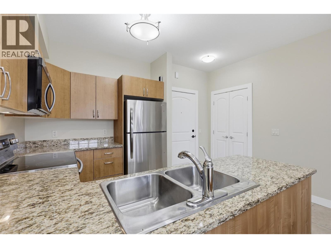
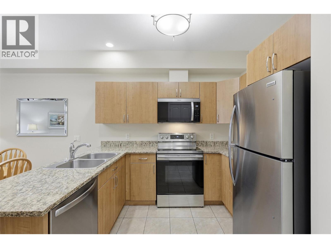
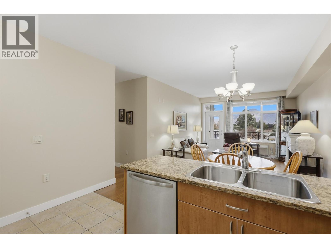
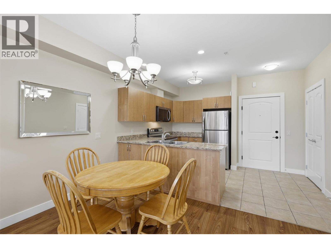
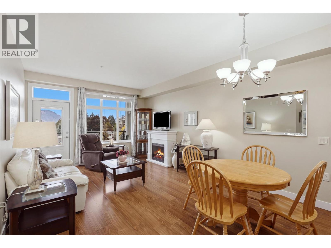
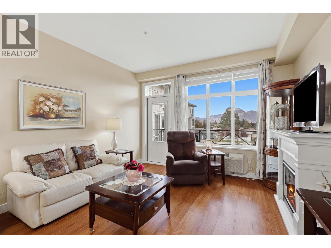
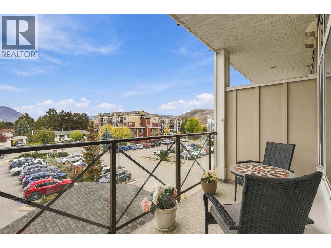
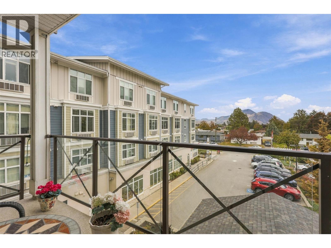
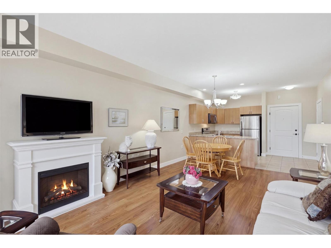
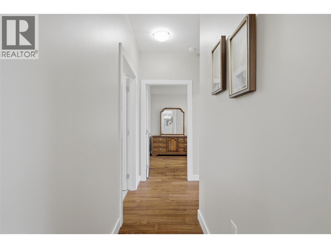
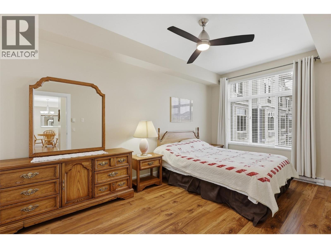
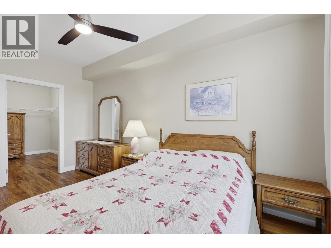
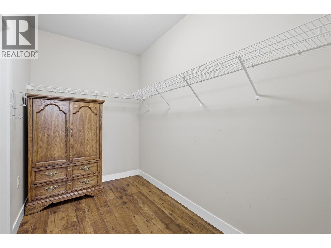
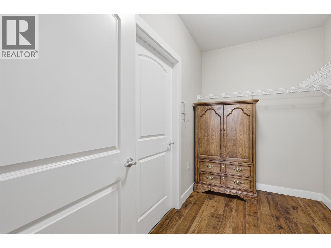
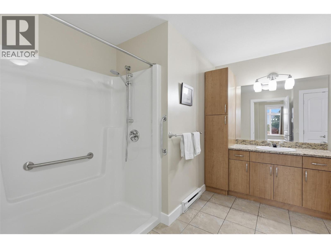
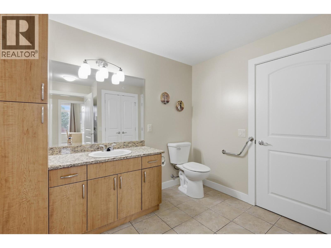
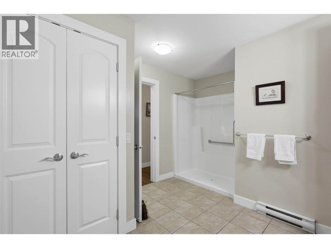
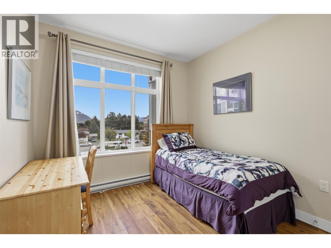
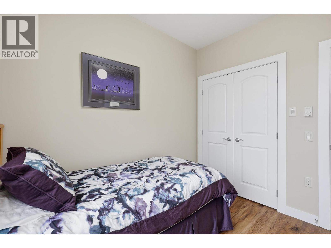
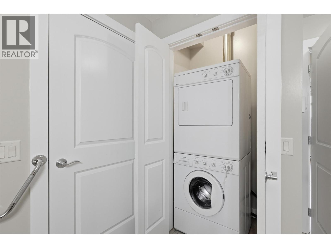
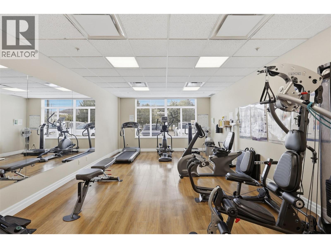
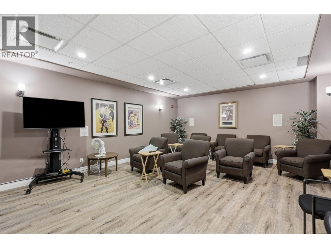
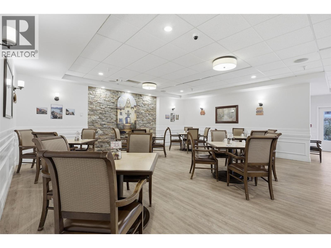
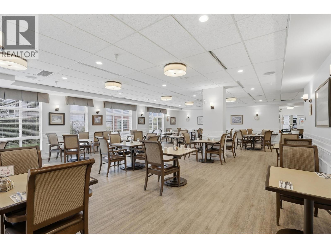
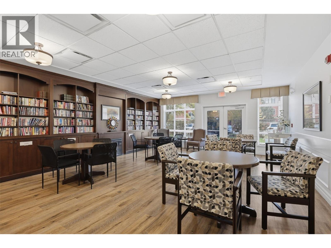
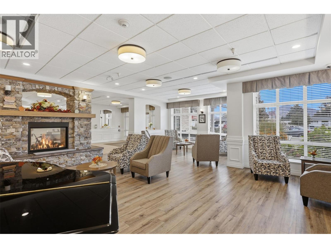
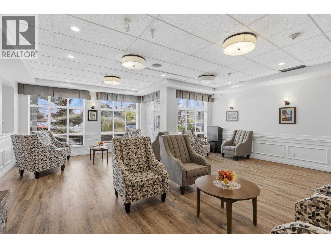
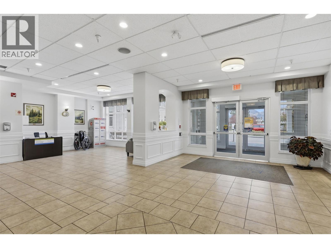
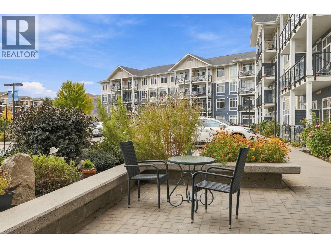
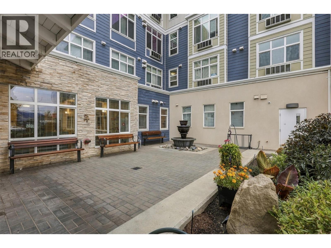
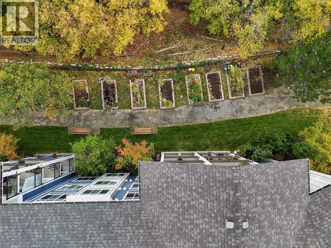
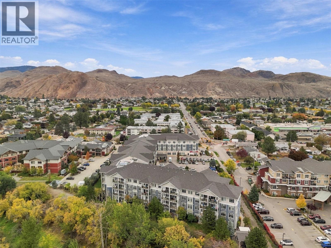
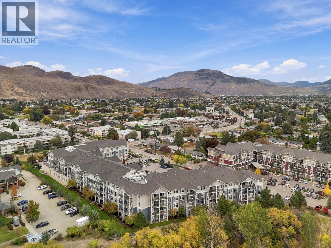
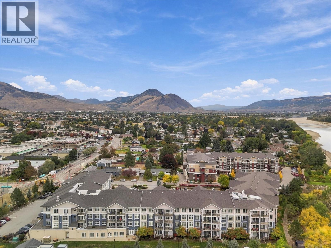
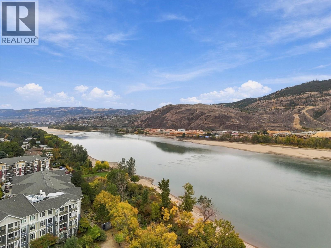
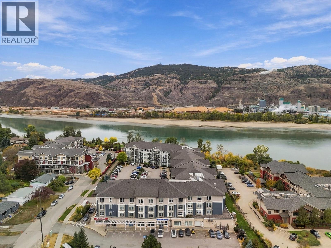
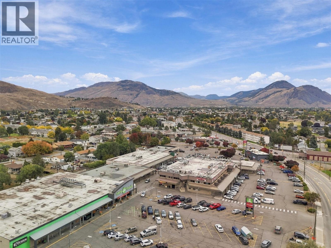
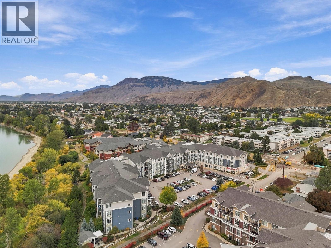
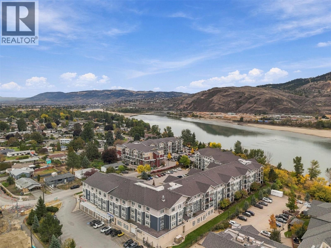
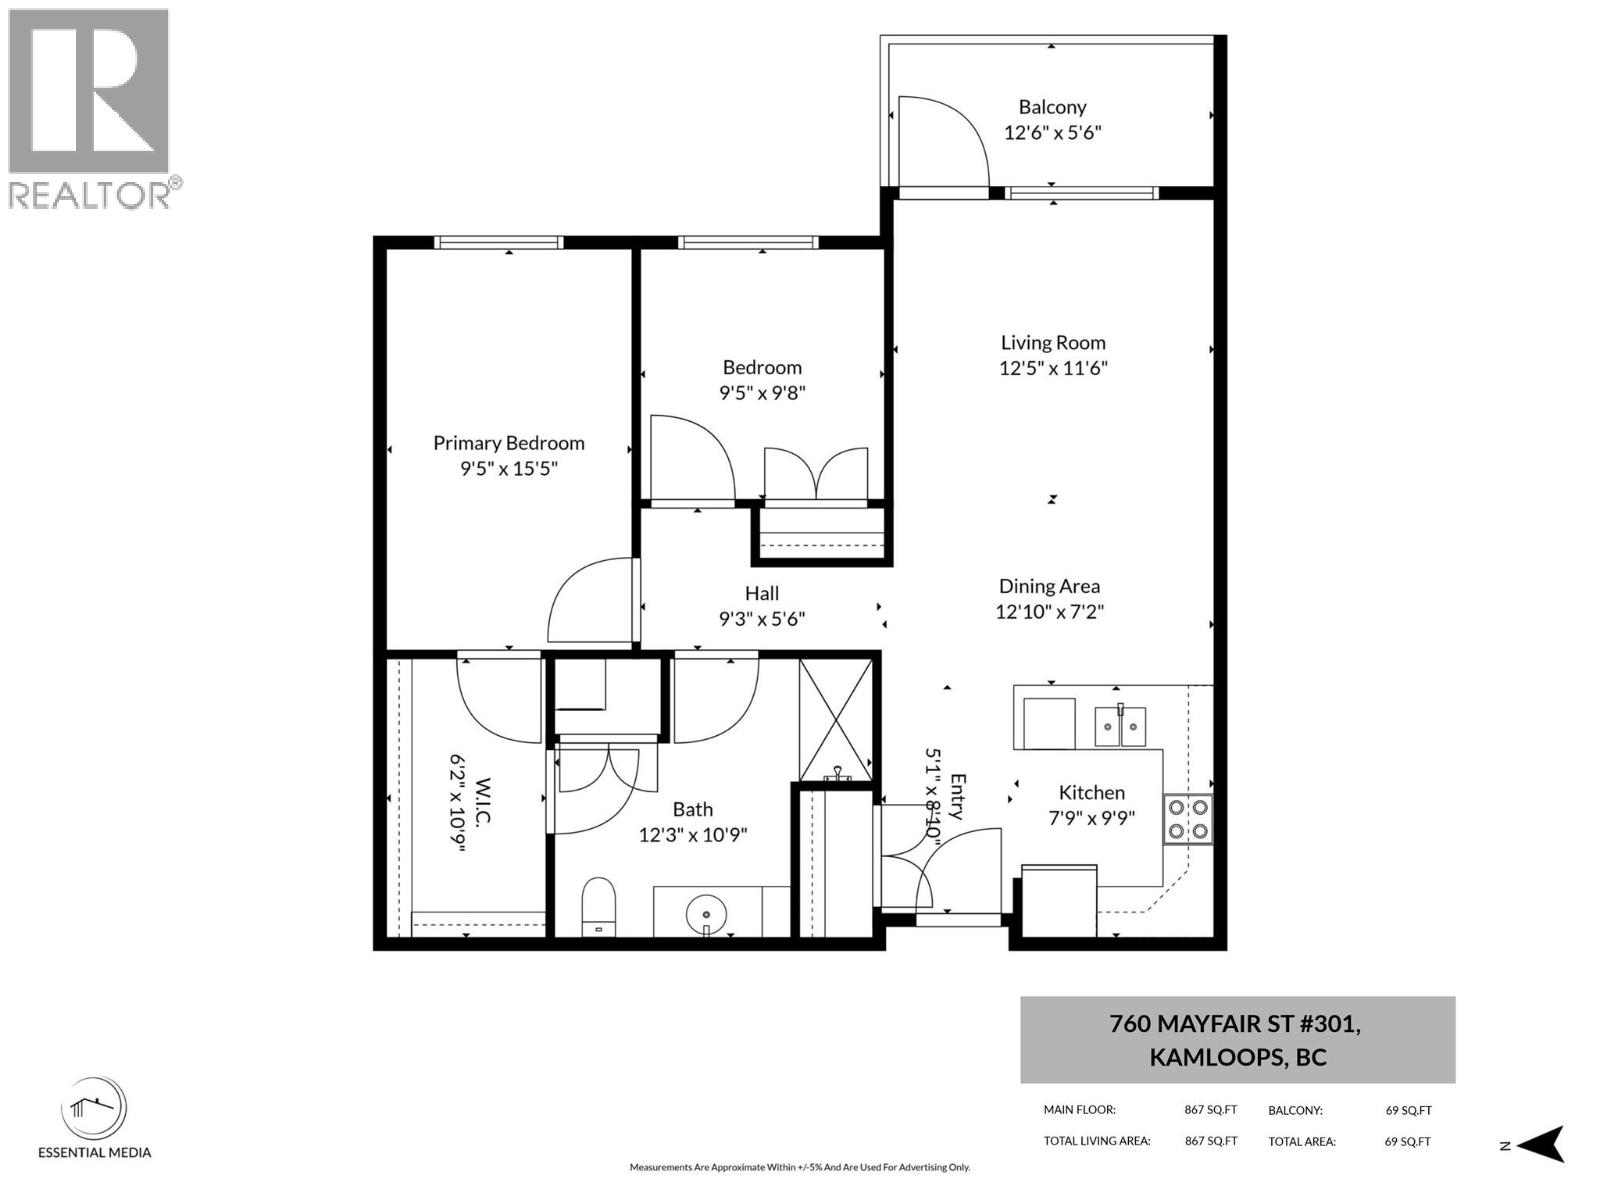
$498.90 MonthlyFantastic unit in Riverbend Manor. This spacious 2-bedroom unit has lots of room for larger furniture and accessible movement. Step inside and you’ll find a lovely kitchen with microwave, fridge, and dishwasher all updated in the last 3 years. The kitchen flows effortlessly through to the dining and living area which is perfect for entertaining. Mt. Peter and Paul are beautifully framed through the windows of the unit and a quaint deck with those gorgeous views is just off the living room. Down the hall are 2 bedrooms including a large primary bedroom with an oversize walk-in closet. The closet has a passthrough door to the 3pc bathroom which is spacious, wheelchair friendly, and has an accessible shower. There is also in-suite laundry with a stacked laundry unit located in the bathroom closet. Easy to maintain and clean with updated laminate flooring in the bedrooms. This 55+ community has many amenities including games areas on multiple floors, library, gym, dining room with meal plans that can be purchased, community garden, hair salon, bike/scooter parking, and so much more. Great location close to River’s Trail, Brock Shopping Centre, and there is a Pharmasave, hair salon, and dentist’s office directly in the building complex. Storage locker included. Don’t miss out on this great home, book your showing today! (id:44393)
| MLS® Number | 10402581 |
| Property Type | Single Family |
| Neigbourhood | Brocklehurst |
| Community Name | Riverbend Manor |
| Amenities Near By | Public Transit, Airport, Park, Shopping |
| Community Features | Recreational Facilities, Seniors Oriented |
| Parking Space Total | 1 |
| Storage Type | Storage, Locker |
| Bathroom Total | 1 |
| Bedrooms Total | 2 |
| Amenities | Recreation Centre |
| Appliances | Refrigerator, Dishwasher, Range - Electric, Microwave, Washer/dryer Stack-up |
| Architectural Style | Other |
| Constructed Date | 2011 |
| Cooling Type | Wall Unit |
| Exterior Finish | Other |
| Fire Protection | Sprinkler System-fire |
| Fireplace Fuel | Gas |
| Fireplace Present | Yes |
| Fireplace Total | 1 |
| Fireplace Type | Unknown |
| Flooring Type | Mixed Flooring |
| Heating Fuel | Electric |
| Heating Type | Baseboard Heaters, Other |
| Roof Material | Asphalt Shingle |
| Roof Style | Unknown |
| Stories Total | 1 |
| Size Interior | 924 Ft2 |
| Type | Apartment |
| Utility Water | Municipal Water |
| Acreage | No |
| Land Amenities | Public Transit, Airport, Park, Shopping |
| Sewer | Municipal Sewage System |
| Size Total Text | Under 1 Acre |
| Level | Type | Length | Width | Dimensions |
|---|---|---|---|---|
| Main Level | Bedroom | 9'8'' x 9'5'' | ||
| Main Level | 3pc Bathroom | 10'6'' x 9'1'' | ||
| Main Level | Kitchen | 12'9'' x 8'9'' | ||
| Main Level | Dining Room | 12'9'' x 5'11'' | ||
| Main Level | Living Room | 12'3'' x 12'3'' | ||
| Main Level | Other | 10'7'' x 6'1'' | ||
| Main Level | Primary Bedroom | 9'4'' x 15'7'' |
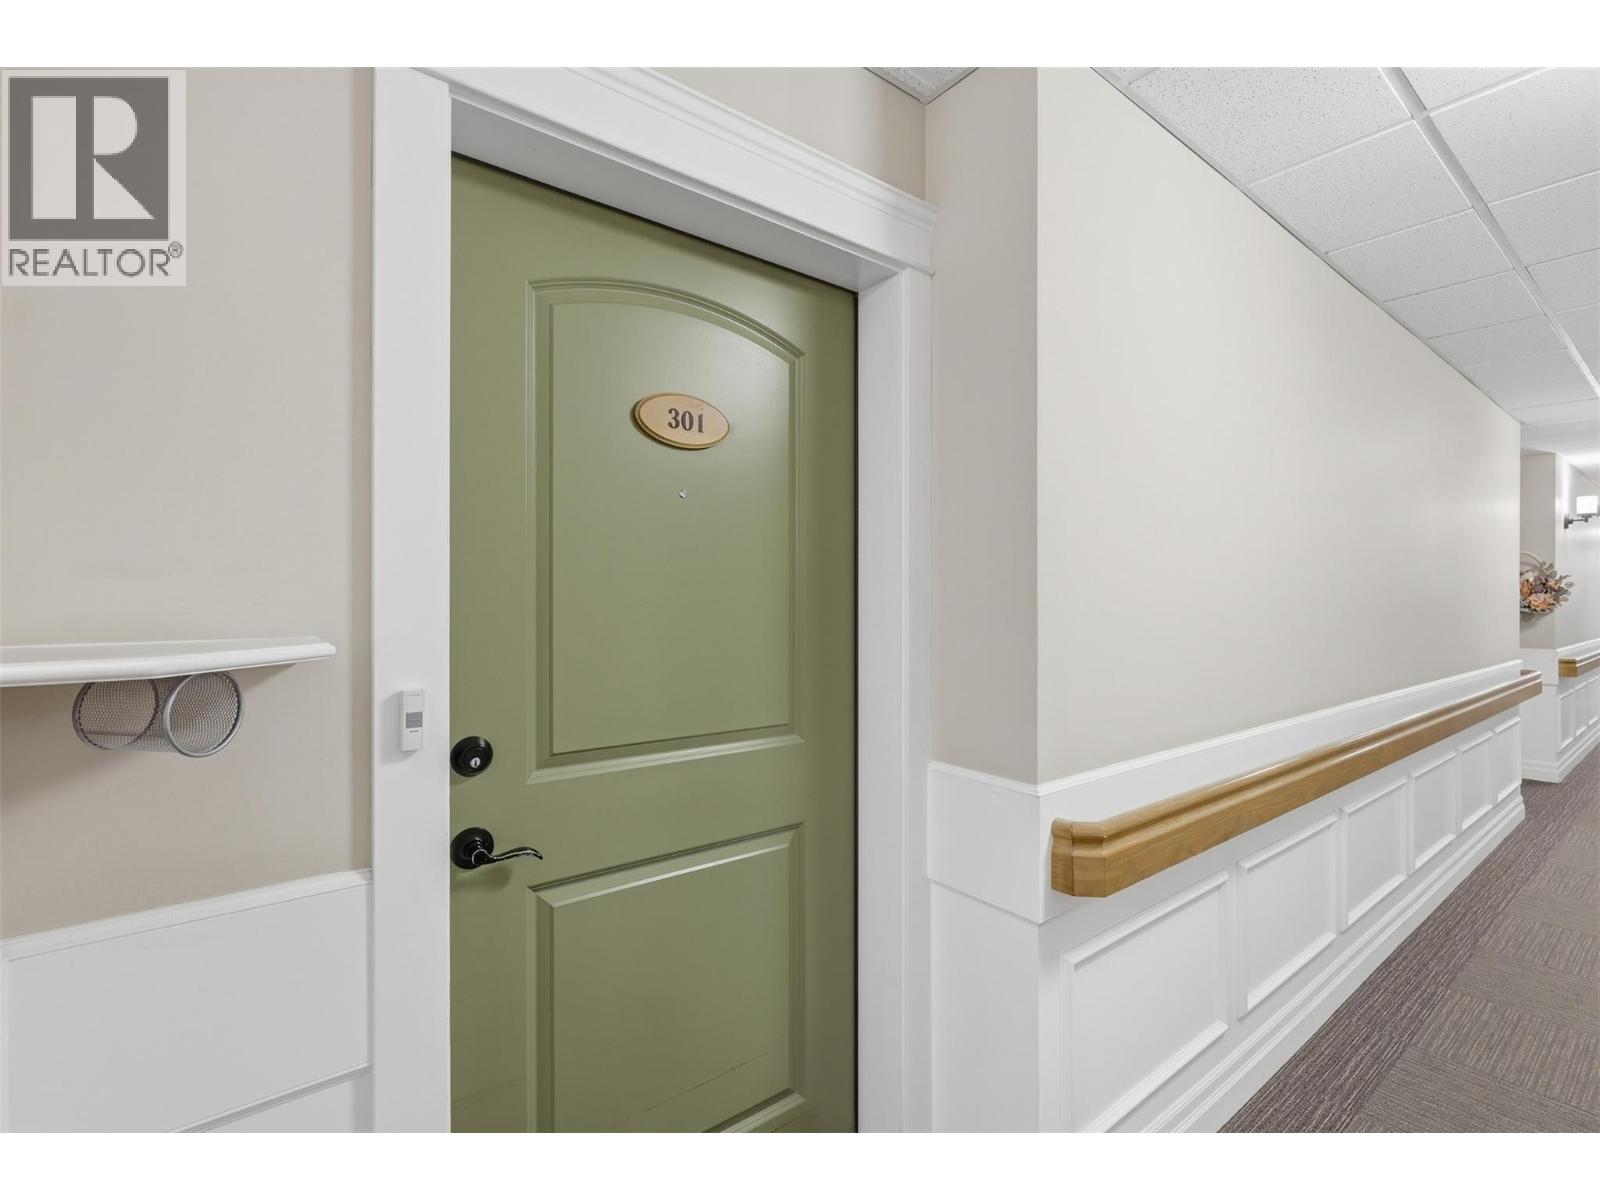
https://www.realtor.ca/real-estate/30357470/760-mayfair-street-unit-301-kamloops-brocklehurst
Contact us for more information
Kevin Bamsey
Personal Real Estate Corporation
(250) 869-0101
assurancerealty.c21.ca/

The trademarks REALTOR®, REALTORS®, and the REALTOR® logo are controlled by The Canadian Real Estate Association (CREA) and identify real estate professionals who are members of CREA. The trademarks MLS®, Multiple Listing Service® and the associated logos are owned by The Canadian Real Estate Association (CREA) and identify the quality of services provided by real estate professionals who are members of CREA. The trademark DDF® is owned by The Canadian Real Estate Association (CREA) and identifies CREA's Data Distribution Facility (DDF®)