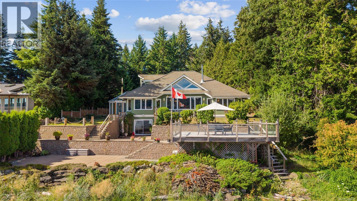
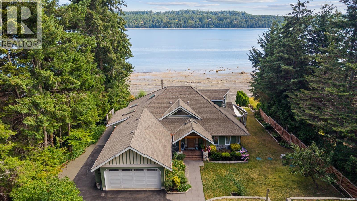
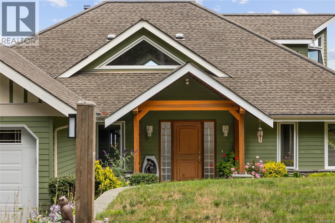
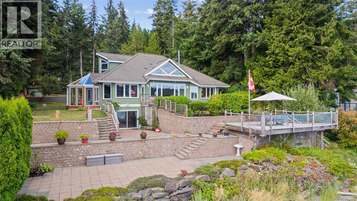
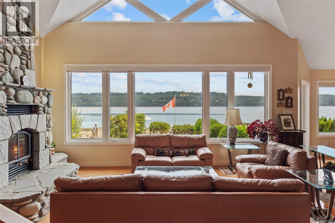
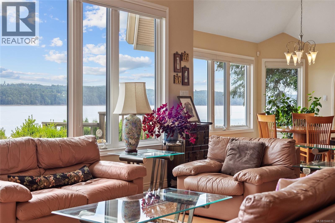
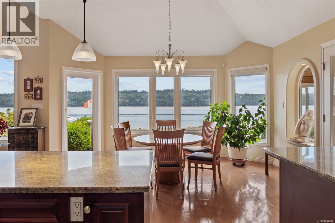
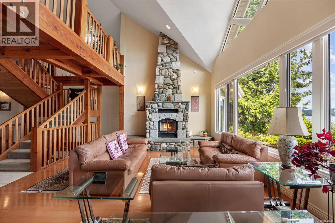
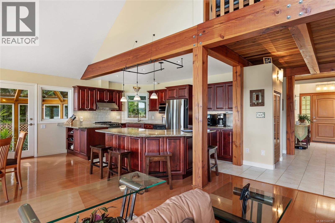
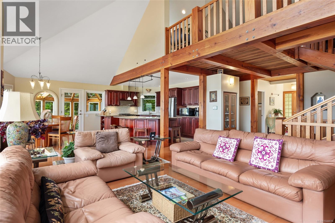
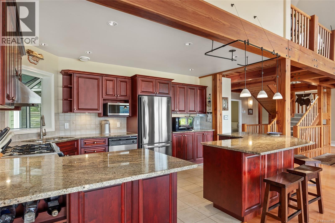
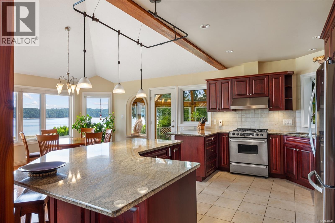
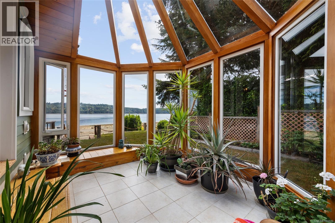
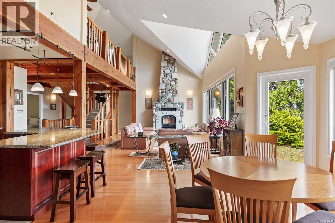
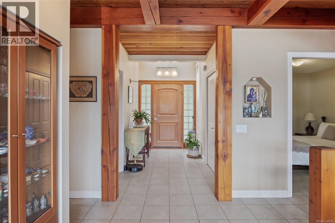
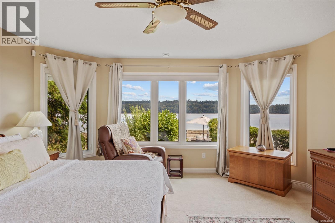
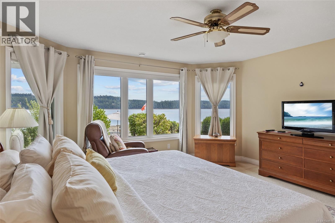
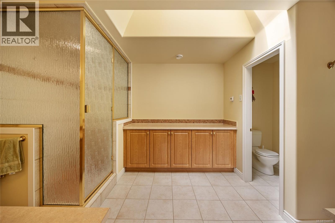
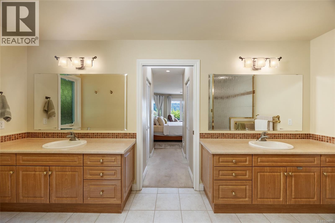
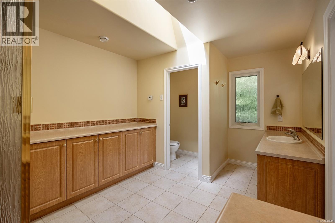
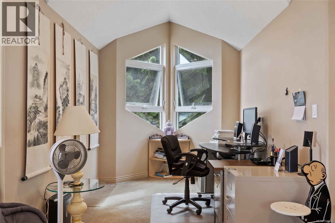
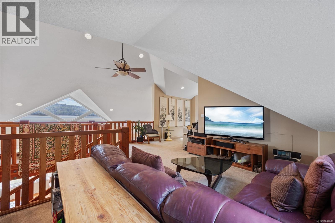
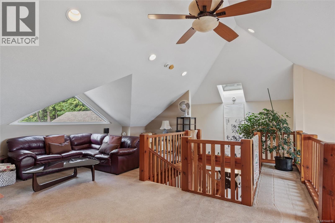
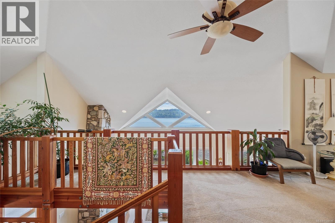
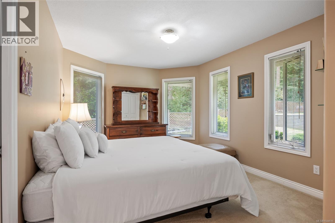
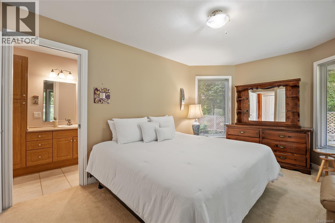
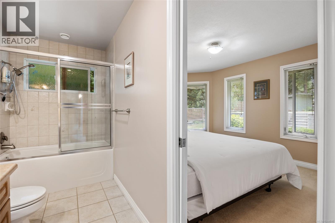
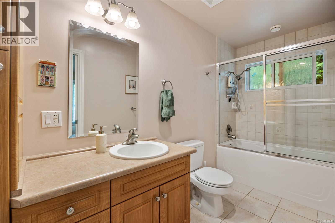
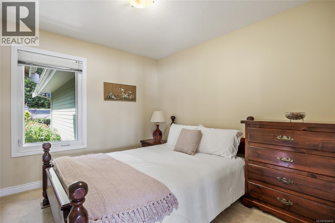
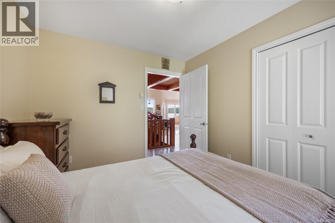
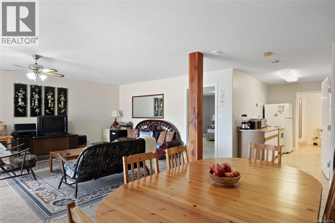
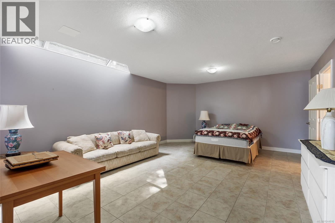
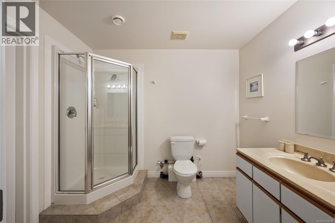
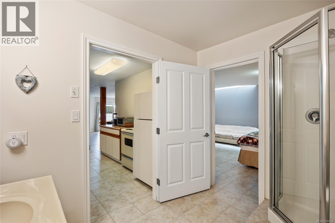
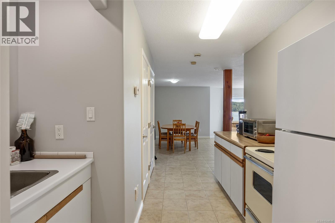
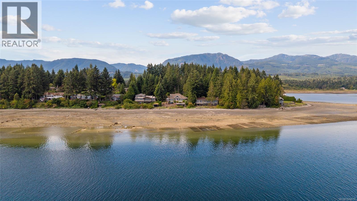
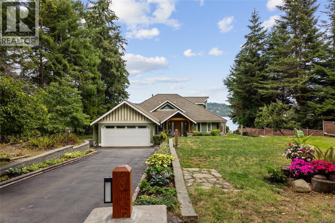
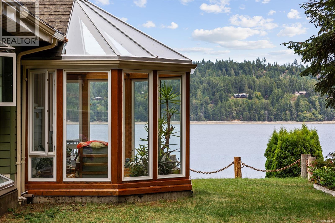
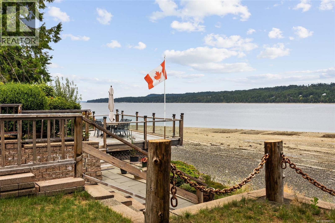
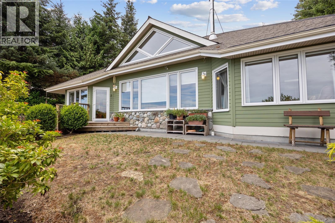
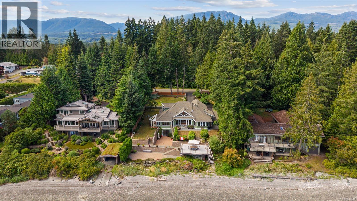
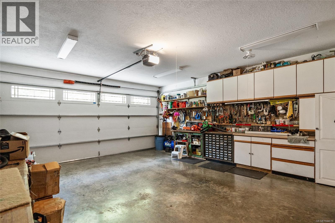
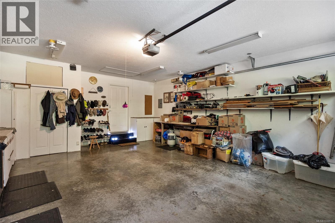
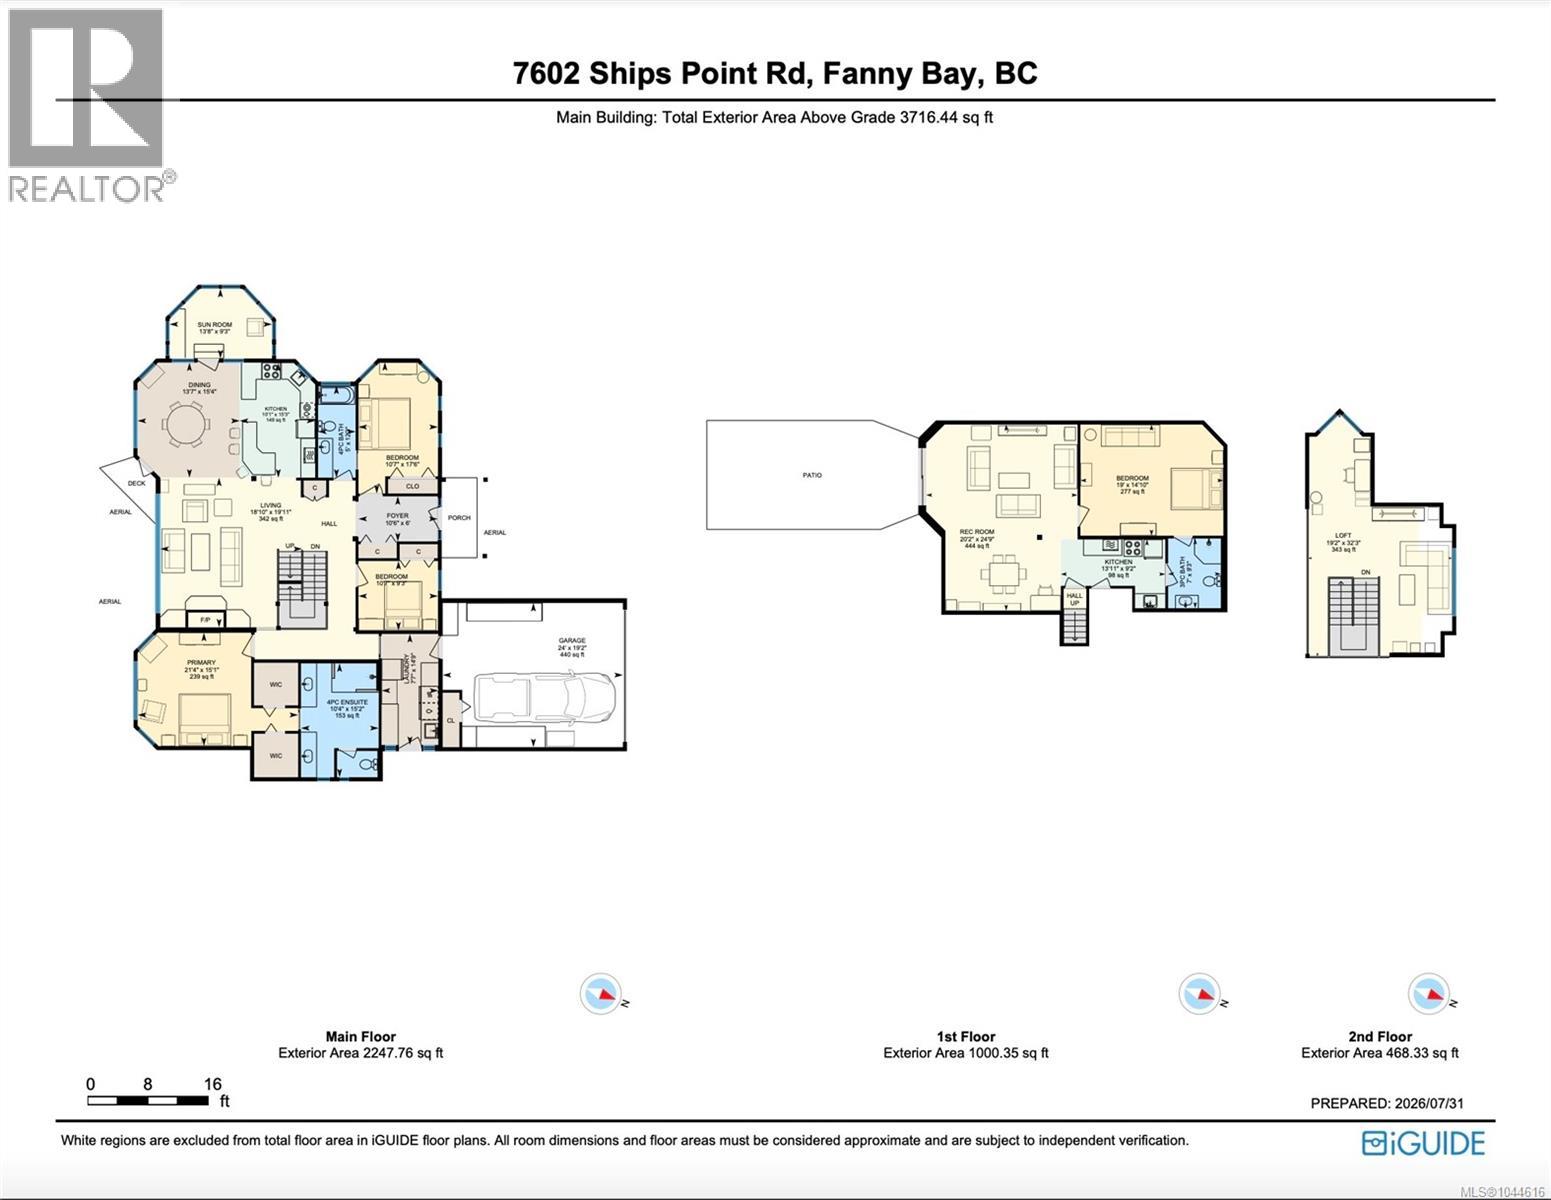
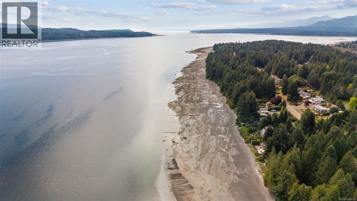
Some places ask you to slow down. Others remind you why you should. Welcome to 7602 Ships Point Road, a remarkable walk-on waterfront home in the peaceful seaside community of Ships Point, Fanny Bay. Wake to breathtaking views across Baynes Sound to Denman Island as eagles soar overhead and marine life fills the shoreline. Orcas swam past the property just last week. This 3,690 sq. ft. West Coast home offers 3 bedrooms, 3 bathrooms, a loft, den, walkout lower level, and a stunning octagonal sunroom designed to capture the ever-changing ocean views. Vaulted ceilings, a dramatic floor-to-ceiling stone fireplace, radiant in-floor heat, HVAC, and waterfront patios create the perfect coastal retreat. Minutes to Buckley Bay, Courtenay, Comox and the Comox Valley, this exceptional Vancouver Island oceanfront home is more than a place to live...it's a place to belong. (id:44393)
| MLS® Number | 1044616 |
| Property Type | Single Family |
| Neigbourhood | Union Bay/Fanny Bay |
| Features | Cul-de-sac, Park Setting, Private Setting, Other, Marine Oriented |
| Parking Space Total | 5 |
| View Type | Ocean View |
| Water Front Type | Waterfront On Ocean |
| Bathroom Total | 3 |
| Bedrooms Total | 3 |
| Appliances | Dishwasher, Dryer, Freezer, Microwave, Range - Gas, Refrigerator, Washer |
| Architectural Style | Westcoast |
| Constructed Date | 2002 |
| Cooling Type | None |
| Fireplace Present | Yes |
| Fireplace Total | 1 |
| Heating Fuel | Other |
| Size Interior | 3,692 Ft2 |
| Type | House |
| Access Type | Road Access |
| Acreage | No |
| Size Irregular | 19602 |
| Size Total | 19602 Sqft |
| Size Total Text | 19602 Sqft |
| Zoning Description | R-1 |
| Zoning Type | Unknown |
| Level | Type | Length | Width | Dimensions |
|---|---|---|---|---|
| Second Level | Loft | 19'2 x 32'3 | ||
| Lower Level | Family Room | 20 ft | 20 ft x Measurements not available | |
| Lower Level | Pantry | 13'11 x 9'2 | ||
| Lower Level | Bonus Room | 19 ft | 19 ft x Measurements not available | |
| Lower Level | Bathroom | 7 ft | 7 ft x Measurements not available | |
| Main Level | Sunroom | 13'8 x 9'3 | ||
| Main Level | Primary Bedroom | 21'4 x 15'1 | ||
| Main Level | Living Room | 18'10 x 19'11 | ||
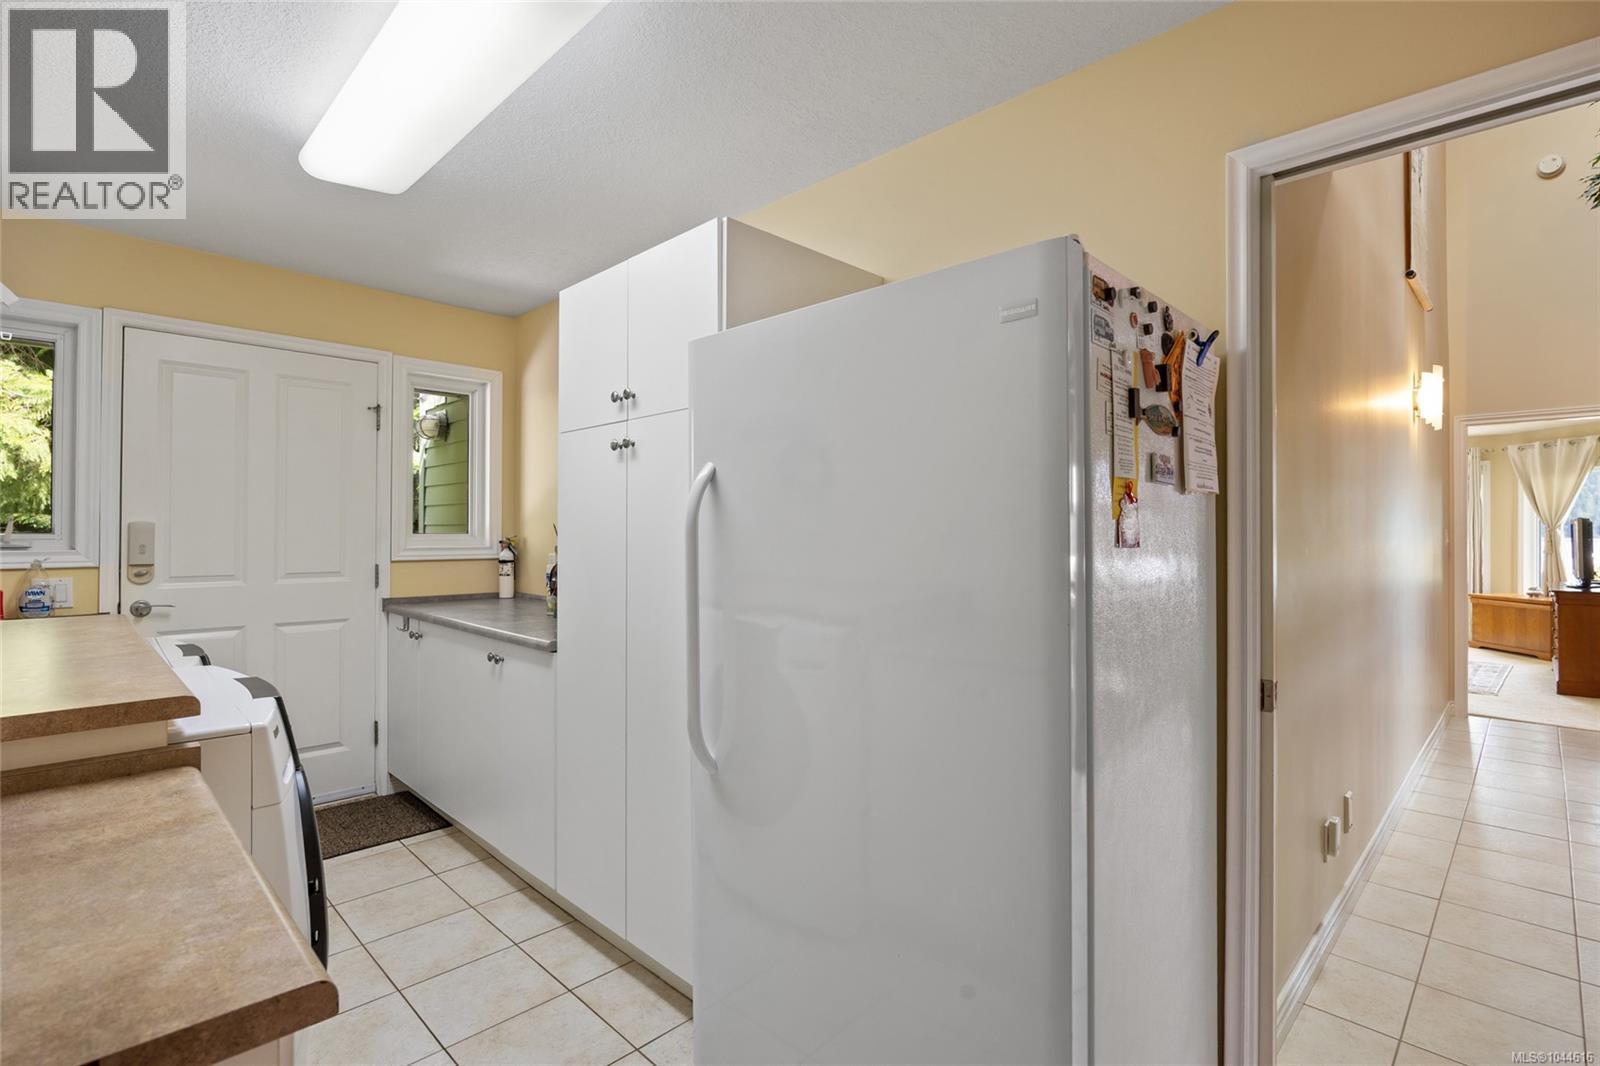
| Main Level | Laundry Room | 7'7 x 14'9 | ||
| Main Level | Kitchen | 10'1 x 15'3 | ||
| Main Level | Entrance | 6 ft | Measurements not available x 6 ft | |
| Main Level | Dining Room | 13'7 x 15'4 | ||
| Main Level | Bedroom | 10'7 x 9'3 | ||
| Main Level | Bedroom | 10'7 x 17'6 | ||
| Main Level | Ensuite | 10'4 x 15'2 | ||
| Main Level | Bathroom | 5 ft | 5 ft x Measurements not available |
https://www.realtor.ca/real-estate/30106877/7602-ships-point-rd-fanny-bay-union-bayfanny-bay
Contact us for more information
Leesa Vreugde
(888) 828-8447
(888) 828-8447
(855) 624-6900

The trademarks REALTOR®, REALTORS®, and the REALTOR® logo are controlled by The Canadian Real Estate Association (CREA) and identify real estate professionals who are members of CREA. The trademarks MLS®, Multiple Listing Service® and the associated logos are owned by The Canadian Real Estate Association (CREA) and identify the quality of services provided by real estate professionals who are members of CREA. The trademark DDF® is owned by The Canadian Real Estate Association (CREA) and identifies CREA's Data Distribution Facility (DDF®)