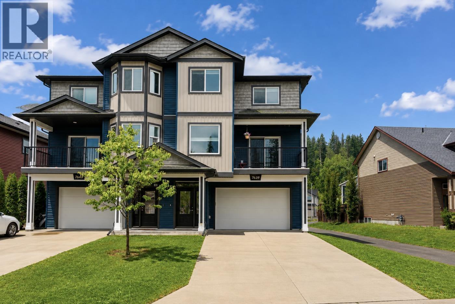
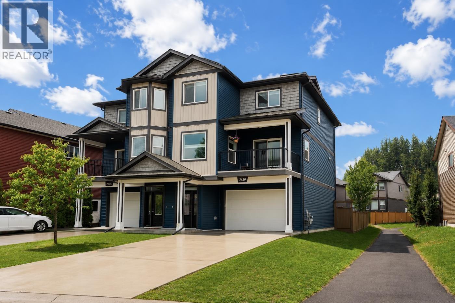
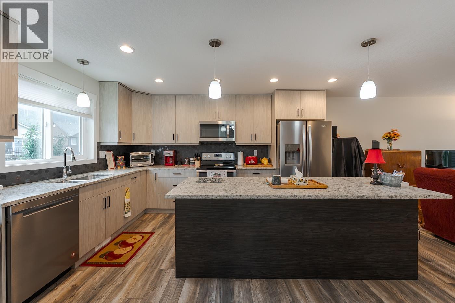
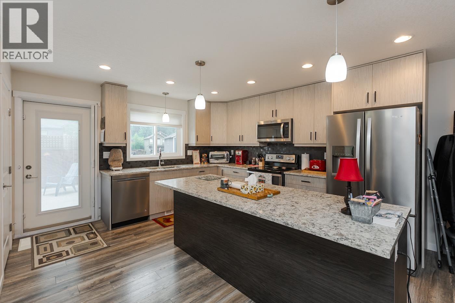
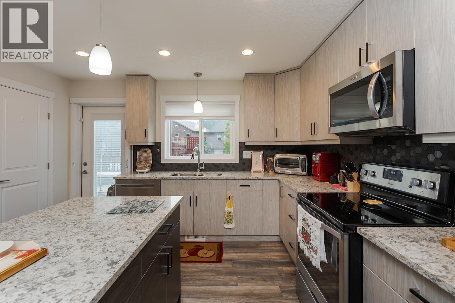
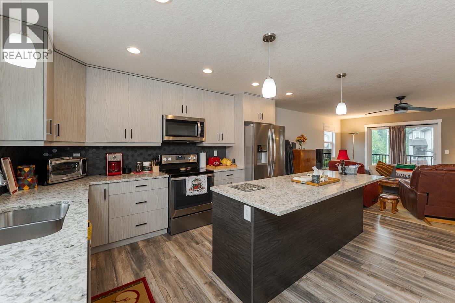
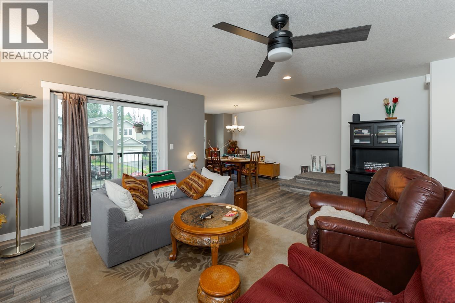
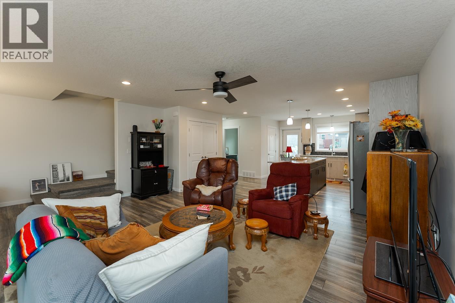
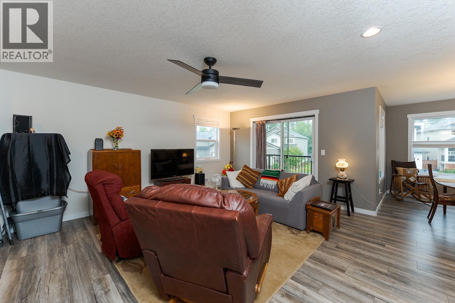
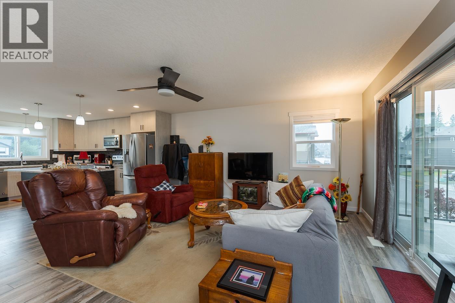
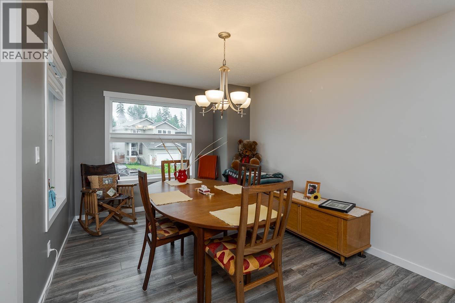
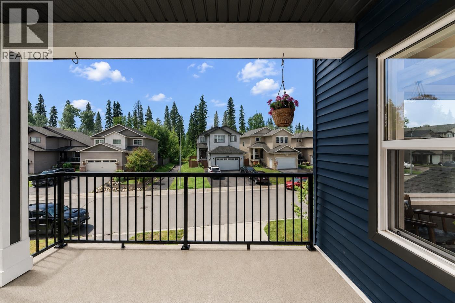
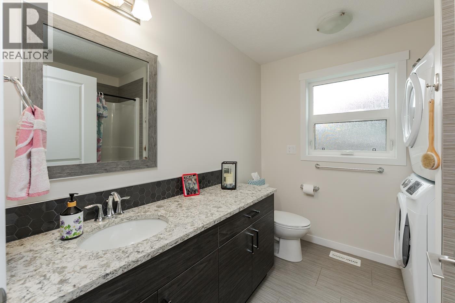
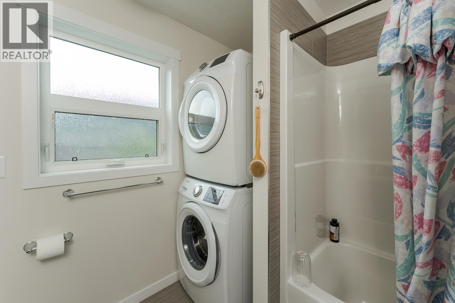
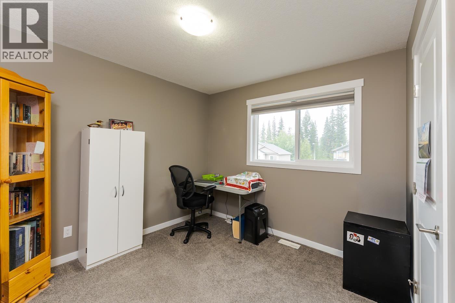
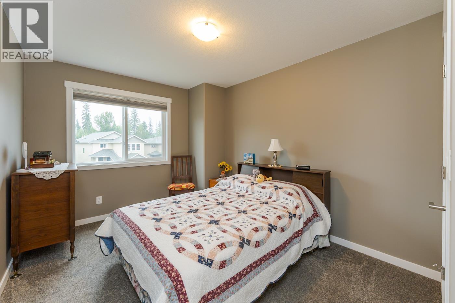
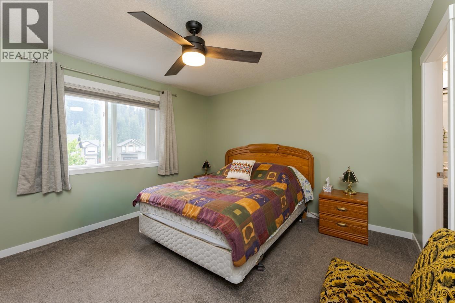
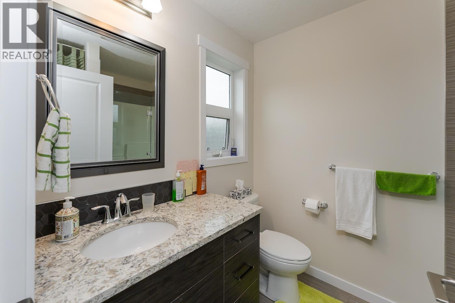
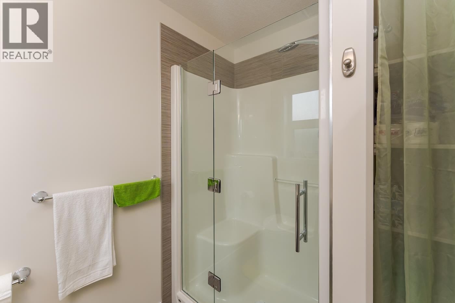
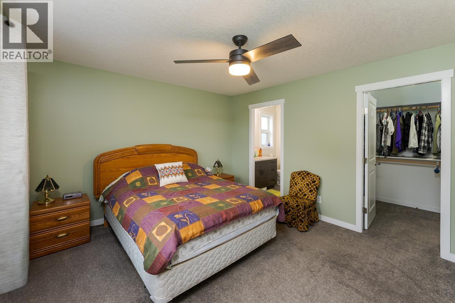
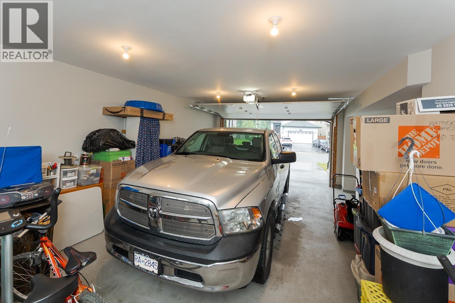
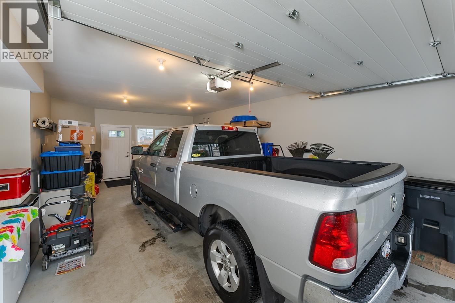
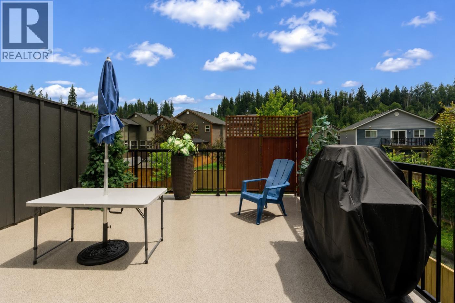
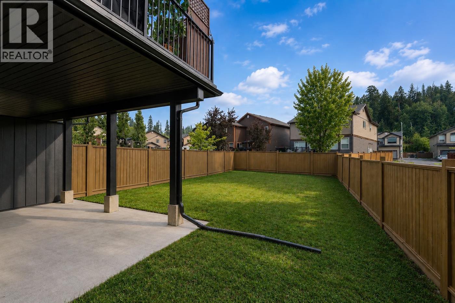
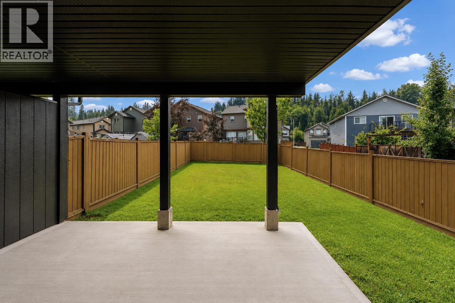
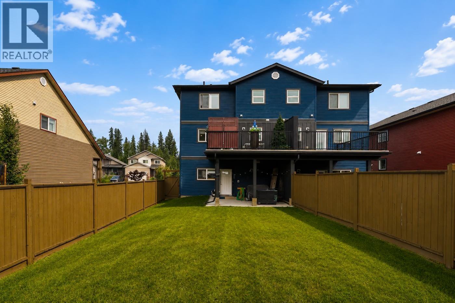
Built in 2018, this beautiful 3-bedroom, 3-bath half duplex offers stylish, modern living in a sought-after family-friendly neighborhood. The bright, open-concept layout features a stunning kitchen with quality finishes, perfect for everyday living and entertaining. Enjoy a front sundeck, a second sundeck overlooking the fully fenced backyard, and a covered patio below for year-round enjoyment. Conveniently located close to shopping, parks, walking trails, and all amenities, with an elementary school nearby and a secondary school within walking distance. An excellent opportunity for first-time buyers, young families, or those looking to downsize. Move-in ready and a must-see! (id:44393)
| MLS® Number | R3151245 |
| Property Type | Single Family |
| Bathroom Total | 3 |
| Bedrooms Total | 3 |
| Appliances | Washer, Dryer, Refrigerator, Stove, Dishwasher |
| Basement Development | Partially Finished |
| Basement Type | N/a (partially Finished) |
| Constructed Date | 2018 |
| Construction Style Attachment | Attached |
| Exterior Finish | Vinyl Siding |
| Fire Protection | Smoke Detectors |
| Foundation Type | Concrete Perimeter |
| Heating Fuel | Natural Gas |
| Heating Type | Forced Air |
| Roof Material | Asphalt Shingle |
| Roof Style | Conventional |
| Stories Total | 3 |
| Size Interior | 1,769 Ft2 |
| Total Finished Area | 1769 Sqft |
| Type | Duplex |
| Utility Water | Municipal Water |
| Garage | 1 |
| Acreage | No |
| Size Irregular | 3245 |
| Size Total | 3245 Sqft |
| Size Total Text | 3245 Sqft |
| Level | Type | Length | Width | Dimensions |
|---|---|---|---|---|
| Above | Bedroom 2 | 15 ft ,1 in | 9 ft ,9 in | 15 ft ,1 in x 9 ft ,9 in |
| Above | Bedroom 3 | 12 ft | 10 ft ,1 in | 12 ft x 10 ft ,1 in |
| Above | Primary Bedroom | 13 ft ,8 in | 11 ft ,1 in | 13 ft ,8 in x 11 ft ,1 in |
| Above | Other | 6 ft ,3 in | 6 ft | 6 ft ,3 in x 6 ft |
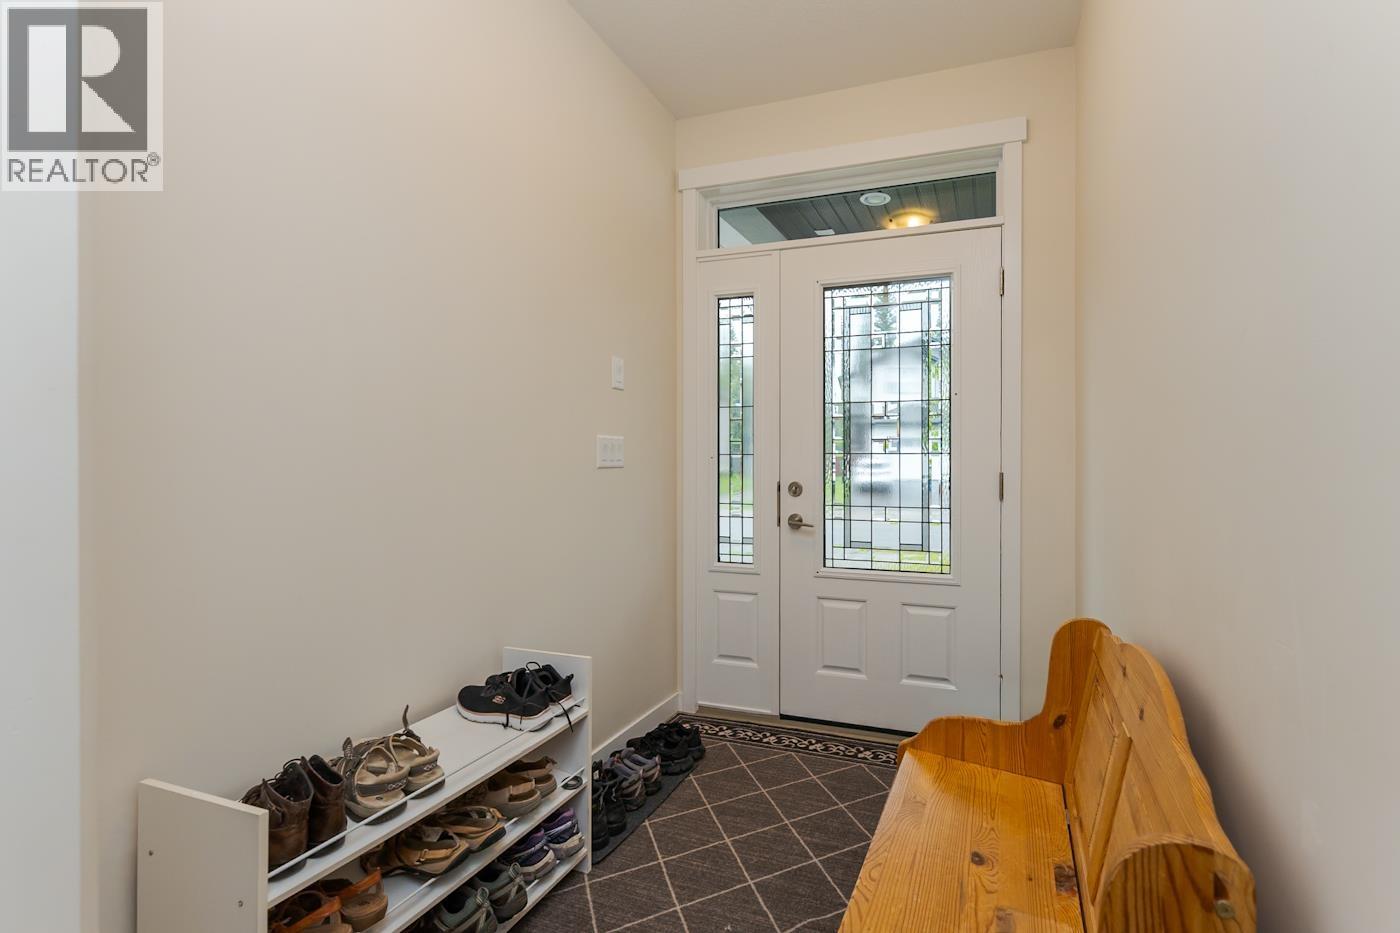
| Lower Level | Foyer | 4 ft | 8 ft | 4 ft x 8 ft |
| Main Level | Living Room | 18 ft ,4 in | 16 ft ,4 in | 18 ft ,4 in x 16 ft ,4 in |
| Main Level | Dining Room | 11 ft ,1 in | 9 ft ,9 in | 11 ft ,1 in x 9 ft ,9 in |
| Main Level | Kitchen | 15 ft ,1 in | 13 ft ,4 in | 15 ft ,1 in x 13 ft ,4 in |
https://www.realtor.ca/real-estate/30095978/7639-creekside-way-prince-george
Contact us for more information
Rob Desmarais
YOUR FAMILY REALTORS TEAM

(250) 564-4488
(800) 419-0709
(250) 562-3986
www.royallepageprincegeorge.com/

The trademarks REALTOR®, REALTORS®, and the REALTOR® logo are controlled by The Canadian Real Estate Association (CREA) and identify real estate professionals who are members of CREA. The trademarks MLS®, Multiple Listing Service® and the associated logos are owned by The Canadian Real Estate Association (CREA) and identify the quality of services provided by real estate professionals who are members of CREA. The trademark DDF® is owned by The Canadian Real Estate Association (CREA) and identifies CREA's Data Distribution Facility (DDF®)